

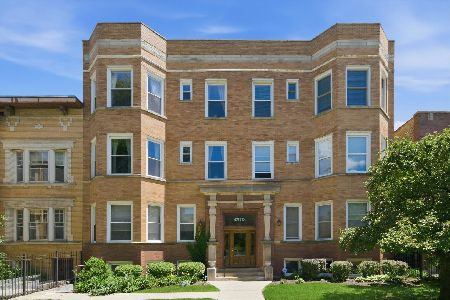
1625 Ainslie Street, Uptown, Chicago, Illinois 60640


$385,000
|
For Sale
|
|
| Status: | New |
| Sqft: | 0 |
| Cost/Sqft: | — |
| Beds: | 2 |
| Baths: | 2 |
| Year Built: | 1910 |
| Property Taxes: | $5,289 |
| Days On Market: | 5 |
| Lot Size: | 0,00 |
Description
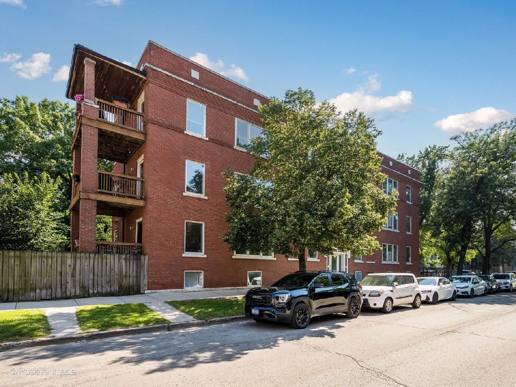
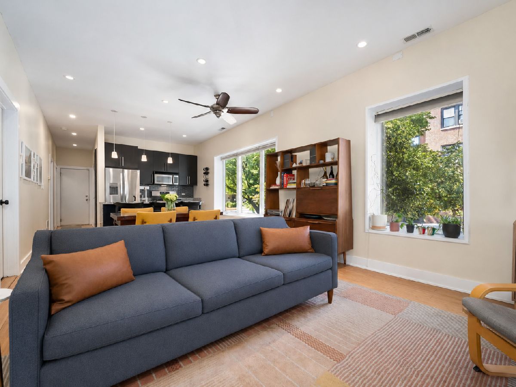
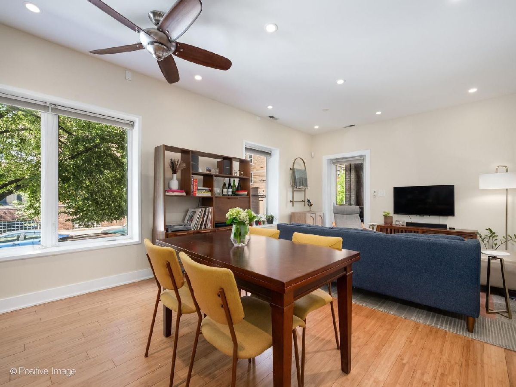
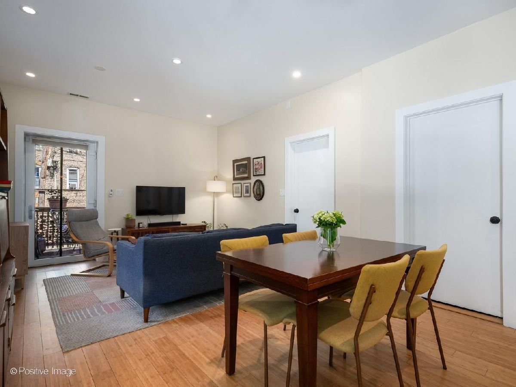
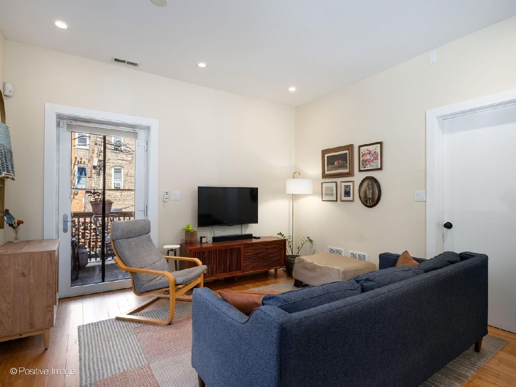
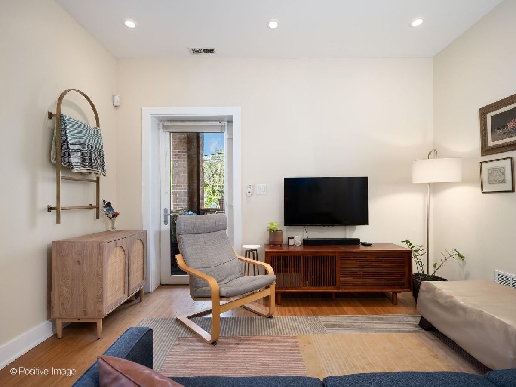
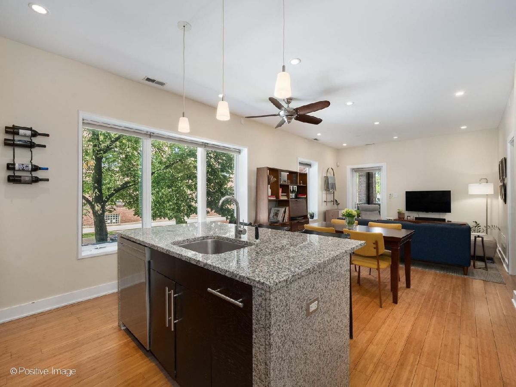
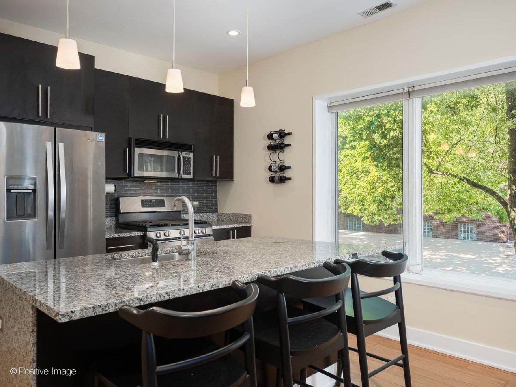
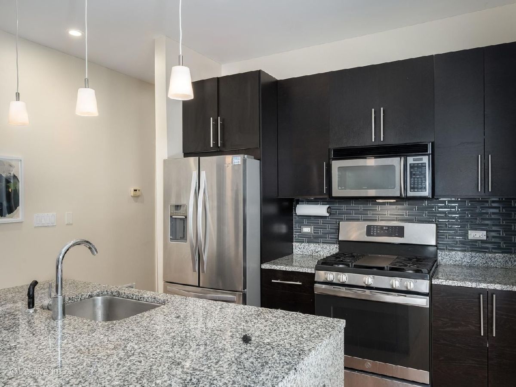
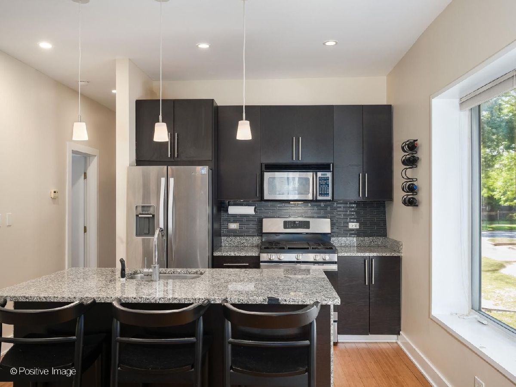
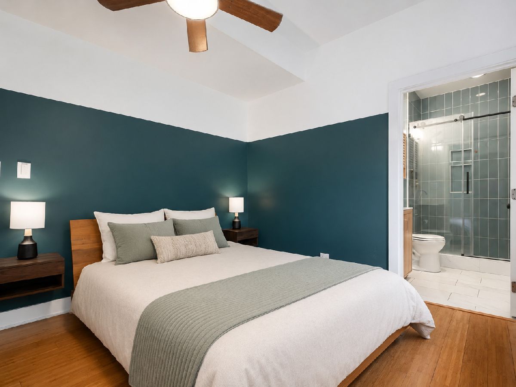
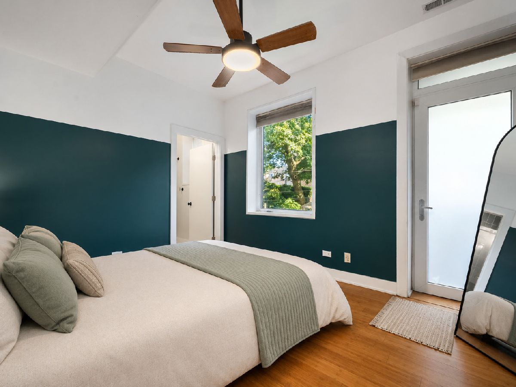
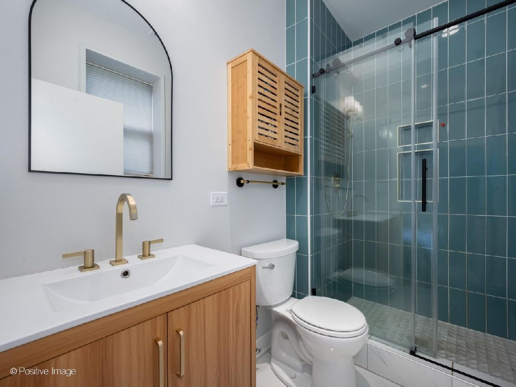
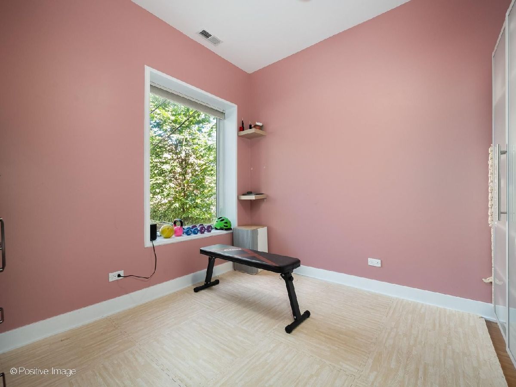
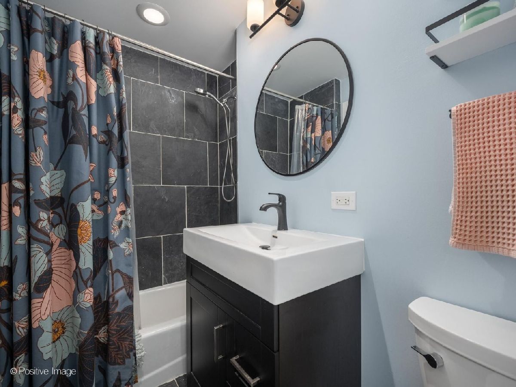
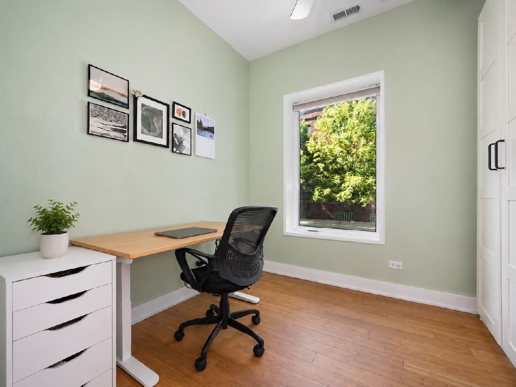
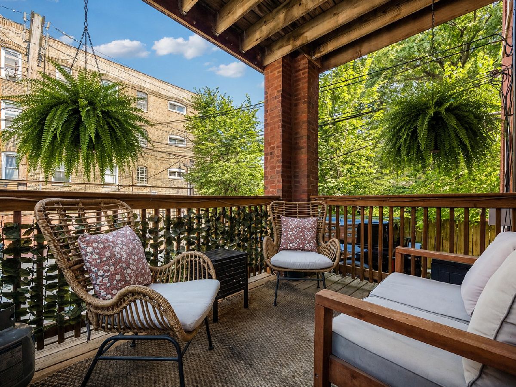
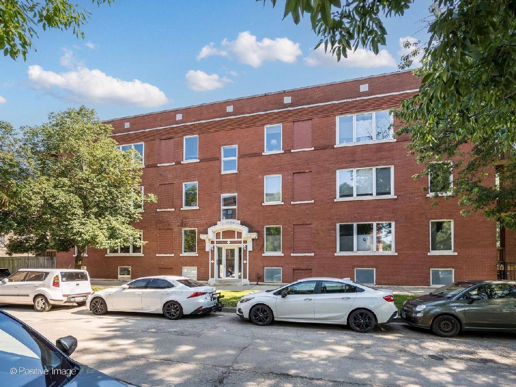
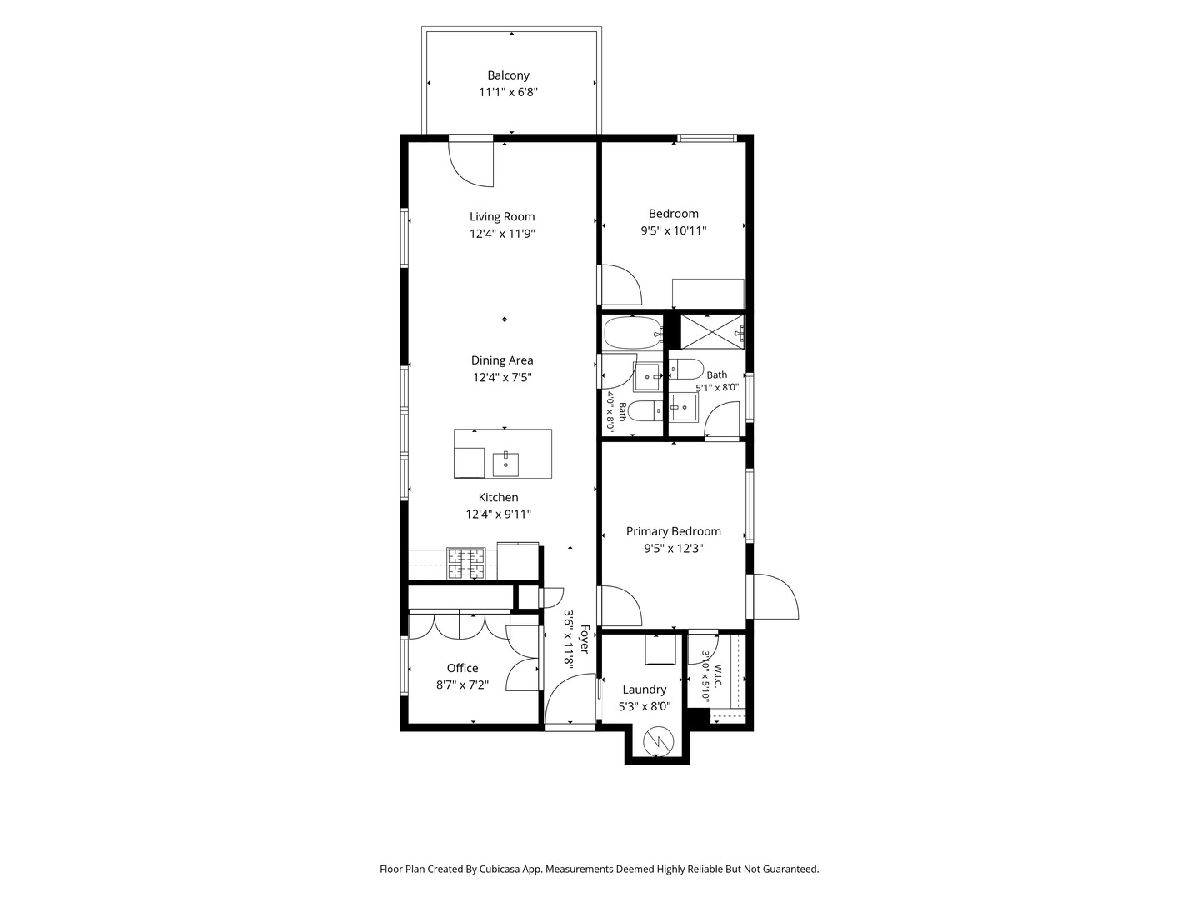
Step into a space where contemporary design meets effortless city living. This unique, sun-drenched residence in the heart of Ravenswood offers a rare two-bedroom, two bath plus office/den layout where every inch is put to good use. The open concept living space with rich bamboo floors offers room for a spacious living room and a full dining room table. The kitchen is outfitted with 42" cabinetry, sleek granite countertops, stainless steel appliances, and clever built-in storage solutions along with additional counter seating making hosting a breeze. The primary bedroom serves as your private retreat with an updated bath featuring a large shower with frameless glass doors and contemporary tiles plus a walk-in closet. A small deck off this space is the perfect spot for morning coffee. The second bedroom offers space for guests or makes a great exercise/craft room and gets amazing east light. The office is perfect for work from home space, tucked away near the front of the unit offering privacy. Plenty of space for a full office setup and boasts a wall of built in cabinetry offering tons of storage. When it's time to unwind, the large balcony off the living room provides the perfect outdoor escape. Positioned right at the vibrant intersection of the Ravenswood and Andersonville neighborhoods, this location puts a curated selection of restaurants, local bars, and seasonal festivals right outside your door. Commuting is a breeze with unparalleled access to the Metra UP-N, the Brown and Red CTA lines, and both the Ashland and Clark bus routes. Easy street parking or rental available in the attached parking lot. Welcome home!
Property Specifics
| Condos/Townhomes | |
| 3 | |
| — | |
| 1910 | |
| — | |
| — | |
| No | |
| — |
| Cook | |
| — | |
| 293 / Monthly | |
| — | |
| — | |
| — | |
| 12709221 | |
| 14074230631003 |
Property History
| DATE: | EVENT: | PRICE: | SOURCE: |
|---|---|---|---|
| 29 Feb, 2008 | Sold | $275,000 | MRED MLS |
| 28 Jan, 2008 | Under contract | $298,900 | MRED MLS |
| — | Last price change | $319,900 | MRED MLS |
| 7 Jun, 2007 | Listed for sale | $319,900 | MRED MLS |
| 14 Mar, 2014 | Sold | $259,000 | MRED MLS |
| 24 Jan, 2014 | Under contract | $262,500 | MRED MLS |
| 14 Jan, 2014 | Listed for sale | $262,500 | MRED MLS |
| 11 Jun, 2019 | Listed for sale | $0 | MRED MLS |
| 25 Jul, 2019 | Listed for sale | $0 | MRED MLS |
| 2 Apr, 2021 | Listed for sale | $0 | MRED MLS |
| 1 Aug, 2022 | Sold | $340,000 | MRED MLS |
| 23 Jun, 2022 | Under contract | $350,000 | MRED MLS |
| 14 Jun, 2022 | Listed for sale | $350,000 | MRED MLS |
| 5 Aug, 2026 | Listed for sale | $385,000 | MRED MLS |
Room Specifics
Total Bedrooms: 2
Bedrooms Above Ground: 2
Bedrooms Below Ground: 0
Dimensions: —
Floor Type: —
Full Bathrooms: 2
Bathroom Amenities: —
Bathroom in Basement: 0
Rooms: —
Basement Description: —
Other Specifics
| — | |
| — | |
| — | |
| — | |
| — | |
| COMMON | |
| — | |
| — | |
| — | |
| — | |
| Not in DB | |
| — | |
| — | |
| — | |
| — |
Tax History
| Year | Property Taxes |
|---|---|
| 2014 | $3,931 |
| 2022 | $6,036 |
| 2026 | $5,289 |
Contact Agent
Nearby Similar Homes
Nearby Sold Comparables

Contact Agent
Listing Provided By
Compass
