

1626 Cobblefield Road, Champaign, Illinois 61822


$489,000
|
For Sale
|
|
| Status: | Active |
| Sqft: | 2,103 |
| Cost/Sqft: | $233 |
| Beds: | 2 |
| Baths: | 3 |
| Year Built: | 2004 |
| Property Taxes: | $14,826 |
| Days On Market: | 15 |
| Lot Size: | 0,00 |
Description
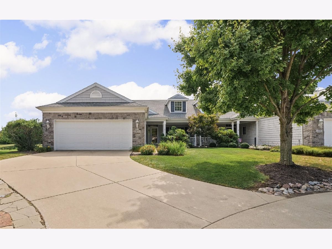
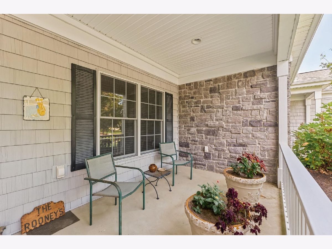
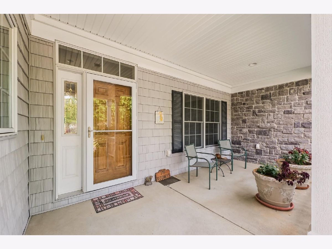
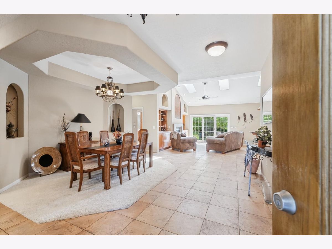
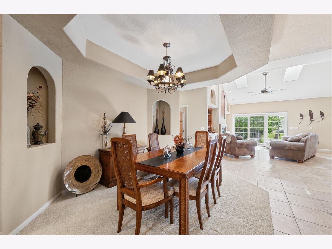
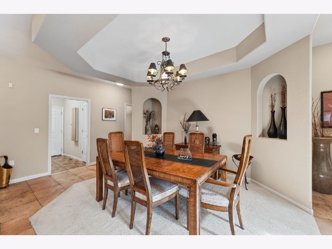
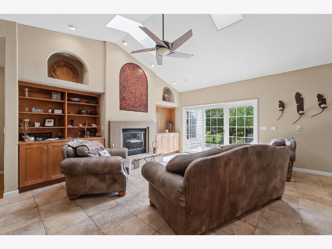
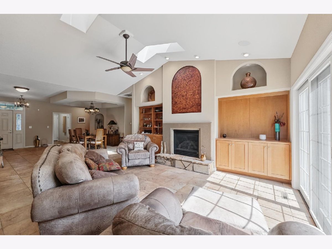
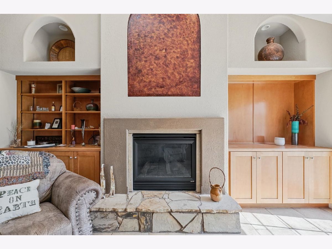
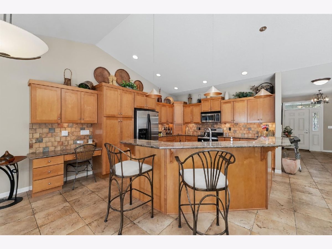
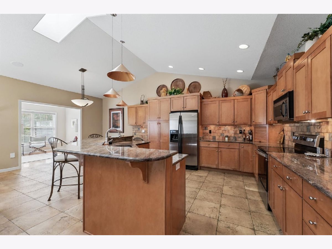
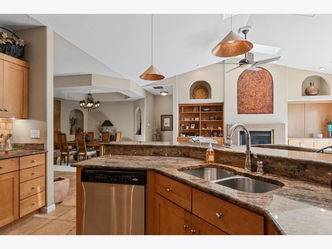
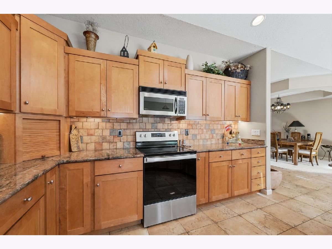
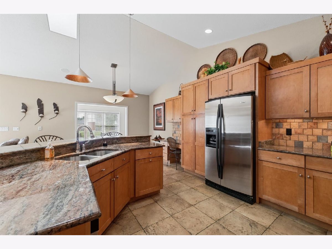
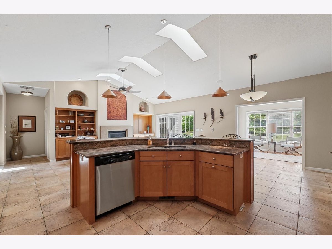
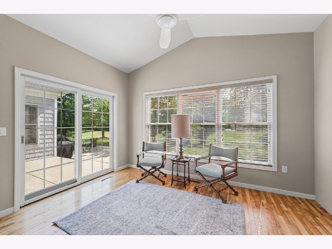
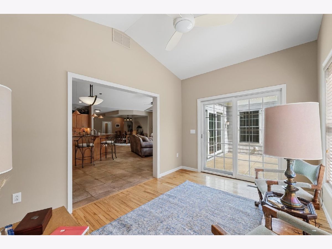
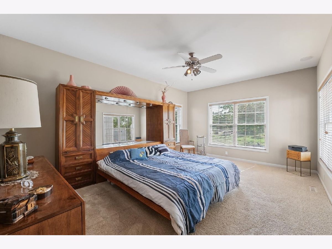
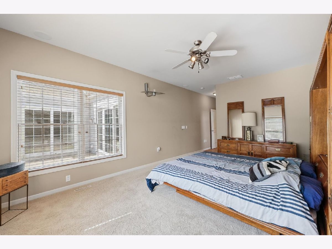
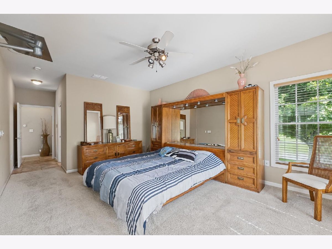
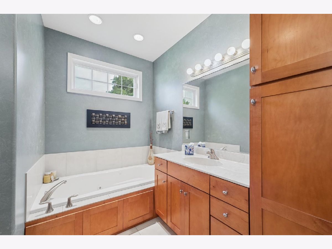
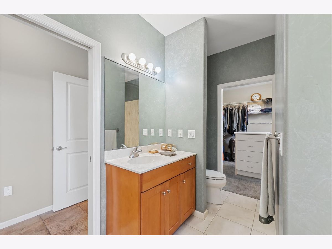
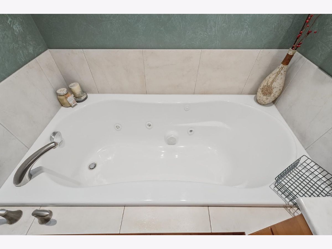
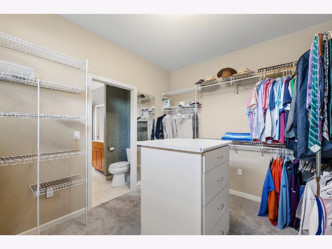
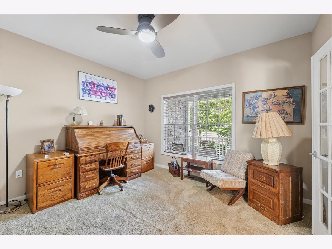
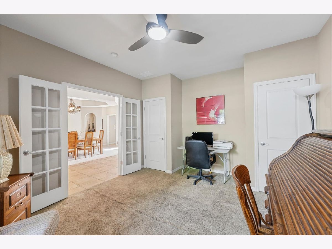
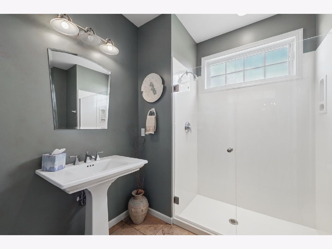
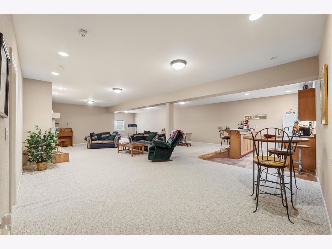
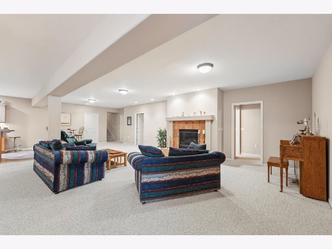
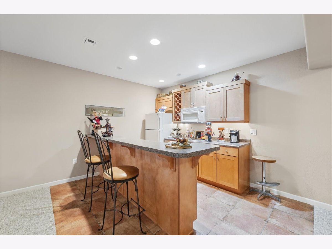
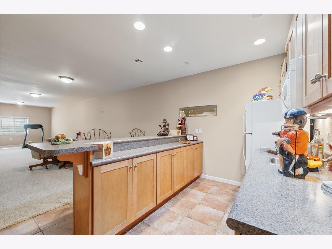
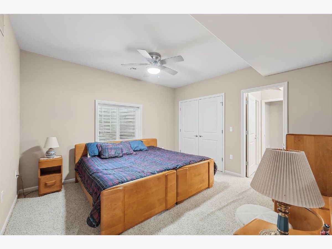
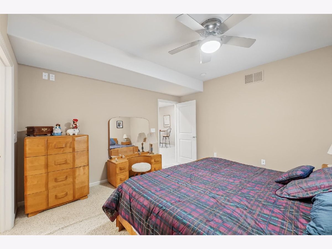
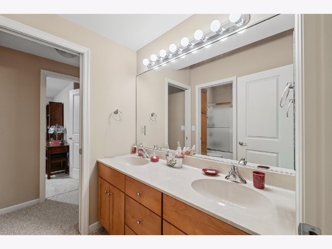
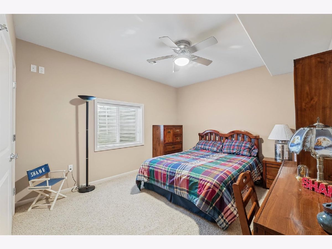
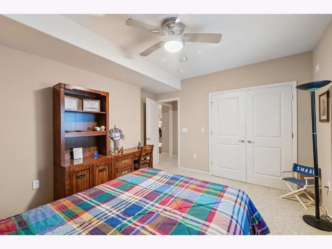
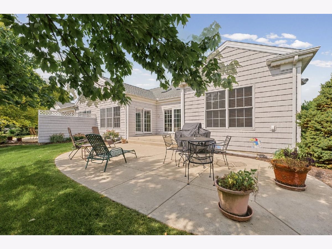
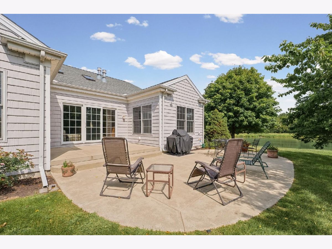
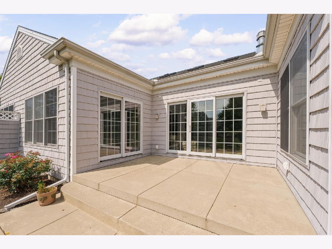
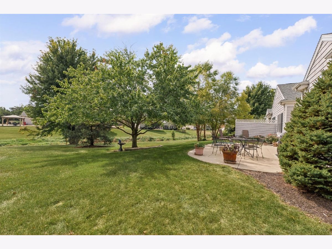
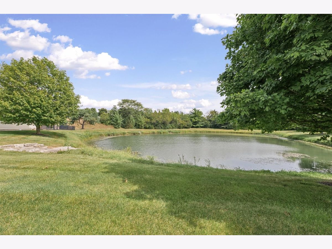
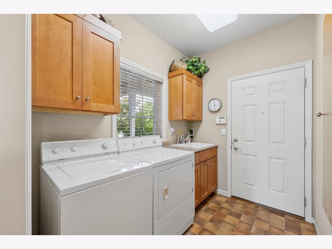
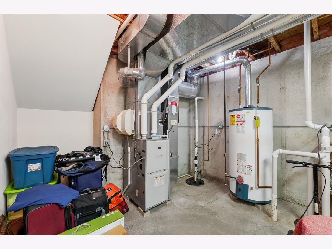
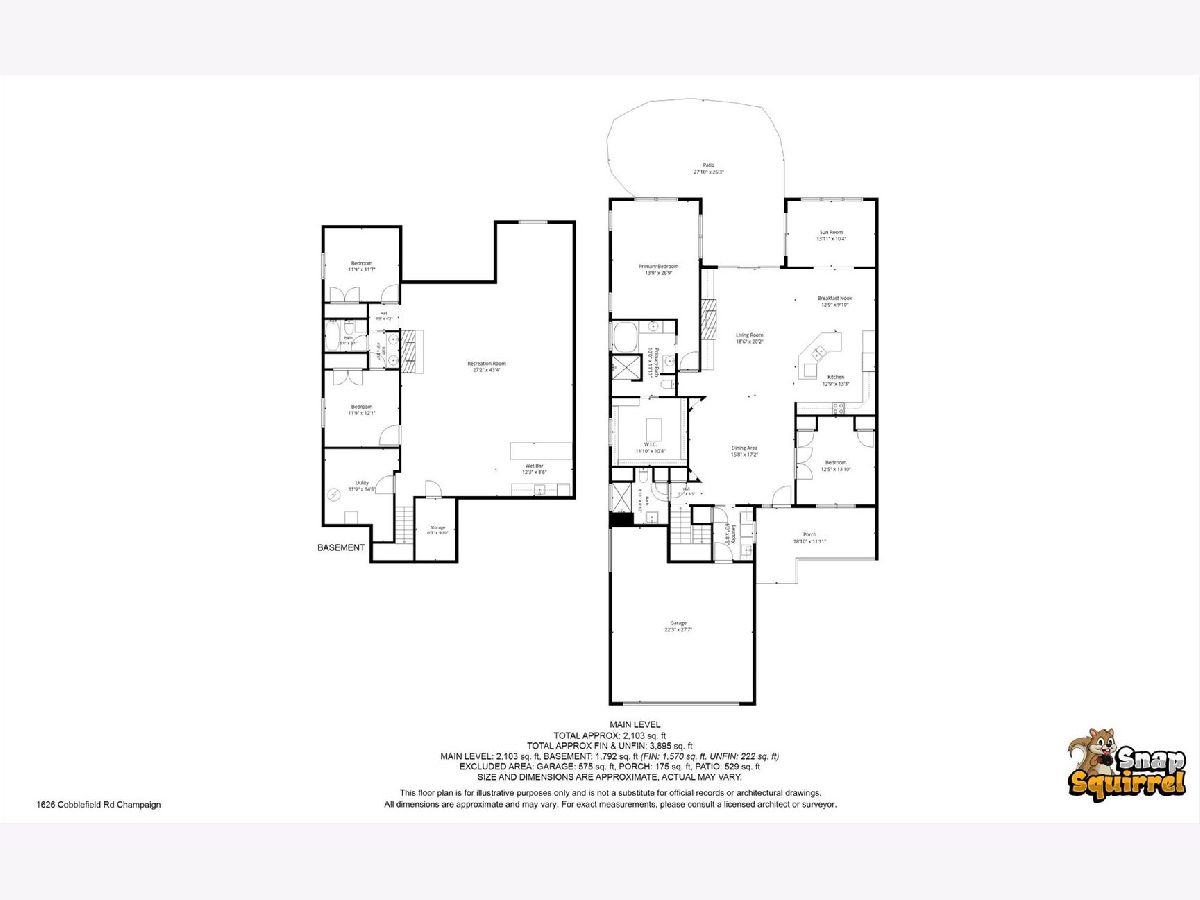
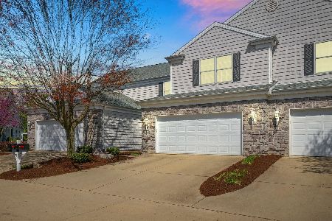
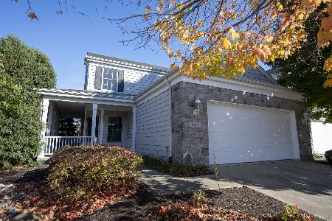
Exceptional high-end condo offering sophisticated design, generous living space, and a convenient Champaign location near Lincolnshire Fields Golf Course. The light-filled main level features soaring vaulted ceilings, dramatic skylights, and an open layout centered around a spacious kitchen with rich cabinetry, granite countertops, stainless steel appliances, abundant workspace, and a large island for effortless entertaining. The main-level primary suite is a true retreat, featuring a spacious walk-in closet and private bath with a beautiful walk-in shower. Over sized windows and the large rear patio create inviting spaces to relax and enjoy the landscaped surroundings and pond views. With approximately 3,900 square feet of finished living space, the home also includes a finished lower level with additional bedrooms, a full bath, wet bar, and expansive recreation area, creating exceptional flexibility for guests, hobbies, or entertaining. The attached garage includes a dedicated side door for convenient golf cart parking, an especially nice feature with the golf course nearby, while abundant storage and the ease of low-maintenance condo living complete this distinctive property.
Property Specifics
| Condos/Townhomes | |
| 1 | |
| — | |
| 2004 | |
| — | |
| — | |
| No | |
| — |
| Champaign | |
| — | |
| 450 / Monthly | |
| — | |
| — | |
| — | |
| 12760945 | |
| 452021156028 |
Nearby Schools
| NAME: | DISTRICT: | DISTANCE: | |
|---|---|---|---|
|
Grade School
Unit 4 Of Choice |
4 | — | |
|
Middle School
Champaign/middle Call Unit 4 351 |
4 | Not in DB | |
|
High School
Centennial High School |
4 | Not in DB | |
Property History
| DATE: | EVENT: | PRICE: | SOURCE: |
|---|---|---|---|
| 16 Sep, 2026 | Listed for sale | $489,000 | MRED MLS |
Room Specifics
Total Bedrooms: 4
Bedrooms Above Ground: 2
Bedrooms Below Ground: 2
Dimensions: —
Floor Type: —
Dimensions: —
Floor Type: —
Dimensions: —
Floor Type: —
Full Bathrooms: 3
Bathroom Amenities: —
Bathroom in Basement: 1
Rooms: —
Basement Description: —
Other Specifics
| 2 | |
| — | |
| — | |
| — | |
| — | |
| Condo | |
| — | |
| — | |
| — | |
| — | |
| Not in DB | |
| — | |
| — | |
| — | |
| — |
Tax History
| Year | Property Taxes |
|---|---|
| 2026 | $14,826 |
Contact Agent
Nearby Similar Homes
Nearby Sold Comparables

Contact Agent
Listing Provided By
JOEL WARD HOMES, INC
