

16261 Ridgewood Drive, Homer Glen, Illinois 60491


$780,000
|
For Sale
|
|
| Status: | Pending |
| Sqft: | 3,400 |
| Cost/Sqft: | $229 |
| Beds: | 4 |
| Baths: | 5 |
| Year Built: | 1997 |
| Property Taxes: | $15,889 |
| Days On Market: | 51 |
| Lot Size: | 1,80 |
Description
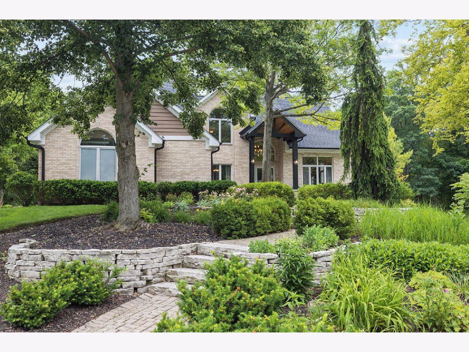
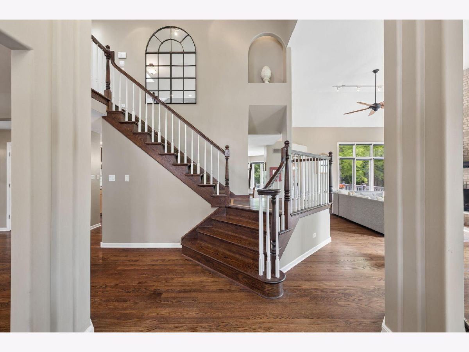
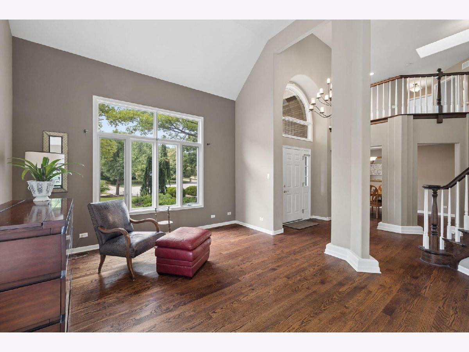
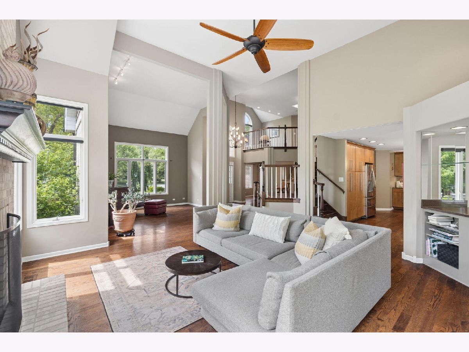
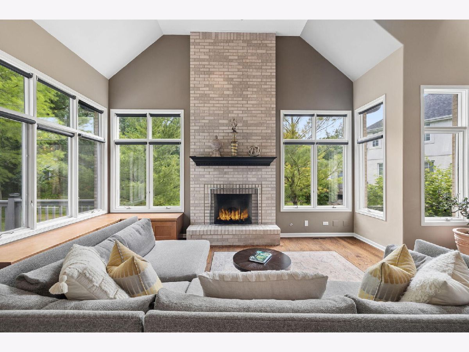
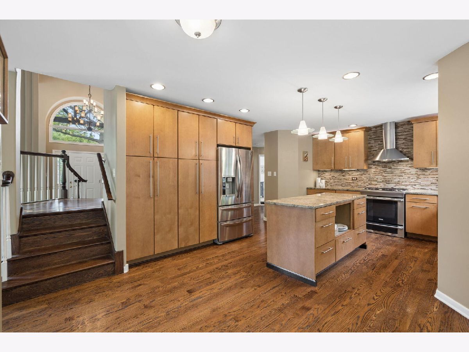
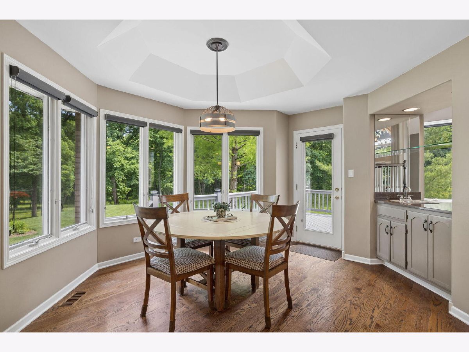
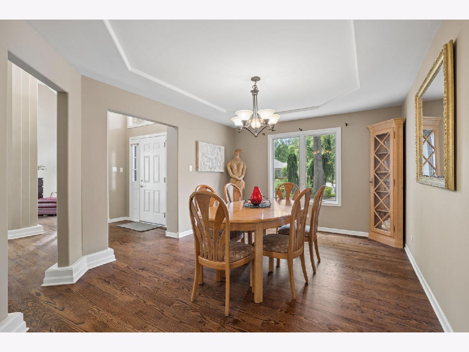
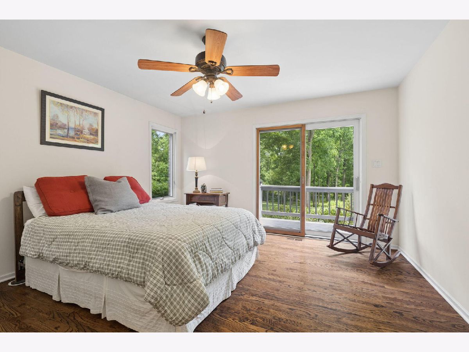
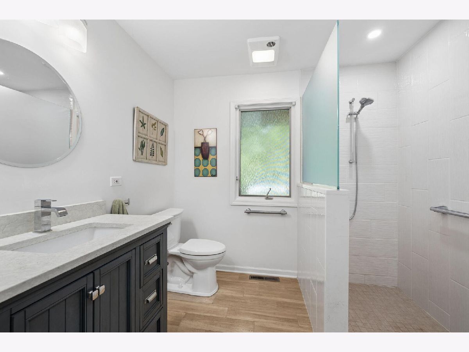
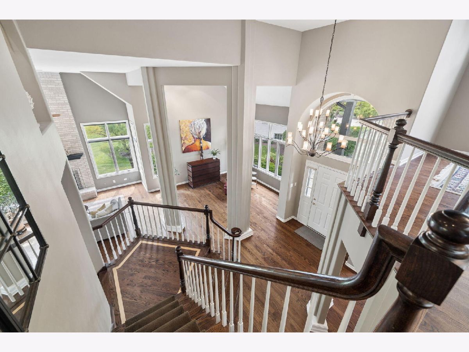
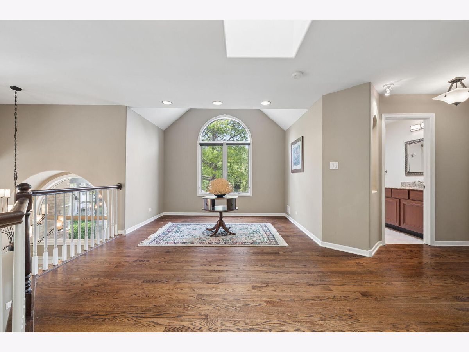
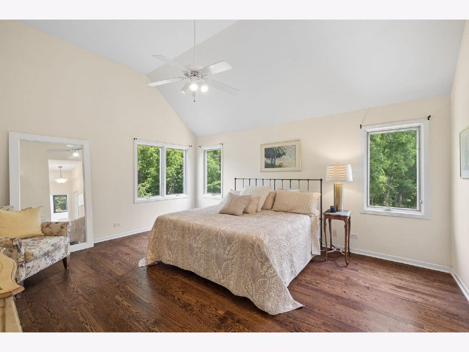
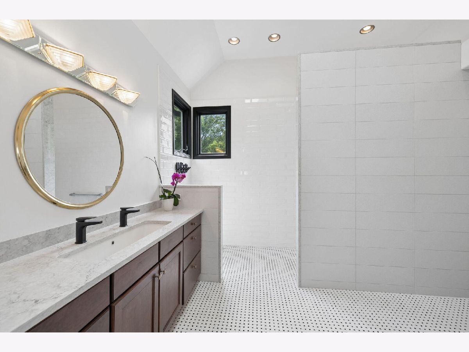
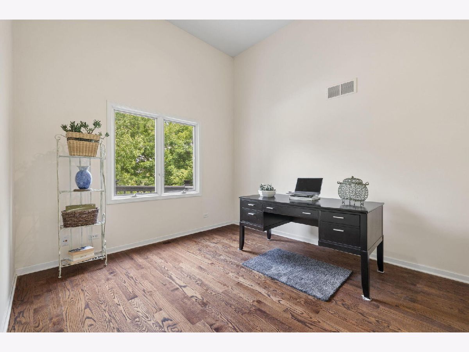
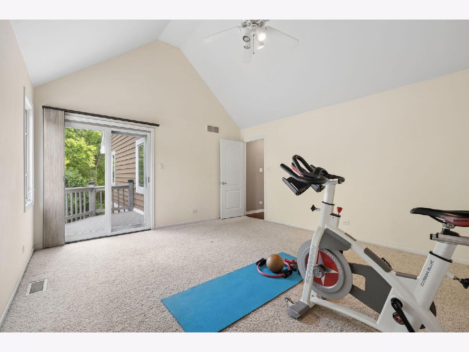
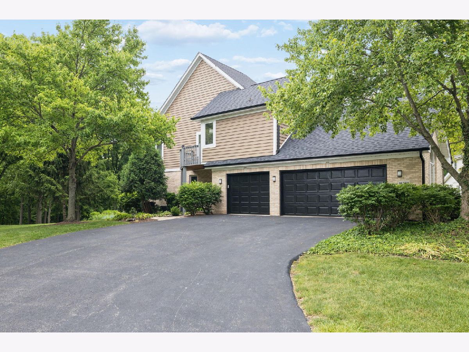
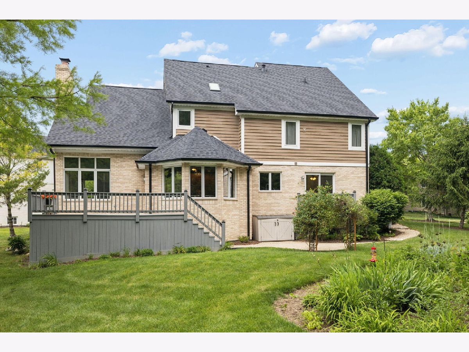
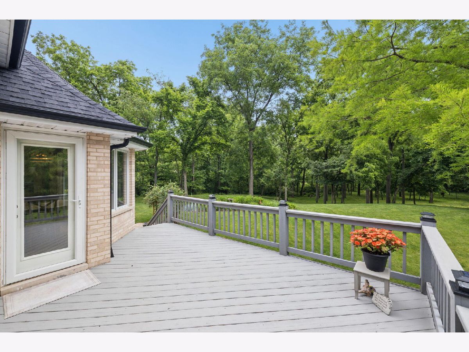
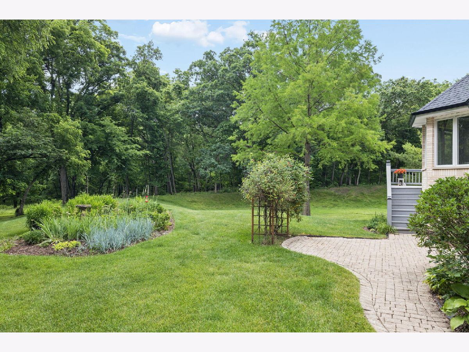
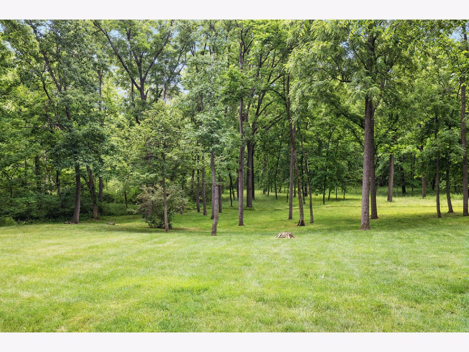
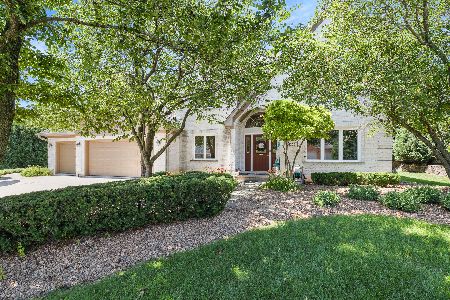
Refined contemporary residence set on an exceptionally private 1.8 acre wooded estate backing up to the protected Messenger Woods Preserve. . Thoughtfully designed open floor plan showcases a dramatic two-store living space with hardwood flooring, gas fireplace, and expansive windows framing tranquil natural views. Seamless flow to the kitchen and breakfast area create an ideal environment for both everyday living and elegant entertaining. A first-floor bedroom with ADA-accessible roll-in shower provides flexibility for guests or related living. The upper level features vaulted ceiling in all rooms, a serene primary suite with skylight and two additional bedrooms, full bath and open loft overlooking the main living area. Lower level features a full kitchen and half bath that can be used for potential for related living. Outdoor living is equally impressive with three expansive decks and a peaceful stream meandering through the property, creating a true private retreat. A rare find combining architectural presence, natural beauty and exceptional privacy. Recent enhancements include dramatic front entrance, new roof, windows and gutters.
Property Specifics
| Single Family | |
| — | |
| — | |
| 1997 | |
| — | |
| — | |
| No | |
| 1.8 |
| Will | |
| — | |
| — / Not Applicable | |
| — | |
| — | |
| — | |
| 12715181 | |
| 1605232050270000 |
Nearby Schools
| NAME: | DISTRICT: | DISTANCE: | |
|---|---|---|---|
|
High School
Lockport Township High School |
205 | Not in DB | |
Property History
| DATE: | EVENT: | PRICE: | SOURCE: |
|---|---|---|---|
| 30 Jun, 2010 | Sold | $480,000 | MRED MLS |
| 11 Jun, 2010 | Under contract | $499,999 | MRED MLS |
| 25 Mar, 2010 | Listed for sale | $499,999 | MRED MLS |
| 17 Aug, 2026 | Under contract | $780,000 | MRED MLS |
| 24 Jul, 2026 | Listed for sale | $780,000 | MRED MLS |
Room Specifics
Total Bedrooms: 4
Bedrooms Above Ground: 4
Bedrooms Below Ground: 0
Dimensions: —
Floor Type: —
Dimensions: —
Floor Type: —
Dimensions: —
Floor Type: —
Full Bathrooms: 5
Bathroom Amenities: —
Bathroom in Basement: 1
Rooms: —
Basement Description: —
Other Specifics
| 3 | |
| — | |
| — | |
| — | |
| — | |
| 53 x 156 x 256 x 284 | |
| — | |
| — | |
| — | |
| — | |
| Not in DB | |
| — | |
| — | |
| — | |
| — |
Tax History
| Year | Property Taxes |
|---|---|
| 2010 | $12,625 |
| 2026 | $15,889 |
Contact Agent
Nearby Similar Homes
Nearby Sold Comparables

Contact Agent
Listing Provided By
Beycome Brokerage Realty LLC
