

1627 Powderhorn Drive, Volo, Illinois 60020


$485,000
|
For Sale
|
|
| Status: | New |
| Sqft: | 2,498 |
| Cost/Sqft: | $194 |
| Beds: | 4 |
| Baths: | 3 |
| Year Built: | 2019 |
| Property Taxes: | $11,329 |
| Lot Size: | 0,23 |
Description
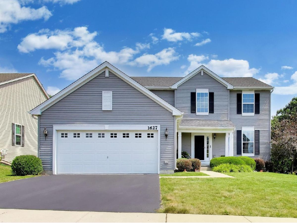
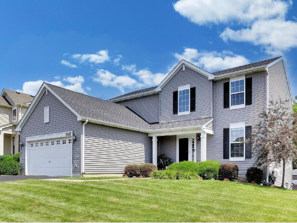
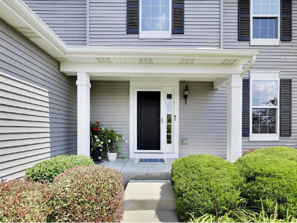
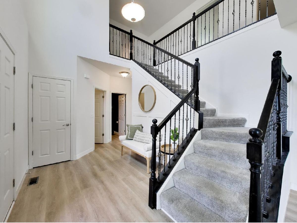
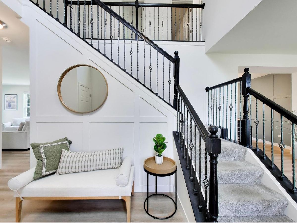
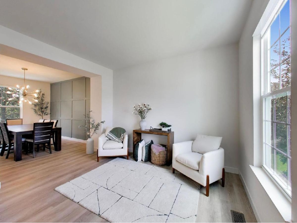
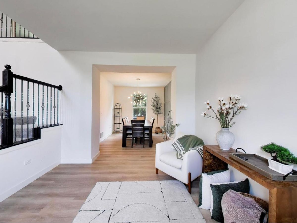
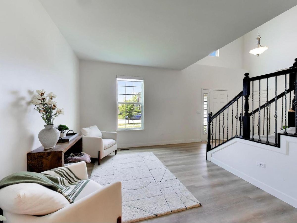
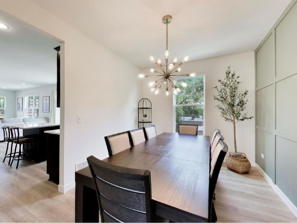
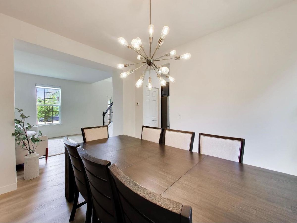
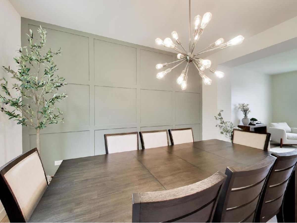
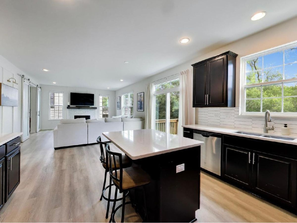
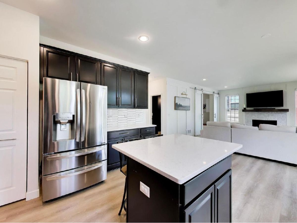
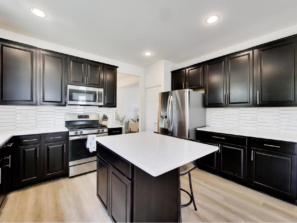
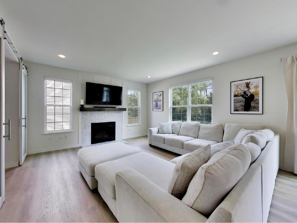
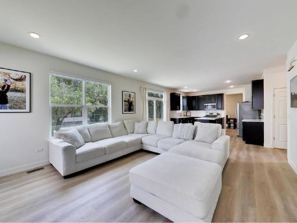
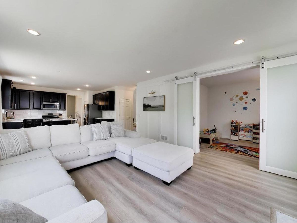
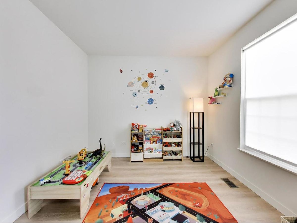
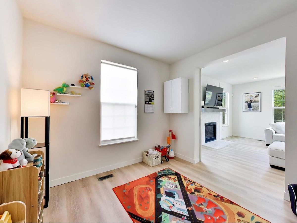
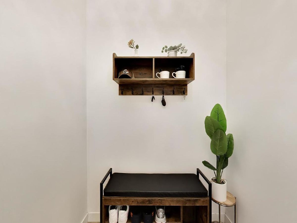
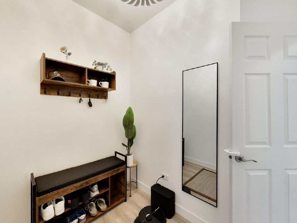
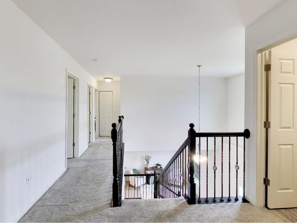
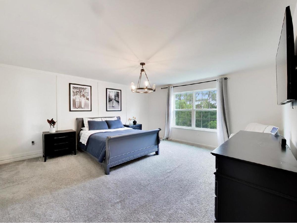
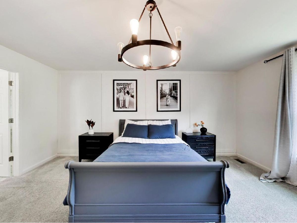
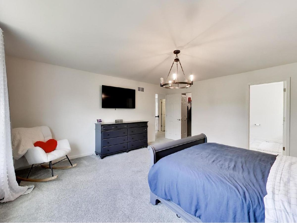
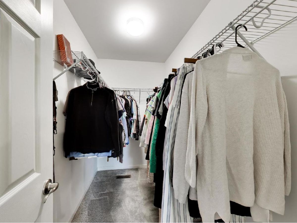
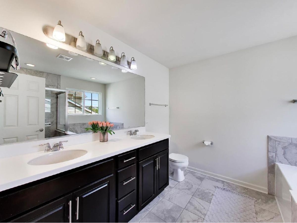
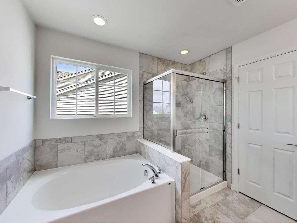
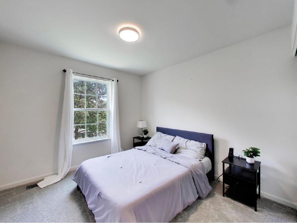
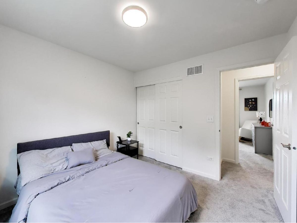
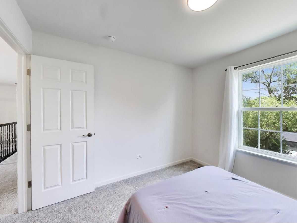
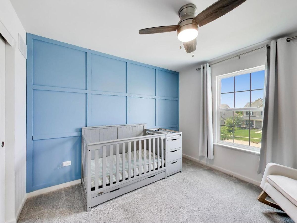
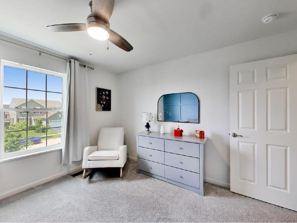
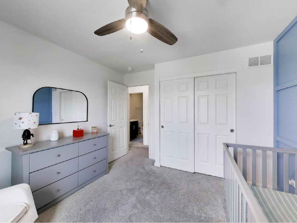
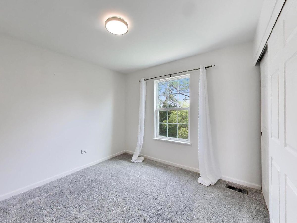
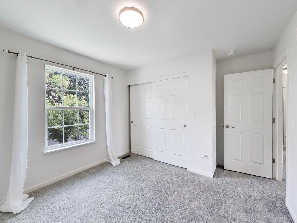
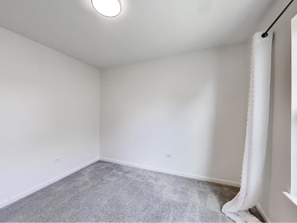
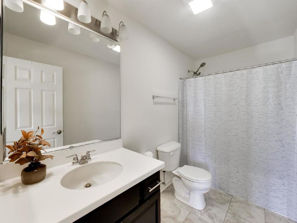
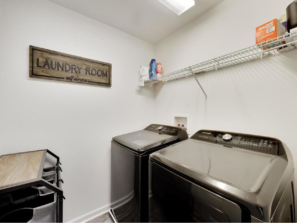
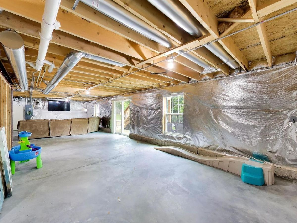
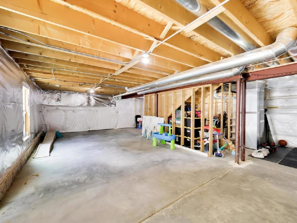
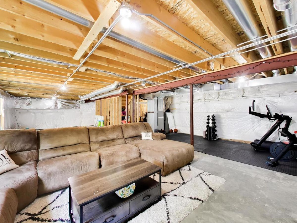
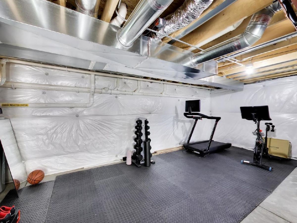
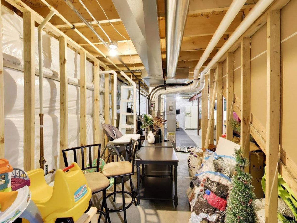
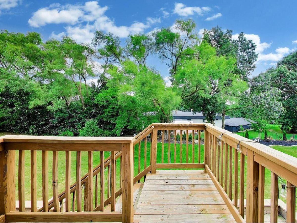
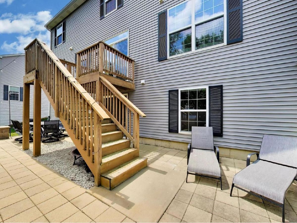
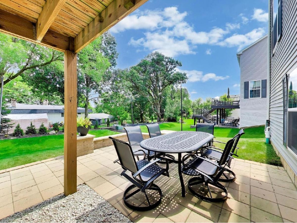
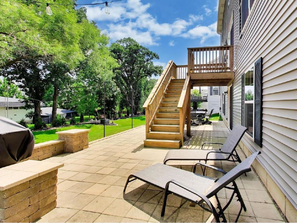
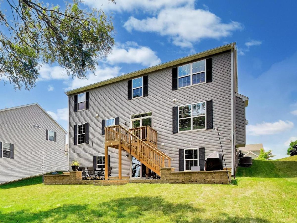
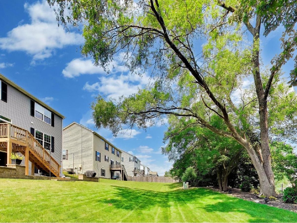
Beautifully updated and designed for both everyday comfort and effortless entertaining, this inviting home offers space to gather, unwind, and make lasting memories. The open-concept kitchen and family room create the heart of the home, featuring quartz countertops, stainless steel appliances, generous cabinetry, a spacious island, and luxury vinyl flooring throughout the main level. An inviting fireplace adds warmth to the family room, while the adjoining den offers the perfect home office, playroom, or quiet retreat. Upstairs, the spacious primary suite features a walk-in closet and private bath, complemented by three additional bedrooms, a full bath, and convenient second-floor laundry. The full walkout basement offers approximately 1,130 square feet of unfinished space, ready to become a recreation room, gym, theater, or additional living space. Step outside to the beautiful brick paver patio, creating a wonderful setting for relaxing and entertaining. Located in Remington Pointe, enjoy neighborhood sidewalks, a park and lake, along with convenient access to shopping, dining, recreation, and major roadways. Nearby Volo Bog State Natural Area, Volo Museum, and Jurassic Gardens offer even more opportunities to explore and enjoy the area. Warm, spacious, and filled with possibilities-this is a home ready for its next chapter.
Property Specifics
| Single Family | |
| — | |
| — | |
| 2019 | |
| — | |
| — | |
| No | |
| 0.23 |
| Lake | |
| Remington Pointe | |
| 435 / Annual | |
| — | |
| — | |
| — | |
| 12762035 | |
| 05272070040000 |
Nearby Schools
| NAME: | DISTRICT: | DISTANCE: | |
|---|---|---|---|
|
Grade School
Big Hollow Elementary School |
38 | — | |
|
Middle School
Big Hollow Middle School |
38 | Not in DB | |
|
High School
Grant Community High School |
124 | Not in DB | |
Room Specifics
Total Bedrooms: 4
Bedrooms Above Ground: 4
Bedrooms Below Ground: 0
Dimensions: —
Floor Type: —
Dimensions: —
Floor Type: —
Dimensions: —
Floor Type: —
Full Bathrooms: 3
Bathroom Amenities: —
Bathroom in Basement: 0
Rooms: —
Basement Description: —
Other Specifics
| 2 | |
| — | |
| — | |
| — | |
| — | |
| 135x71x133x71 | |
| — | |
| — | |
| — | |
| — | |
| Not in DB | |
| — | |
| — | |
| — | |
| — |
Contact Agent
Nearby Similar Homes

Nearby Sold Comparables




Contact Agent
Listing Provided By
Compass
