

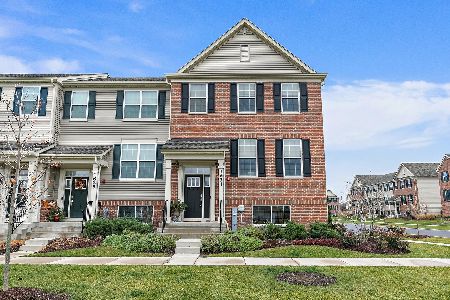
1627 Sager Way, Batavia, Illinois 60510


$425,000
|
For Sale
|
|
| Status: | Active |
| Sqft: | 2,221 |
| Cost/Sqft: | $191 |
| Beds: | 3 |
| Baths: | 3 |
| Year Built: | 2021 |
| Property Taxes: | $10,174 |
| Days On Market: | 18 |
| Lot Size: | 0,00 |
Description
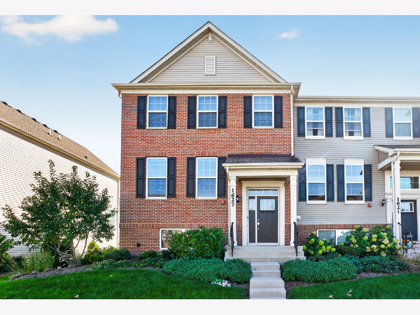
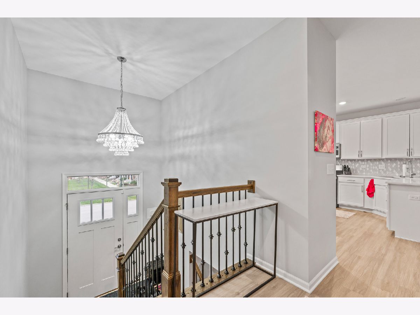
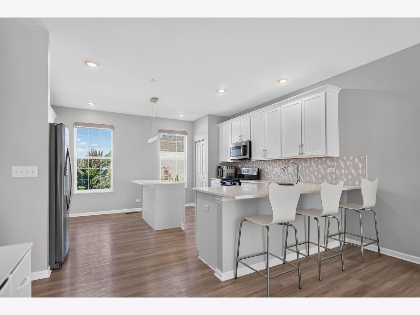
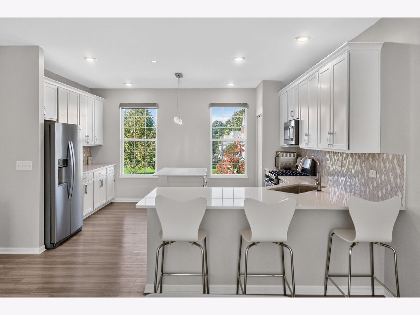
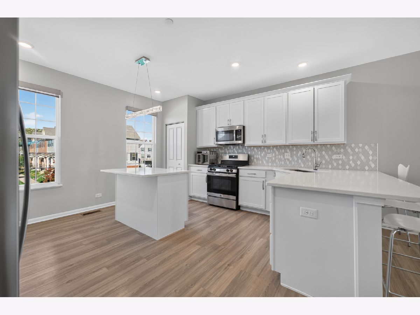
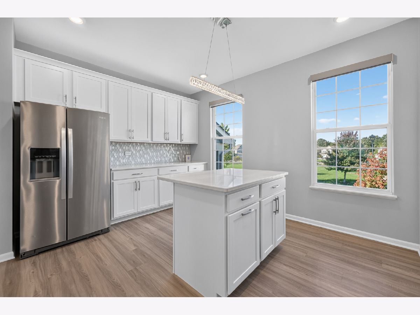
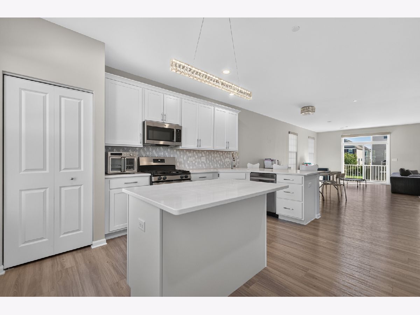
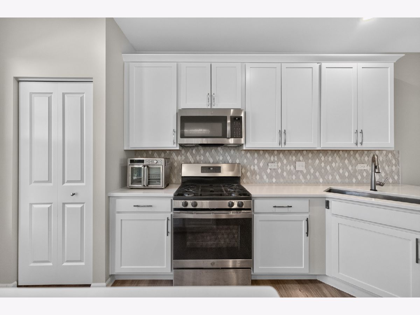
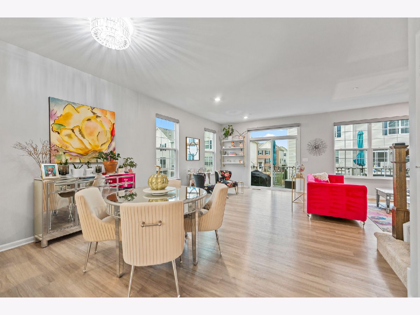
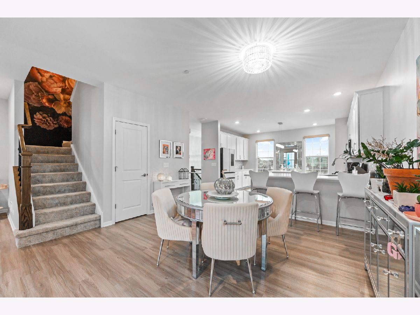
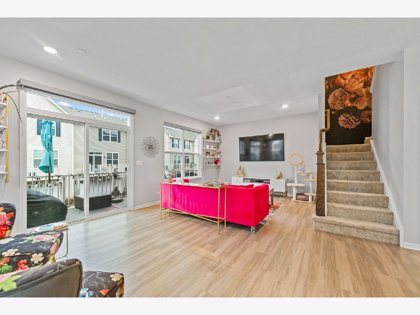
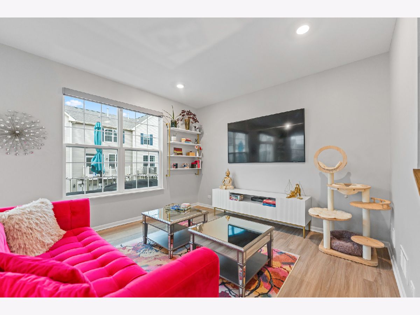
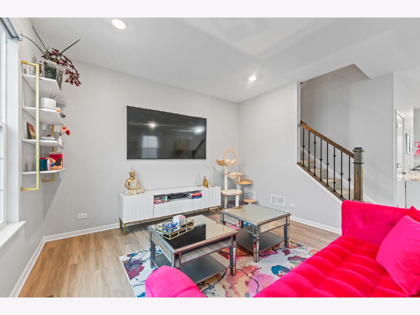
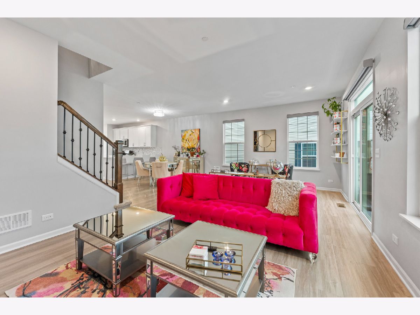
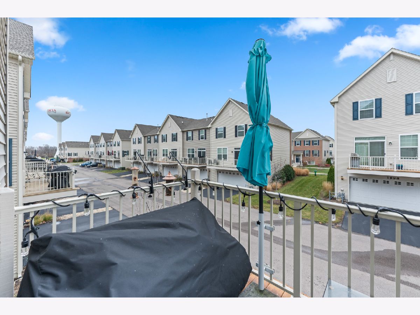
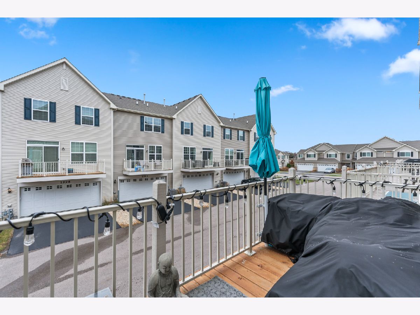
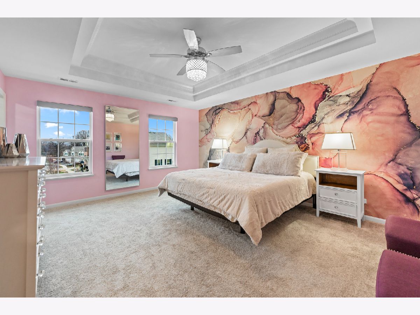
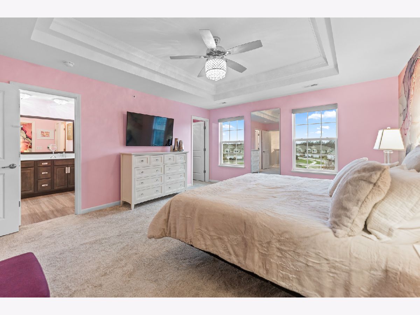
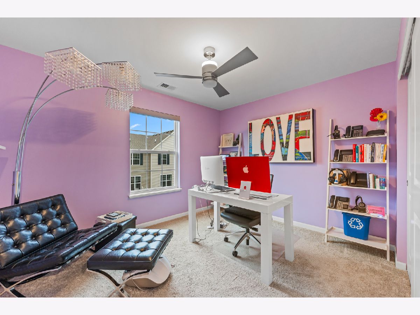
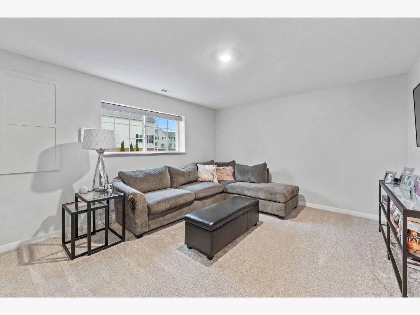
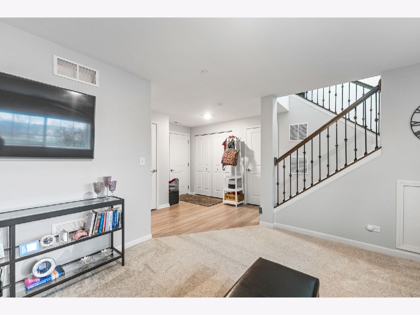
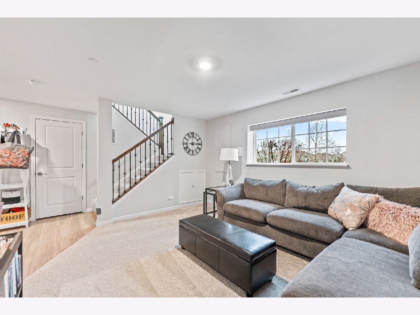
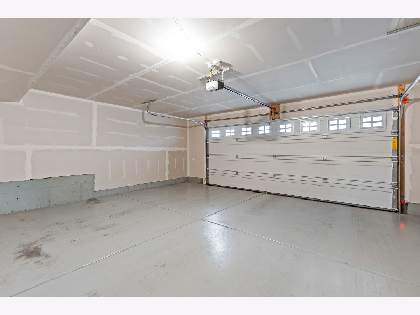
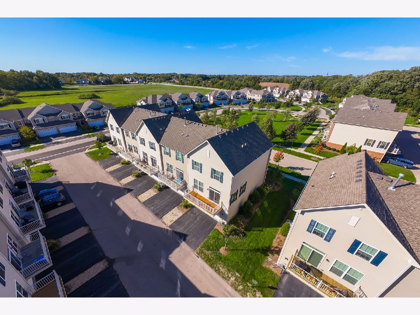
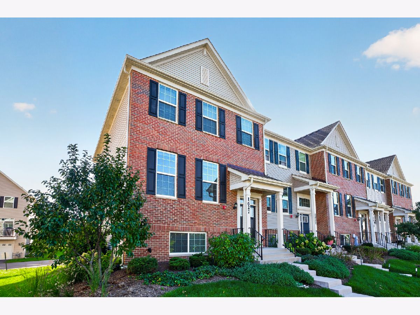
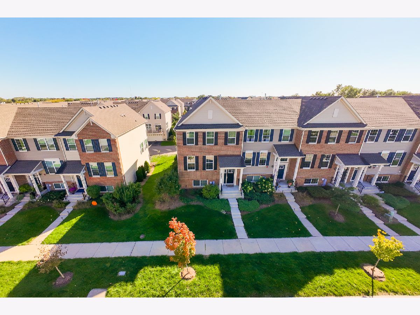
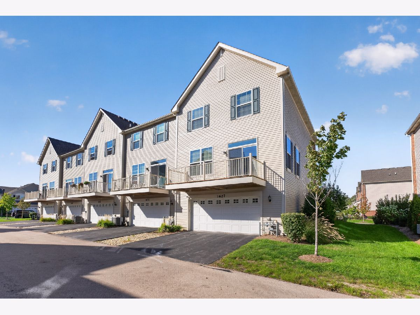
Stunning 3-bedroom, 2.5-bath larger-model end-unit townhome for sale. This home is in excellent condition throughout. The spacious primary suite features an elegant tray ceiling, a professionally organized walk-in closet, and abundant natural light. Hunter Douglas Sea-Tex shades are featured throughout the home, with several partially automated for added convenience. The expansive kitchen is ideal for everyday living and entertaining, offering generous counter space, a beautiful backsplash, and an open layout flowing into the dining area and family room. Enjoy a private balcony perfect for relaxing or grilling. The home also includes a 2-car garage with additional storage and an epoxied floor. Ideally located with excellent access to the Prairie Path, I-88, shopping, dining, and everyday conveniences, this move-in-ready end unit offers space, privacy, and a prime location. Don't miss the opportunity to make this exceptional home your own!
Property Specifics
| Condos/Townhomes | |
| 2 | |
| — | |
| 2021 | |
| Finished, Partial, Daylight | |
| Brick | |
| — | |
| — | |
| No | |
| — |
| Kane | |
| Prairie Commons | |
| 165 / Monthly | |
| Insurance | |
| Public | |
| Public Sewer | |
| Central Air | |
| Natural Gas | |
| 12774708 | |
| 1236179037 |
Property History
| DATE: | EVENT: | PRICE: | SOURCE: |
|---|---|---|---|
| 9 Feb, 2022 | Sold | $372,365 | MRED MLS |
| 22 Jan, 2022 | Under contract | $372,365 | MRED MLS |
| 19 Jan, 2022 | Listed for sale | $372,365 | MRED MLS |
| 3 Feb, 2026 | Listed for sale | $0 | MRED MLS |
| 7 Oct, 2026 | Listed for sale | $425,000 | MRED MLS |
Room Specifics
Total Bedrooms: 3
Bedrooms Above Ground: 3
Bedrooms Below Ground: 0
Dimensions: 14X12
Floor Type: Carpet
Dimensions: 13X10
Floor Type: Carpet
Dimensions: 12X10
Floor Type: Carpet
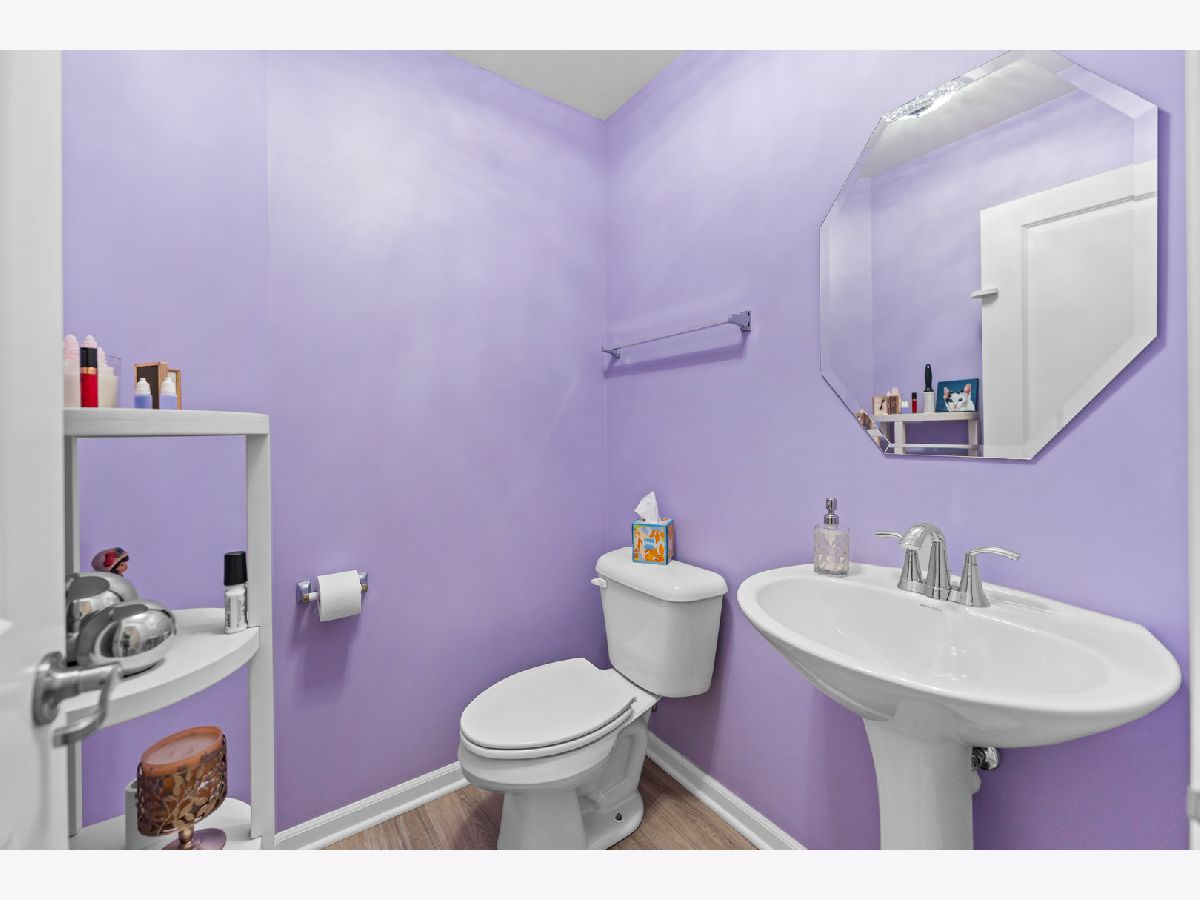
Full Bathrooms: 3
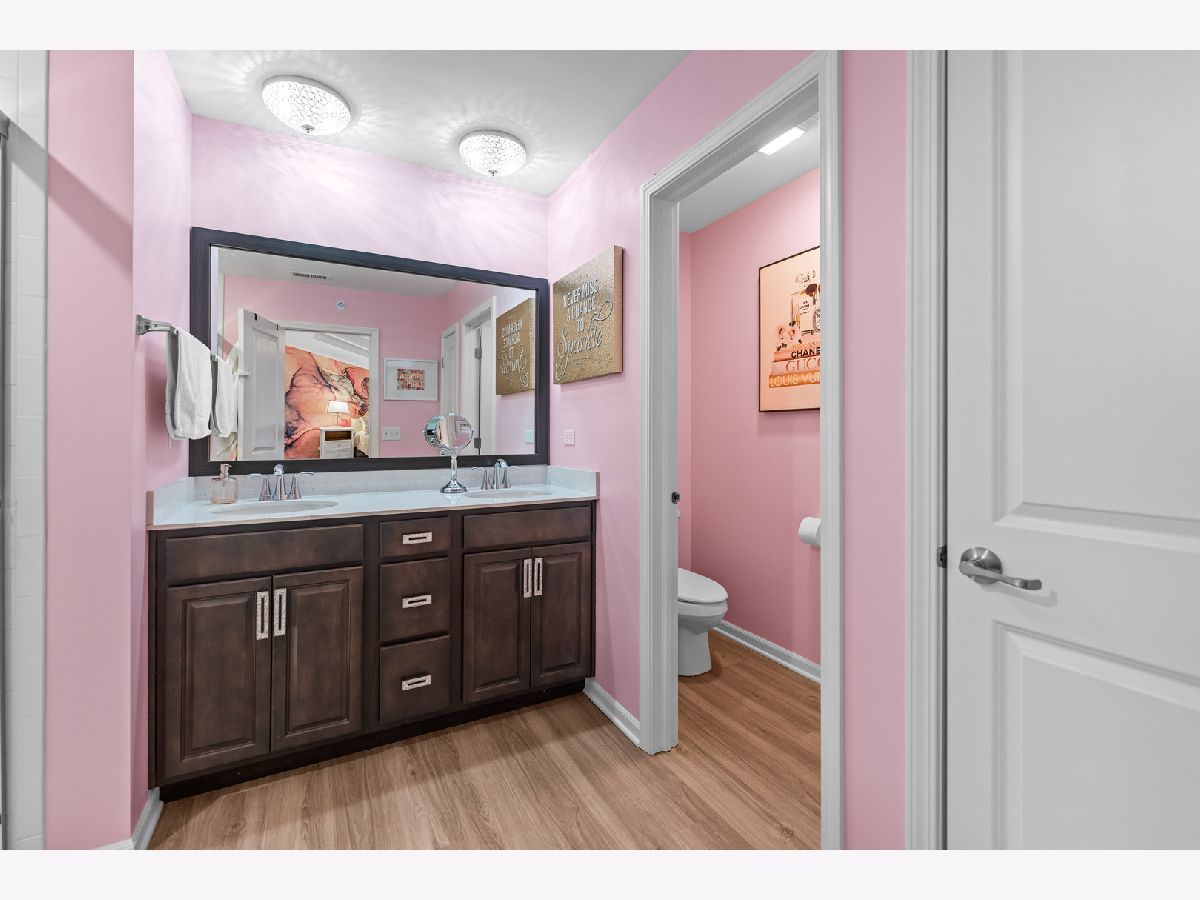
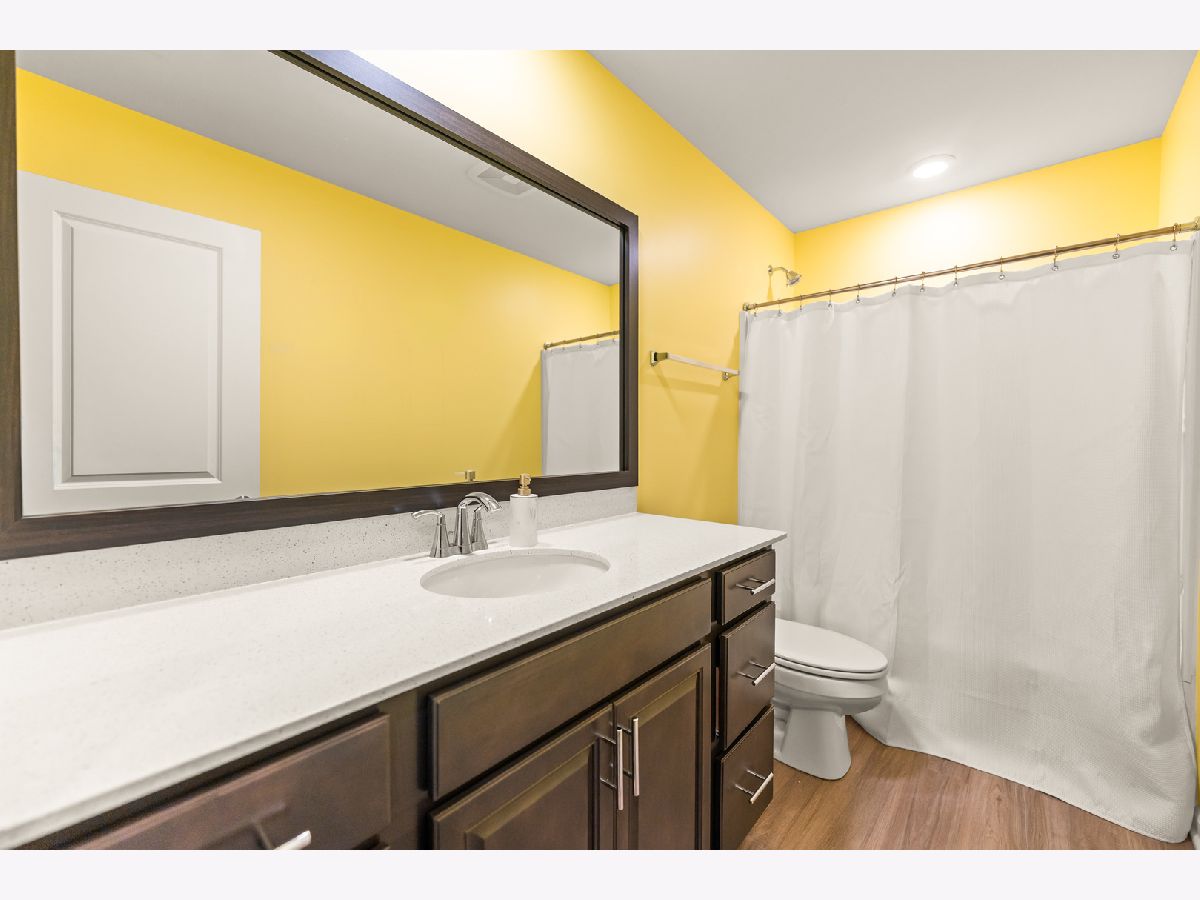
Bathroom Amenities: Double Sink
Bathroom in Basement: 0
Dimensions: 14X7
Floor Type: Vinyl
Dimensions: 15X9
Floor Type: Vinyl
Features: Eating Area-Table Space, Island, Pantry, Updated Kitchen
Dimensions: 8X6
Floor Type: —
Dimensions: 14X13
Floor Type: Vinyl
Rooms: Family Room
Name: Family Room - Down
Dimensions: 15X12
Floor Type: —
Other Specifics
| 2 | |
| — | |
| Asphalt, Garage Owned, Attached, Garage | |
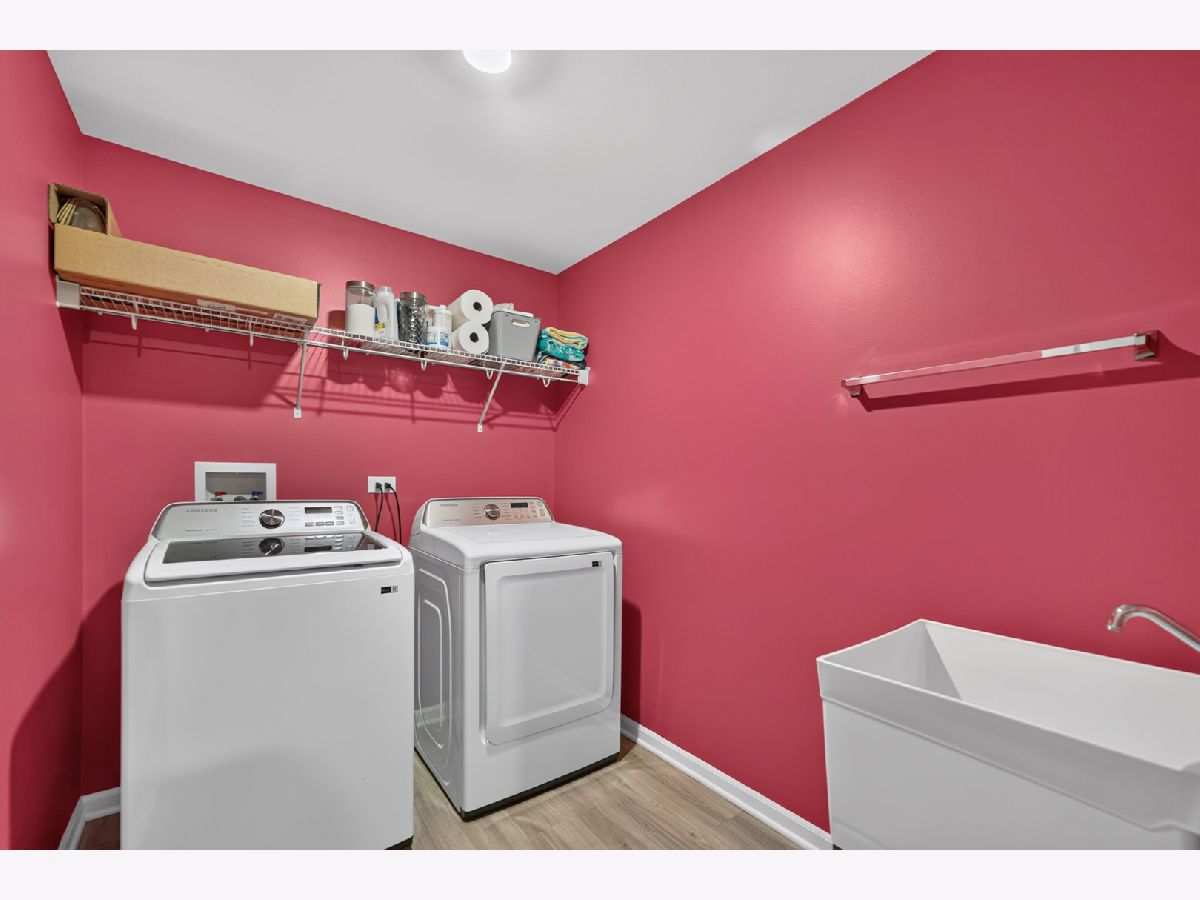
| In Unit, Sink | |
| Carpet | |
| Deck | |
| — | |
| — | |
| 29 X 55 | |
| — | |
| Full | |
| Walk-In Closet(s), Pantry | |
| Range, Microwave, Dishwasher, Refrigerator, Washer, Dryer, Water Softener Owned | |
| Not in DB | |
| Sidewalks | |
| — | |
| — |
Tax History
| Year | Property Taxes |
|---|---|
| 2026 | $10,174 |
Contact Agent
Nearby Similar Homes
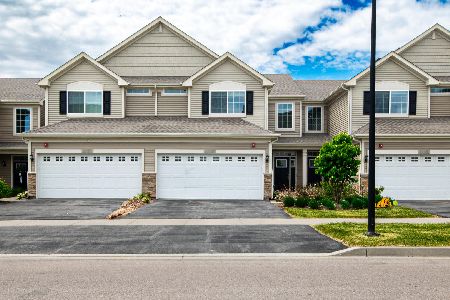

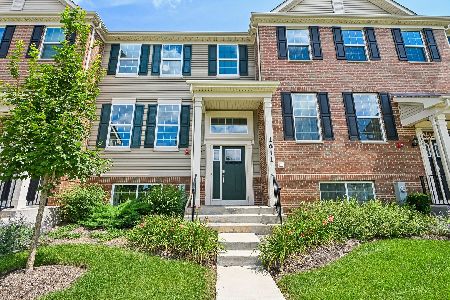
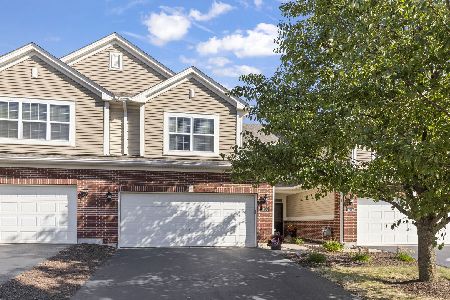
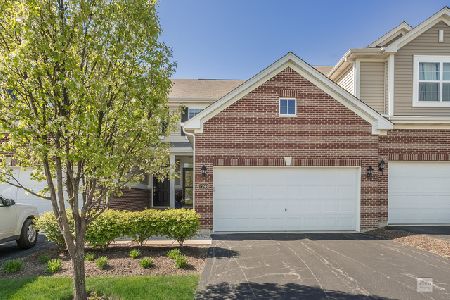
Nearby Sold Comparables

Contact Agent
Listing Provided By
Coldwell Banker Realty
