

1628 Nelson Avenue, Lake View, Chicago, Illinois 60657


$1,315,000
|
For Sale
|
|
| Status: | New |
| Sqft: | 0 |
| Cost/Sqft: | — |
| Beds: | 10 |
| Baths: | 0 |
| Year Built: | 1920 |
| Property Taxes: | $23,707 |
| Lot Size: | 0,00 |
Description
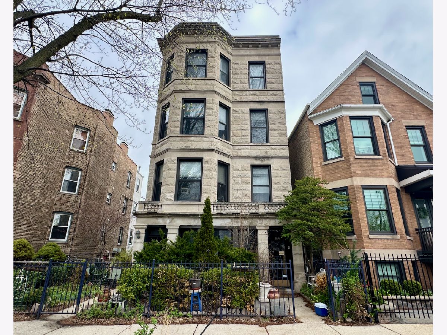
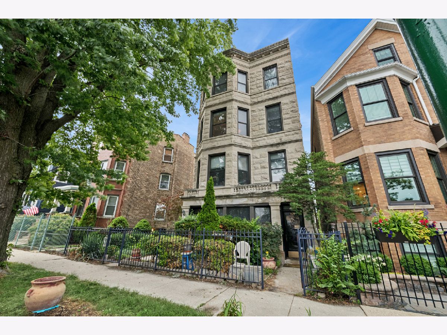
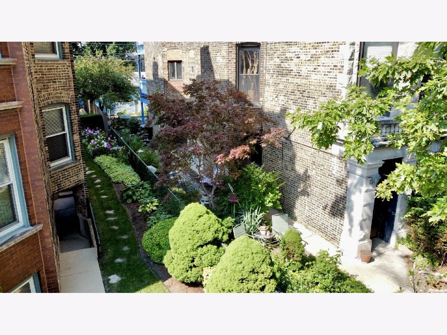
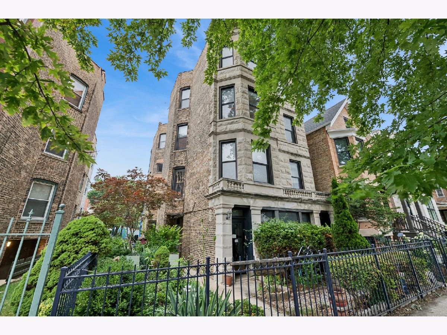
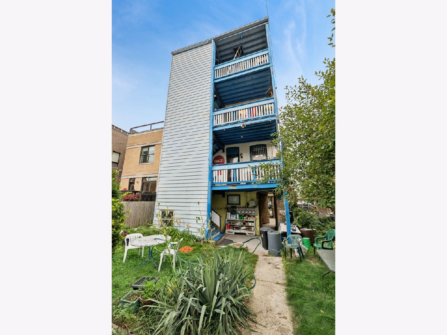
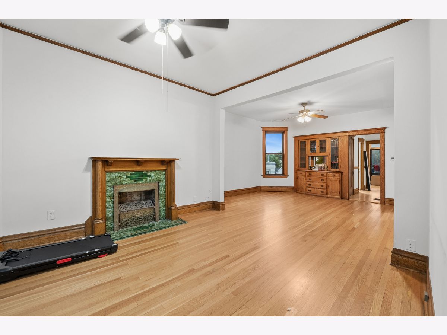
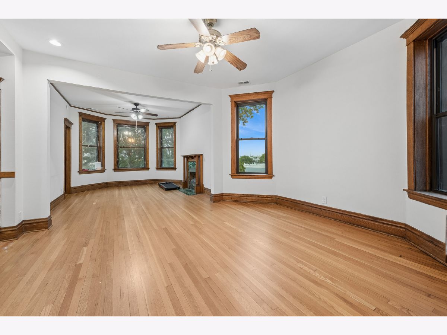
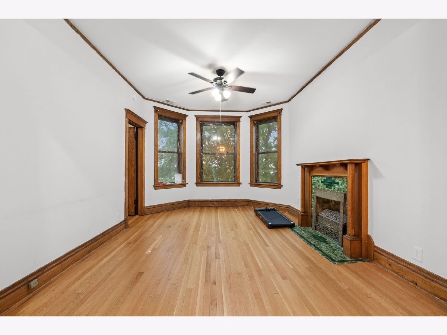
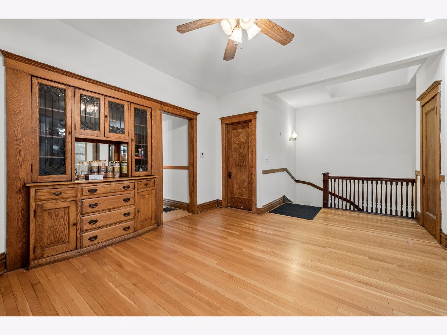
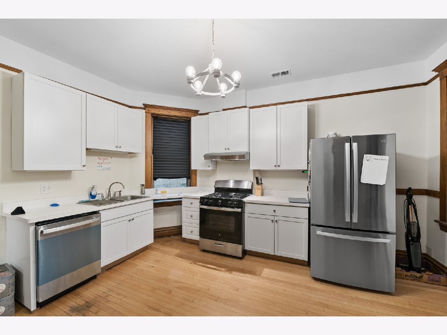
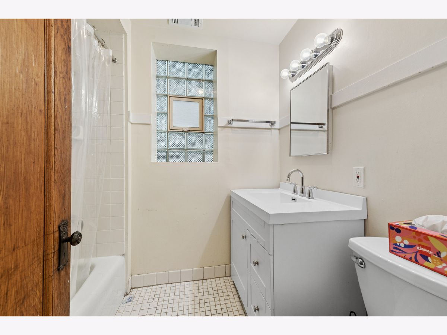
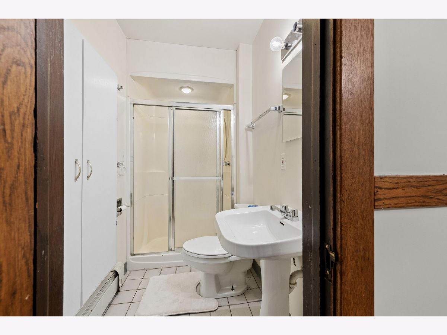
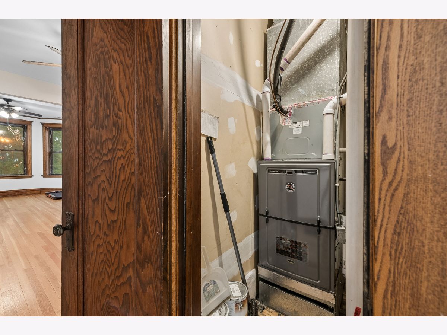
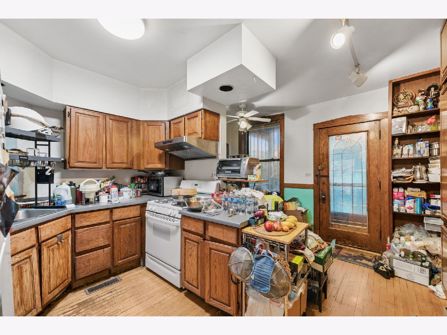
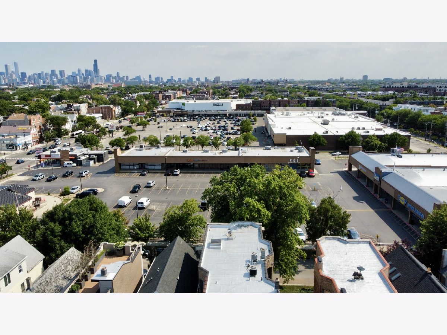
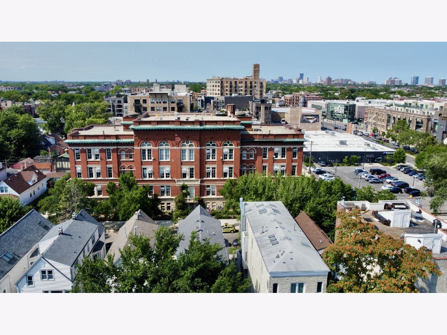
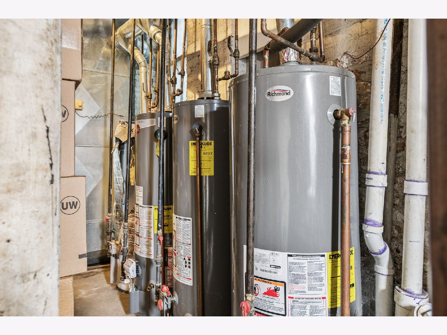
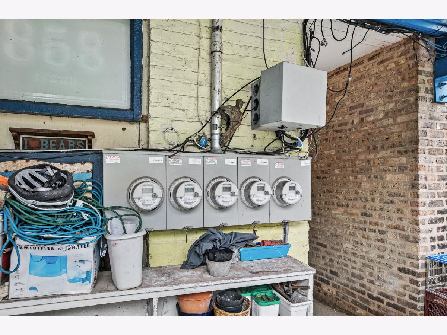
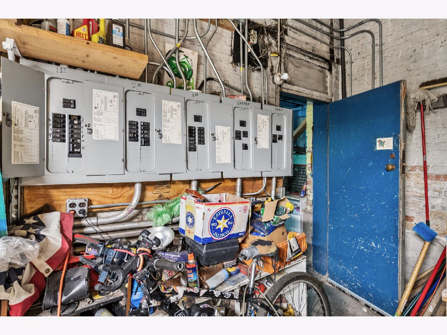
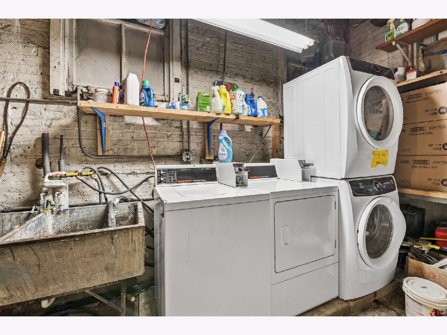
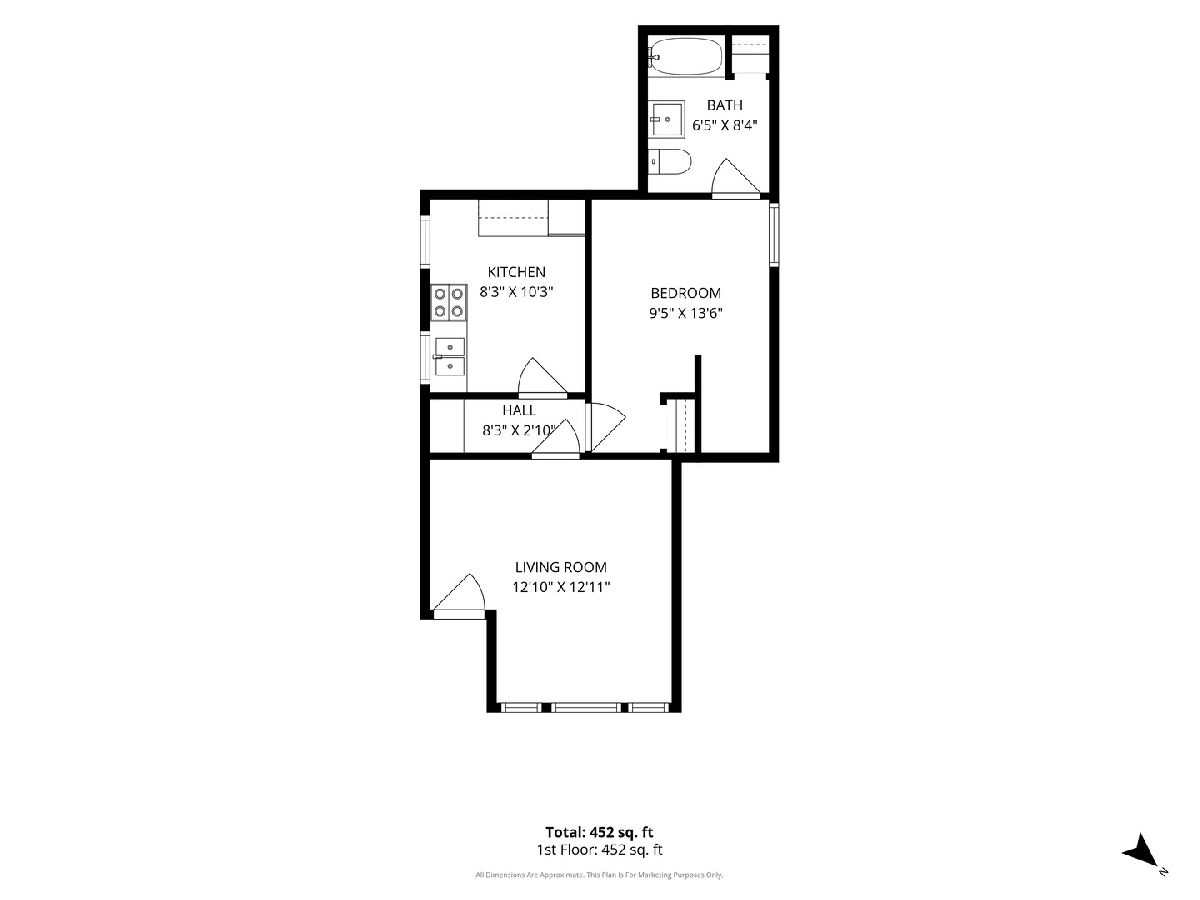
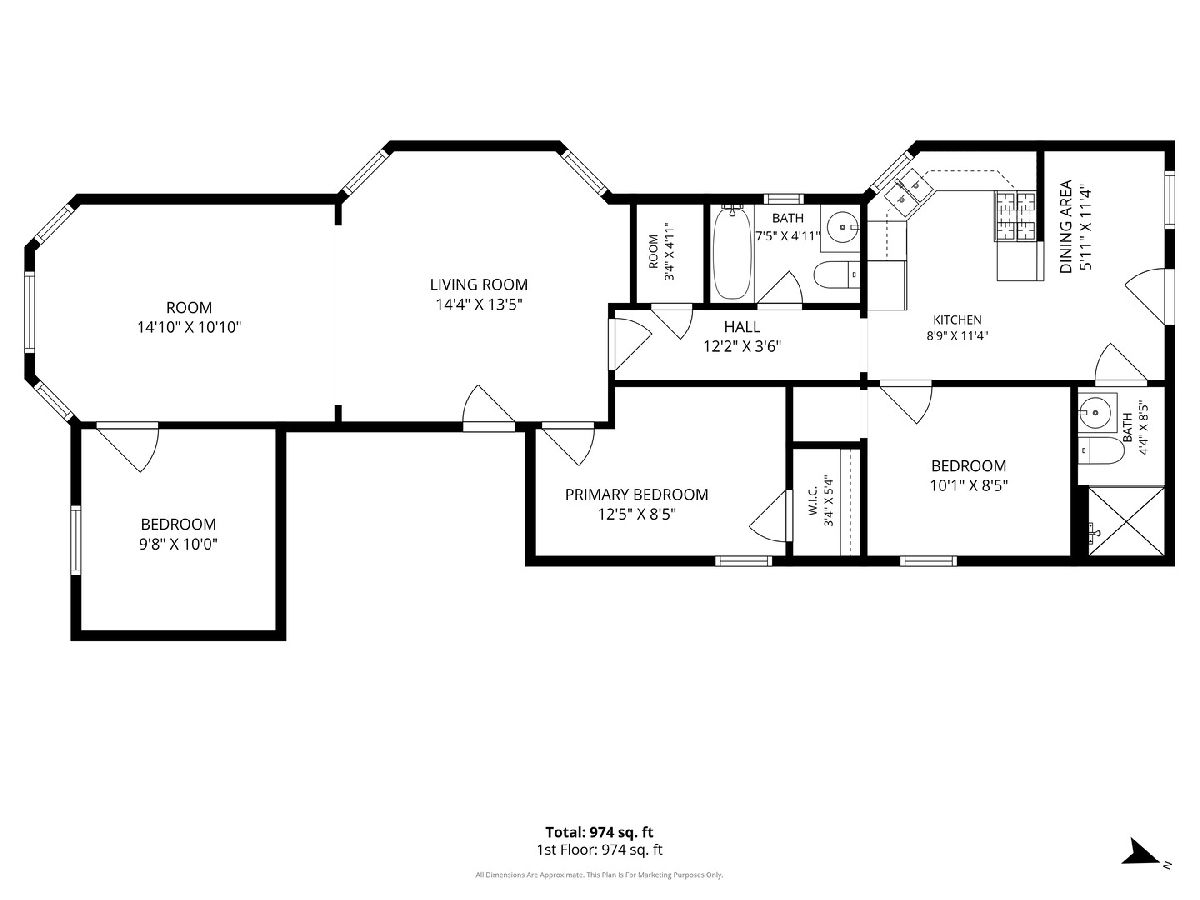
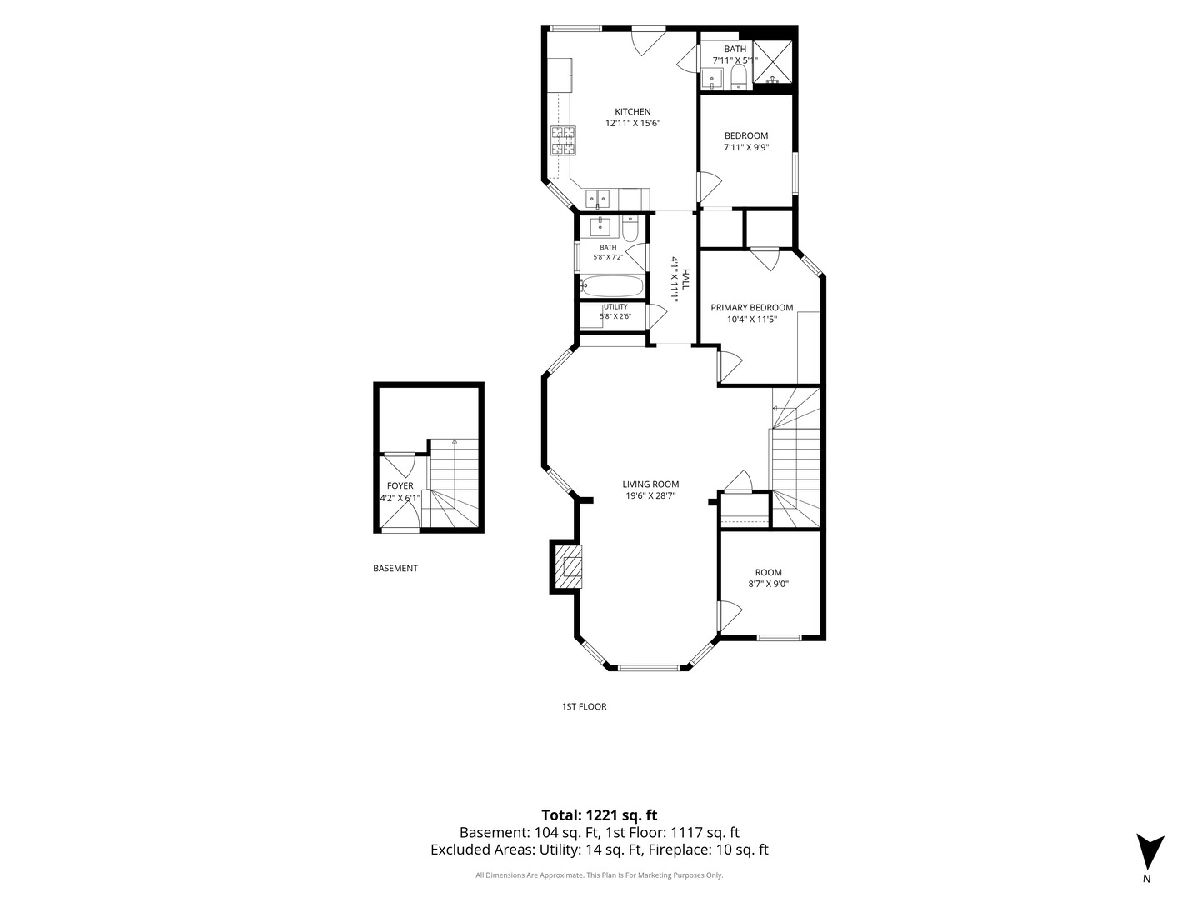
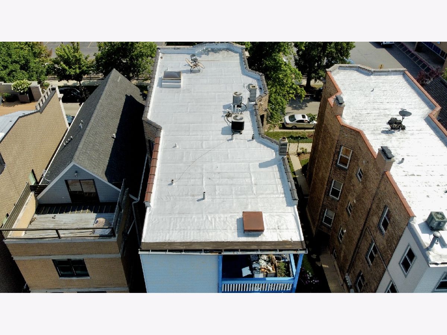
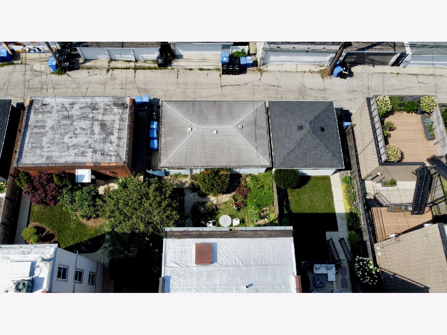
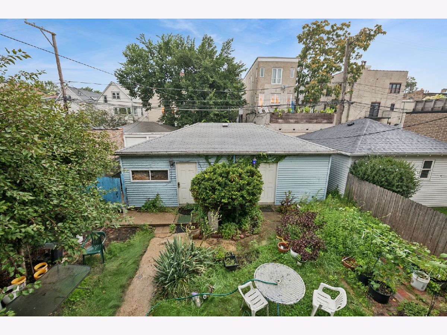
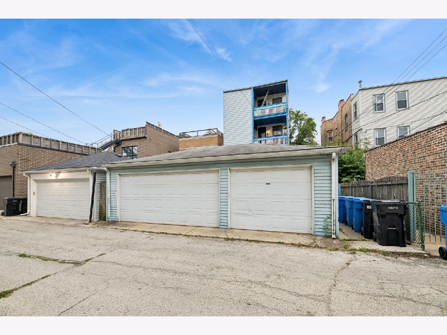
Exceptional opportunity to own a piece of Chicago's architectural history in the heart of Lakeview! This stunning turn of the century Greystone sits on a rare, extra-wide 37.5' lot, featuring a lush private side yard and a 3-car garage that adds additional income potential. Located in the Burley school district, this multi-unit provides the potential to be a high yield legacy asset. Physical layout spans four functional levels, a raised garden, main level second floor & two additional upper levels. Perfect for an owner-occupant looking to "house hack," This building offers an oversized owner's unit starting on the third floor landing with a skylight. In addition there are three high-demand rental units to cover your mortgage. Three of the units offer two bathrooms. Step inside to find high ceilings, original millwork, and vintage character including original built-in hutches & hardwood floors throughout. Modern mechanicals provide peace of mind: individual gas furnaces, central air for all units, and updated electrical service include 4 tenant plus one common meter. The property also features a full 9 basement' with storage lockers (6x8) and coin-operated laundry facilities. Proximity to Ashland Avenue and the neighborhood "Jewel" mall provides tenants with unmatched convenience and transit access.
Property Specifics
| Multi-unit | |
| — | |
| — | |
| 1920 | |
| — | |
| — | |
| No | |
| — |
| Cook | |
| — | |
| — / — | |
| — | |
| — | |
| — | |
| 12711910 | |
| 14302120270000 |
Nearby Schools
| NAME: | DISTRICT: | DISTANCE: | |
|---|---|---|---|
|
Grade School
Burley Elementary School |
299 | — | |
|
High School
Lake View High School |
299 | Not in DB | |
Room Specifics
Total Bedrooms: 10
Bedrooms Above Ground: 10
Bedrooms Below Ground: 0
Dimensions: —
Floor Type: —
Dimensions: —
Floor Type: —
Dimensions: —
Floor Type: —
Dimensions: —
Floor Type: —
Dimensions: —
Floor Type: —
Dimensions: —
Floor Type: —
Dimensions: —
Floor Type: —
Dimensions: —
Floor Type: —
Dimensions: —
Floor Type: —
Full Bathrooms: 7
Bathroom Amenities: —
Bathroom in Basement: —
Rooms: —
Basement Description: —
Other Specifics
| 3 | |
| — | |
| — | |
| — | |
| — | |
| 37 x 125 | |
| — | |
| — | |
| — | |
| — | |
| Not in DB | |
| — | |
| — | |
| — | |
| — |
Contact Agent
Contact Agent
Listing Provided By
Baird & Warner
