

1629 Groton Court, Wheaton, Illinois 60189


$339,900
|
For Sale
|
|
| Status: | Price Change |
| Sqft: | 1,466 |
| Cost/Sqft: | $232 |
| Beds: | 3 |
| Baths: | 2 |
| Year Built: | 1975 |
| Property Taxes: | $5,928 |
| Lot Size: | 0,00 |
Description
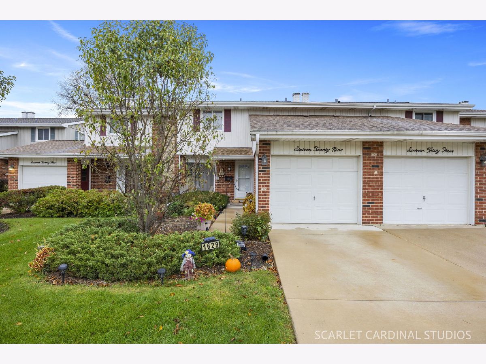
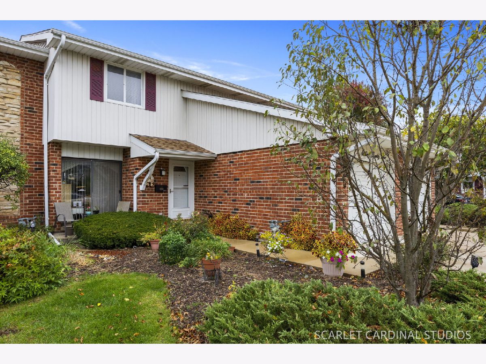
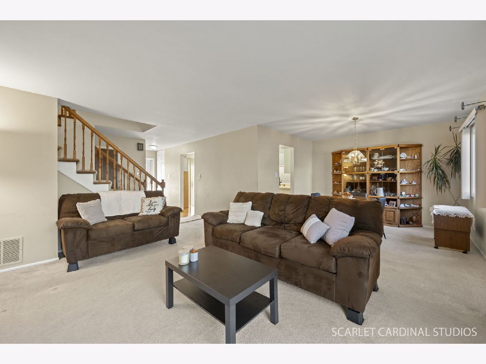
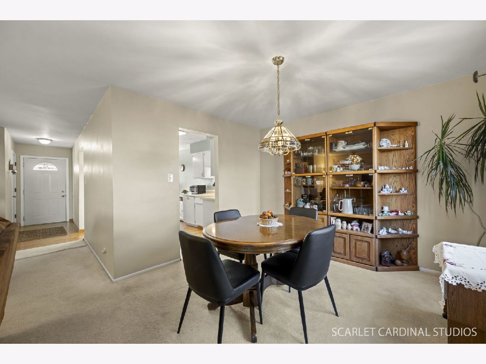
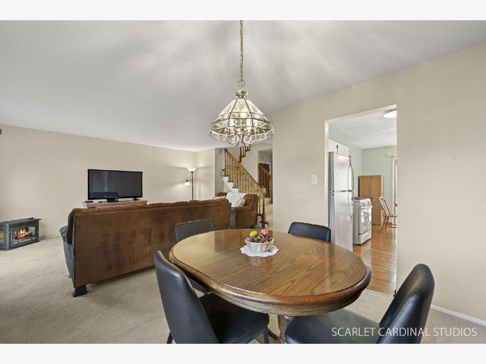
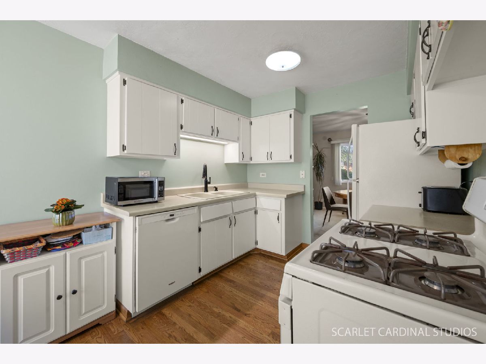
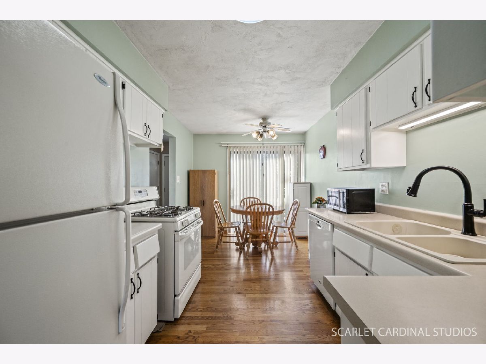
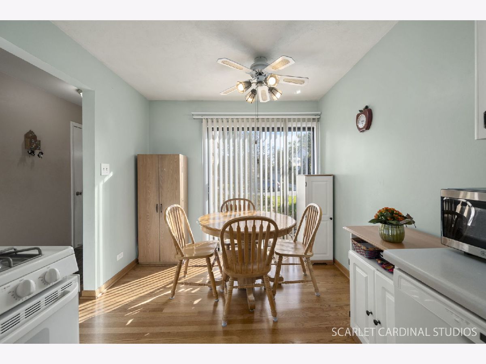
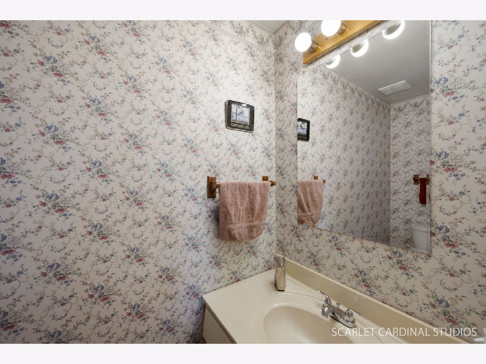
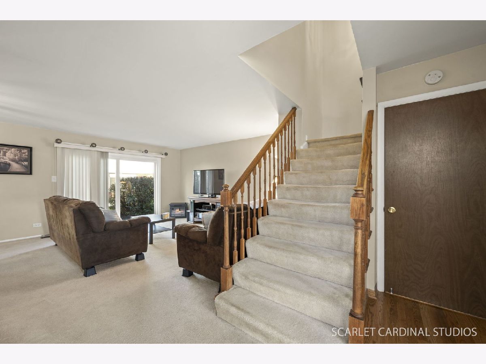
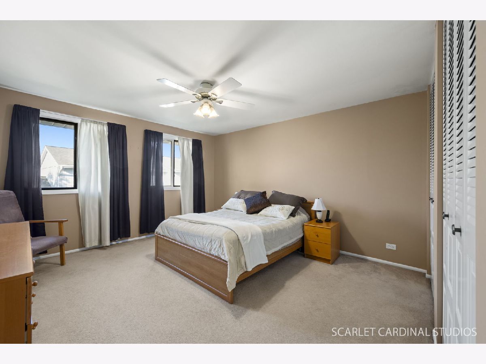
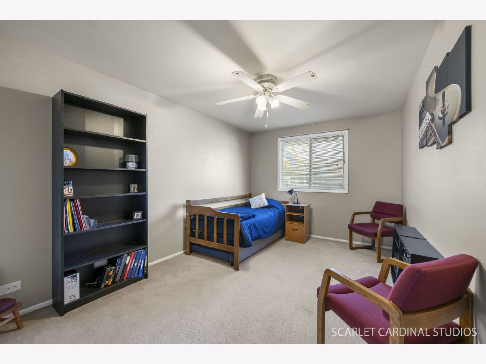
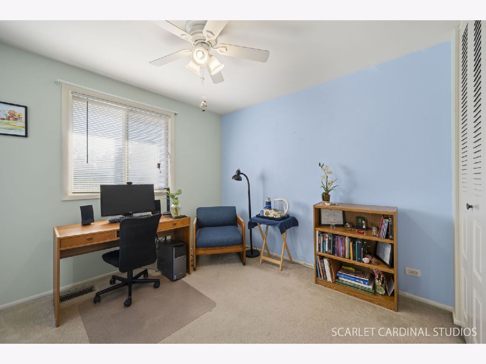
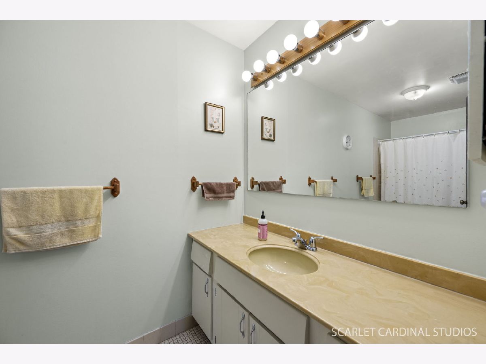
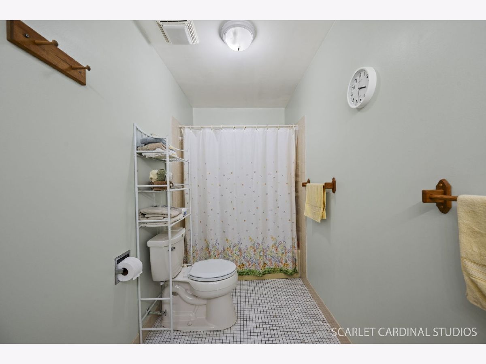
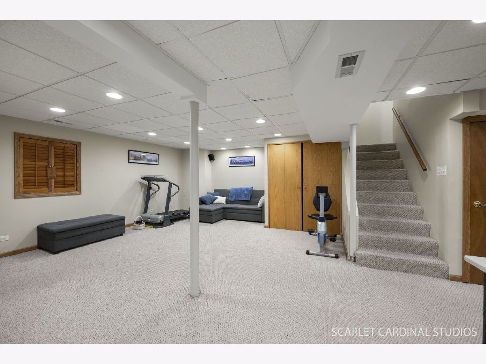
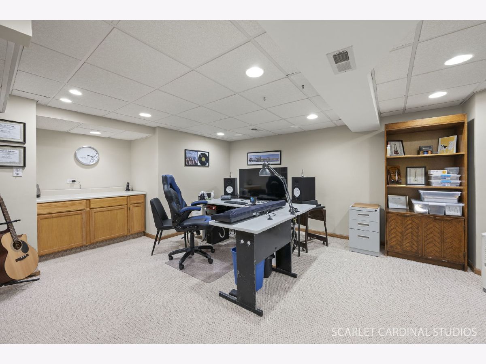
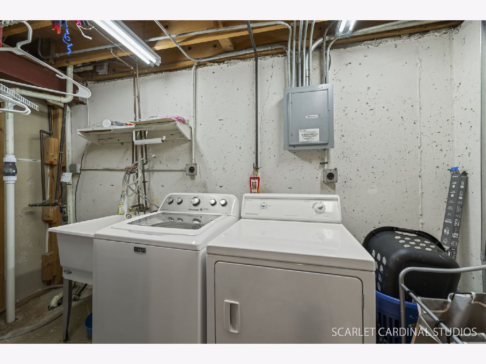
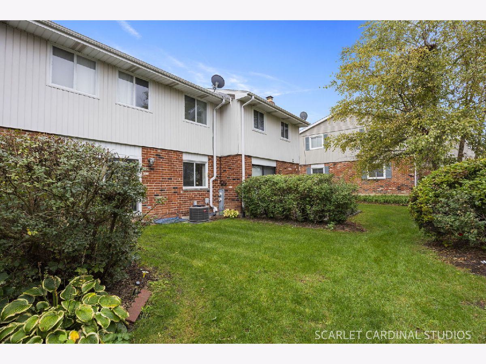
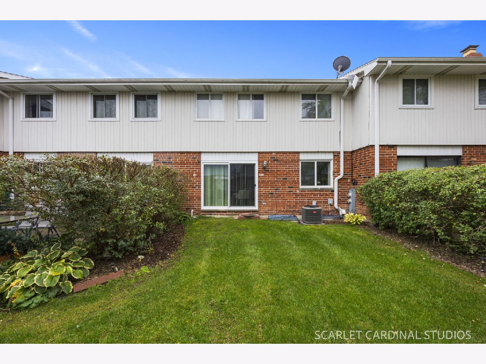
Welcome to Briarcliff! Lovingly enjoyed by its current owners for 26 years, this spacious 3-bedroom, 1.1-bath townhome offers comfortable living in a highly desirable Wheaton location. The welcoming foyer features refinished hardwood floors that continue into the eat-in kitchen. Sliding glass doors in both the kitchen and living room provide abundant natural light and easy access to the outdoors. Spacious living and dining rooms offer plenty of room for everyday living and entertaining, with a convenient powder room on the main level. Upstairs, the generous primary bedroom features two closets, along with two additional bedrooms and a full hall bath. The bright finished basement provides valuable additional living space with a recreation room, dry bar, excellent storage, and laundry room with utility sink. Located near shopping, Rice Lake Pool & Recreation Center, and charming downtown Wheaton, home to unique shops, seasonal French Market, and wonderful restaurants. A wonderful opportunity to make this well-loved Briarcliff townhome your own! Updates as provided by sellers- Interior painting 2015, garbage disposal replaced 2017, commode seats replaced 2017, stove 2018, dishwasher 2019, garage door opener (WiFi) 2020, hardwood floors refinished 2020, wash machine 2021, main & back up sump pumps 2026, stairway & basement painted 2022, exterior kitchen sliding glass door repaired (glass) 2022, living room sliding glass door replaced 2023, backyard grass replaced 2024, AC 2024, furnace inspection 1/2025, kitchen cabinets painted/hinges and hardware replaced 2026.
Property Specifics
| Condos/Townhomes | |
| 2 | |
| — | |
| 1975 | |
| Finished, Egress Window, Rec/Family Area, Full | |
| 716 | |
| Brick | |
| Asphalt | |
| — | |
| No | |
| — |
| — | |
| Briarcliffe | |
| 222 / Monthly | |
| Insurance, Exterior Maintenance, Lawn Care, Snow Removal | |
| Lake Michigan | |
| Public Sewer | |
| Central Air | |
| Gas, Forced Air | |
| No | |
| 12787328 | |
| 0522311040 |
Nearby Schools
| NAME: | DISTRICT: | DISTANCE: | |
|---|---|---|---|
|
Grade School
Briar Glen Elementary School |
89 | — | |
|
Middle School
Glen Crest Middle School |
89 | Not in DB | |
|
High School
Glenbard South High School |
87 | Not in DB | |
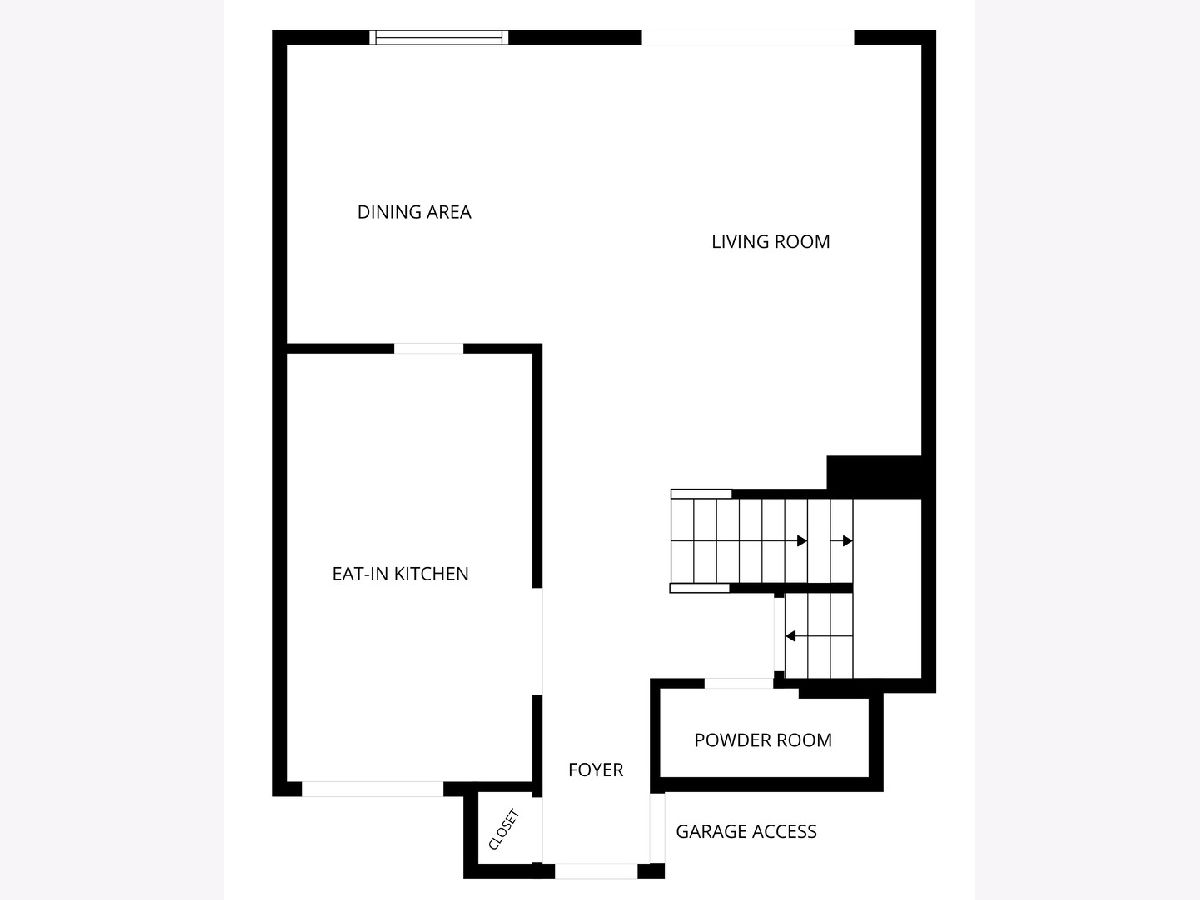
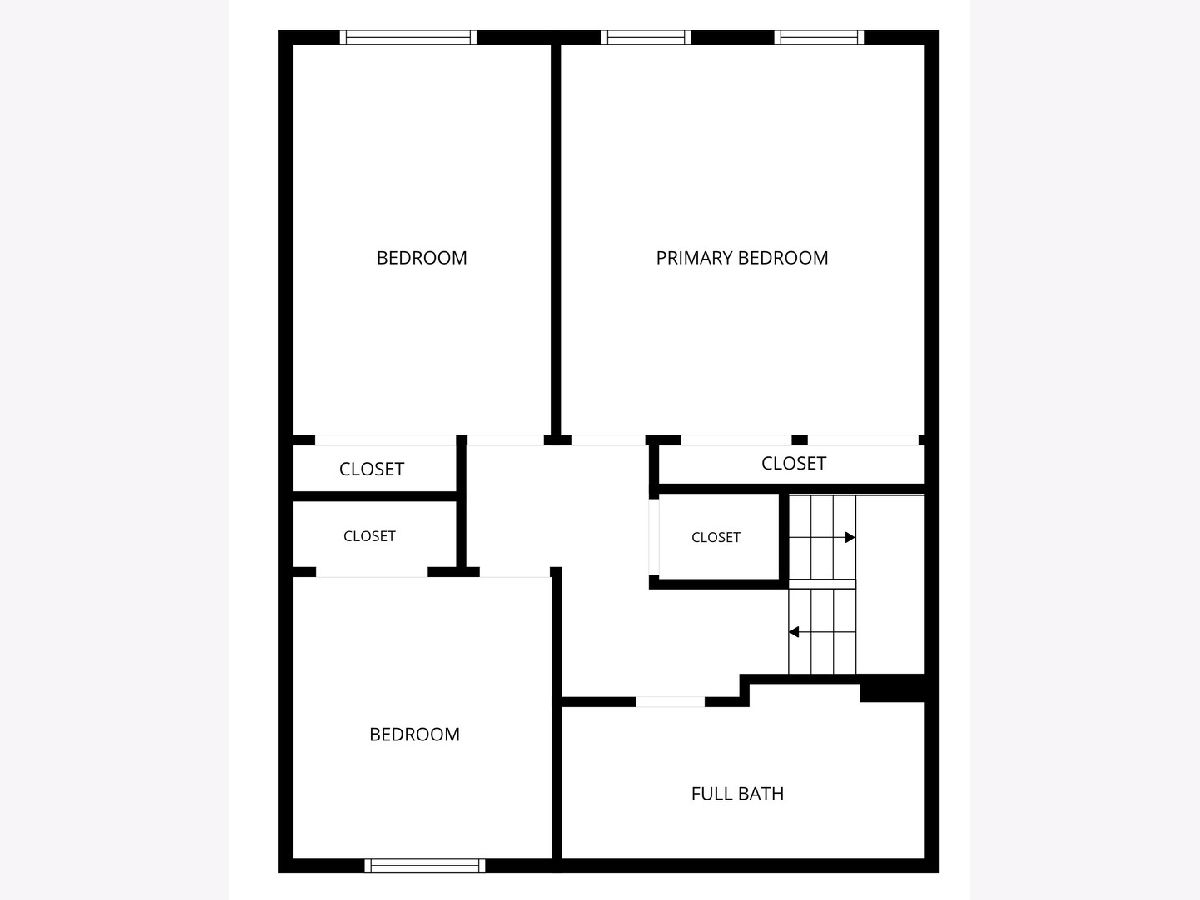
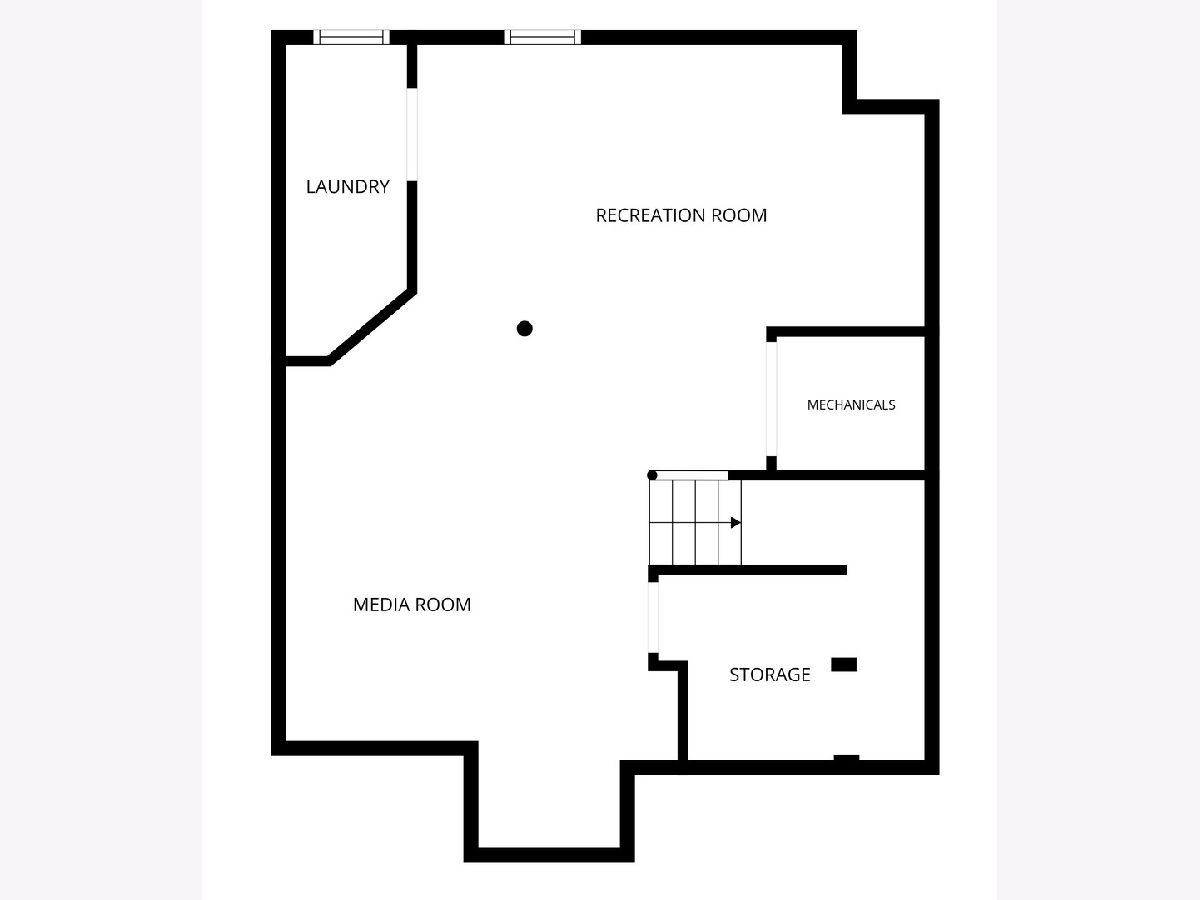
Room Specifics
Total Bedrooms: 3
Bedrooms Above Ground: 3
Bedrooms Below Ground: 0
Dimensions: 15X13
Floor Type: Carpet
Dimensions: 15X10
Floor Type: Carpet
Dimensions: 10X10
Floor Type: Carpet
Full Bathrooms: 2
Bathroom Amenities: —
Bathroom in Basement: 0
Dimensions: 12X10
Floor Type: Carpet
Dimensions: 9X8
Floor Type: Hardwood
Features: Eating Area-Table Space
Dimensions: 11X5
Floor Type: Other
Dimensions: 17X15
Floor Type: Carpet
Rooms: Eating Area, Recreation Room, Media Room
Name: Eating Area
Dimensions: 9X7
Floor Type: Hardwood
Name: Recreation Room
Dimensions: 18X16
Floor Type: Carpet
Name: Media Room
Dimensions: 14X14
Floor Type: Carpet
Other Specifics
| 1 | |
| Concrete Perimeter | |
| Concrete, Garage Door Opener, Garage Owned, Attached, Driveway, Owned, Garage | |
| Gas Dryer Hookup, In Unit, Sink | |
| Hardwood, Carpet | |
| Patio | |
| None | |
| — | |
| Cul-De-Sac, Landscaped | |
| 25x78 | |
| — | |
| None | |
| Storage, Separate Dining Room | |
| Range, Dishwasher, Refrigerator, Washer, Dryer, Humidifier | |
| Not in DB | |
| — | |
| — | |
| — |
Contact Agent
Contact Agent
Listing Provided By
Realty Executives Premier Illinois
