

163 Easton Drive, Gilberts, Illinois 60136


$470,000
|
For Sale
|
|
| Status: | Contingent |
| Sqft: | 2,013 |
| Cost/Sqft: | $233 |
| Beds: | 4 |
| Baths: | 3 |
| Year Built: | 2013 |
| Property Taxes: | $8,934 |
| Lot Size: | 0,19 |
Description
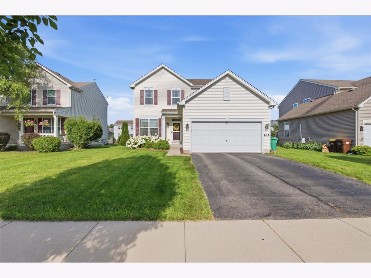
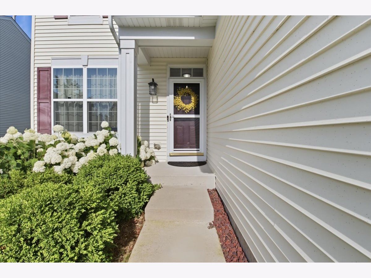
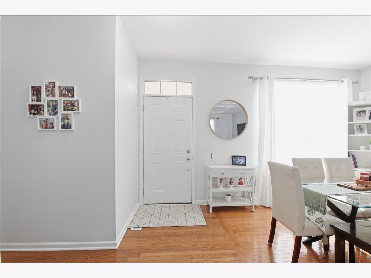
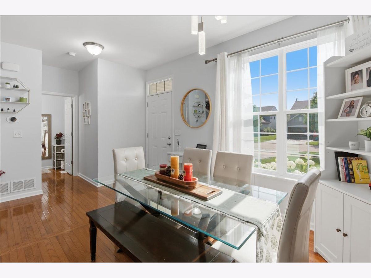
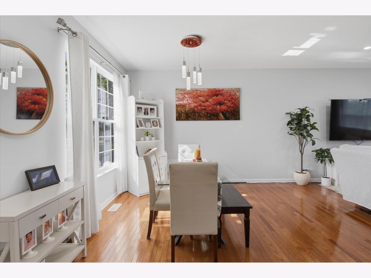
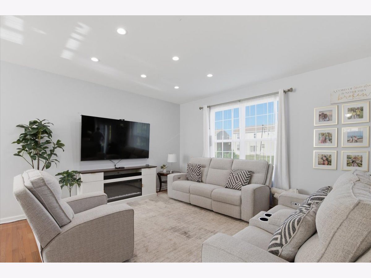
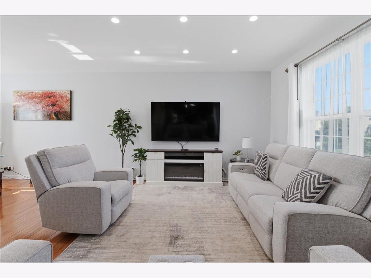
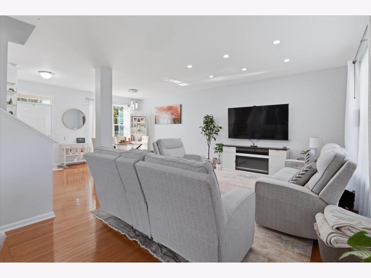
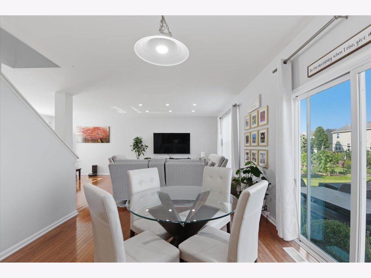
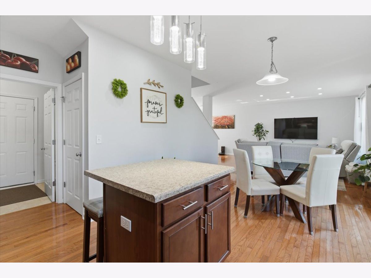
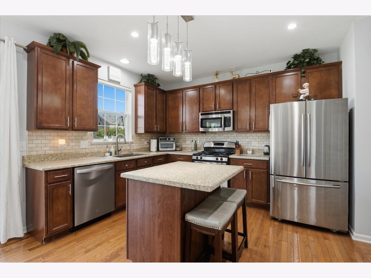
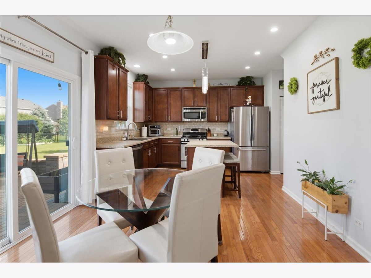
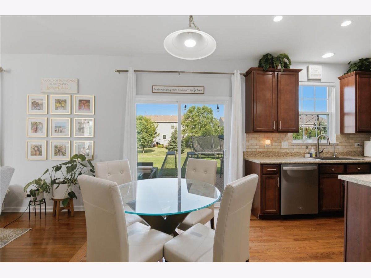
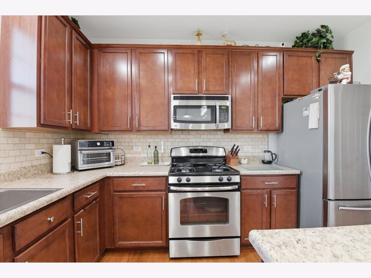
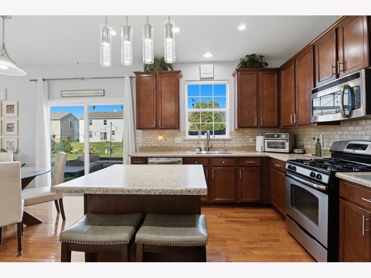
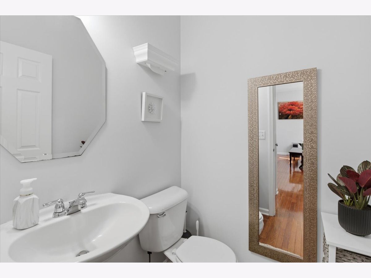
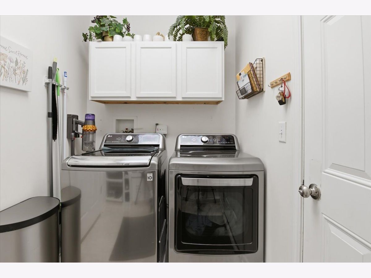
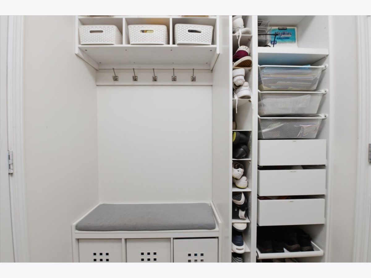
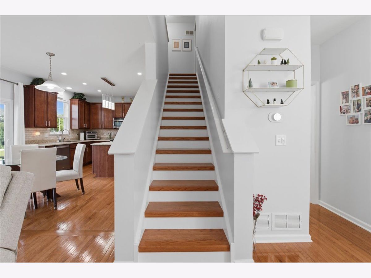
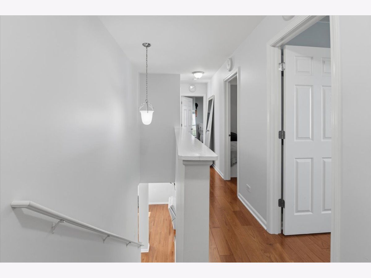
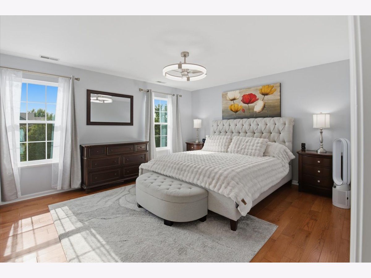
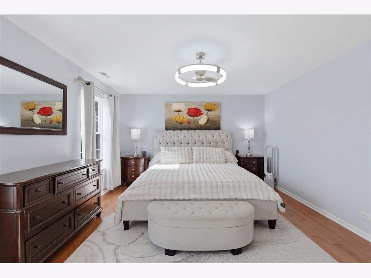
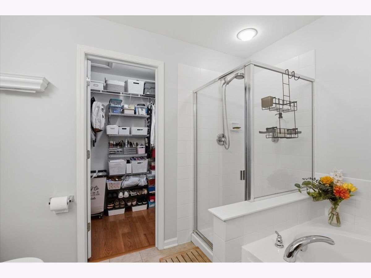
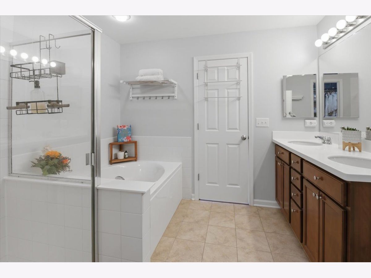
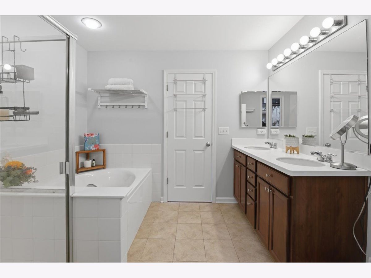
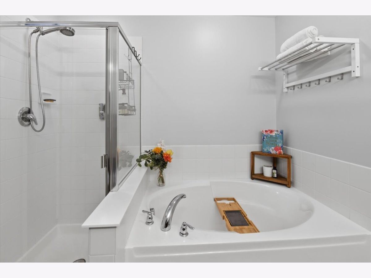
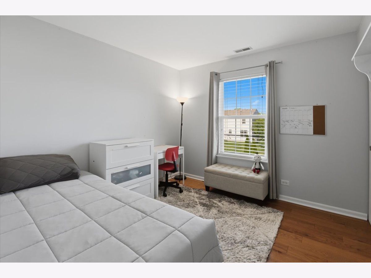
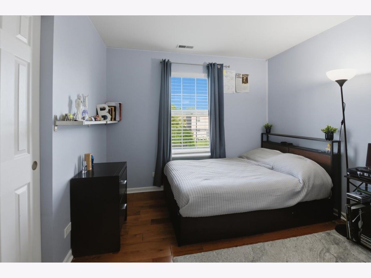
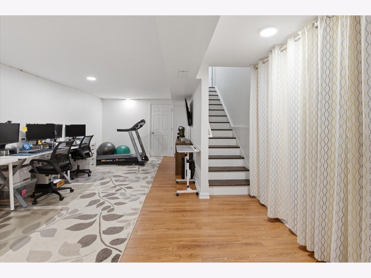
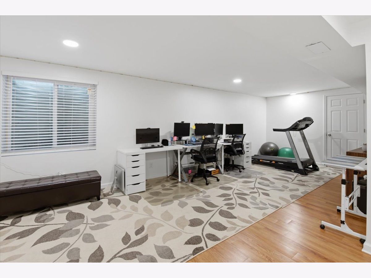
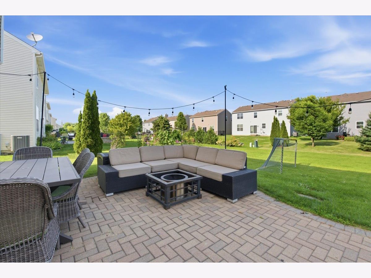
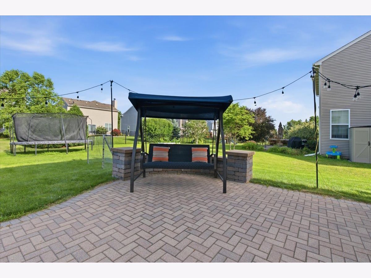
Built just in 2013! This home has it all, 4 bedrooms and 2.5 bathrooms home with wood floors in the majority of the home, including the stairs. The kitchen is open to the family room area with an open concept layout, formal living and dining room for your growing family, nine-foot ceilings on the first floor, and a two-car garage. The kitchen offers 42-inch cabinets, a planning island, and stainless steel appliances. A beautiful patio for your outdoor entertainment, a deluxe master bathroom with separate tub and shower, and every bedroom has enough closet space and oversized windows that invite the outside in! Perfect home for your growing family! Proximity to the Randall Rd Corridor, and only 2 miles to I-90! Come and take a look at this one-of-a-kind it will not last !
Property Specifics
| Single Family | |
| — | |
| — | |
| 2013 | |
| — | |
| BRISTOE | |
| No | |
| 0.19 |
| Kane | |
| Gilberts Town Center | |
| 29 / Monthly | |
| — | |
| — | |
| — | |
| 12694345 | |
| 0224228028 |
Nearby Schools
| NAME: | DISTRICT: | DISTANCE: | |
|---|---|---|---|
|
Grade School
Gilberts Elementary School |
300 | — | |
|
Middle School
Hampshire Middle School |
300 | Not in DB | |
|
High School
Hampshire High School |
300 | Not in DB | |
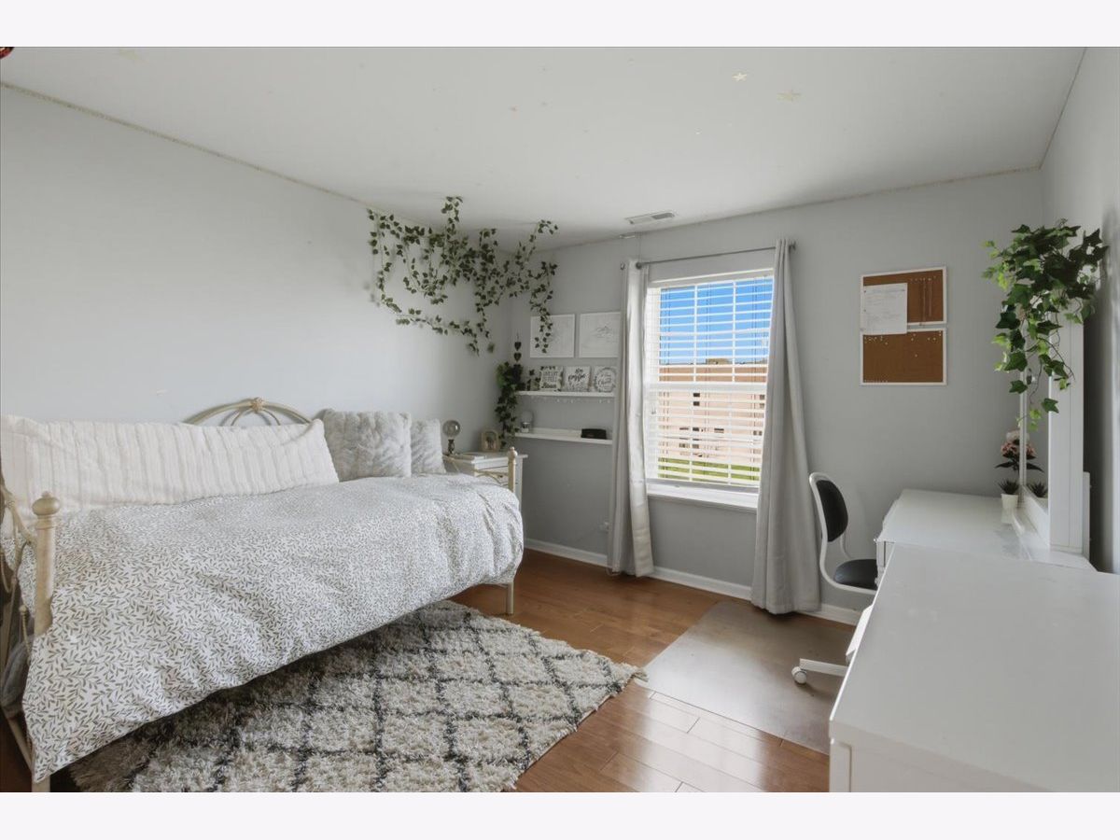
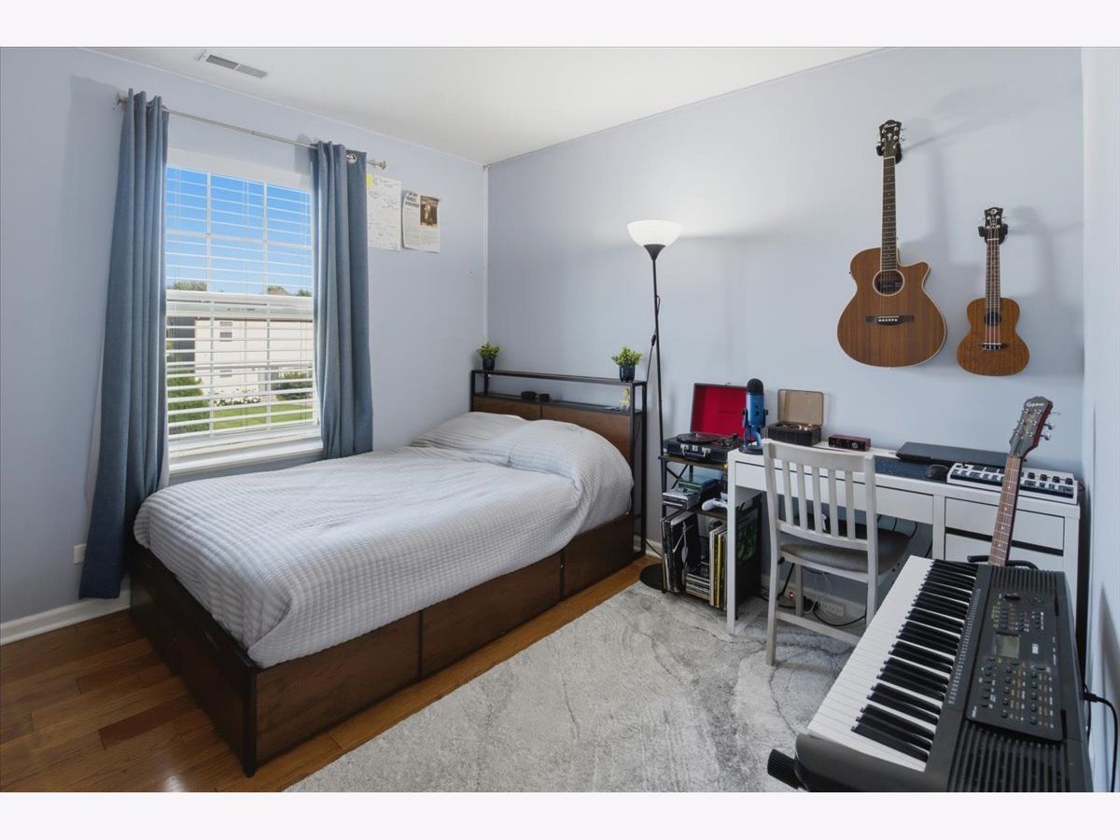
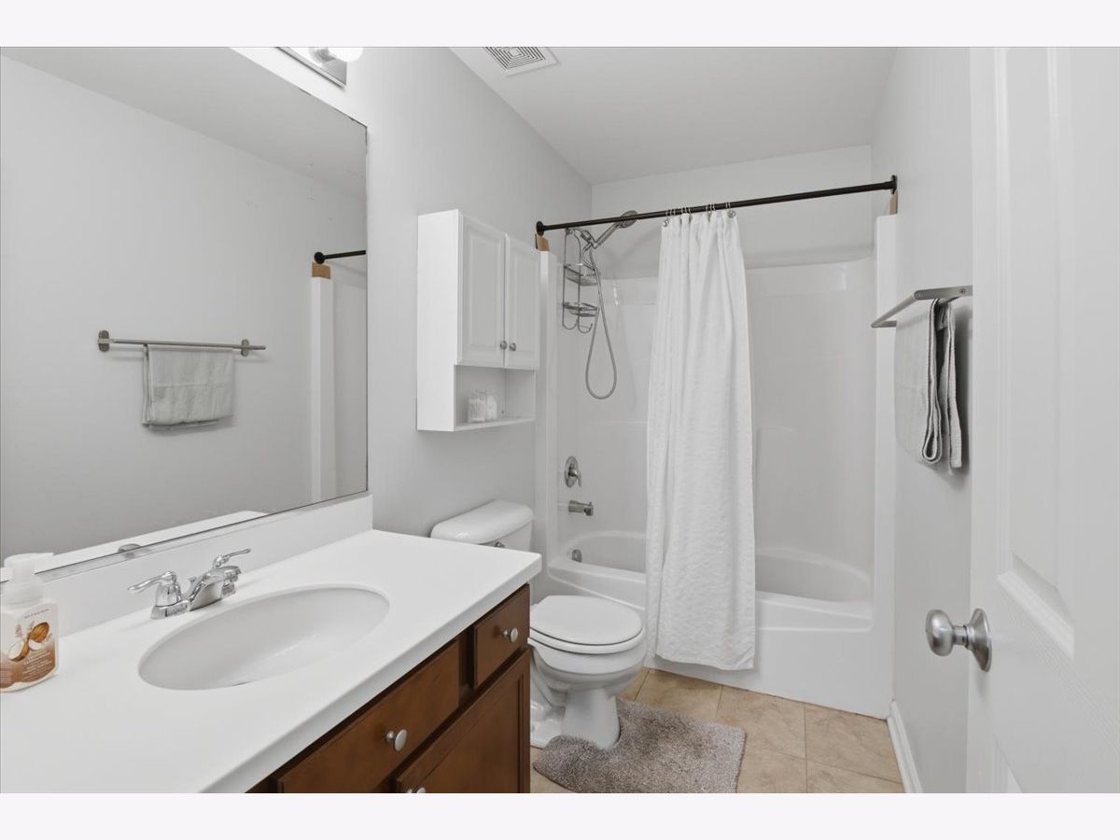
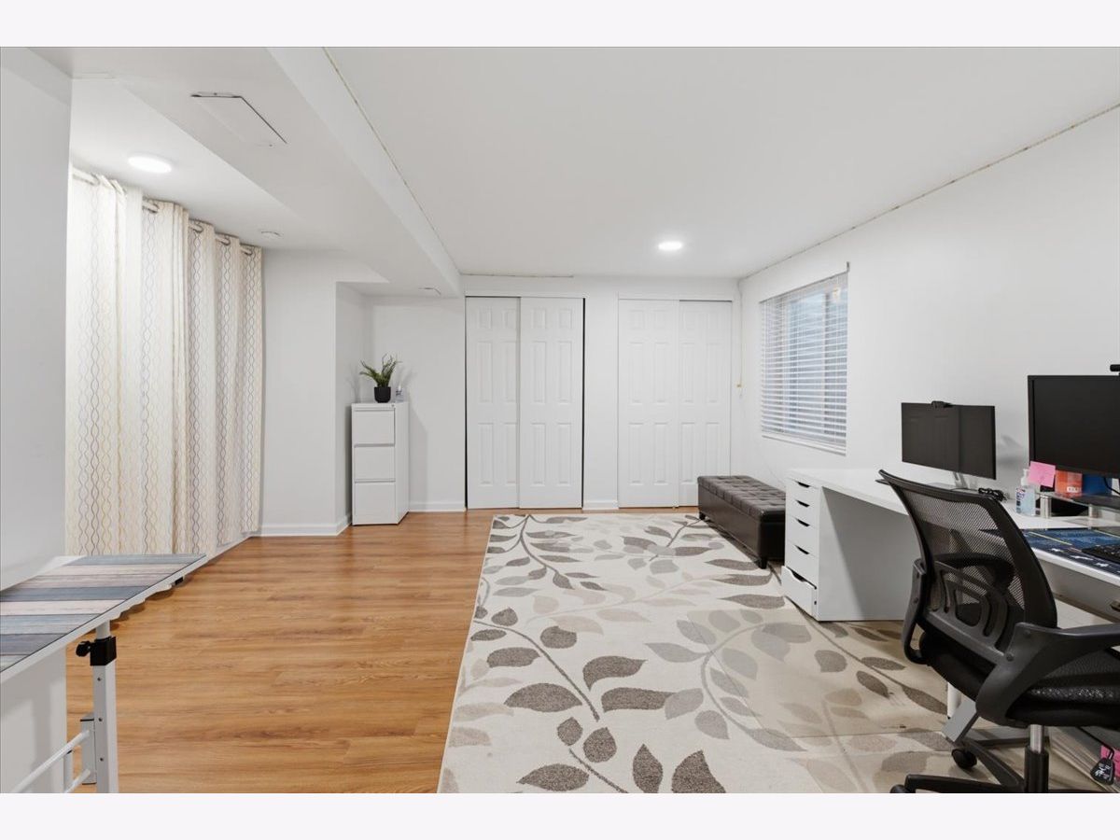
Room Specifics
Total Bedrooms: 4
Bedrooms Above Ground: 4
Bedrooms Below Ground: 0
Dimensions: —
Floor Type: —
Dimensions: —
Floor Type: —
Dimensions: —
Floor Type: —
Full Bathrooms: 3
Bathroom Amenities: Garden Tub
Bathroom in Basement: 0
Rooms: —
Basement Description: —
Other Specifics
| 2 | |
| — | |
| — | |
| — | |
| — | |
| 60 X 135 | |
| — | |
| — | |
| — | |
| — | |
| Not in DB | |
| — | |
| — | |
| — | |
| — |
Contact Agent
Contact Agent
Listing Provided By
Brokerocity
