

16306 Bormet Drive, Tinley Park, Illinois 60477


$425,000
|
For Sale
|
|
| Status: | New |
| Sqft: | 2,100 |
| Cost/Sqft: | $202 |
| Beds: | 3 |
| Baths: | 2 |
| Year Built: | 1987 |
| Property Taxes: | $9,317 |
| Lot Size: | 0,00 |
Description
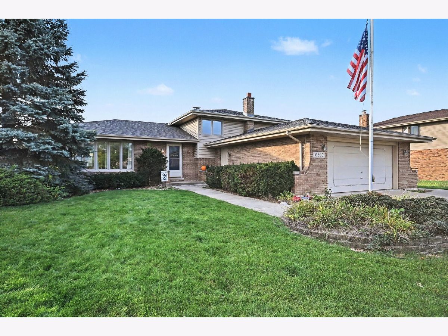
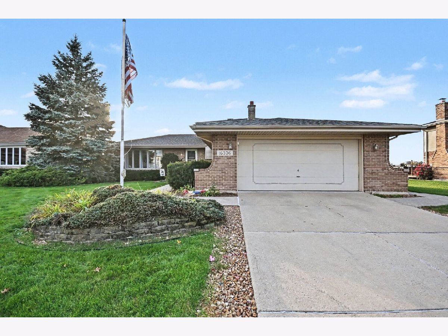
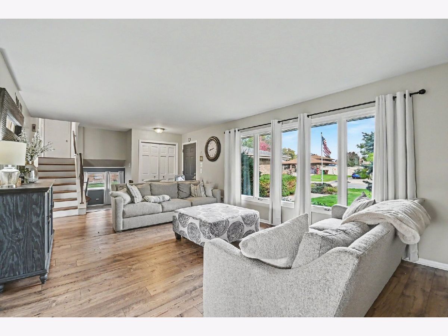
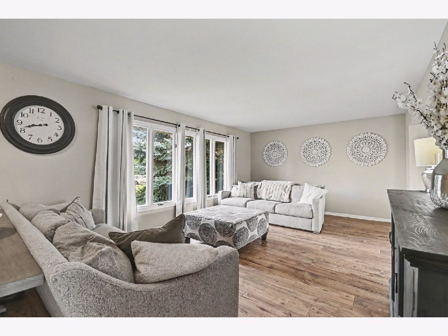
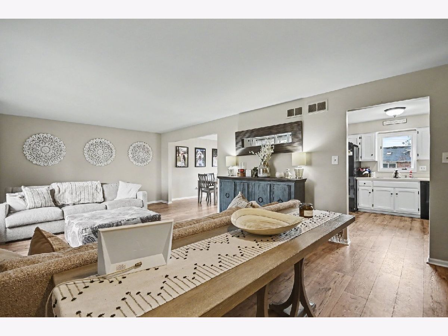
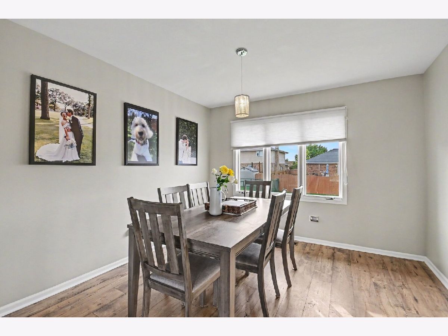
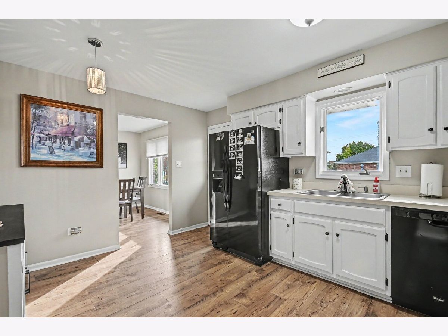
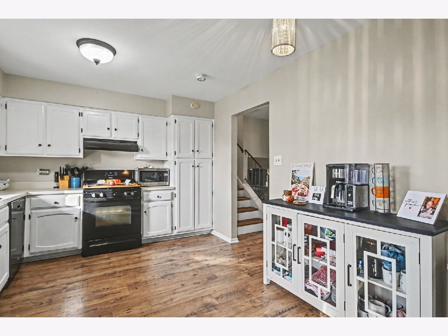
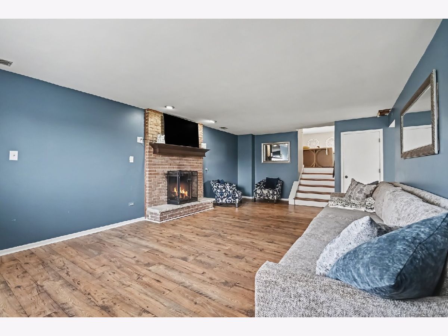
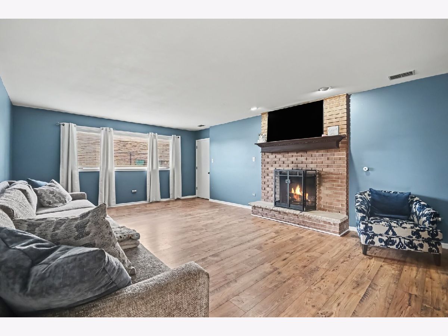
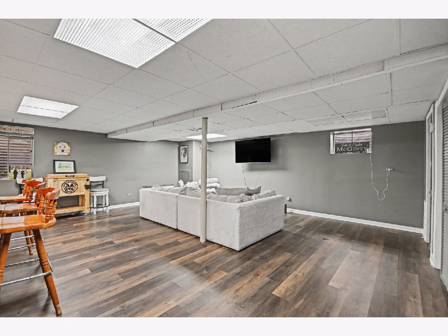
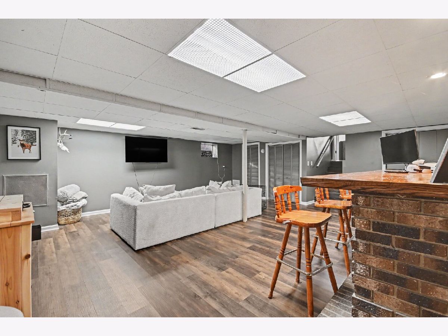
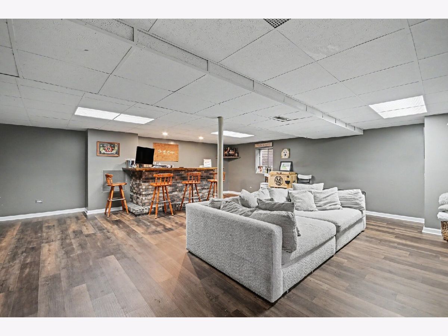
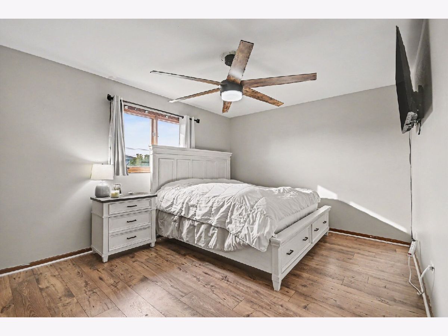
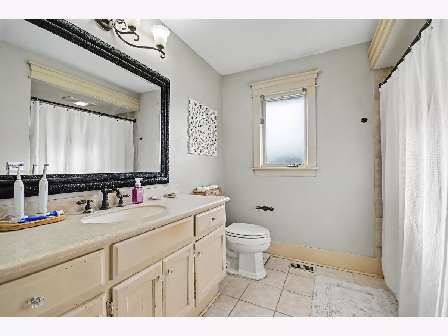
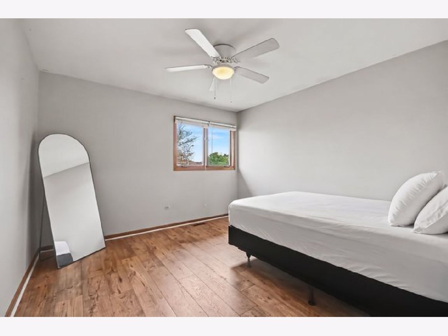
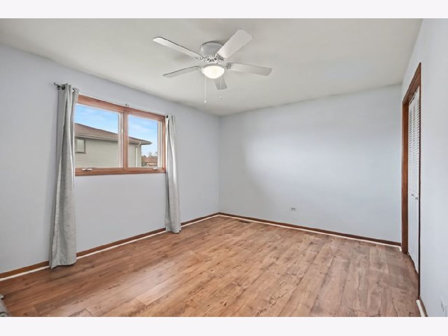
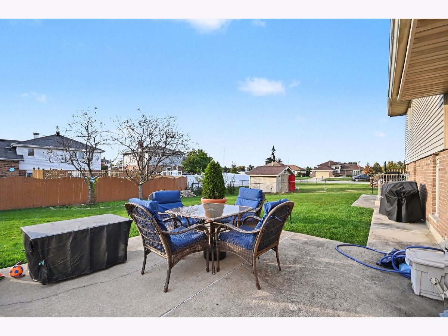
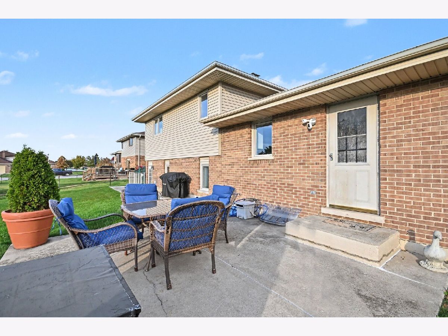
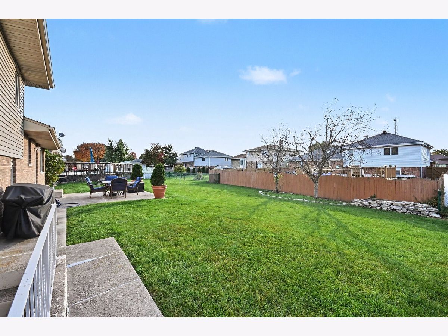
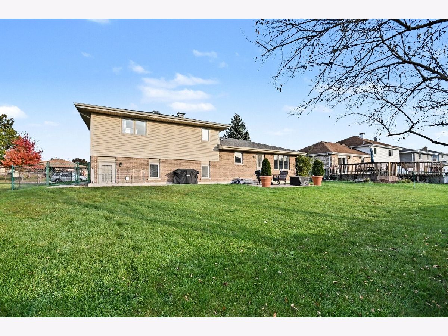
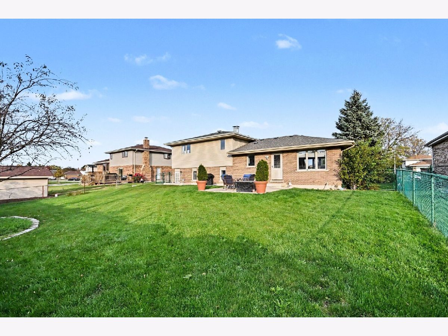
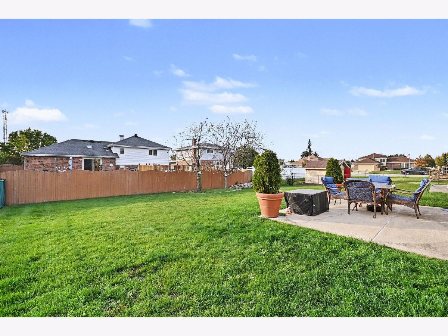
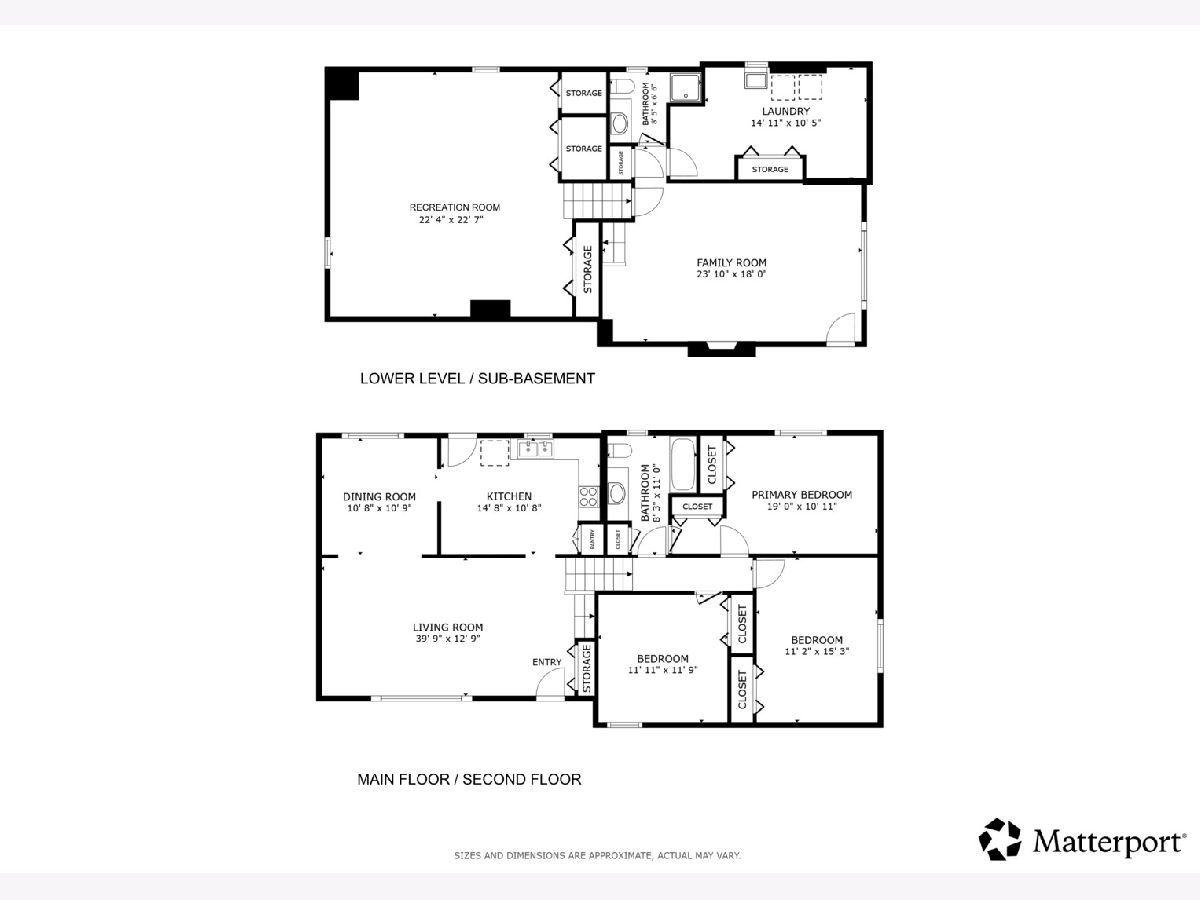
Welcome to this spacious 3-bedroom, 2-bath quad-level home in Tinley Park! Featuring a brand-new roof installed in October 2026 and beautiful new vinyl flooring throughout, this home offers a flexible layout with multiple living spaces and plenty of natural light. The inviting interior includes a comfortable living area, kitchen with pantry storage, fireplace, and additional finished lower-level living space complete with a dry bar, perfect for entertaining or relaxing. Outside, enjoy the fenced backyard with room for outdoor gatherings, pets, or simply unwinding. With major recent improvements already completed and plenty of functional living space, this home is ready for its next owners to make it their own. Schedule your showing today!
Property Specifics
| Single Family | |
| — | |
| — | |
| 1987 | |
| Finished, Sub-Basement, Egress Window, Full | |
| Vinyl Siding, Brick | |
| — | |
| — | |
| No | |
| — |
| Cook | |
| Meadow Park | |
| 0 / Not Applicable | |
| None | |
| Lake Michigan | |
| Public Sewer | |
| Central Air | |
| Gas, Forced Air | |
| 12793667 | |
| 27234190110000 |
Nearby Schools
| NAME: | DISTRICT: | DISTANCE: | |
|---|---|---|---|
|
Grade School
Helen Keller Elementary School |
140 | — | |
|
Middle School
Virgil I Grissom Middle School |
140 | Not in DB | |
|
High School
Victor J Andrew High School |
230 | Not in DB | |
Room Specifics
Total Bedrooms: 3
Bedrooms Above Ground: 3
Bedrooms Below Ground: 0
Dimensions: 19X11
Floor Type: Wood Laminate
Dimensions: 12X12
Floor Type: Wood Laminate
Dimensions: 11X15
Floor Type: Wood Laminate
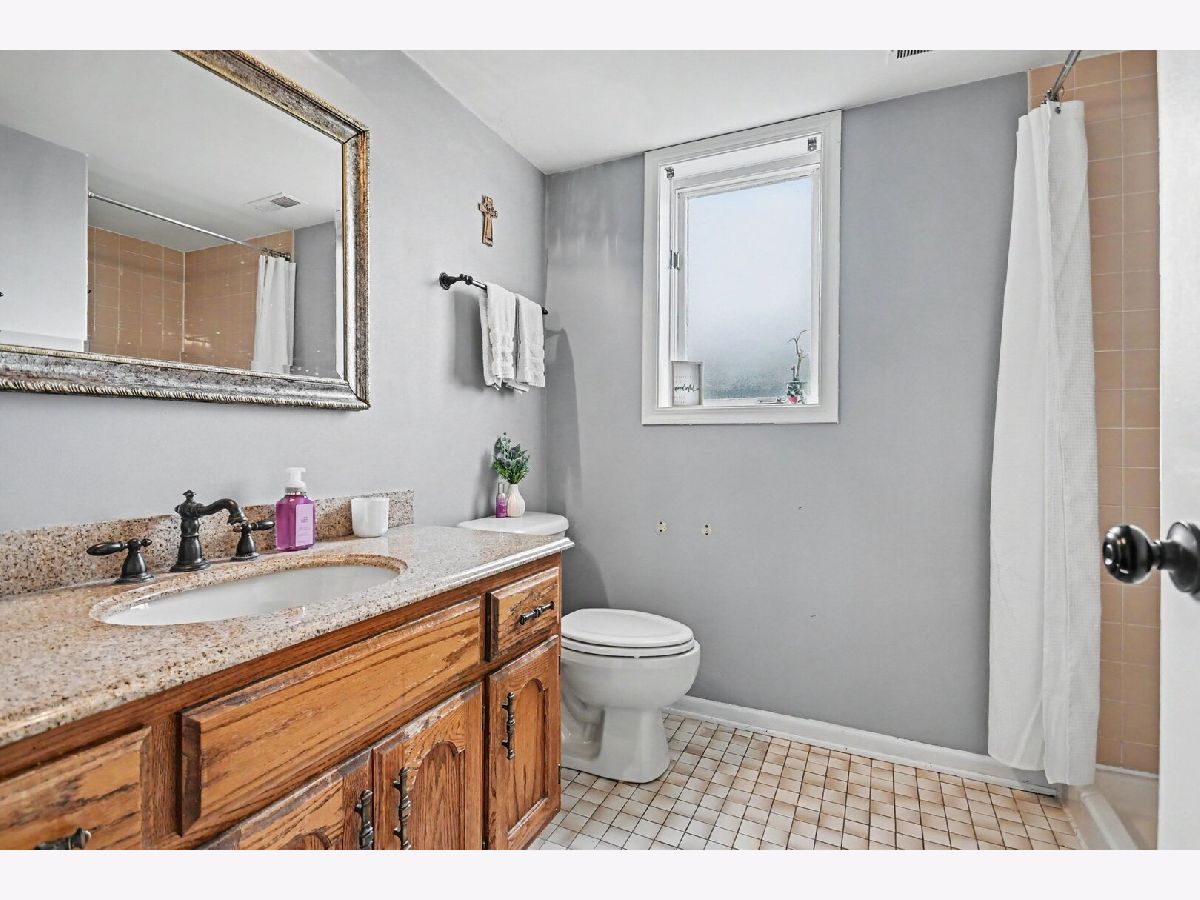
Full Bathrooms: 2
Bathroom Amenities: —
Bathroom in Basement: 0
Dimensions: 11X11
Floor Type: Wood Laminate
Dimensions: 15X11
Floor Type: Wood Laminate
Features: SolidSurfaceCounter
Dimensions: 15X11
Floor Type: Ceramic Tile
Dimensions: 40X13
Floor Type: Wood Laminate
Dimensions: 24X18
Floor Type: Wood Laminate
Rooms: Recreation Room
Name: Recreation Room
Dimensions: 22X23
Floor Type: Vinyl
Other Specifics
| 2 | |
| — | |
| Garage Door Opener, Garage Owned, Attached, Garage | |
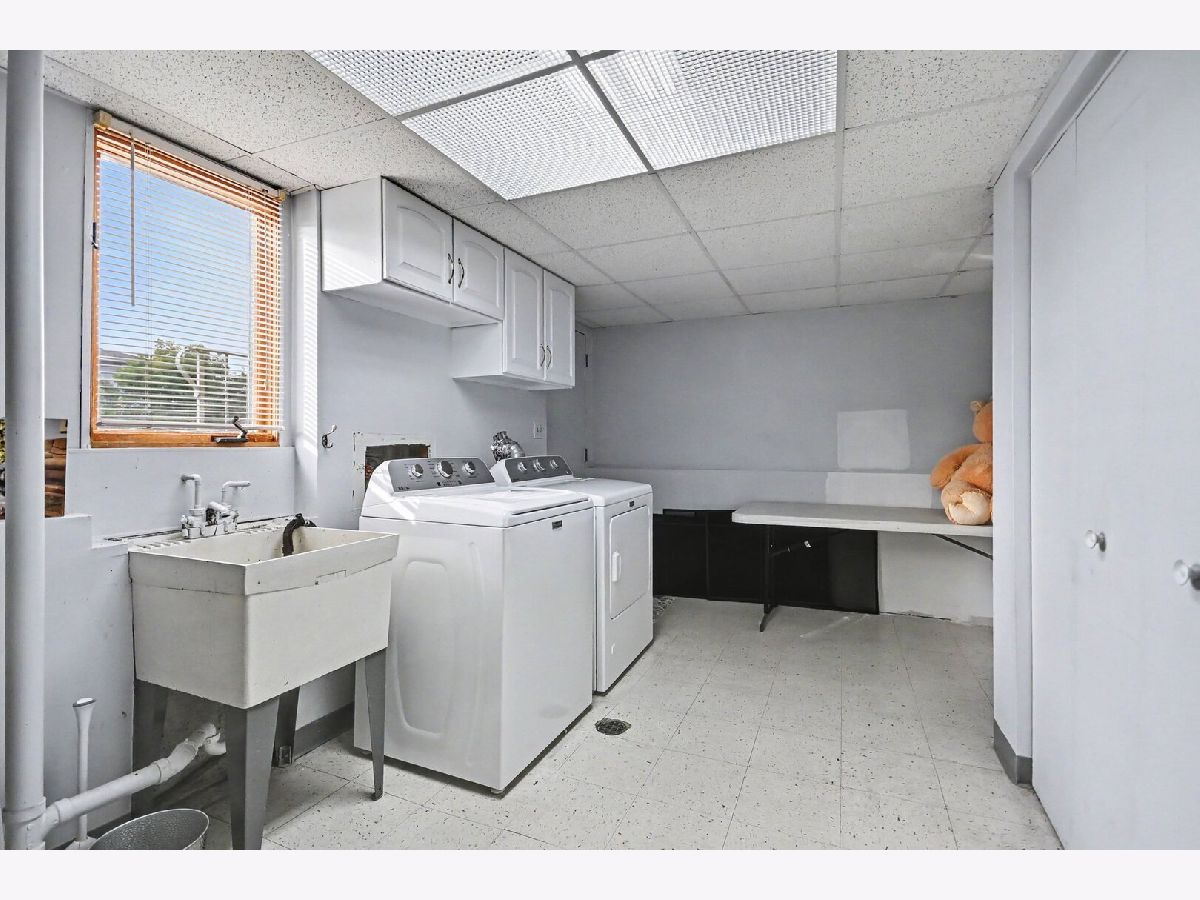
| Gas Dryer Hookup, In Unit, Sink | |
| Laminate | |
| — | |
| — | |
| — | |
| 72 x 131 | |
| Unfinished | |
| — | |
| Dry Bar | |
| Range, Microwave, Dishwasher, Refrigerator | |
| Not in DB | |
| Park, Curbs, Sidewalks, Street Lights, Street Paved | |
| — | |
| Gas Starter |
Contact Agent
Contact Agent
Listing Provided By
Redfin Corporation
