

1631 Park Street, Mchenry, Illinois 60050


$305,000
|
For Sale
|
|
| Status: | New |
| Sqft: | 2,802 |
| Cost/Sqft: | $109 |
| Beds: | 5 |
| Baths: | 2 |
| Year Built: | 1902 |
| Property Taxes: | $5,594 |
| Lot Size: | 0,40 |
Description
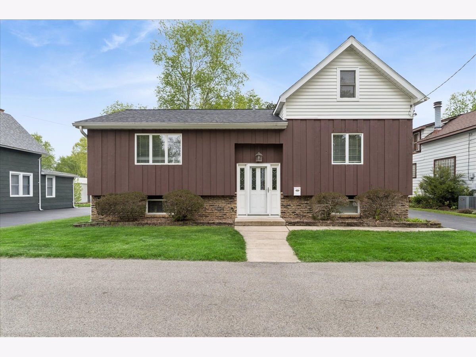
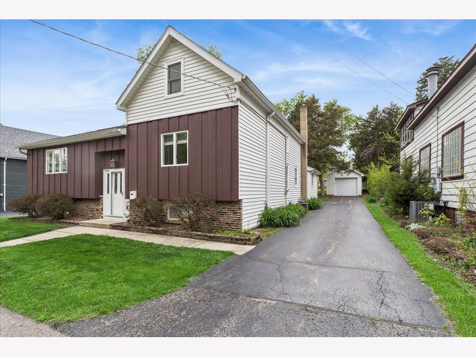
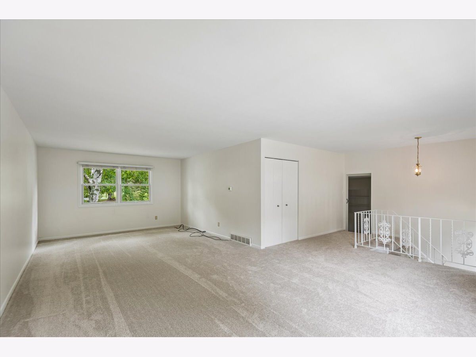
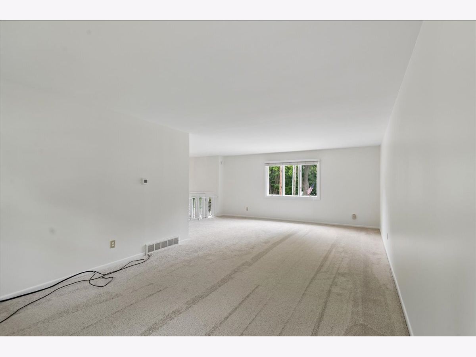
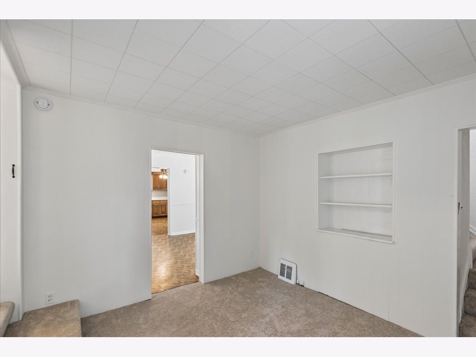
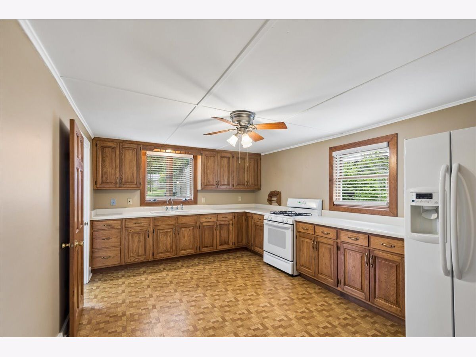
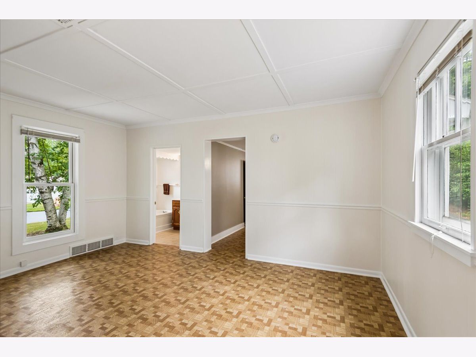
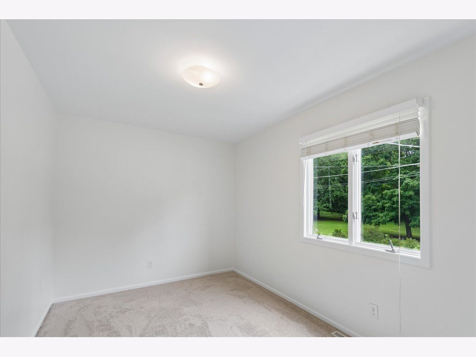
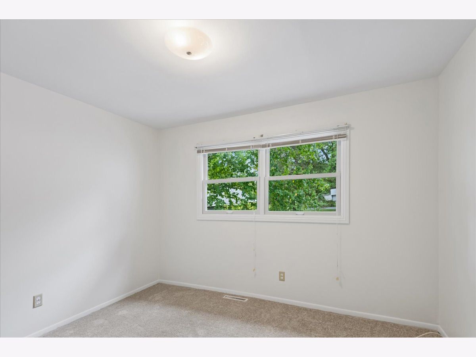
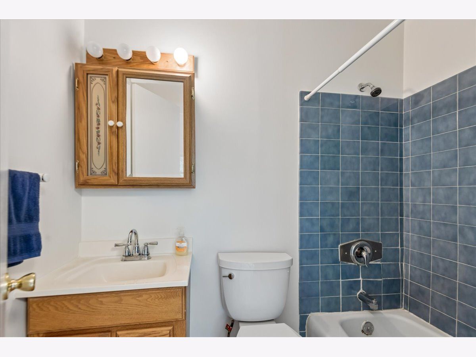
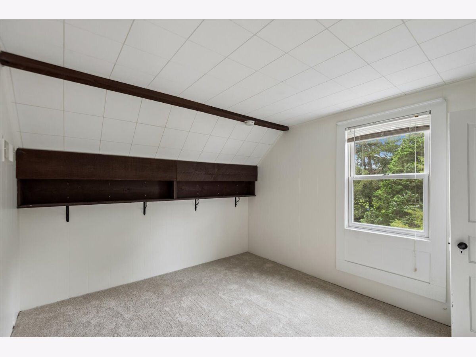
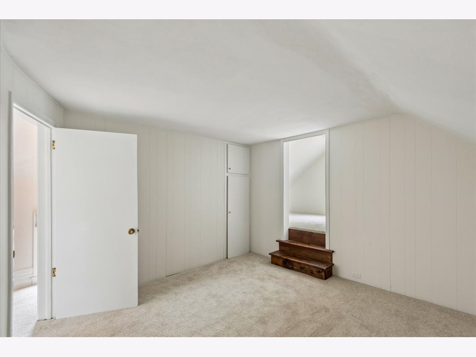
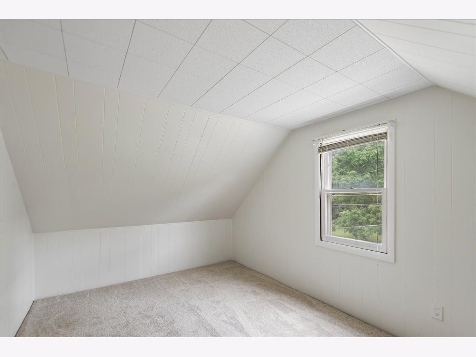
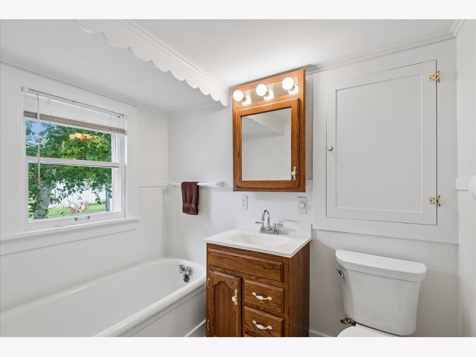
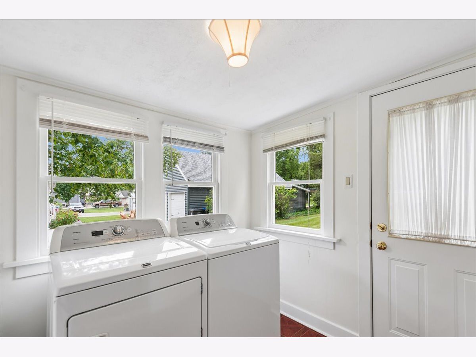
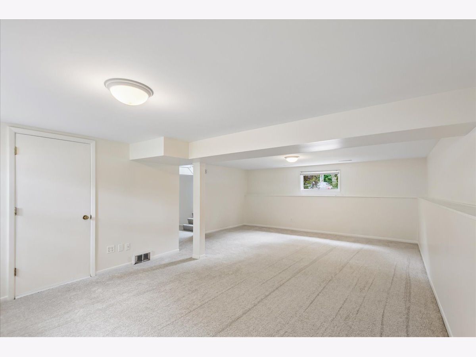
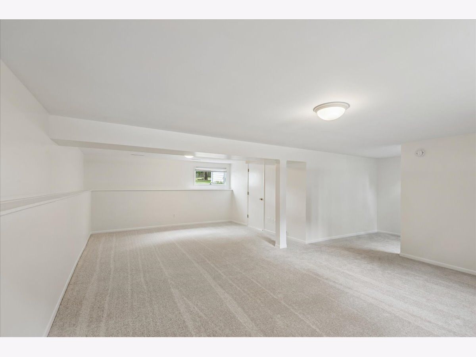
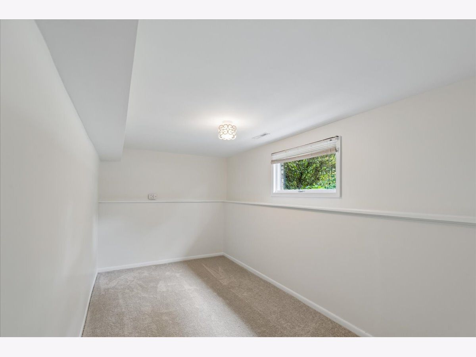
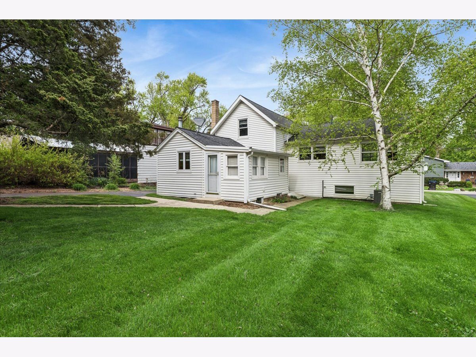
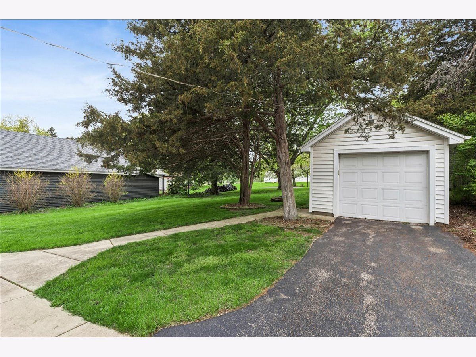
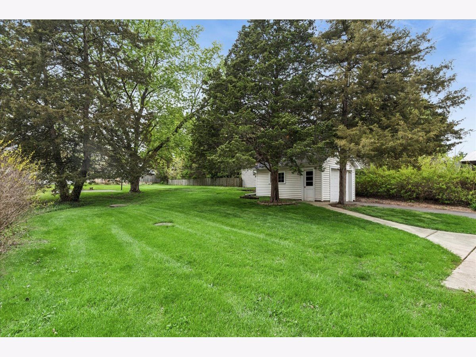
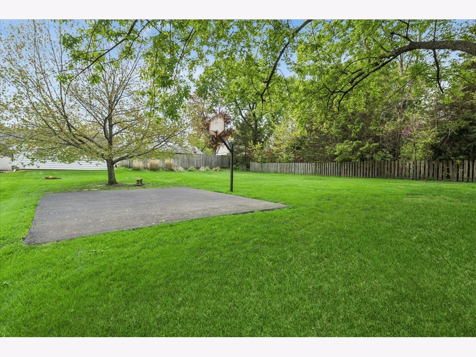
PRIME IN-TOWN LOCATION in the heart of McHenry! Enjoy the convenience of walking to parks, shopping, dining, and the scenic Riverwalk from this spacious 5 bedroom home designed to accommodate a large household or multi-generational living. The spacious and inviting living room offers the perfect setting for entertaining or cozy movie nights, while the expansive country kitchen serves as the true heart of the home, featuring an abundance of oak cabinetry and generous counter space. A separate dining room adjoins the kitchen, along with a full bathroom. The main level features the primary bedroom with an adjoining bath, a second bedroom, and a conveniently located den, offering flexibility for a home office or additional living space. Upstairs, you'll find three additional bedrooms, providing plenty of room for family or guests. The laundry room is ideally located just off the kitchen and includes the washer and dryer and storage. JUST WAIT until you see the HUGE finished lower level featuring an expansive family room along with a private office or hobby room! Situated on approximately half an acre, the outdoor space is a RARE FIND and even includes a private basketball court for hours of fun and recreation. The detached garage offers room for your vehicle plus ample storage for tools, equipment, and outdoor gear. NEED EVEN MORE STORAGE? This home has not one, but TWO basements! ADDITIONAL HIGHLIGHTS include fresh paint and new flooring throughout, a new basement staircase, dual furnaces and A/C systems, and newer windows. A spacious addition was thoughtfully added to the original home in the 1970s, creating the generous living space you'll enjoy today. Well and septic have been tested. Water is on and flowing; however, test results indicate the well is low producing and sold AS IS. Reports are available under Additional Information. This wonderful home has been lovingly maintained, and in great condition however is being conveyed AS IS.
Property Specifics
| Single Family | |
| — | |
| — | |
| 1902 | |
| Unfinished, Daylight | |
| Vinyl Siding, Brick, Cedar | |
| Asphalt | |
| Two Story | |
| No | |
| 0.4 |
| — | |
| — | |
| — / Not Applicable | |
| None | |
| Well | |
| Septic Tank | |
| Central Air | |
| Gas, Forced Air, Sep Heating Systems - 2+ | |
| 12790540 | |
| 0926277014 |
Room Specifics
Total Bedrooms: 5
Bedrooms Above Ground: 5
Bedrooms Below Ground: 0
Dimensions: 12X9
Floor Type: —
Dimensions: 13X9
Floor Type: —
Dimensions: 13X12
Floor Type: —
Dimensions: 15X9
Floor Type: —
Full Bathrooms: 2
Bathroom Amenities: —
Bathroom in Basement: 0
Dimensions: 15X12
Floor Type: —
Dimensions: 16X11
Floor Type: —
Features: Eating Area-Table Space, Country Kitchen
Dimensions: 8X8
Floor Type: —
Dimensions: 27X18
Floor Type: Carpet
Dimensions: 25X24
Floor Type: Carpet
Rooms: Bedroom 5, Den, Office
Name: Bedroom 5
Dimensions: 12X10
Floor Type: —
Name: Den
Dimensions: 12X10
Floor Type: —
Name: Office
Dimensions: 15X8
Floor Type: —
Other Specifics
| 1 | |
| Concrete Perimeter | |
| Asphalt, Garage Door Opener, Detached, Driveway, Garage | |
| Gas Dryer Hookup | |
| Carpet | |
| Patio | |
| — | |
| Landscaped, Mature Trees, Level | |
| 65.2x245.6x65.2x245.3 | |
| — | |
| Full | |
| Built-in Features, Walk-In Closet(s) | |
| Range, Refrigerator, Washer, Dryer | |
| Not in DB | |
| Park, Curbs, Sidewalks, Street Lights, Street Paved | |
| — | |
| — |
Contact Agent
Contact Agent
Listing Provided By
Baird & Warner
