

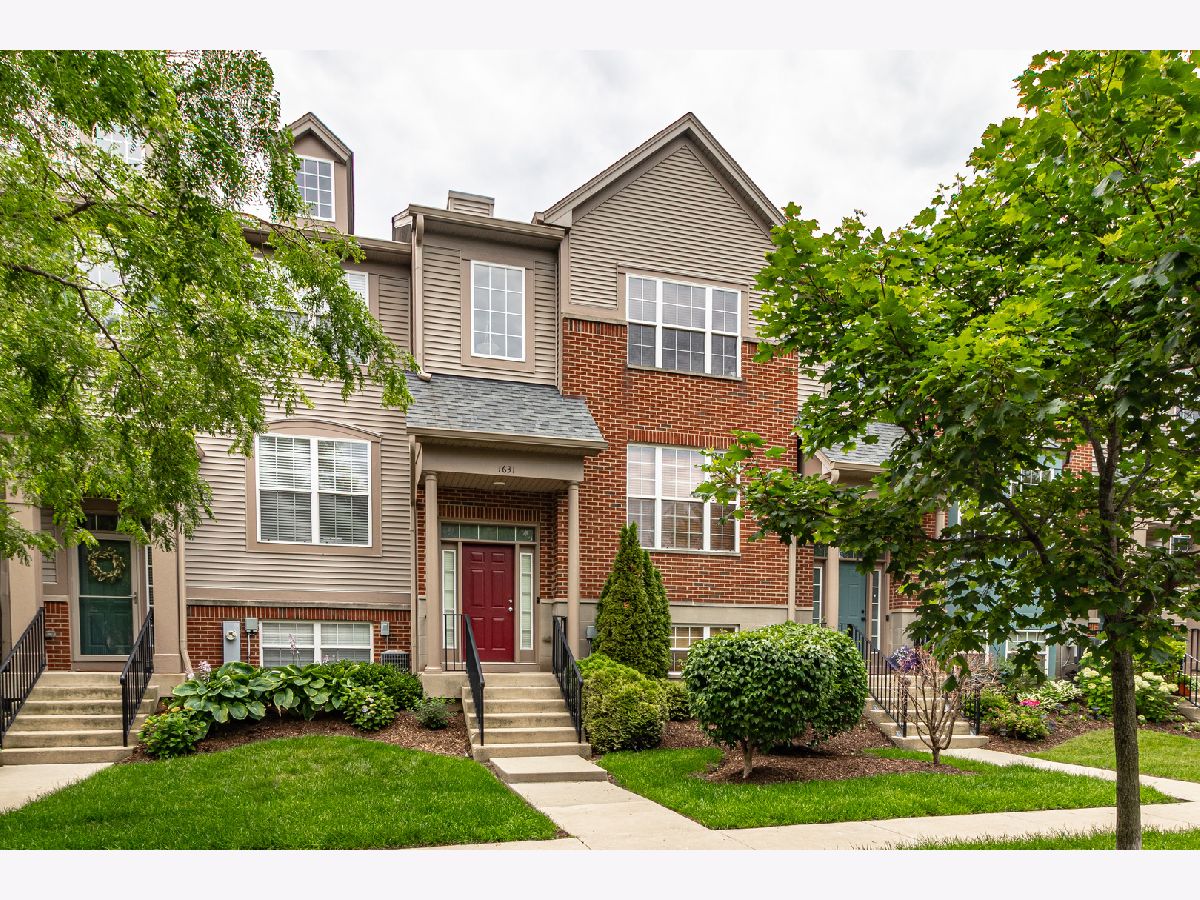
1631 Station Park Drive, Grayslake, Illinois 60030


$320,000
|
For Sale
|
|
| Status: | Active |
| Sqft: | 1,638 |
| Cost/Sqft: | $195 |
| Beds: | 3 |
| Baths: | 3 |
| Year Built: | 2007 |
| Property Taxes: | $8,333 |
| Lot Size: | 0,00 |
Description
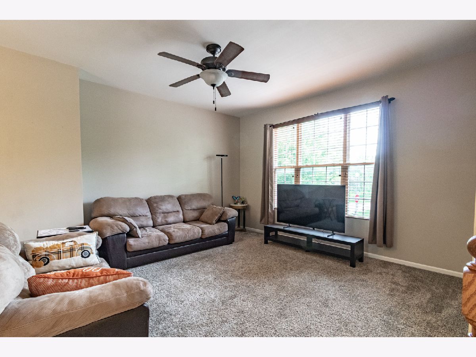
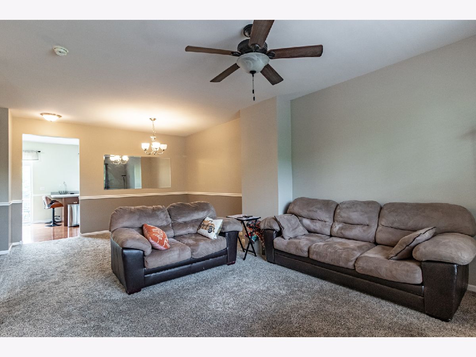
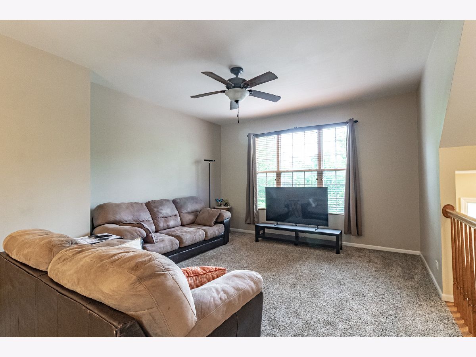
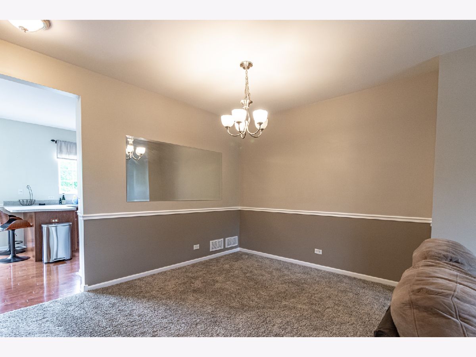
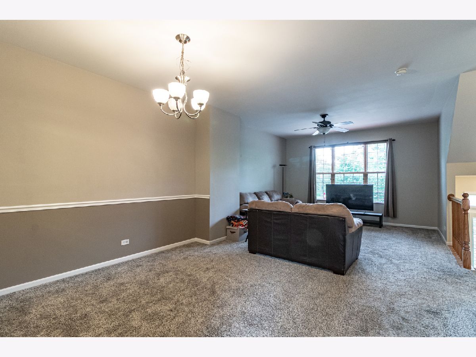
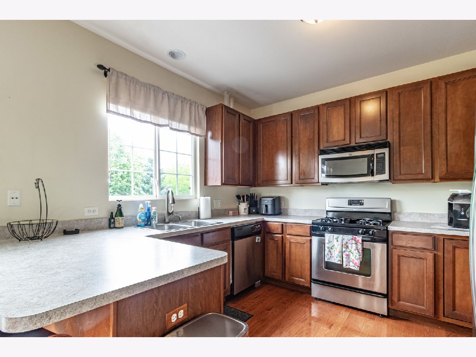
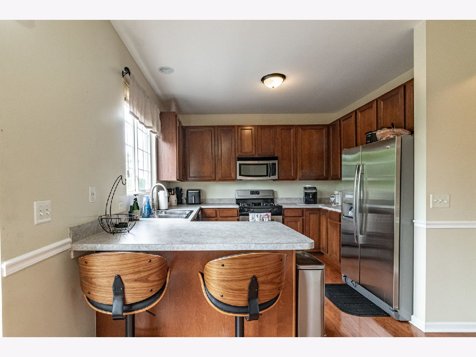
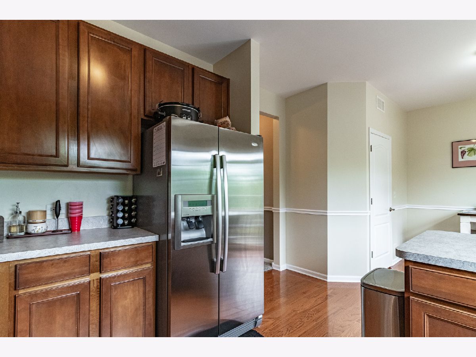
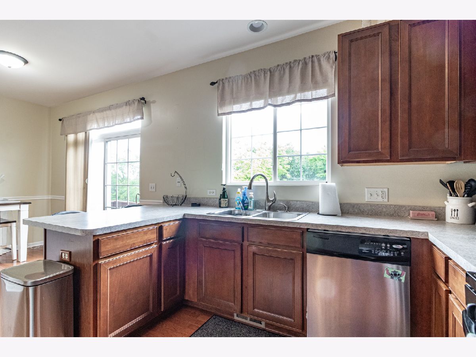
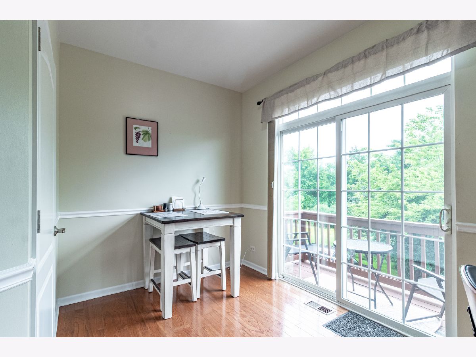
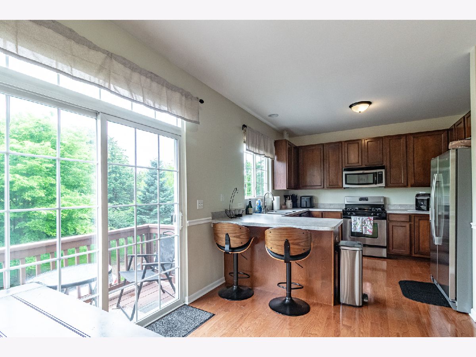
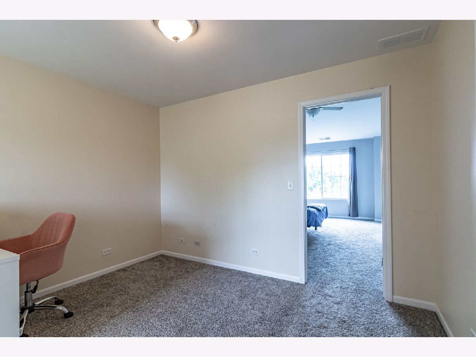
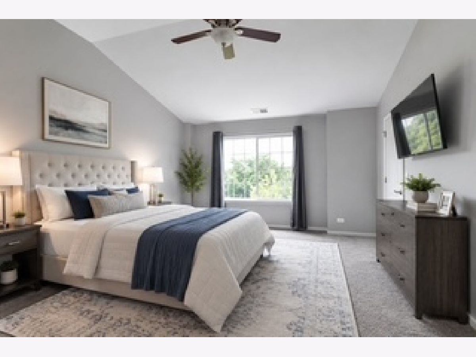
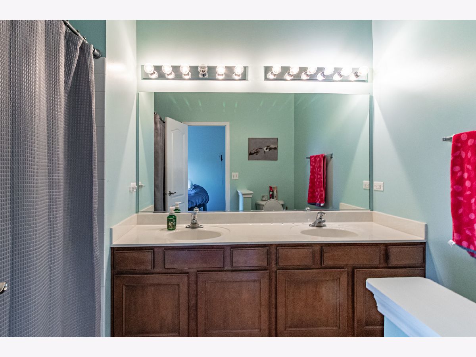
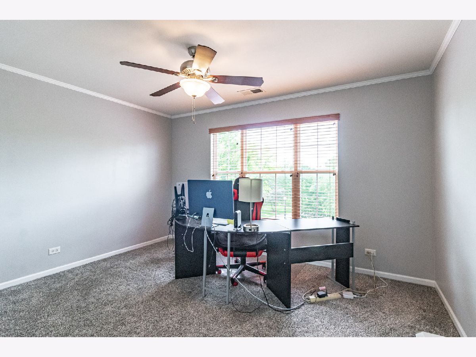
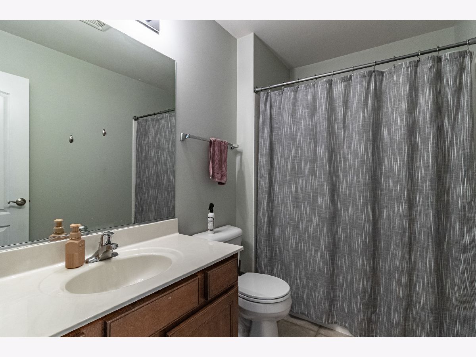
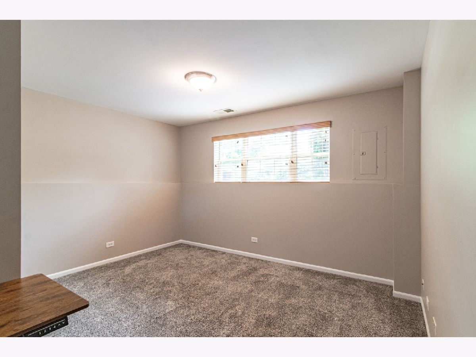
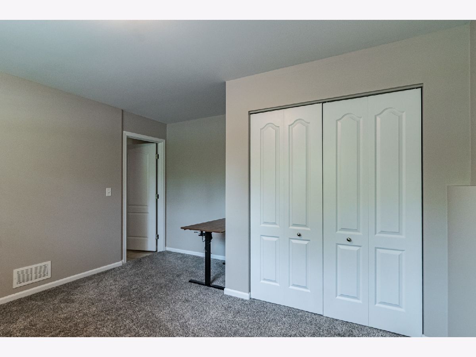
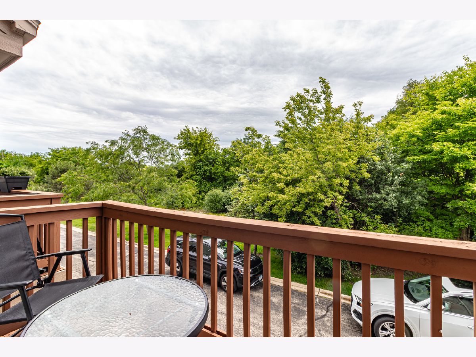
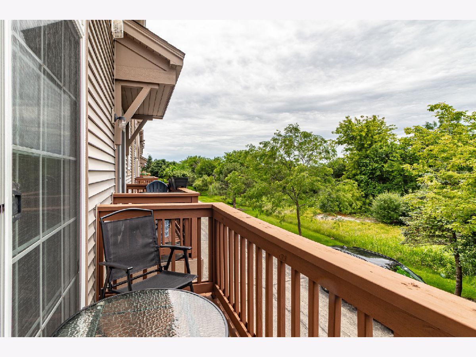
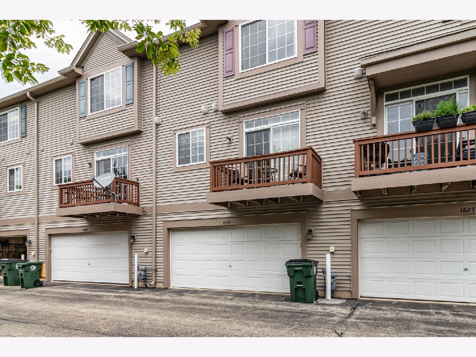
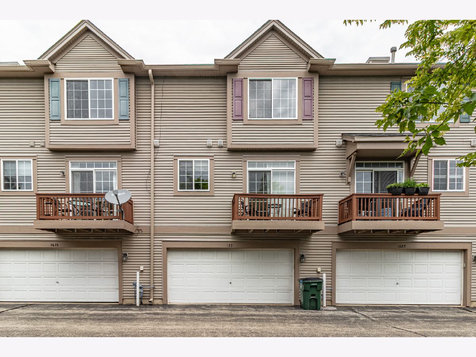
Immaculate, turnkey, and move-in ready - this stunning townhome checks every box. Soaring 9-foot ceilings and beautiful white doors and trim set the tone from the moment you walk in. The heart of the home is a well-appointed kitchen featuring light cherry 42" cabinetry and abundant counter space. A generous eat-in area flows seamlessly from the kitchen, making everyday meals and easy clean-up a pleasure. The expansive, north-facing living room bathes in soft, indirect natural light all day - a perfect backdrop for relaxing, entertaining, or letting little ones roam. An open dining room completes the main level with a calm, inviting atmosphere. Upstairs, a versatile loft offers endless possibilities - home office, craft room, playroom, or convert it into an additional bedroom. A full bath sits conveniently adjacent. The second bedroom is well-sized with natural light, wooden blinds, and a ceiling fan. The primary suite is the crown jewel of this level, featuring dramatic vaulted ceilings, a walk-in closet, and a spa-inspired bath flooded with light, complete with dual sinks, cherry cabinetry, and a shower/tub combination. The lower level opens to an oversized two-plus car garage and houses a spacious third bedroom with a closet and wood blinds - ideal for guests, a home gym, or a private retreat. Step outside and enjoy a botanical park just down the block, complete with a gazebo, beautiful gardens, and open space perfect for picnics, frisbee, or an afternoon with the kids. Commuters will love the nearby Metra station, making city access effortless.
Property Specifics
| Condos/Townhomes | |
| 3 | |
| — | |
| 2007 | |
| — | |
| — | |
| No | |
| — |
| Lake | |
| Village Station | |
| 277 / Monthly | |
| — | |
| — | |
| — | |
| 12691223 | |
| 06344041180000 |
Nearby Schools
| NAME: | DISTRICT: | DISTANCE: | |
|---|---|---|---|
|
Grade School
Prairieview School |
46 | — | |
|
Middle School
Grayslake Middle School |
46 | Not in DB | |
|
High School
Grayslake Central High School |
127 | Not in DB | |

Room Specifics
Total Bedrooms: 3
Bedrooms Above Ground: 3
Bedrooms Below Ground: 0
Dimensions: —
Floor Type: —
Dimensions: —
Floor Type: —
Full Bathrooms: 3
Bathroom Amenities: Double Sink
Bathroom in Basement: 0
Rooms: —
Basement Description: —
Other Specifics
| 2 | |
| — | |
| — | |
| — | |
| — | |
| 22x58x22x58 | |
| — | |
| — | |
| — | |
| — | |
| Not in DB | |
| — | |
| — | |
| — | |
| — |
Contact Agent
Contact Agent
Listing Provided By
RE/MAX Top Performers
