

16310 Crescent Lake Drive, Crest Hill, Illinois 60403


$319,900
|
For Sale
|
|
| Status: | Active |
| Sqft: | 1,600 |
| Cost/Sqft: | $200 |
| Beds: | 3 |
| Baths: | 2 |
| Year Built: | 2003 |
| Property Taxes: | $6,527 |
| Lot Size: | 0,00 |
Description
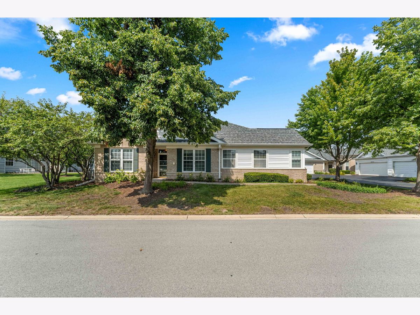
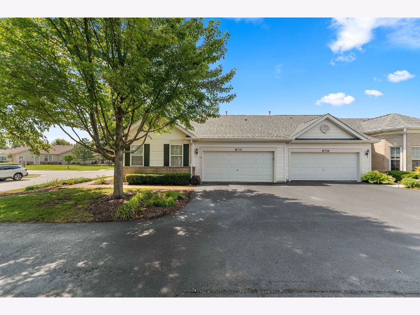
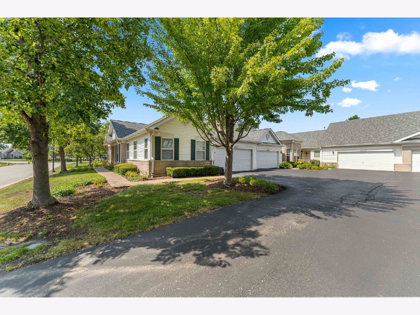
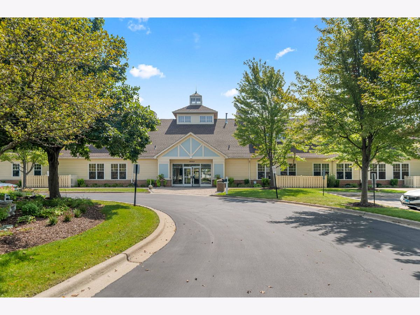
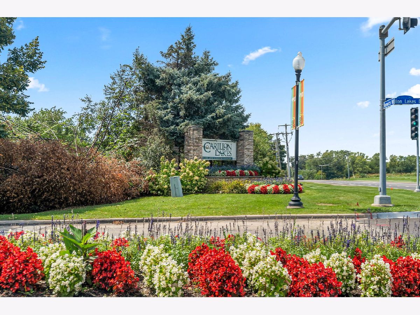
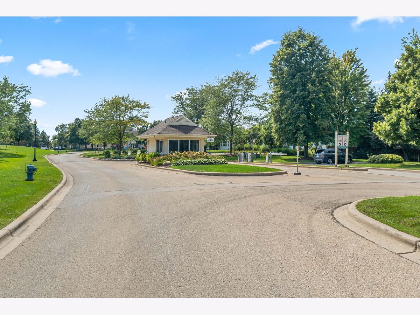
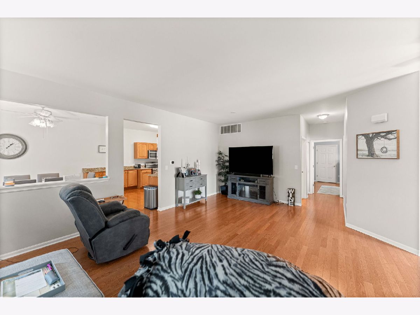
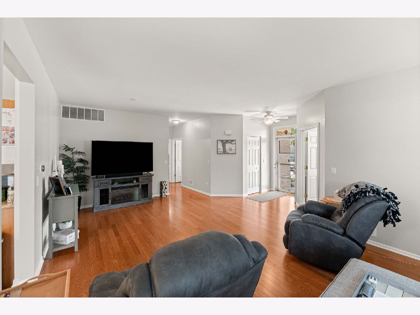
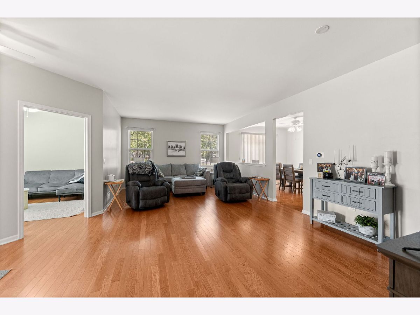
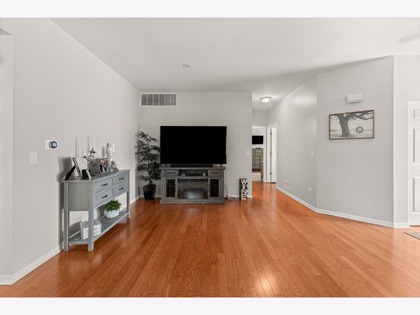
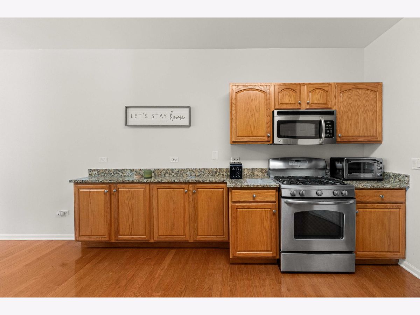
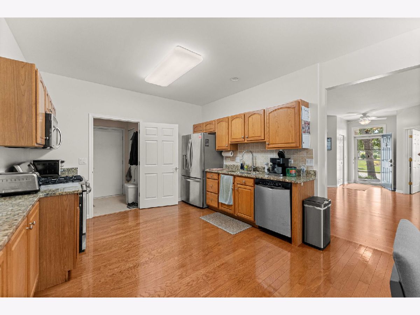
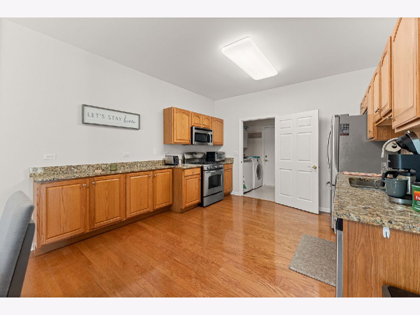
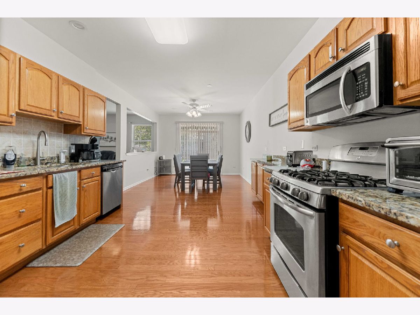
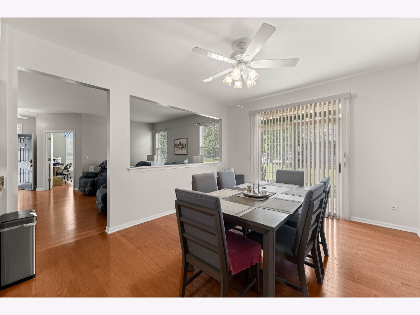
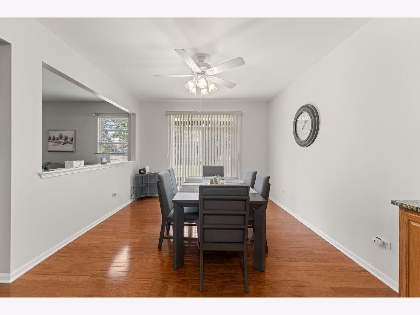
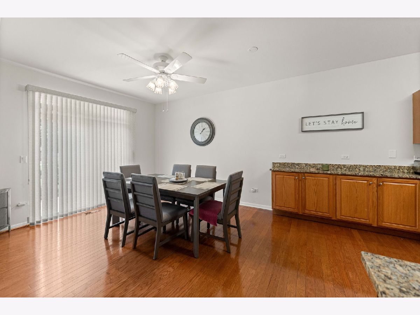
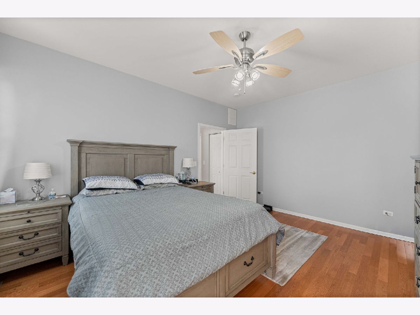
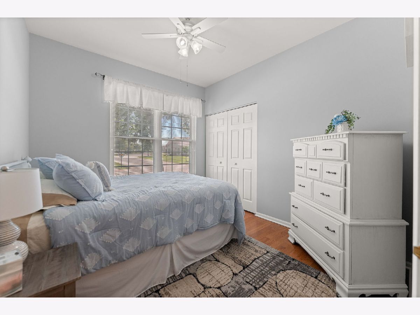
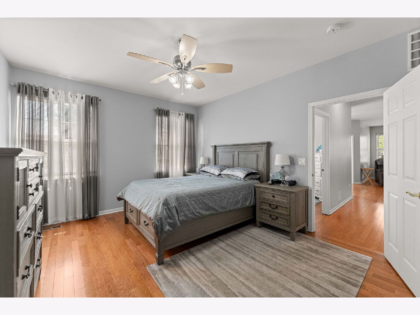
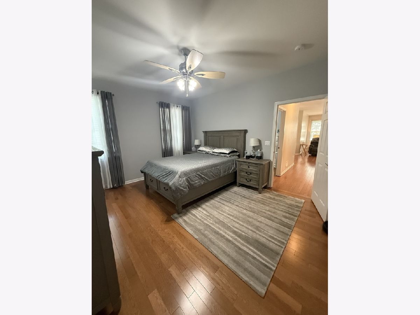
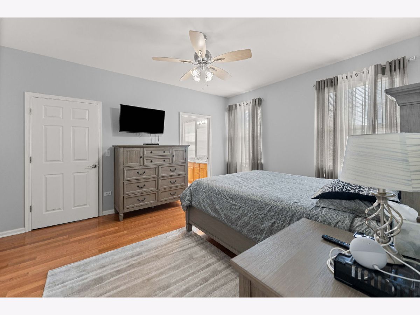
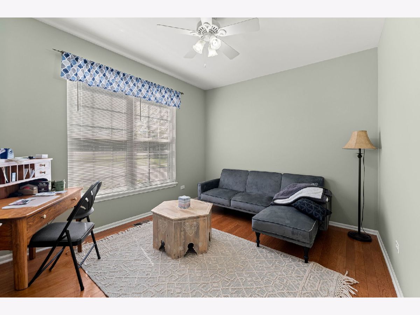
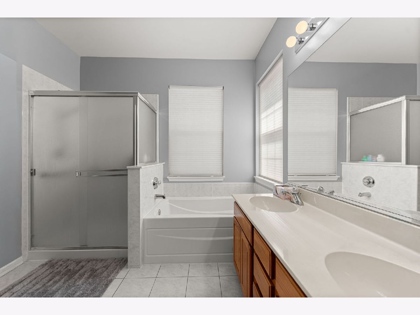
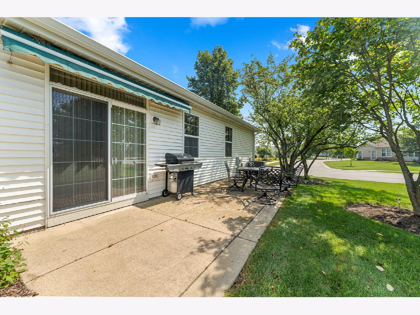
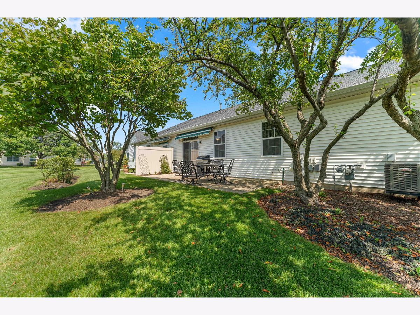
**Beautiful, impeccably maintained 2BR/2BA townhome in the sought-after 55+ adult resort community of Carillon Lakes!** This bright and spacious home features hardwood floors throughout, an oversized kitchen with abundant cabinet and counter space, and generously sized bedrooms. The versatile den is perfect for a home office, reading room, or additional living space. The primary suite offers plenty of room to relax and unwind. Recent updates include a **2022 roof and newer water heater**. Extremely clean and lovingly maintained-there is truly nothing to do but move in and enjoy! Carillon Lakes offers an incredible resort-style lifestyle with a beautiful clubhouse featuring exercise facilities, tennis and pickleball courts, indoor and outdoor pools, a large gathering area, study, and game room. Enjoy the community's **three-hole golf course at no additional charge**, along with numerous clubs, activities, and social events offered daily. Come enjoy maintenance-free living and everything this wonderful community has to offer!
Property Specifics
| Condos/Townhomes | |
| 1 | |
| — | |
| 2003 | |
| None | |
| Vinyl Siding, Brick | |
| — | |
| — | |
| No | |
| — |
| Will | |
| Carillon Lakes | |
| 472 / Monthly | |
| Insurance, Security, Clubhouse, Exercise Facilities, Pool, Exterior Maintenance, Lawn Care, Snow Removal | |
| Public | |
| Public Sewer | |
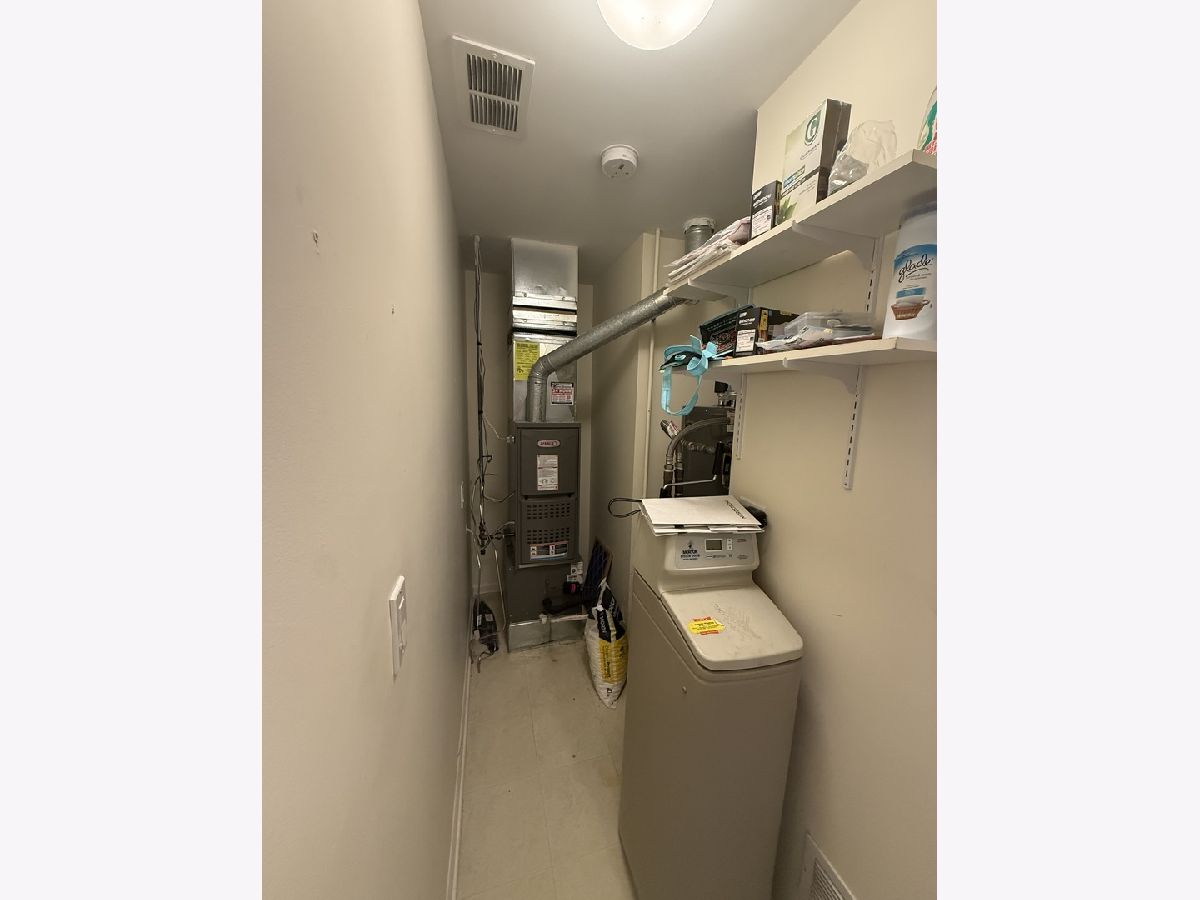
| Central Air | |
| Natural Gas, Forced Air | |
| 12772621 | |
| 1104193050070000 |
Room Specifics
Total Bedrooms: 3
Bedrooms Above Ground: 3
Bedrooms Below Ground: 0
Dimensions: 13X16
Floor Type: Hardwood
Dimensions: 10X11
Floor Type: Hardwood
Dimensions: 11X12
Floor Type: Hardwood
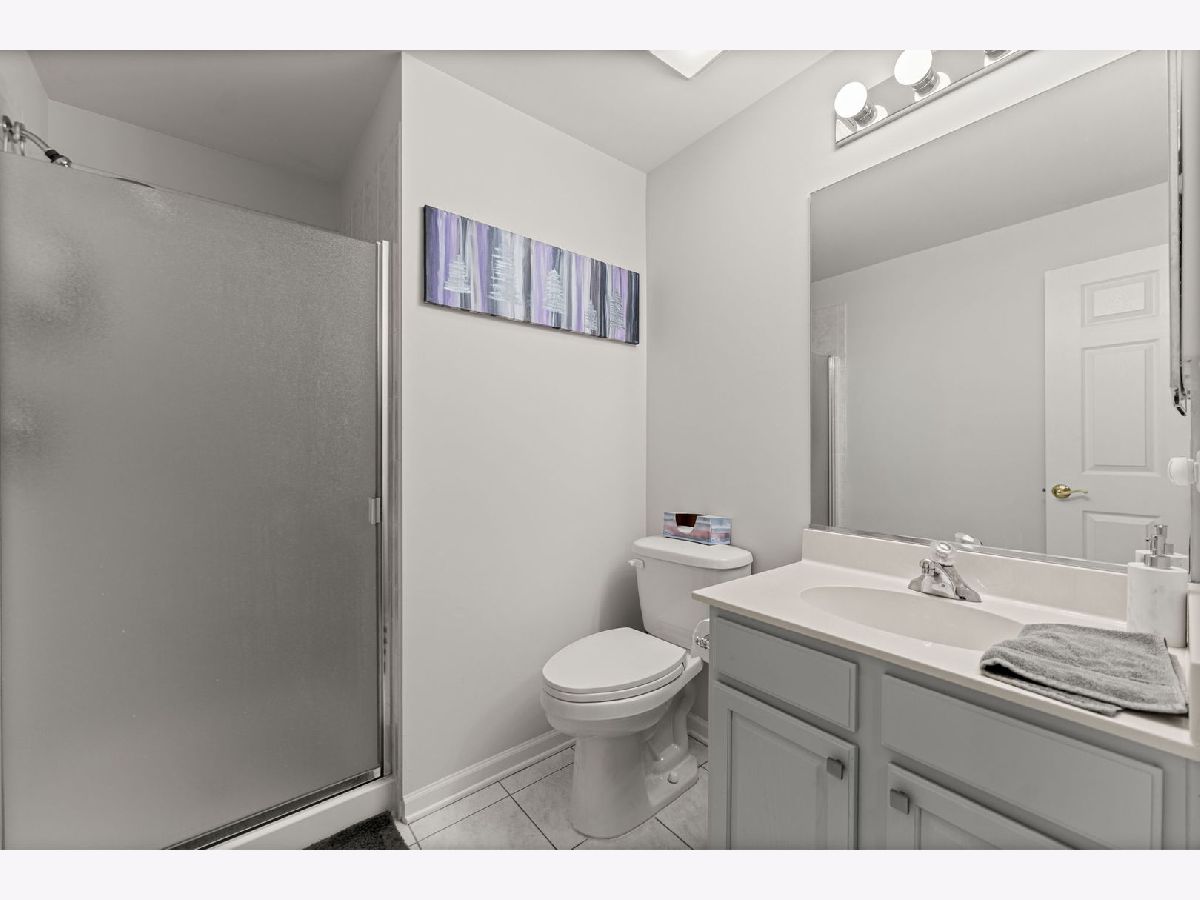
Full Bathrooms: 2
Bathroom Amenities: —
Bathroom in Basement: 0
Dimensions: 9X13
Floor Type: Hardwood
Dimensions: 12X14
Floor Type: Hardwood
Features: Eating Area-Table Space
Dimensions: 5X6
Floor Type: —
Dimensions: 14X15
Floor Type: Hardwood
Dimensions: 10X12
Floor Type: Hardwood
Rooms: No additional rooms
Other Specifics
| 2 | |
| — | |
| Attached, Garage | |
| — | |
| — | |
| — | |
| — | |
| — | |
| 42x61 | |
| — | |
| Full | |
| — | |
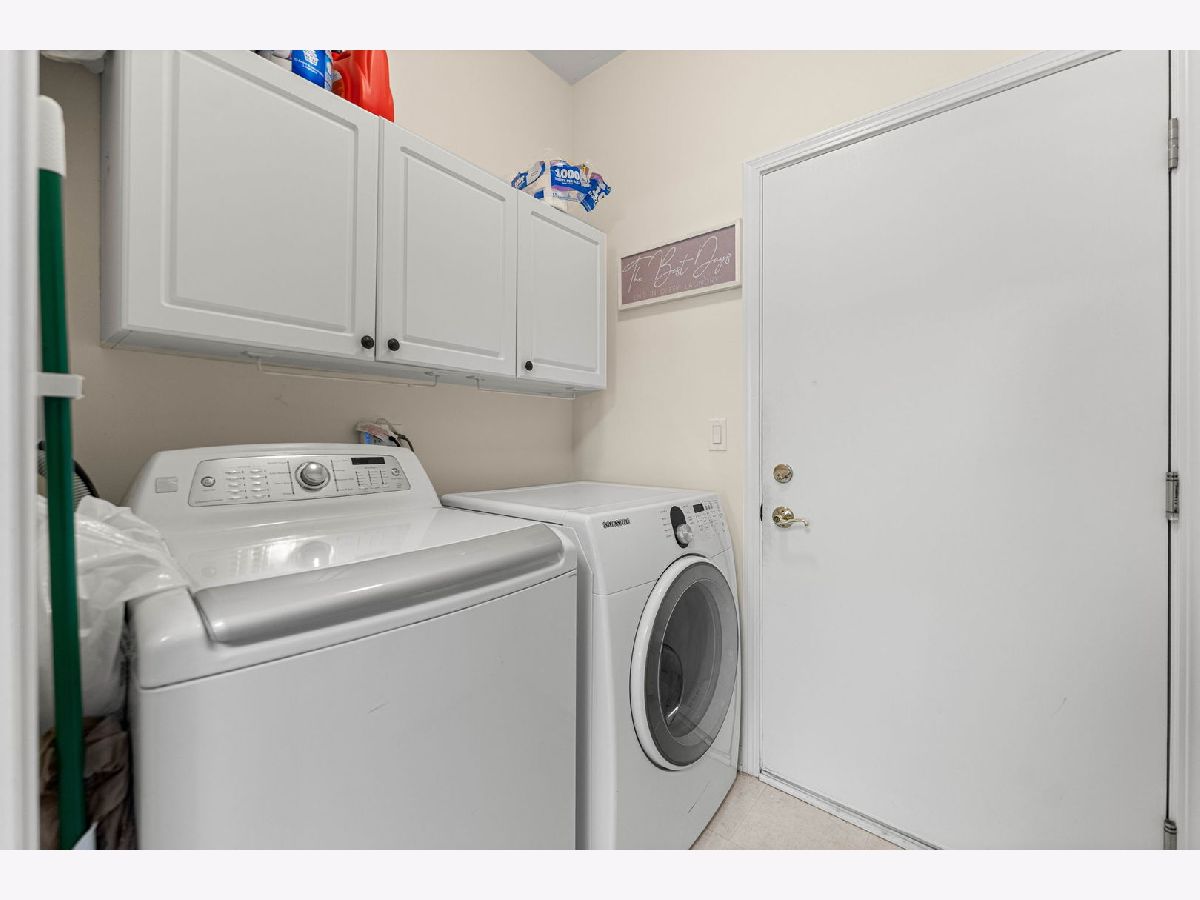
| Range, Microwave, Dishwasher, Refrigerator, Washer, Dryer, Disposal | |
| Not in DB | |
| — | |
| — | |
| — |
Contact Agent
Contact Agent
Listing Provided By
Better Homes & Gardens Real Estate Connections
