

1632 Wesley Avenue, Berwyn, Illinois 60402


$519,000
|
For Sale
|
|
| Status: | Active |
| Sqft: | 0 |
| Cost/Sqft: | — |
| Beds: | 5 |
| Baths: | 0 |
| Year Built: | 1968 |
| Property Taxes: | $11,615 |
| Days On Market: | 11 |
| Lot Size: | 0,08 |
Description
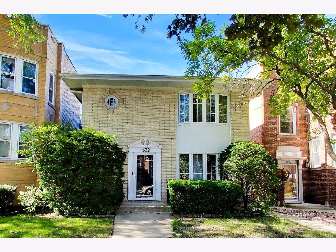
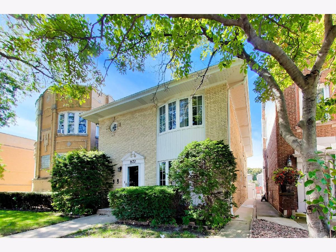
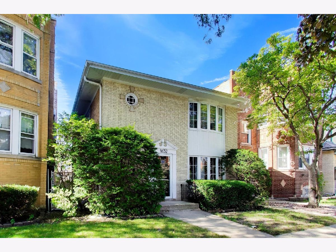
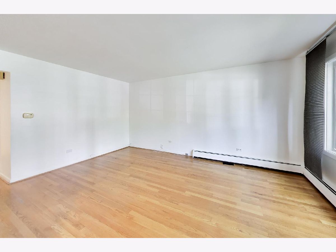
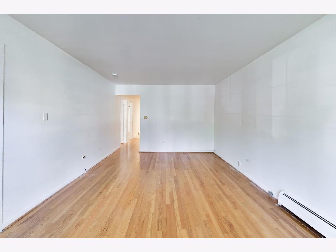
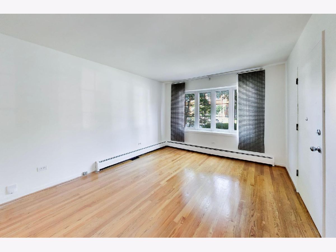
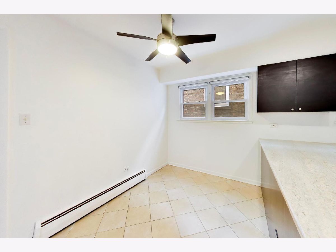
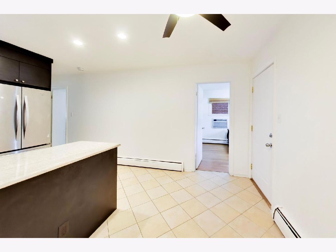
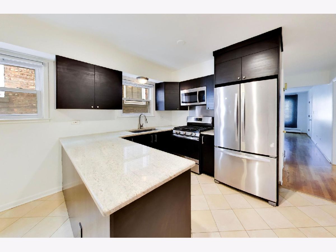
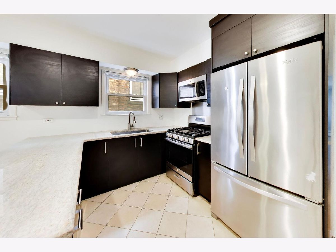
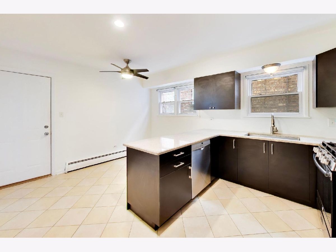
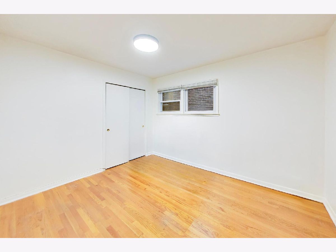
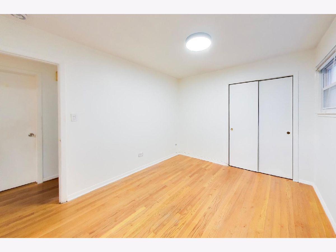
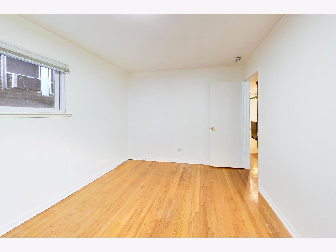
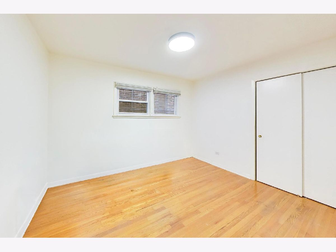
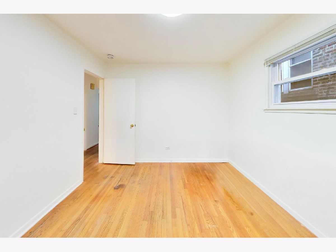
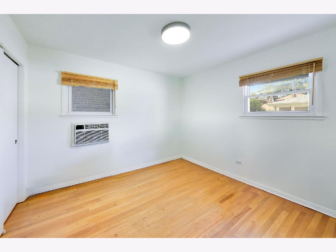
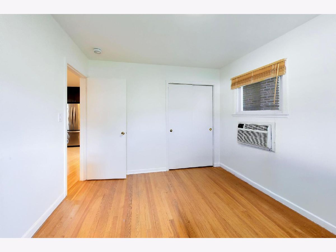
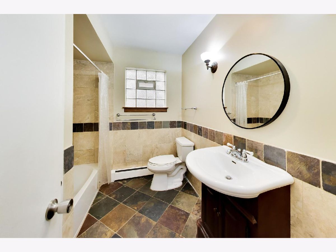
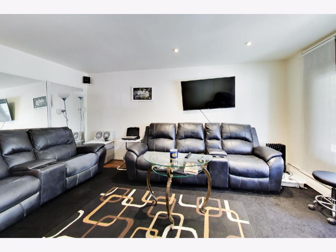
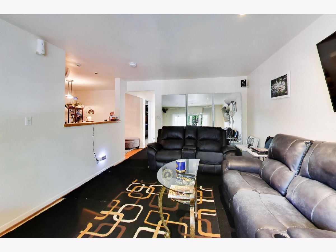
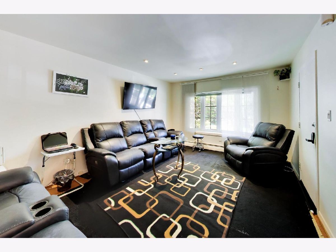
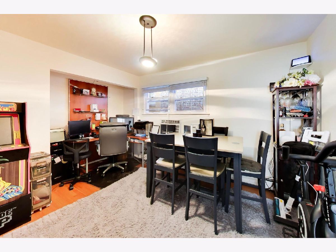
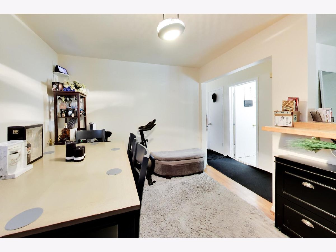
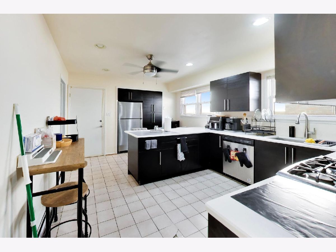
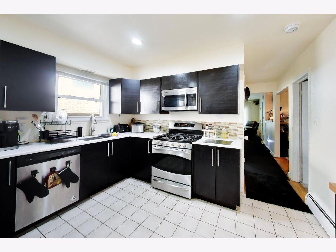
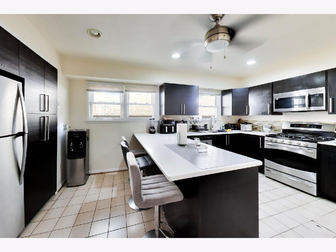
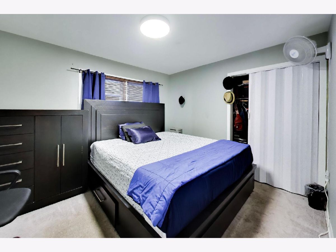
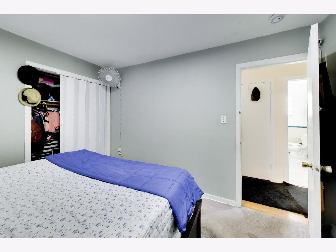
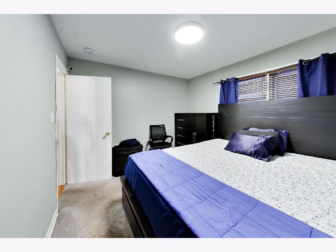
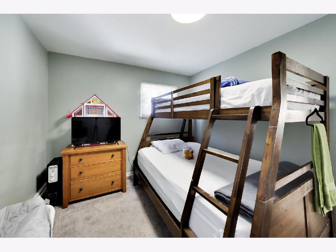
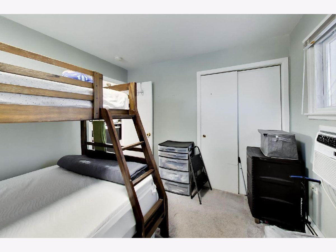
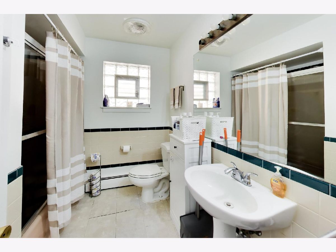
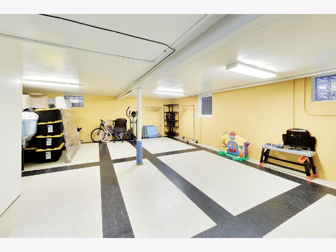
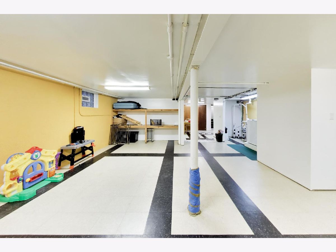
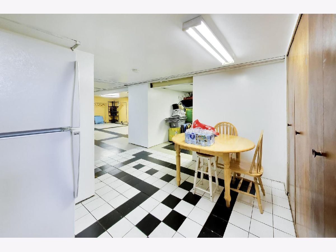
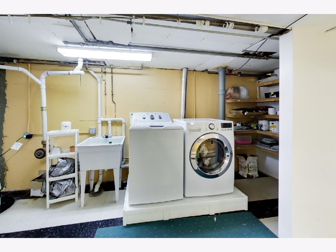
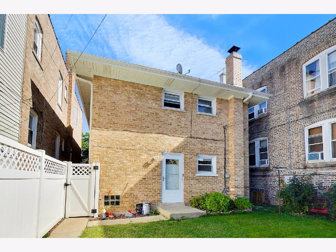
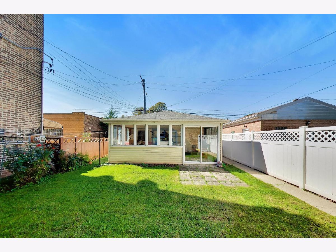
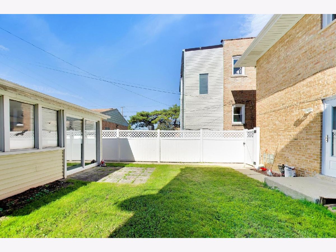
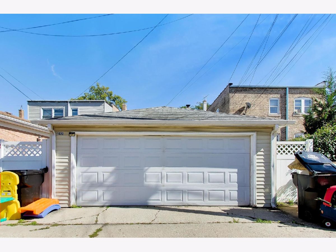
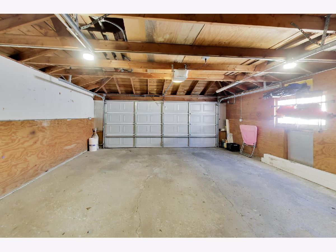
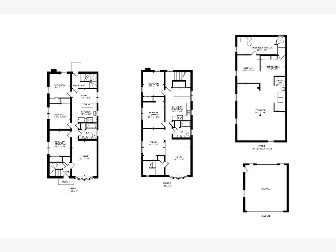
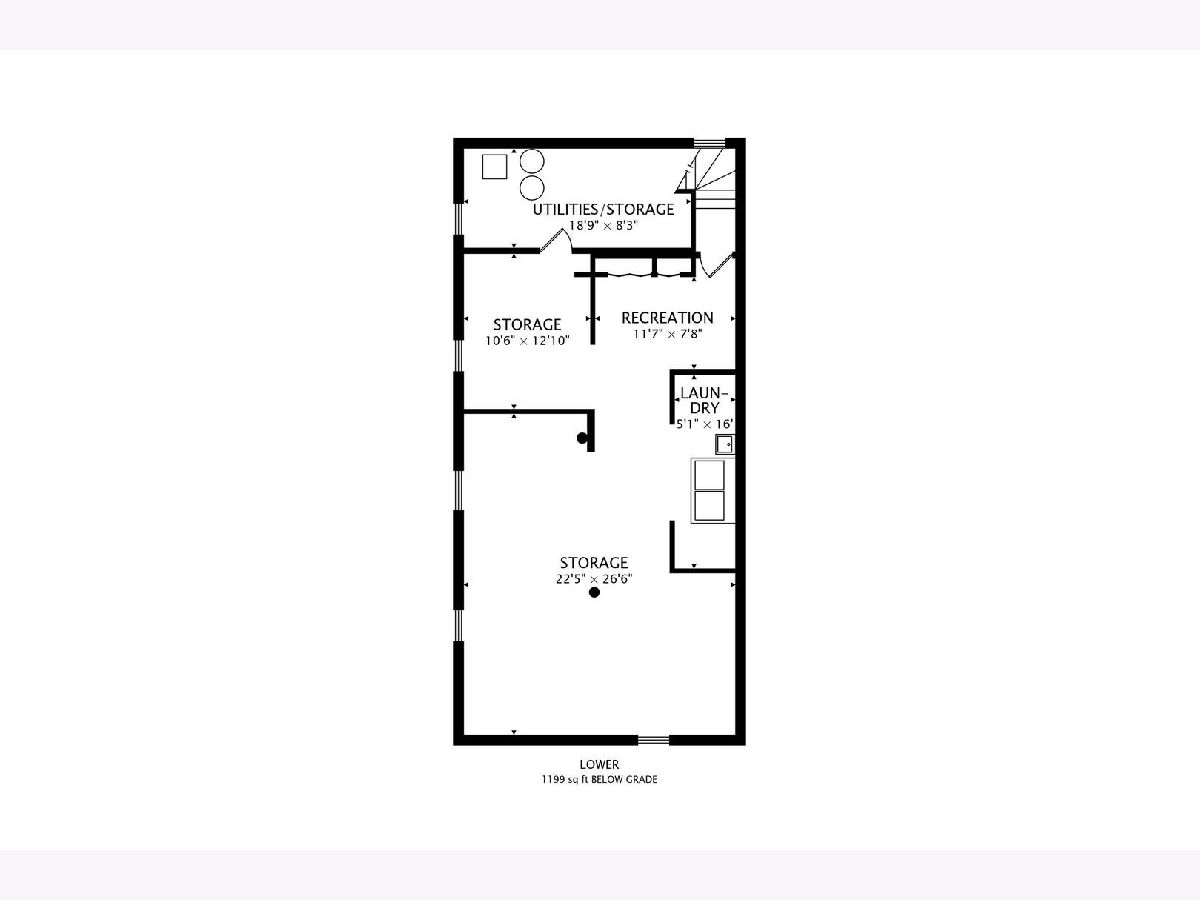
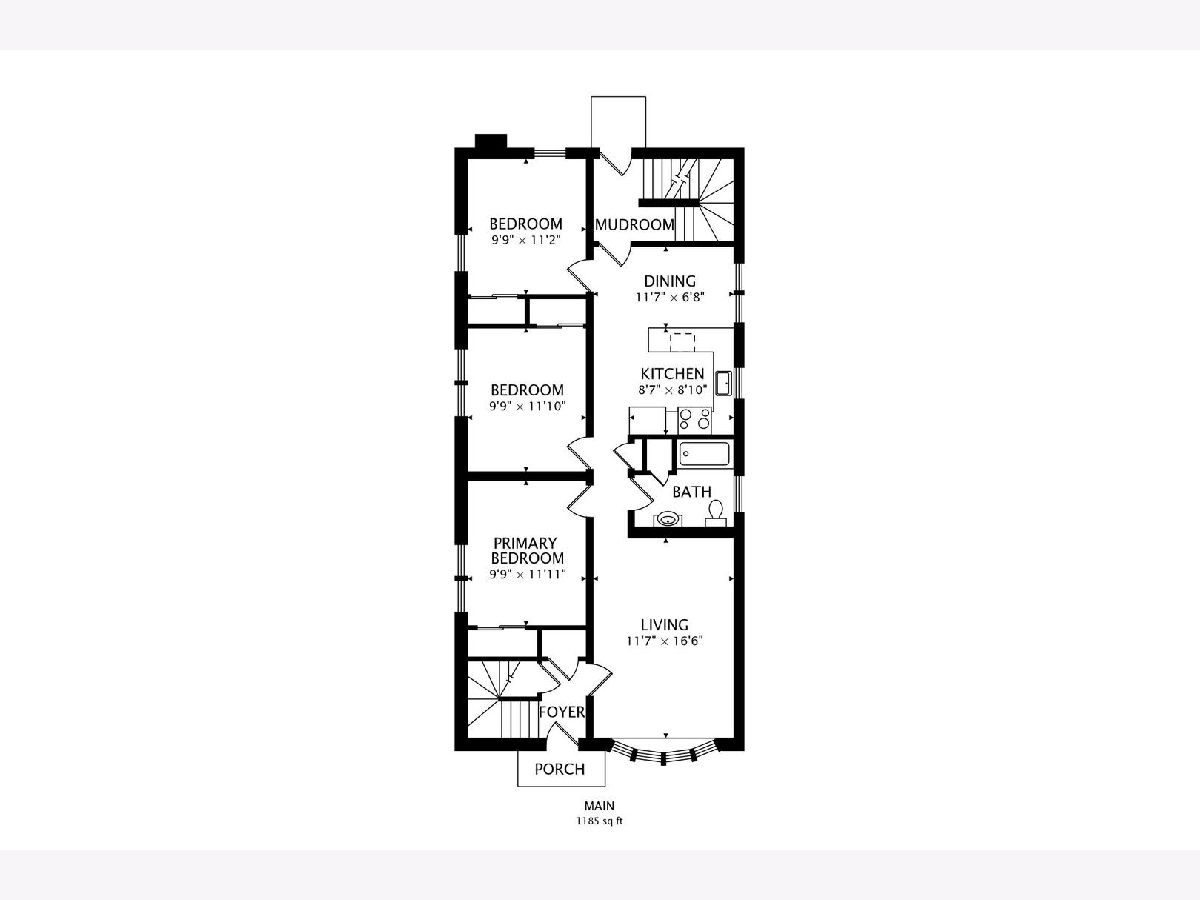
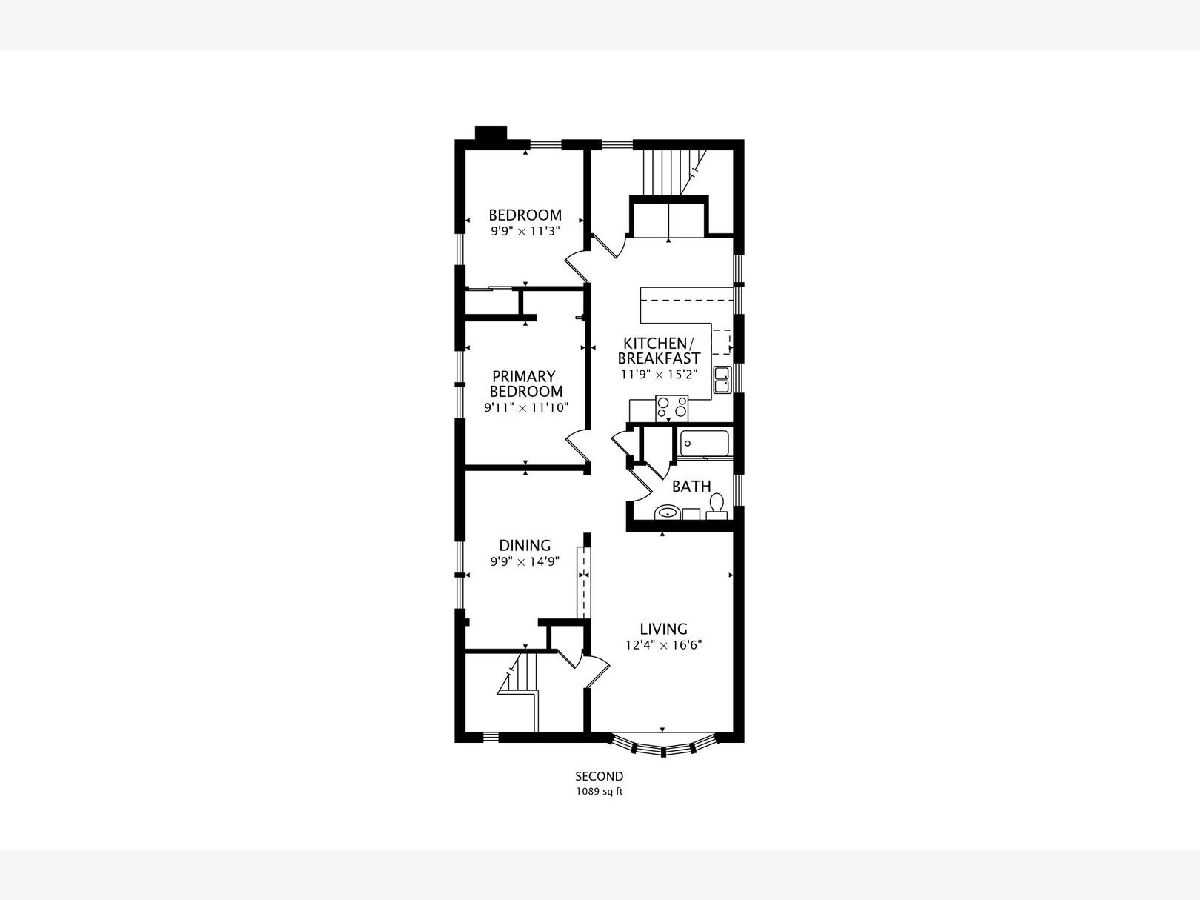
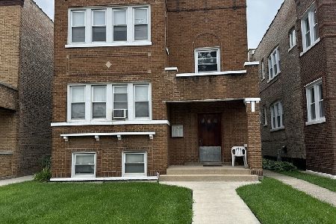
With its charming cream-colored brick exterior, distinctive rounded bay windows, and inviting curb appeal, 1632 Wesley Avenue is the kind of property that immediately catches your eye. Tucked along a beautiful tree-lined block in North Berwyn, this thoughtfully maintained two-flat has the character and warmth of a single-family home, with the added flexibility of two separate residences. Directly across from the North Berwyn Park District Community Center and steps from Pyrce Park, the location is every bit as appealing as the building itself. This well-cared-for property offers spacious residences, extensive improvements, and flexibility for owner-occupants and investors alike. The first-floor residence features three bedrooms, a generous living room, and an updated eat-in kitchen with stainless steel appliances. The second-floor residence offers two bedrooms, a separate dining room with potential for alternative use, and an updated kitchen with stainless steel appliances. Both units feature hardwood flooring throughout the living rooms and bedrooms, along with newer windows and updated lighting. The finished, heated basement features tile flooring and provides valuable additional space for storage, hobbies, recreation, or a potential remote-work setup, subject to permitted use. The property also features a spacious two-car garage with an attached sunroom, complete with Sliding doors opening directly to the backyard, creating a versatile space to relax, entertain, or enjoy the outdoors. Pride of ownership is reflected in the substantial improvements, including a major sewer rehabilitation completed in 2026 featuring UV-cured structural sewer lining and replacement of damaged underground clay sewer piping with new PVC. Additional updates include a 2026 sump pump with battery backup, white PVC privacy fence/gates in the backyard, an updated garage door (2016), and refreshed common areas. Enjoy convenient access to Cermak Road shopping and dining, Cermak Plaza, Tony's Fresh Market, North Riverside Park Mall, parks, and nearby CTA, Pace, and Metra transportation options. An excellent opportunity to own a thoughtfully maintained two-flat with substantial infrastructure improvements in an established North Berwyn neighborhood. Property being sold As-Is.
Property Specifics
| Multi-unit | |
| — | |
| — | |
| 1968 | |
| — | |
| — | |
| No | |
| 0.08 |
| Cook | |
| — | |
| — / — | |
| — | |
| — | |
| — | |
| 12781805 | |
| 16194010310000 |
Nearby Schools
| NAME: | DISTRICT: | DISTANCE: | |
|---|---|---|---|
|
Grade School
Prairie Oak School |
98 | — | |
|
Middle School
Lincoln Middle School |
98 | Not in DB | |
|
High School
J Sterling Morton West High Scho |
201 | Not in DB | |
Property History
| DATE: | EVENT: | PRICE: | SOURCE: |
|---|---|---|---|
| 29 Jun, 2015 | Sold | $247,000 | MRED MLS |
| 11 May, 2015 | Under contract | $249,900 | MRED MLS |
| 5 May, 2015 | Listed for sale | $249,900 | MRED MLS |
| 10 Oct, 2026 | Listed for sale | $519,000 | MRED MLS |
Room Specifics
Total Bedrooms: 5
Bedrooms Above Ground: 5
Bedrooms Below Ground: 0
Dimensions: —
Floor Type: —
Dimensions: —
Floor Type: —
Dimensions: —
Floor Type: —
Dimensions: —
Floor Type: —
Full Bathrooms: 2
Bathroom Amenities: —
Bathroom in Basement: —
Rooms: —
Basement Description: —
Other Specifics
| 2 | |
| — | |
| — | |
| — | |
| — | |
| 30X125 | |
| — | |
| — | |
| — | |
| — | |
| Not in DB | |
| — | |
| — | |
| — | |
| — |
Tax History
| Year | Property Taxes |
|---|---|
| 2015 | $6,961 |
| 2026 | $11,615 |
Contact Agent
Nearby Similar Homes
Nearby Sold Comparables



Contact Agent
Listing Provided By
@properties Christie's International Real Estate
