

16322 Justine Street, Markham, Illinois 60428


$139,500
|
For Sale
|
|
| Status: | Pending |
| Sqft: | 1,100 |
| Cost/Sqft: | $127 |
| Beds: | 3 |
| Baths: | 1 |
| Year Built: | 1961 |
| Property Taxes: | $3,352 |
| Days On Market: | 26 |
| Lot Size: | 0,00 |
Description
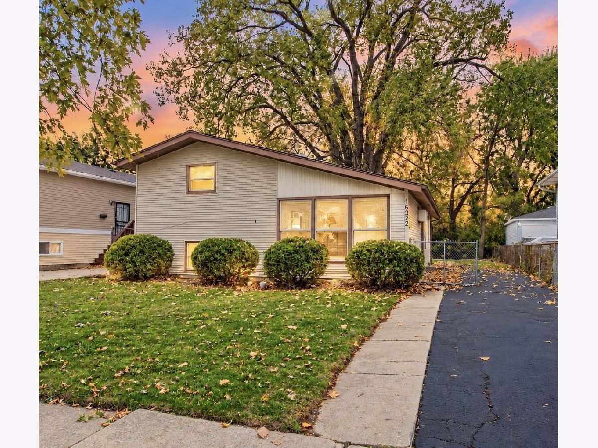
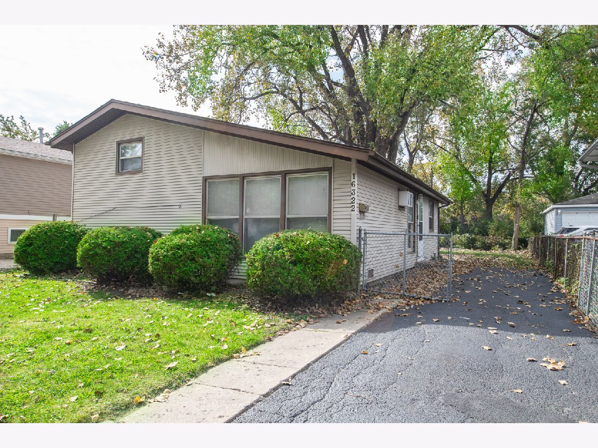
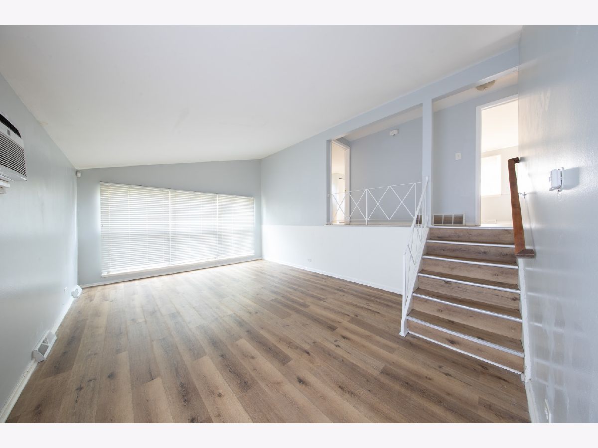
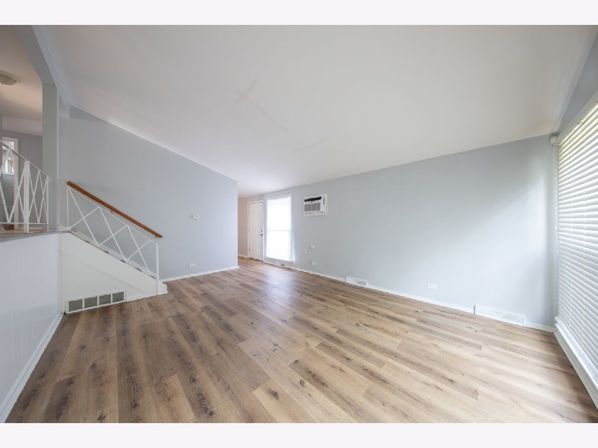
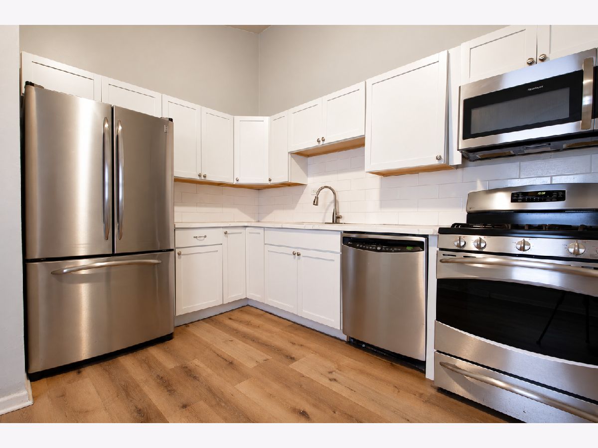
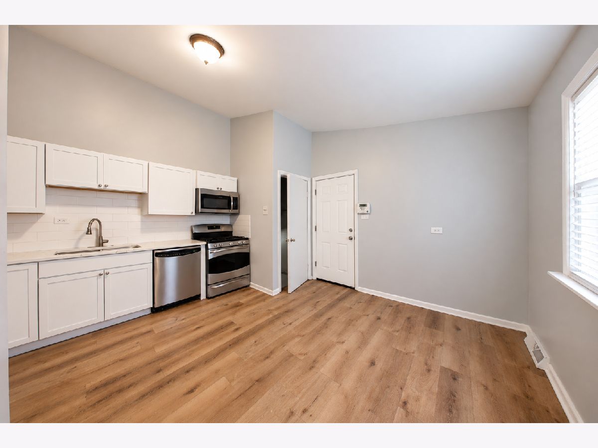
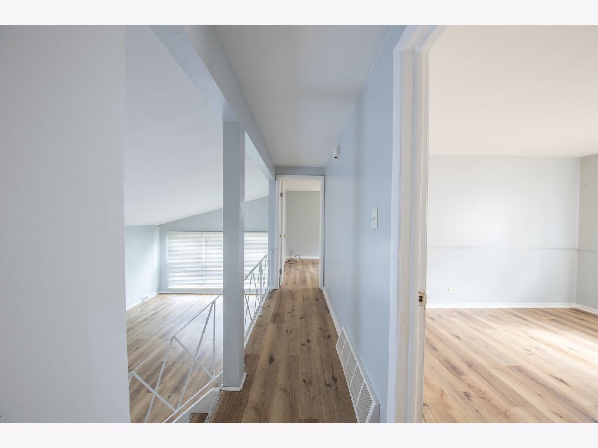
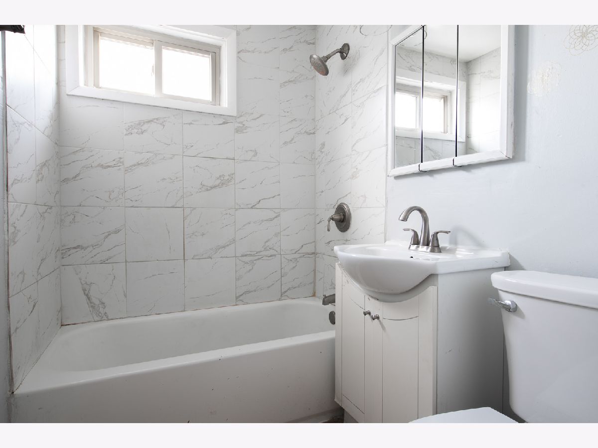
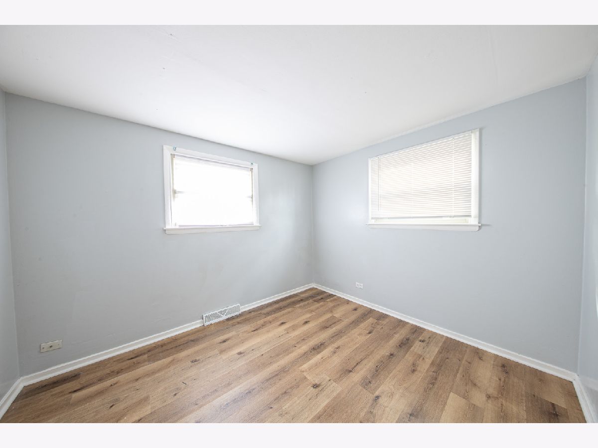
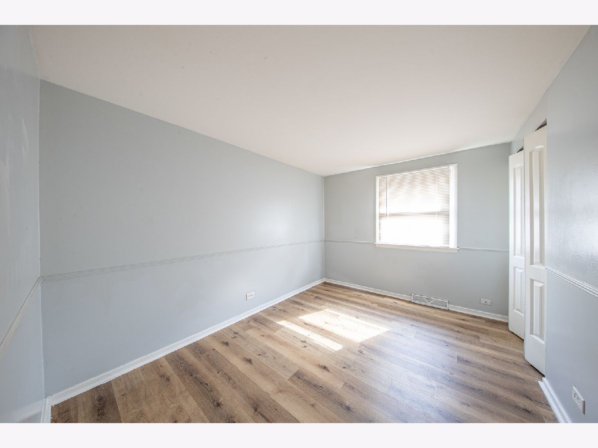
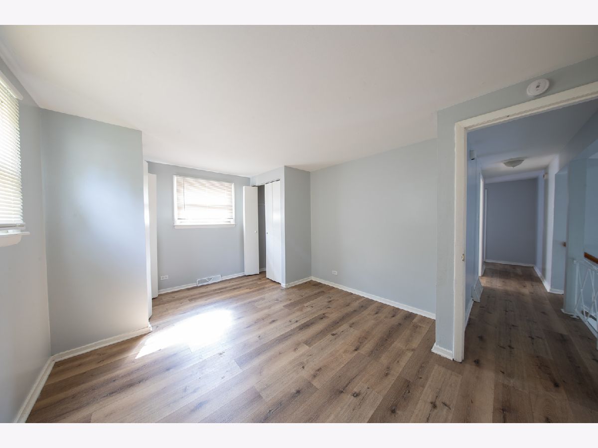
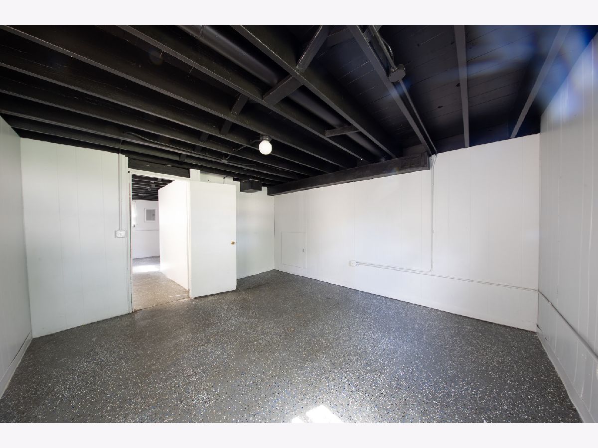
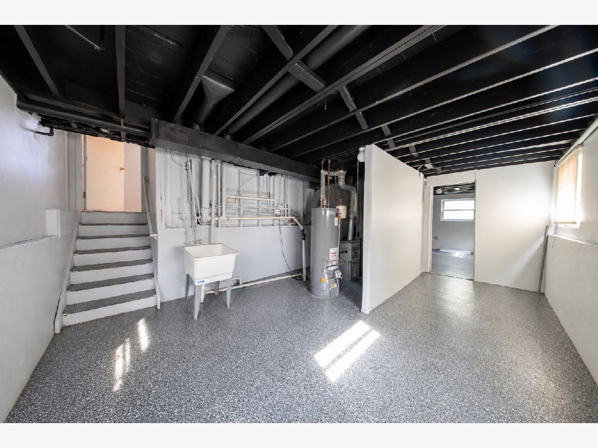
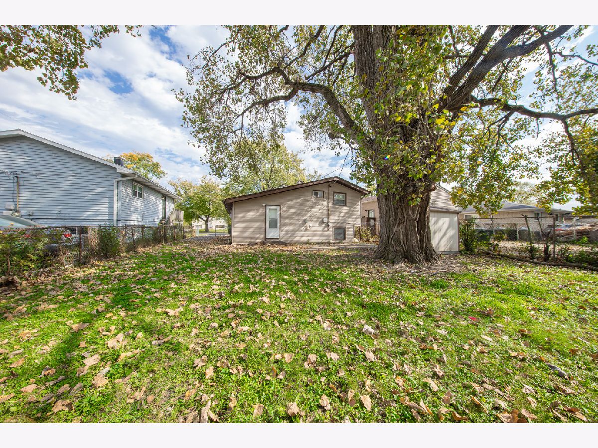
Welcome Home! Discover modern updates and flexible living in this beautifully refreshed bi-level home nestled in a quiet Markham neighborhood. Featuring 3 bedrooms, 1 full bathroom, and a fourth bonus room in the basement, this home offers neutral finishes, vinyl flooring, and a stylish kitchen with white cabinetry, quartz countertops, stainless steel appliances, and a subway tile backsplash. The finished basement provides additional space for entertaining, while the versatile bonus room is perfect for a home office, playroom, workout room, or guest space. Step outside to a generously sized backyard with plenty of room for outdoor gatherings, summer barbecues, gardening, or creating your own outdoor retreat. Conveniently located near public transportation, restaurants, and shopping. Bring your decor ideas and make this inviting home your own! Schedule your showing today!
Property Specifics
| Single Family | |
| — | |
| Bi-Level | |
| 1961 | |
| 2024 | |
| Finished, Partial | |
| Vinyl Siding | |
| Asphalt | |
| — | |
| No | |
| — |
| Cook | |
| — | |
| — / Not Applicable | |
| None | |
| Lake Michigan | |
| Public Sewer | |
| Window Unit(s) | |
| Gas | |
| No | |
| 12784981 | |
| 29203000450000 |
Property History
| DATE: | EVENT: | PRICE: | SOURCE: |
|---|---|---|---|
| 7 Aug, 2007 | Sold | $118,000 | MRED MLS |
| 21 Jul, 2007 | Under contract | $119,500 | MRED MLS |
| — | Last price change | $119,900 | MRED MLS |
| 25 Aug, 2006 | Listed for sale | $124,900 | MRED MLS |
| 22 Oct, 2026 | Under contract | $139,500 | MRED MLS |
| 14 Oct, 2026 | Listed for sale | $139,500 | MRED MLS |
Room Specifics
Total Bedrooms: 4
Bedrooms Above Ground: 3
Bedrooms Below Ground: 1
Dimensions: 11X10
Floor Type: Vinyl
Dimensions: 11X10
Floor Type: Vinyl
Dimensions: 11X10
Floor Type: Vinyl
Dimensions: 10X10
Floor Type: Other
Full Bathrooms: 1
Bathroom Amenities: Garden Tub, Full Body Spray Shower
Bathroom in Basement: 0
Dimensions: 14X13
Floor Type: Vinyl
Features: Eating Area-Table Space, Updated Kitchen
Dimensions: 18X14
Floor Type: Vinyl
Rooms: No additional rooms
Other Specifics
| — | |
| Concrete Perimeter | |
| Concrete, Side Driveway, Driveway, On Street, Owned | |
| Gas Dryer Hookup, Electric Dryer Hookup, Sink | |
| — | |
| — | |
| On Street | |
| — | |
| — | |
| 47 x125 | |
| — | |
| None | |
| Quartz Counters | |
| Range, Dishwasher, Refrigerator, Microwave | |
| Not in DB | |
| Curbs, Sidewalks, Street Lights | |
| — | |
| — |
Tax History
| Year | Property Taxes |
|---|---|
| 2007 | $4,064 |
| 2026 | $3,352 |
Contact Agent
Nearby Similar Homes

Nearby Sold Comparables



Contact Agent
Listing Provided By
Coldwell Banker Realty
