

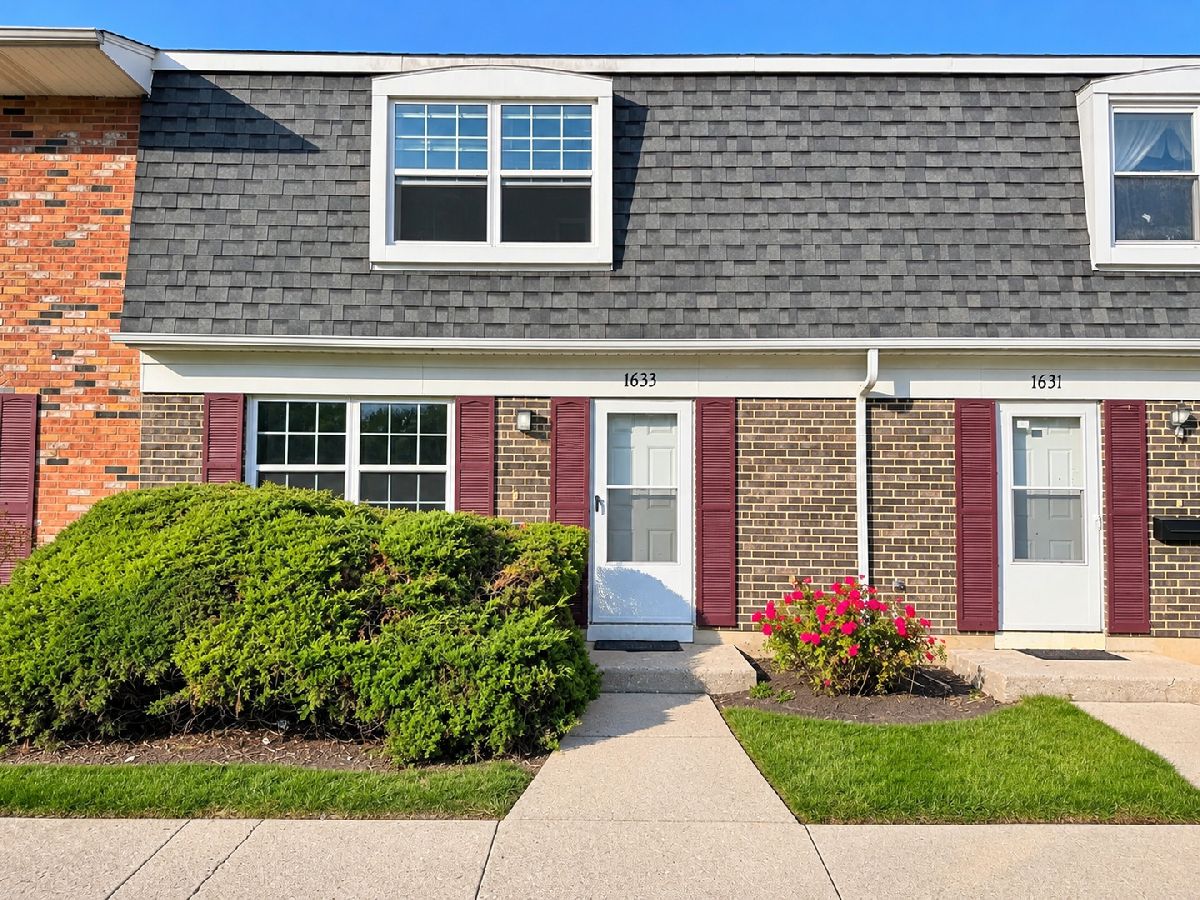
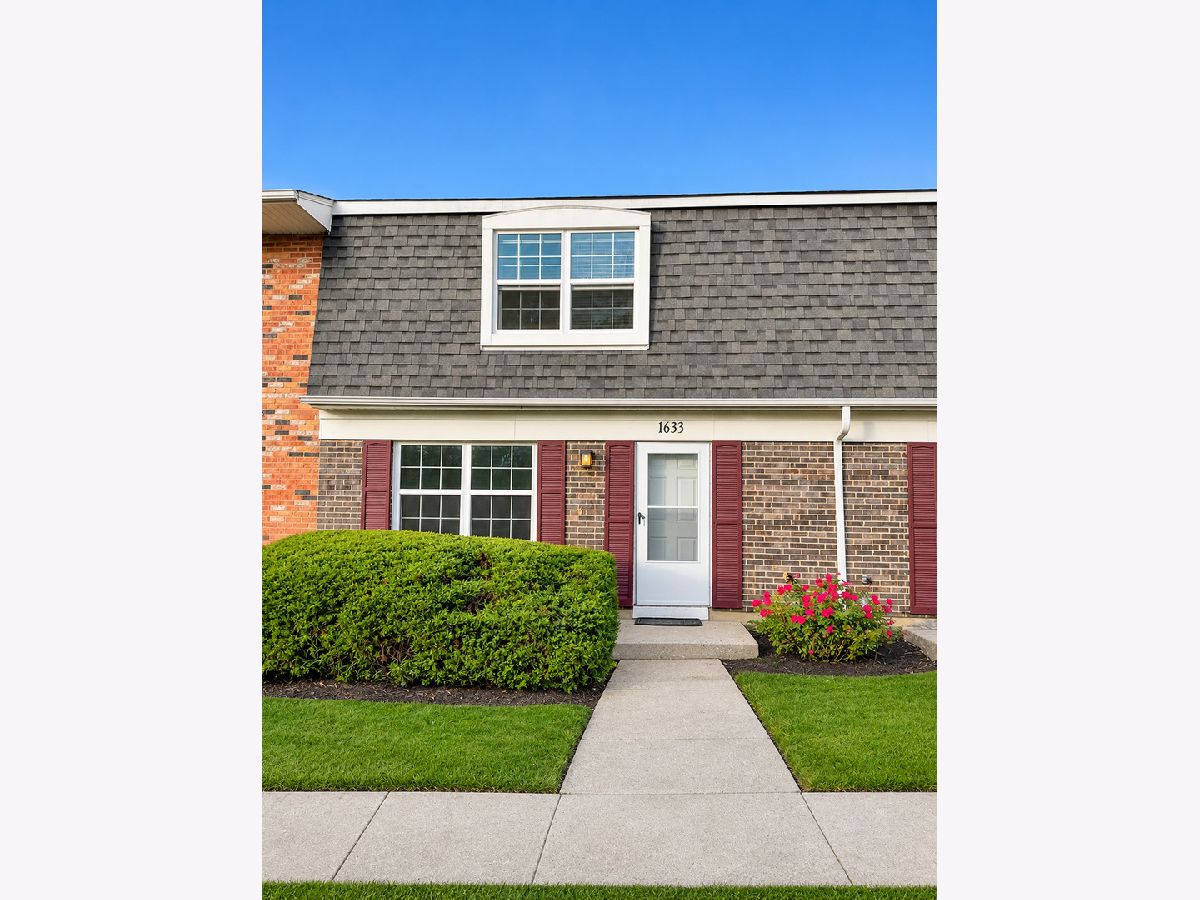
1633 Mckool Avenue, Streamwood, Illinois 60107


$270,200
|
For Sale
|
|
| Status: | New |
| Sqft: | 1,160 |
| Cost/Sqft: | $233 |
| Beds: | 3 |
| Baths: | 2 |
| Year Built: | 1971 |
| Property Taxes: | $774 |
| Days On Market: | 0 |
| Lot Size: | 0,00 |
Description
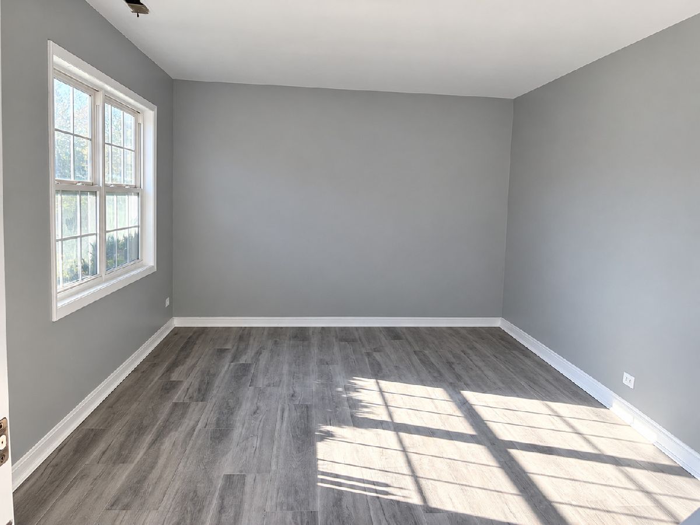
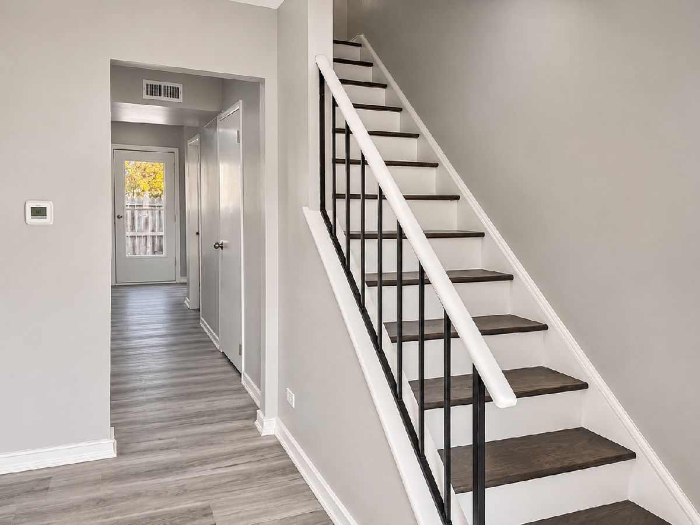
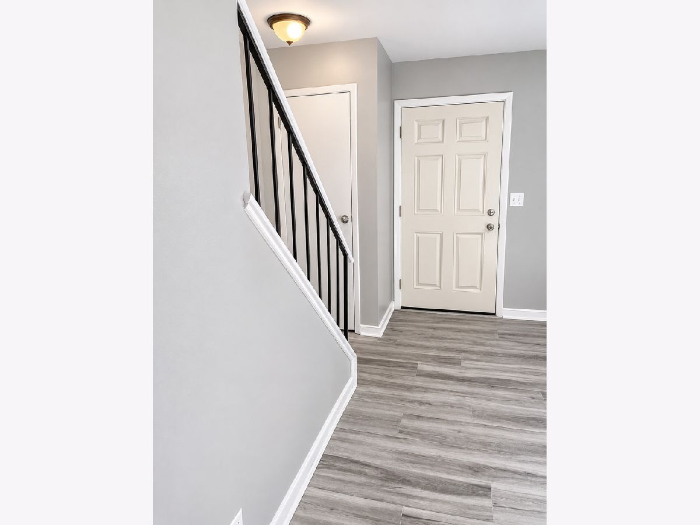
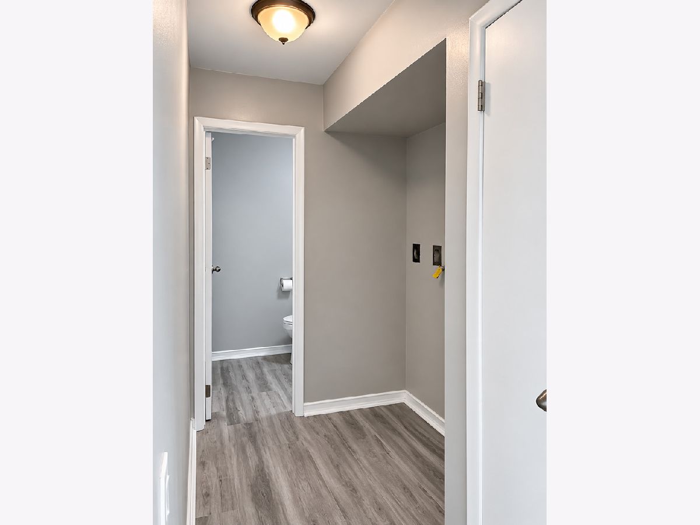
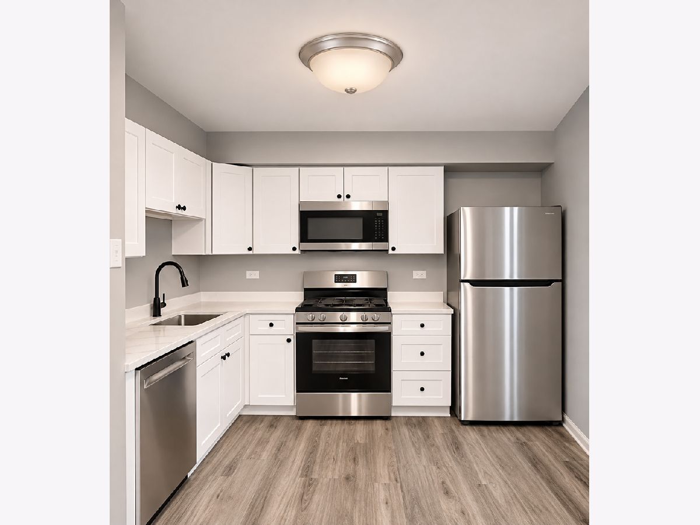
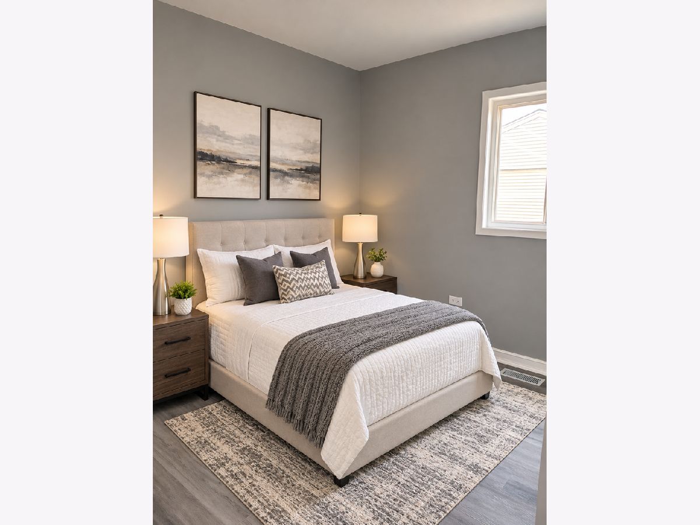
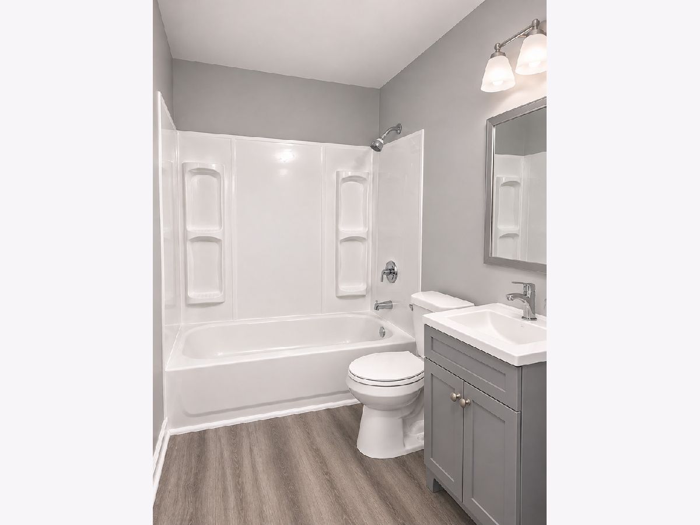
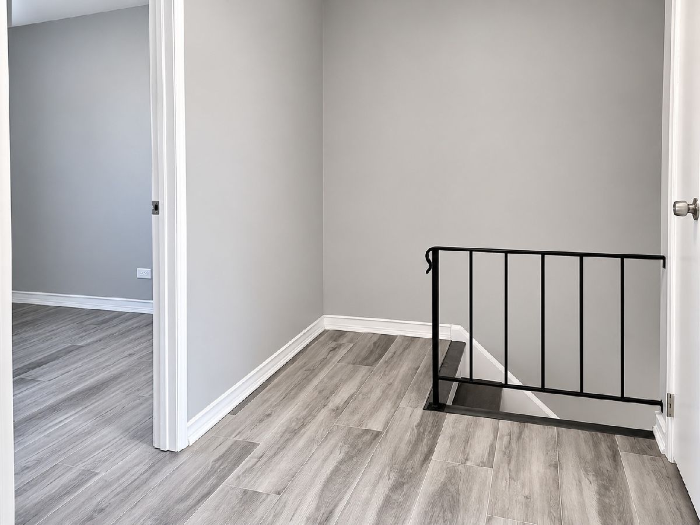
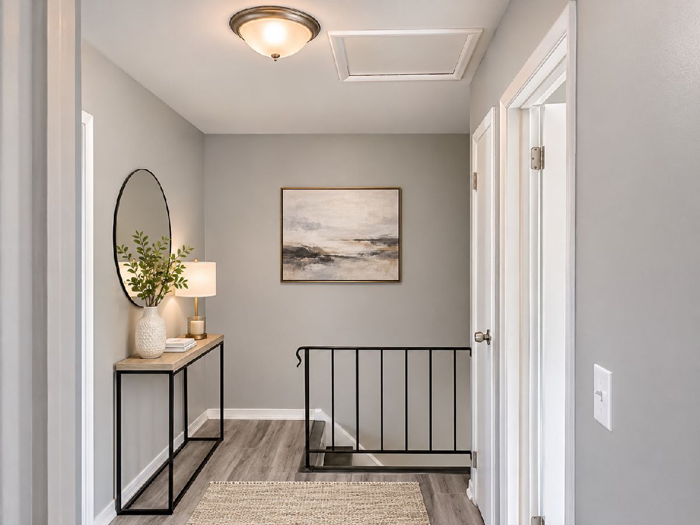
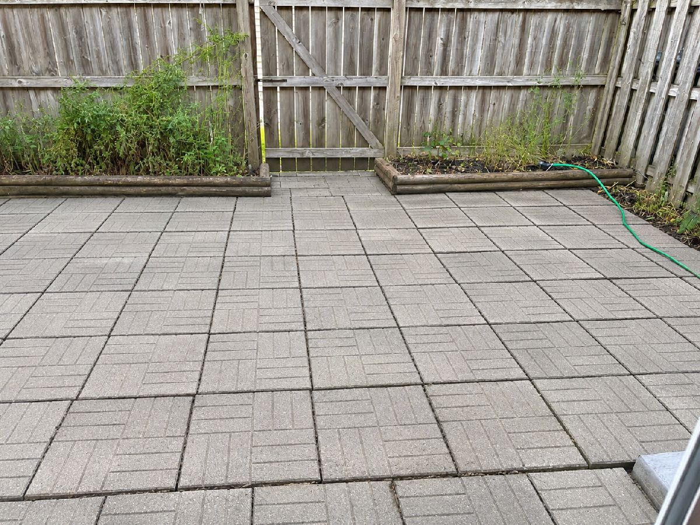
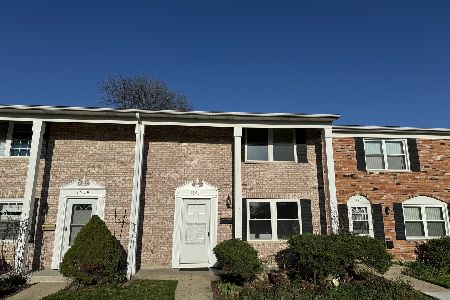
Welcome to 1633 McKool Ave, Streamwood! This inviting 3-bedroom, 1.5-bathroom townhouse features stylish updates and a refreshed interior, making it an exciting opportunity for first-time homebuyers looking for comfort and modern appeal. The fully remodeled kitchen features new appliances and updated finishes, creating a fresh, functional space for everyday cooking and entertaining. Luxury vinyl plank (LVP) flooring adds a contemporary touch, while the updated bathrooms complement the home's refreshed look. With 3 bedrooms offering flexibility for sleeping, working from home, or hosting guests, this home provides practical living space to fit a variety of needs. The 1.5-bathroom layout adds everyday convenience. Enjoy the opportunity to own an updated townhouse in Streamwood, conveniently located within the surrounding community and offering access to area shopping, dining, parks, and commuting routes. Move-in-ready style, modern updates, and room to make yourself at home. Schedule your showing today!
Property Specifics
| Condos/Townhomes | |
| 2 | |
| — | |
| 1971 | |
| 2026 | |
| None | |
| Brick, Frame | |
| Asphalt | |
| — | |
| No | |
| — |
| Cook | |
| Woodland Heights | |
| 176 / Monthly | |
| Parking, Exterior Maintenance, Lawn Care, Scavenger, Snow Removal | |
| Public | |
| Public Sewer | |
| Central Air | |
| Gas | |
| Unknown | |
| 12811844 | |
| 06253160470000 |
Nearby Schools
| NAME: | DISTRICT: | DISTANCE: | |
|---|---|---|---|
|
Grade School
Parkwood Elementary School |
U46 | — | |
|
Middle School
Tefft Middle School |
U46 | Not in DB | |
|
High School
Streamwood High School |
U46 | Not in DB | |
Property History
| DATE: | EVENT: | PRICE: | SOURCE: |
|---|---|---|---|
| 19 Nov, 2026 | Listed for sale | $270,200 | MRED MLS |
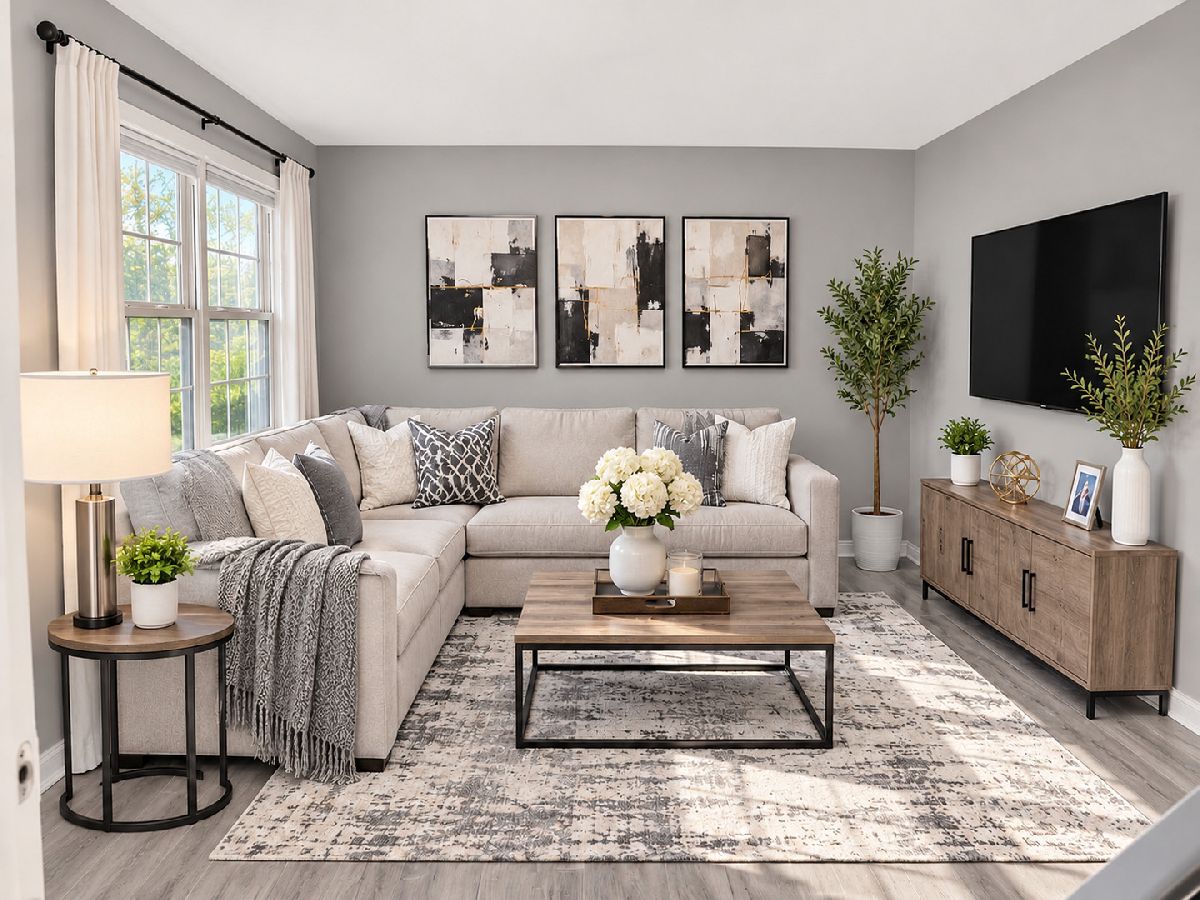
Some photos of this home have been virtually staged.
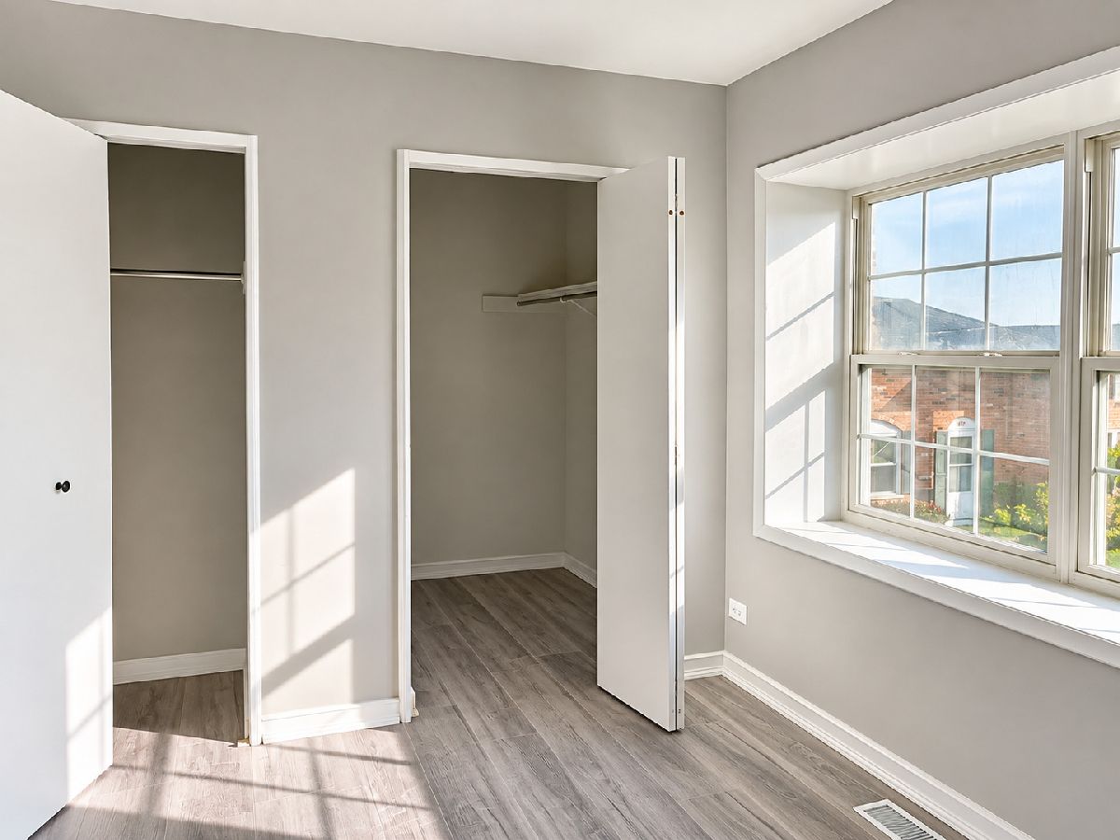
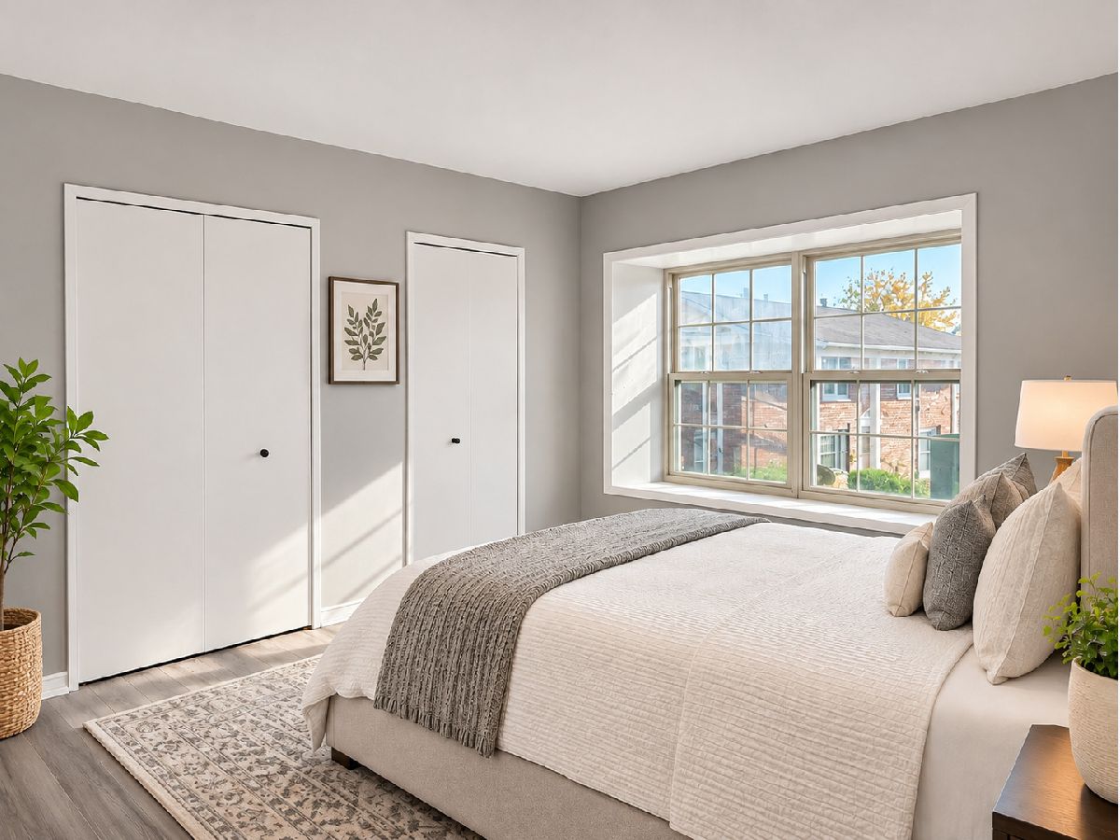
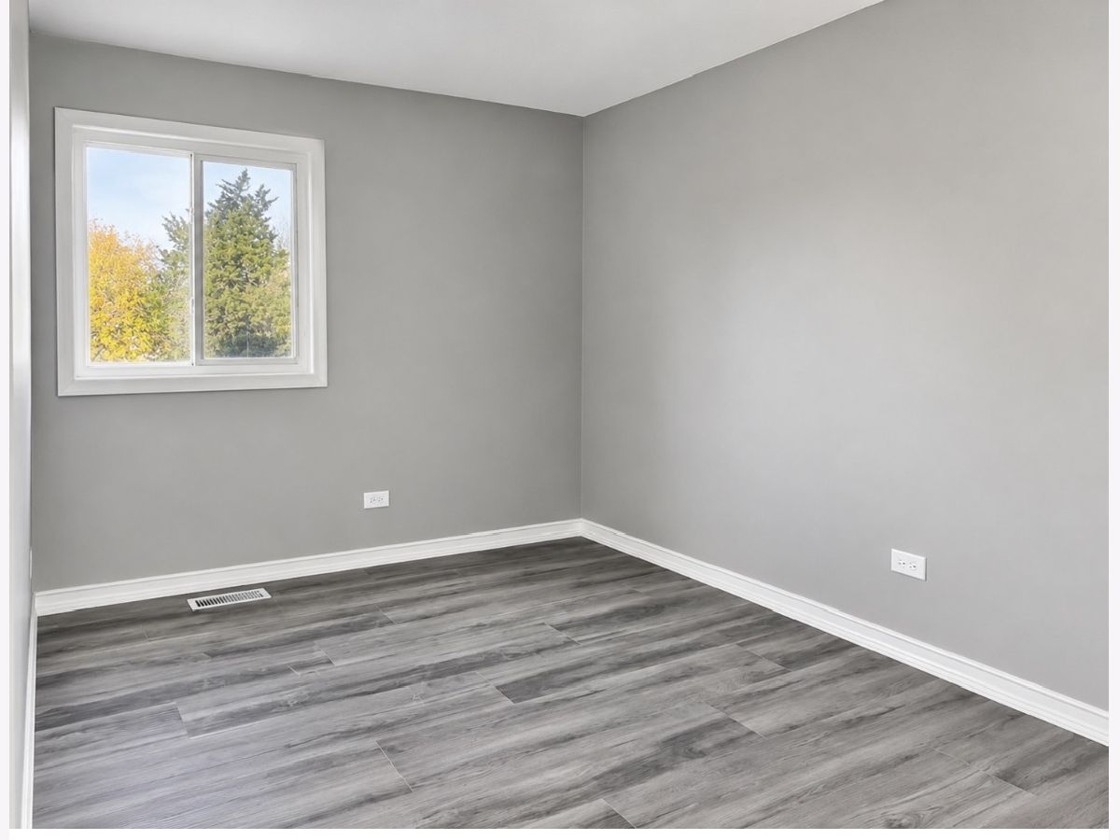
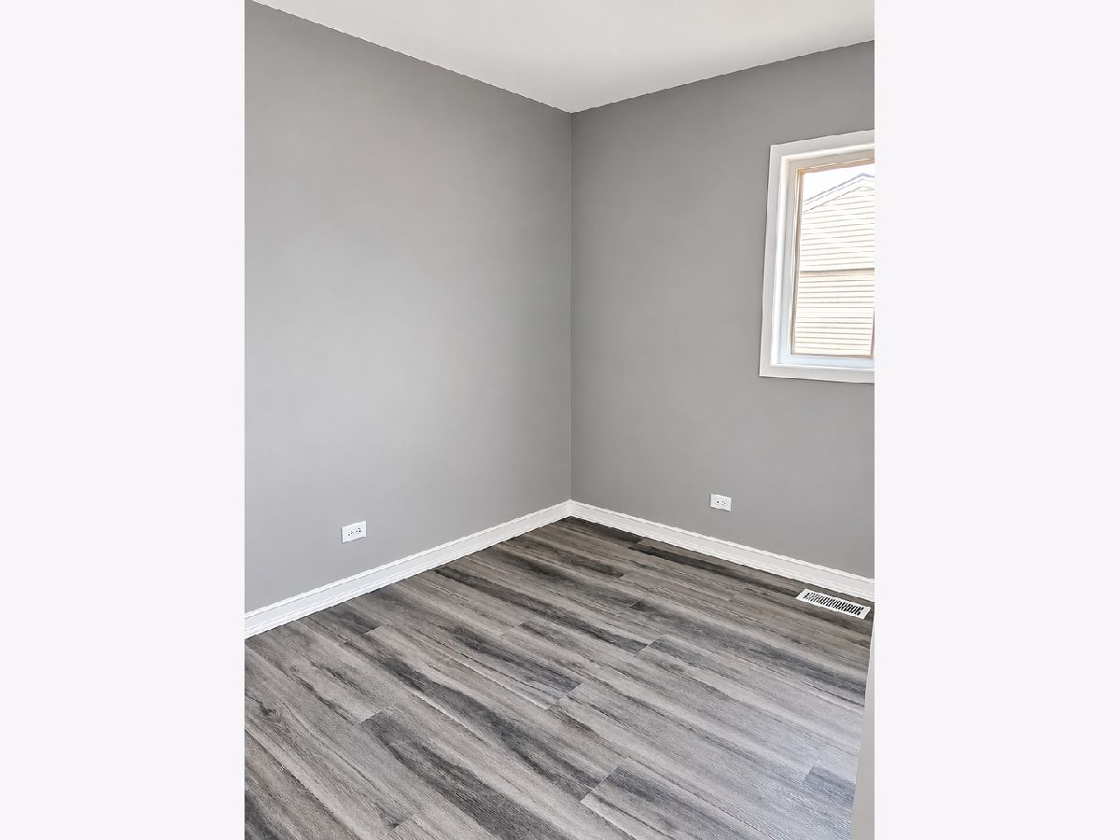
Room Specifics
Total Bedrooms: 3
Bedrooms Above Ground: 3
Bedrooms Below Ground: 0
Dimensions: 14X11
Floor Type: Luxury Vinyl
Dimensions: 10X8
Floor Type: Luxury Vinyl
Dimensions: 10X8
Floor Type: Luxury Vinyl
Full Bathrooms: 2
Bathroom Amenities: —
Bathroom in Basement: —
Dimensions: 10X7
Floor Type: Luxury Vinyl
Features: Eating Area-Table Space
Dimensions: 3X6
Floor Type: Luxury Vinyl
Dimensions: 12X11
Floor Type: Luxury Vinyl
Rooms: No additional rooms
Other Specifics
| — | |
| Concrete Perimeter | |
| Unassigned, Other | |
| In Unit | |
| — | |
| Patio | |
| — | |
| Common Grounds | |
| 1116 | |
| — | |
| None | |
| — | |
| Range, Microwave, Dishwasher, Refrigerator | |
| Not in DB | |
| — | |
| Park | |
| — |
Tax History
| Year | Property Taxes |
|---|---|
| 2026 | $774 |
Contact Agent
Nearby Similar Homes
Nearby Sold Comparables


Contact Agent
Listing Provided By
4 Sale Realty Advantage LLC
