

1634 Amy Avenue, Glendale Heights, Illinois 60139


$409,000
|
For Sale
|
|
| Status: | New |
| Sqft: | 1,837 |
| Cost/Sqft: | $223 |
| Beds: | 4 |
| Baths: | 2 |
| Year Built: | 1966 |
| Property Taxes: | $8,217 |
| Lot Size: | 0,16 |
Description
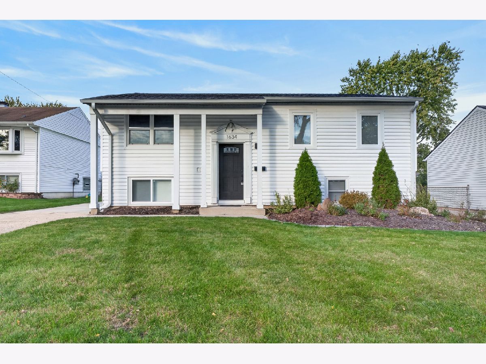
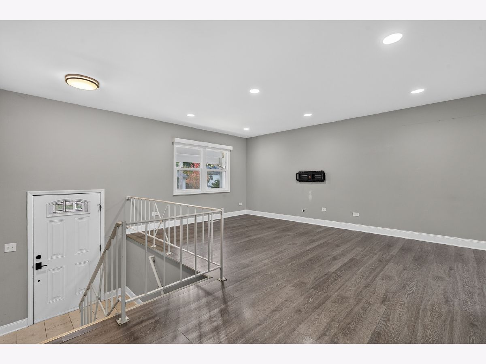
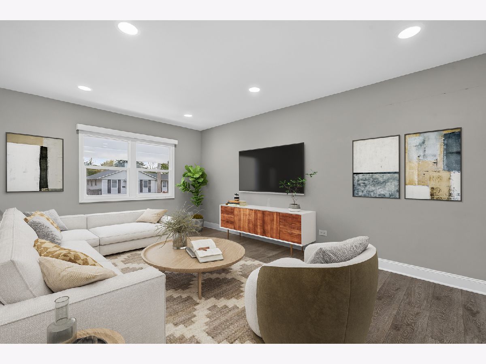
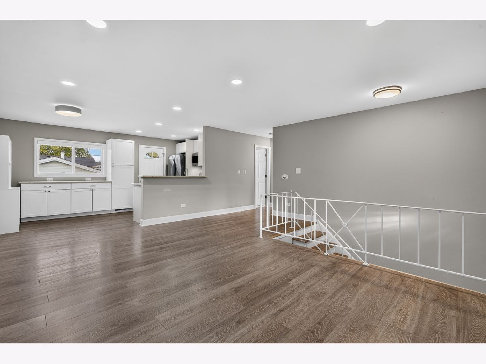
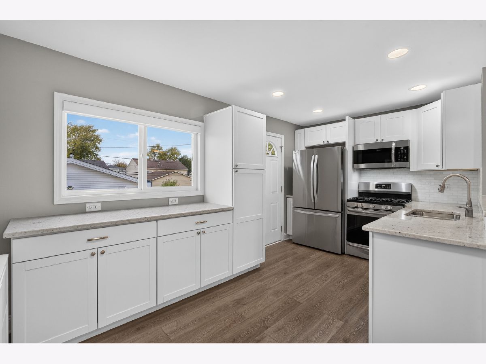
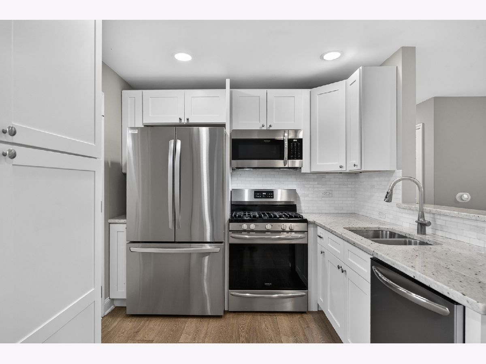
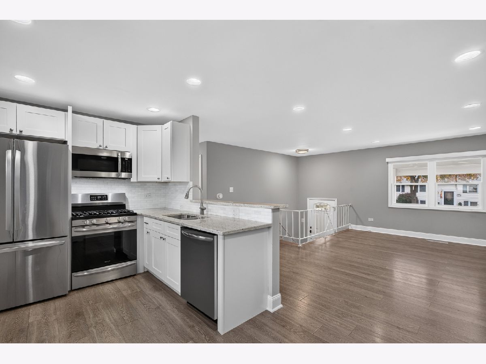
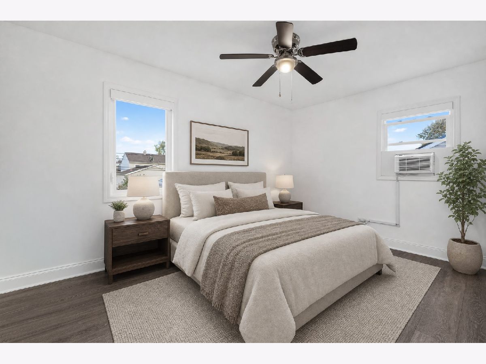
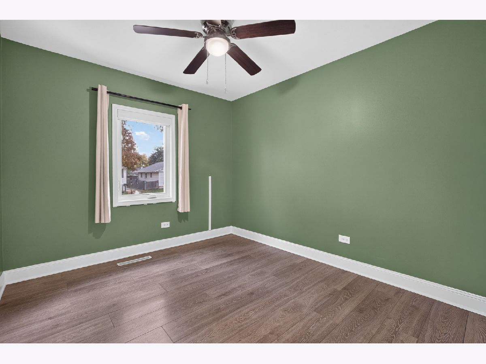
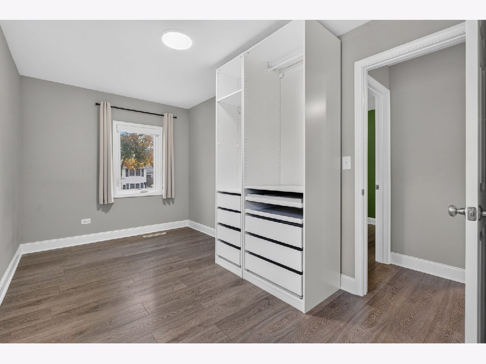
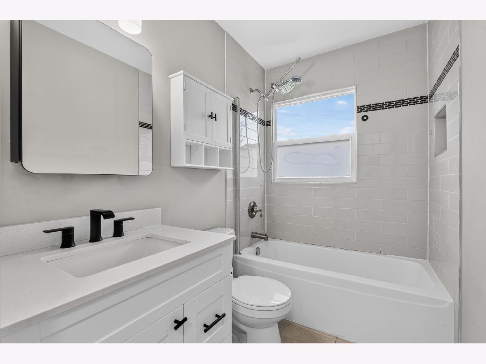
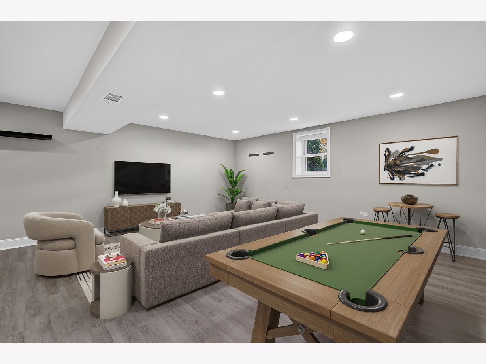
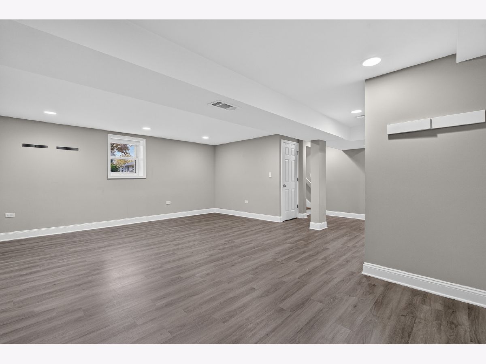
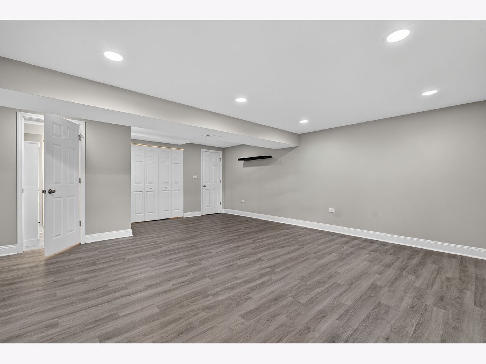
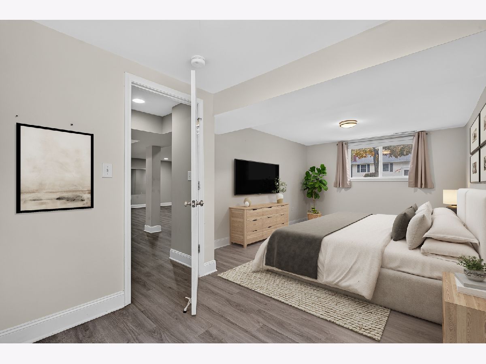
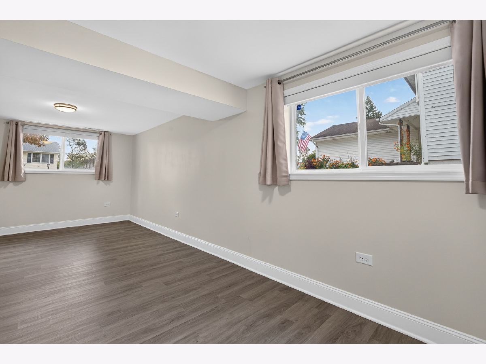
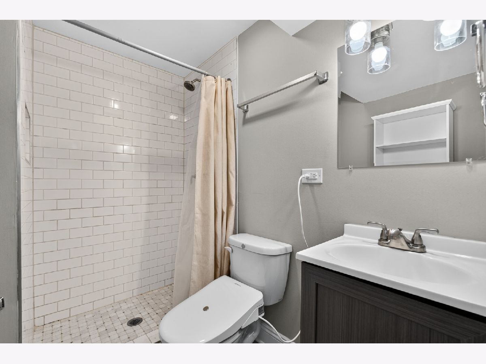
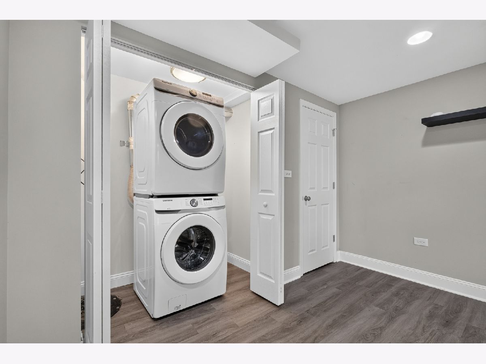
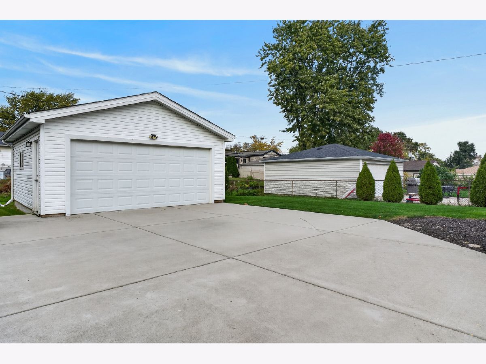
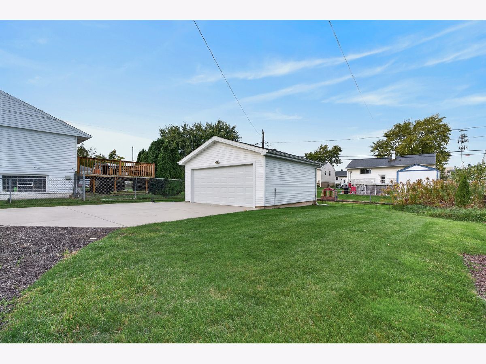
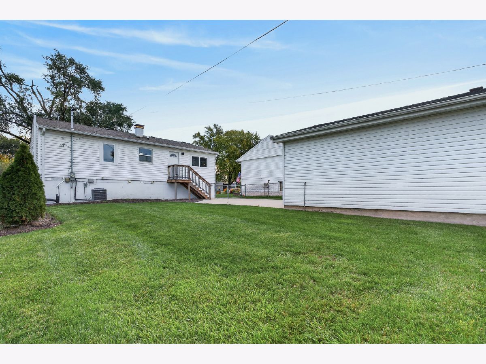
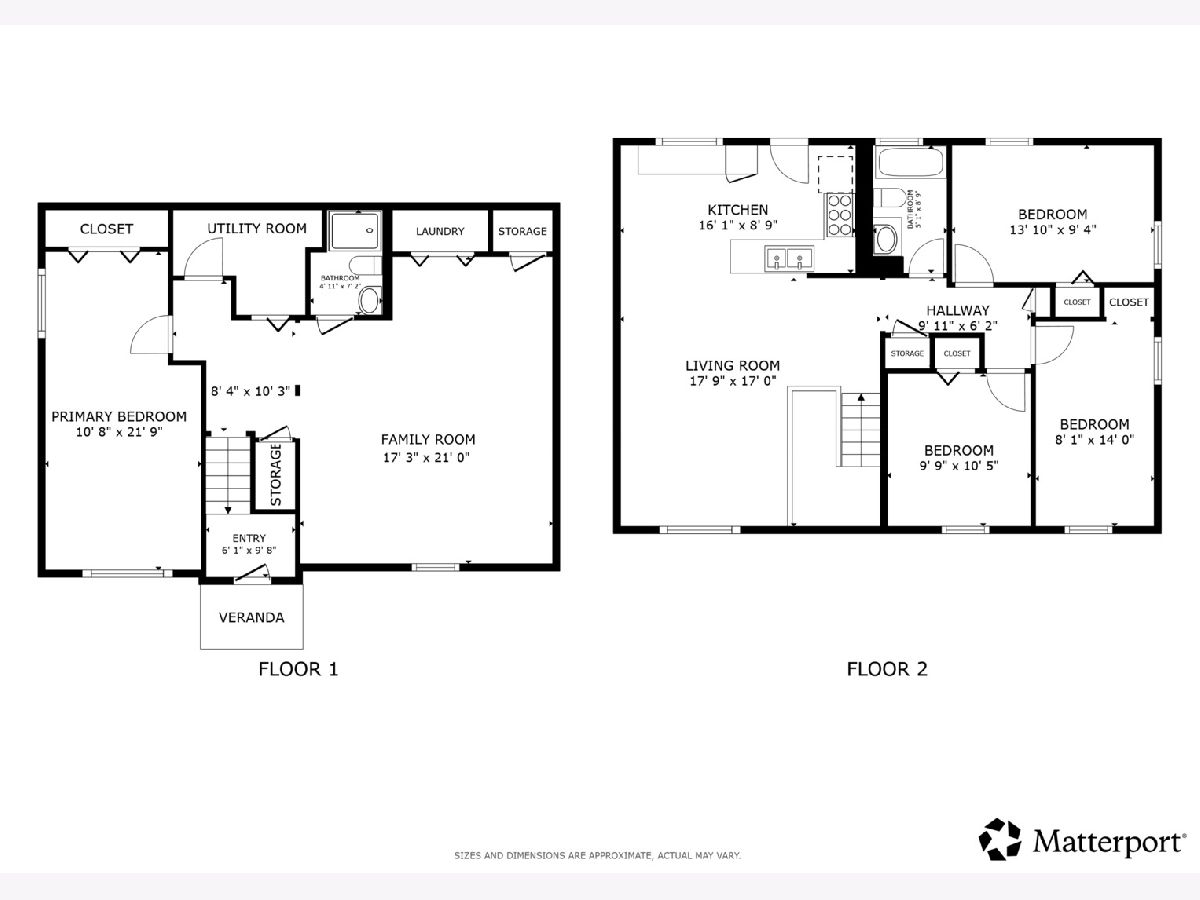
Beautifully updated 4-bed/2-bth raised ranch in a great Glendale Heights location! Step inside to find a spacious, open-concept main level filled with natural light, recessed lighting and beautiful LVP flooring throughout. The living room flows seamlessly into the remodeled kitchen, featuring a breakfast bar, granite countertops, stainless steel appliances and plenty of cabinet space. Three comfortably sized bedrooms and a tastefully updated full bath complete the main level. Downstairs, the expansive family room offers even more living space, along with an oversized fourth bedroom, a second full bath and the laundry area. Outside, enjoy the large, fully fenced yard and detached 2-car garage. Major updates include a new HVAC system in 2022, plus a new roof, water heater, windows and appliances in 2021, new refrigerator in 2026, custom window treatments, extended concrete driveway in 2021 and new sewer lines in 2022. All of this in a fantastic location close to parks, Glenbard West, grocery stores, shopping and more. Don't miss your chance to make this home yours!
Property Specifics
| Single Family | |
| — | |
| Bi-Level | |
| 1966 | |
| 2021 | |
| Finished, Full, Daylight | |
| Vinyl Siding | |
| Asphalt | |
| — | |
| No | |
| 0.16 |
| — | |
| — | |
| 0 / Not Applicable | |
| None | |
| Lake Michigan, Public | |
| Public Sewer | |
| Central Air | |
| Gas, Forced Air | |
| No | |
| 12789893 | |
| 0227406022 |
Nearby Schools
| NAME: | DISTRICT: | DISTANCE: | |
|---|---|---|---|
|
Grade School
Glen Hill Primary School |
16 | — | |
|
Middle School
Glenside Middle School |
16 | Not in DB | |
|
High School
Glenbard West High School |
87 | Not in DB | |
Some photos of this home have been virtually staged.
Room Specifics
Total Bedrooms: 4
Bedrooms Above Ground: 4
Bedrooms Below Ground: 0
Dimensions: 14X9
Floor Type: Luxury Vinyl
Dimensions: 14X8
Floor Type: Luxury Vinyl
Dimensions: 10X10
Floor Type: Luxury Vinyl
Dimensions: 22X11
Floor Type: Luxury Vinyl
Full Bathrooms: 2
Bathroom Amenities: Separate Shower, Bidet
Bathroom in Basement: 1
Dimensions: COMBO
Floor Type: Luxury Vinyl
Dimensions: 16X9
Floor Type: Luxury Vinyl
Features: Eating Area-Breakfast Bar, Granite Counters, Updated Kitchen
Dimensions: 18X17
Floor Type: Luxury Vinyl
Dimensions: 21X17
Floor Type: Luxury Vinyl
Rooms: No additional rooms
Other Specifics
| 2 | |
| Concrete Perimeter | |
| Concrete, Garage Door Opener, Garage Owned, Detached, Garage | |
| Electric Dryer Hookup, In Unit, Laundry Closet | |
| Hardwood | |
| — | |
| Fenced | |
| None | |
| — | |
| — | |
| 55x130 | |
| Unfinished | |
| None | |
| Open Floorplan, Dining Combo, Granite Counters | |
| Range, Microwave, Dishwasher, Refrigerator, Washer, Dryer, Stainless Steel Appliance(s), Range Hood | |
| Not in DB | |
| Park, Curbs, Sidewalks, Street Lights, Street Paved | |
| — | |
| — |
Contact Agent
Contact Agent
Listing Provided By
Redfin Corporation
