

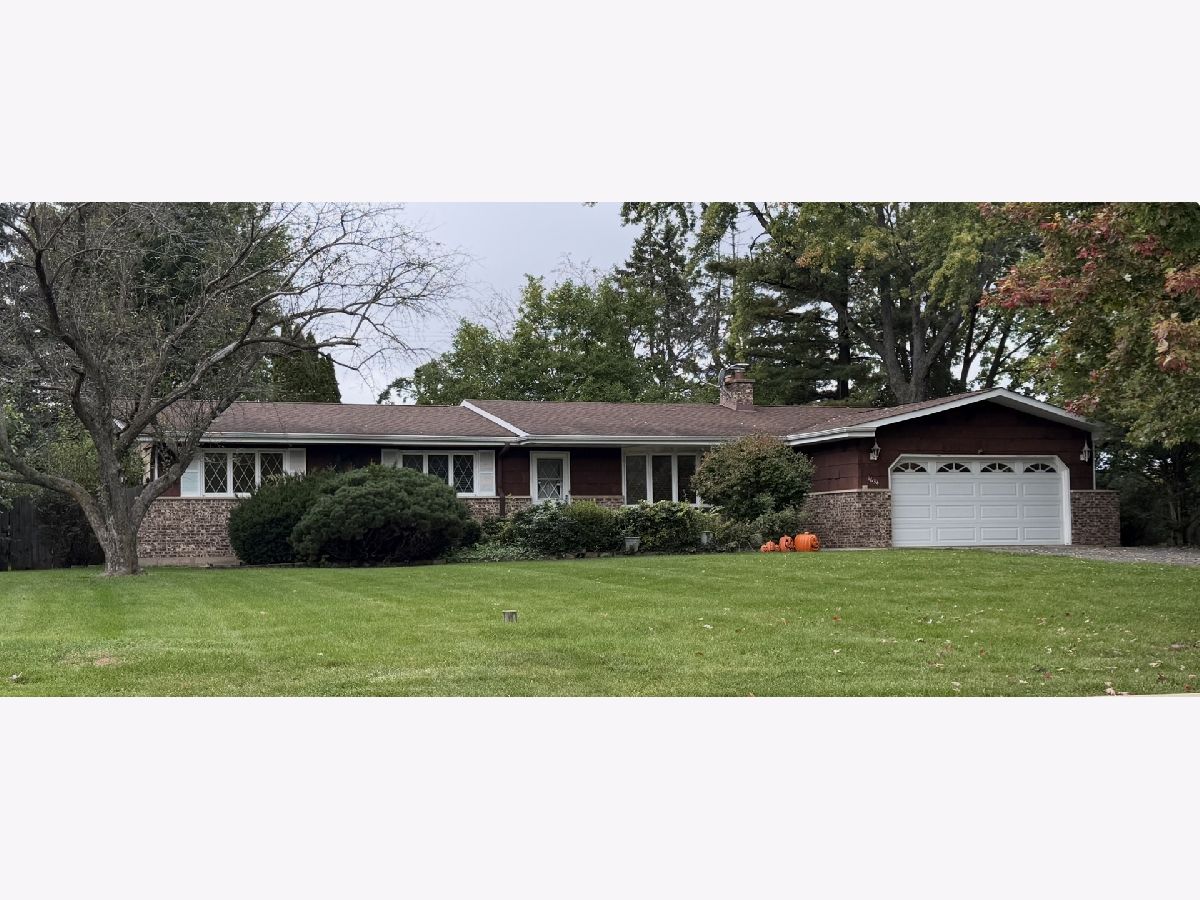
1634 Indian Hill Drive, Roselle, Illinois 60172


$425,000
|
For Sale
|
|
| Status: | New |
| Sqft: | 1,655 |
| Cost/Sqft: | $257 |
| Beds: | 3 |
| Baths: | 2 |
| Year Built: | 1967 |
| Property Taxes: | $8,132 |
| Lot Size: | 0,65 |
Description
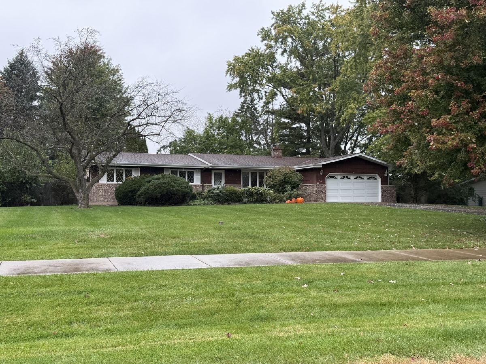
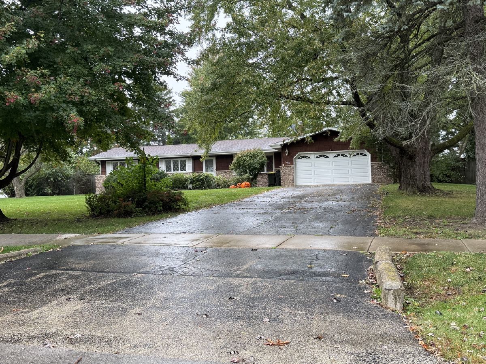
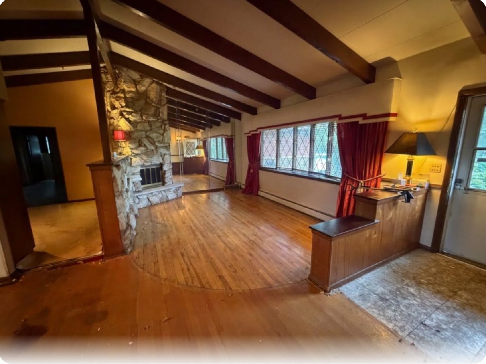
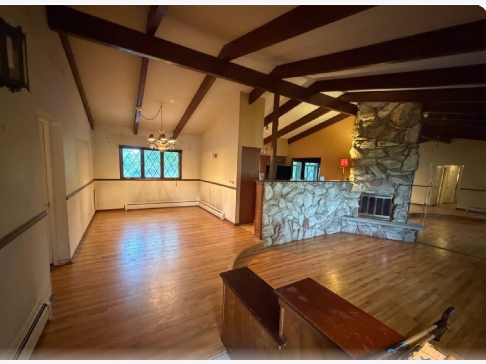
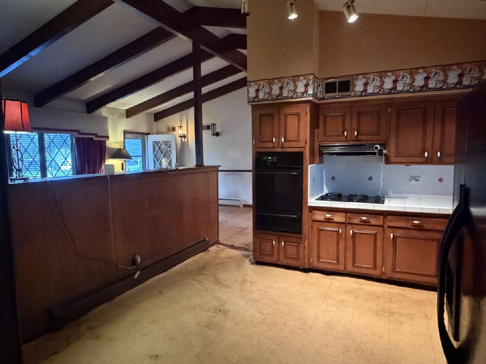
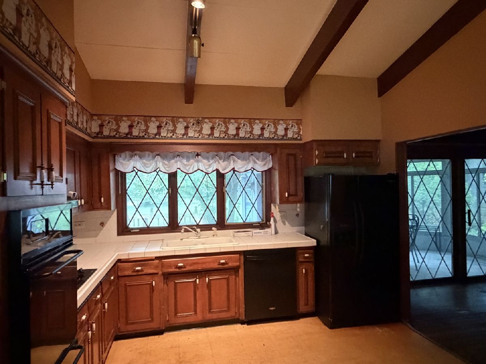
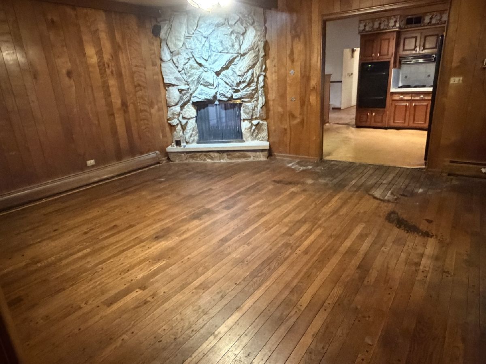
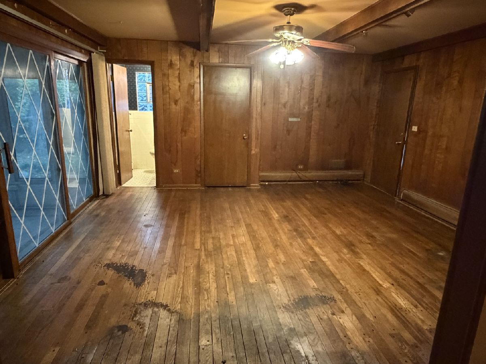
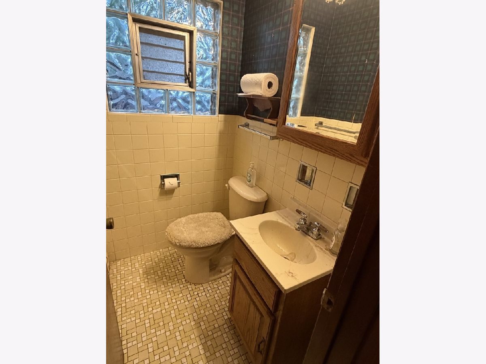
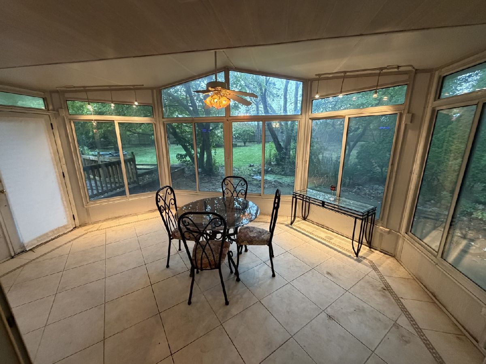
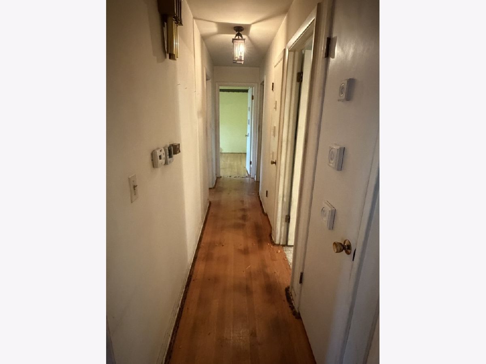
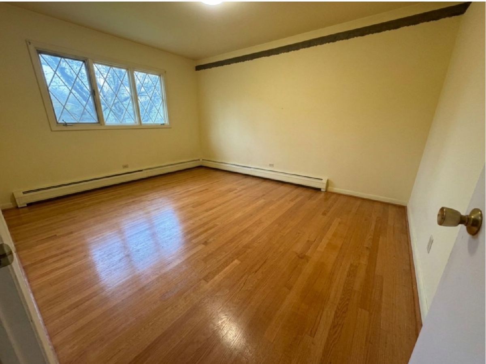
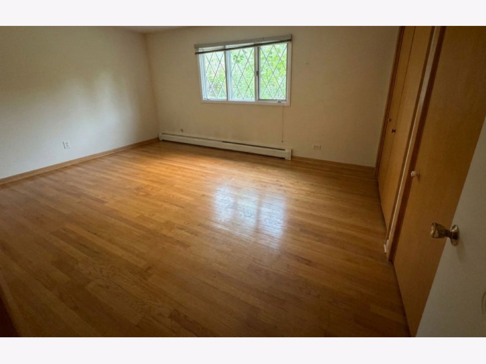
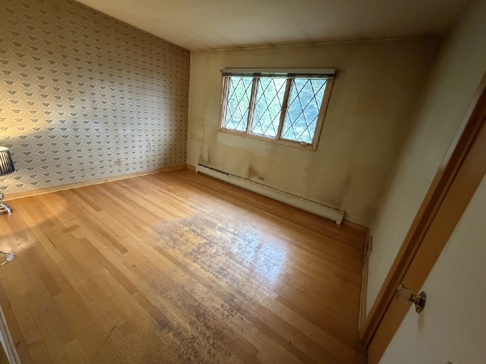
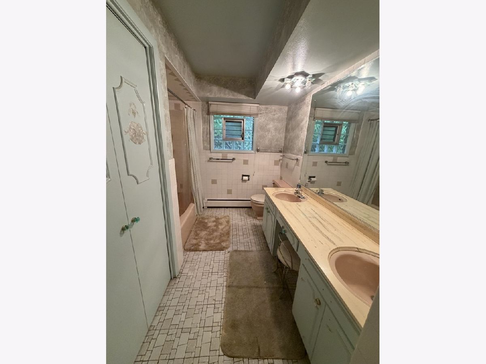
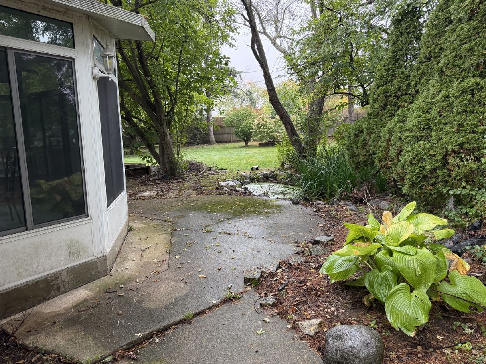
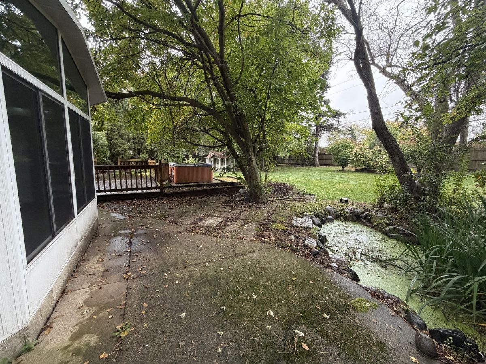
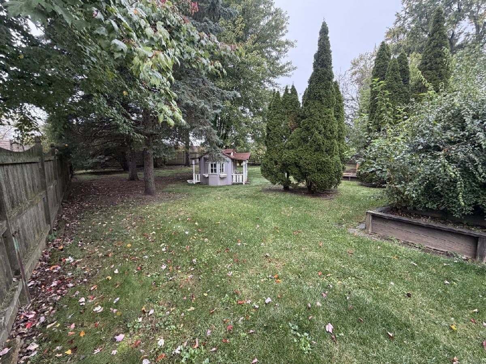
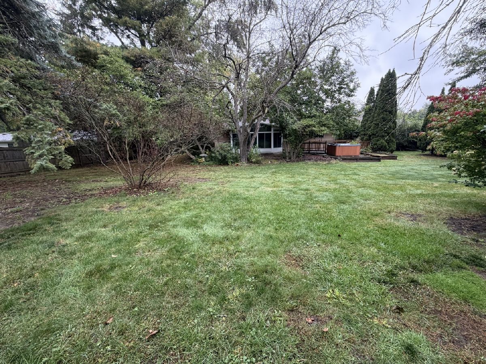
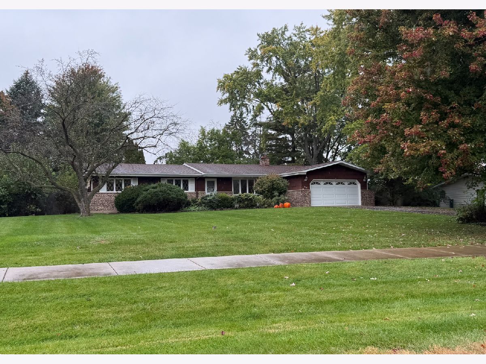
Fantastic opportunity in unincorporated Roselle AND Schaumburg schools! This solid 3 bedroom, 1.5 bathroom ranch sits on a private fenced .65 acre yard. Bring your decorating ideas to this well maintained home that features a full unfinished basement ready for your finishing touches and a wonderful 3 season sun room overlooking your beautiful yard. Complete A/C installation 2023. Enjoy endless possibilities in a quiet neighborhood. We need cosmetic updating but is in good condition and being sold AS-IS. Don't miss the chance to build sweat equity or create your dream home. This is an estate sale and being sold AS IS! Property is in good condition, just needs updating throughout.
Property Specifics
| Single Family | |
| — | |
| Ranch | |
| 1967 | |
| Unfinished, Full | |
| 1,655 | |
| Aluminum Siding, Brick | |
| — | |
| Ranch | |
| No | |
| 0.65 |
| Cook | |
| — | |
| — / Not Applicable | |
| None | |
| Public | |
| Septic Tank | |
| Central Air | |
| Gas, Steam, Baseboard, Radiant | |
| No | |
| 12785279 | |
| 07344000130000 |
Nearby Schools
| NAME: | DISTRICT: | DISTANCE: | |
|---|---|---|---|
|
Grade School
Fredrick Nerge Elementary School |
54 | — | |
|
Middle School
Margaret Mead Junior High School |
54 | Not in DB | |
|
High School
J B Conant High School |
211 | Not in DB | |
Room Specifics
All Bedroom Info:
Total Bedrooms: 3
Bedrooms Above Ground: 3
Bedrooms Below Ground: 0
Total Bedrooms: 3
Bedrooms Above Ground: 3
Bedrooms Below Ground: 0
Master Bedroom Info:
Dimensions: 16X13
Location: Main LevelDimensions: 16X13
Floor Type: Hardwood
Second Bedroom Info:
Dimensions: 14X19
Location: Main LevelDimensions: 14X19
Floor Type: Hardwood
Third Bedroom Info:
Dimensions: 15X13
Location: Main LevelDimensions: 15X13
Floor Type: Hardwood
Bathroom Info:
Full Bathrooms: 2
Partial Bathrooms: 1Full Bathrooms: 2
Bathroom Amenities: —
Bathroom in Basement: 0
Dining Room Info:
Dimensions: 12X13
Location: Main LevelDimensions: 12X13
Floor Type: Hardwood
Kitchen Info:
Dimensions: 14X13
Location: Main LevelDimensions: 14X13
Floor Type: —
Features: Eating Area-Table Space
Laundry Room Info:
Dimensions: 12X12
Location: BasementDimensions: 12X12
Floor Type: —
Living Room Info:
Dimensions: 20X14
Location: Main LevelDimensions: 20X14
Floor Type: Hardwood
Family Room Info:
Dimensions: 19X18
Location: Main LevelDimensions: 19X18
Floor Type: Hardwood
Additional Rooms Info:
Rooms: Sun Room
Basement: Unfinished, FullRooms: Sun Room
First Additional Room Info:
Name: Sun Room
Dimensions: 19X14
Location: Main LevelName: Sun Room
Dimensions: 19X14
Floor Type: Ceramic Tile
Other Specifics
| 2 | |
| — | |
| Garage Door Opener, Garage Owned, Attached, Garage | |
| Sink | |
| Hardwood | |
| Patio, Screened | |
| Shed(s) | |
| — | |
| — | |
| 132x199 | |
| — | |
| None | |
| Vaulted Ceiling(s), 1st Floor Bedroom, 1st Floor Full Bath | |
| Double Oven, Dishwasher, Refrigerator, Washer, Dryer, Cooktop | |
| Not in DB | |
| Sidewalks | |
| — | |
| — |
Contact Agent
Nearby Similar Homes
1685 Marion Street, Roselle, Illinois 60172
For Sale
$1,299,000
5 beds / 2.2 baths / 3,627 ft2
Single Family / Built: 2005
19
1613 Marion Street, Roselle, Illinois 60172
For Sale
$1,499,000
6 beds / 4.1 baths / 4,358 ft2
Single Family / Built: 2027
14
1428 Roslyn Road, Schaumburg, Illinois 60193

For Sale
$549,900
3 beds / 2.1 baths / 1,800 ft2
Single Family / Built: —
35
1775 Illinois Street, Roselle, Illinois 60172

For Sale
$749,900
4 beds / 2.2 baths / 3,455 ft2
Single Family / Built: 1999
44
24 Devon Avenue, Roselle, Illinois 60172
For Sale
$548,800
4 beds / 3.0 baths / 2,950 ft2
Single Family / Built: 1960
35
1400 Marion Street, Schaumburg, Illinois 60193
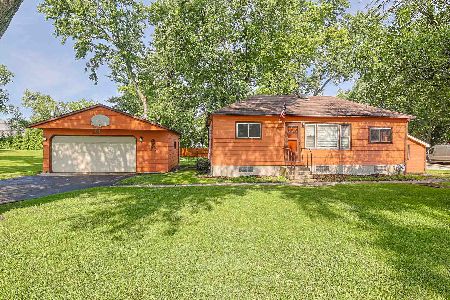
For Sale
$360,000
3 beds / 1.0 baths / 880 ft2
Single Family / Built: —
123
Nearby Sold Comparables
1623 Indian Hill Drive, Roselle, Illinois 60172

Sold
$420,000
3 beds / 1.1 baths / 1,800 ft2
Single Family / Built: 1966
381
1600 Indian Hill Drive, Roselle, Illinois 60172

Sold
$184,900
4 beds / 2.0 baths / 0 ft2
Single Family / Built: 1968
3784
1600 Indian Hill Drive, Roselle, Illinois 60172

Sold
$309,900
3 beds / 2.0 baths / 2,061 ft2
Single Family / Built: 1968
2269
1628 Roslyn Road, Roselle, Illinois 60172

Sold
$449,896
4 beds / 1.1 baths / 2,056 ft2
Single Family / Built: 1968
919
1601 Indian Hill Drive, Roselle, Illinois 60172
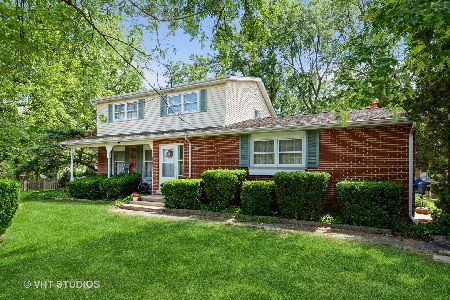
Sold
$415,000
4 beds / 1.1 baths / 2,284 ft2
Single Family / Built: 1969
634
1616 Roslyn Road, Roselle, Illinois 60172
Sold
$299,900
4 beds / 1.1 baths / 2,153 ft2
Single Family / Built: 1969
5113
Contact Agent
Listing Provided By
Coldwell Banker Realty
