

1636 Wildwood Lane, Darien, Illinois 60561


$425,000
|
For Sale
|
|
| Status: | Active |
| Sqft: | 1,506 |
| Cost/Sqft: | $282 |
| Beds: | 3 |
| Baths: | 3 |
| Year Built: | 1986 |
| Property Taxes: | $6,390 |
| Lot Size: | 0,00 |
Description
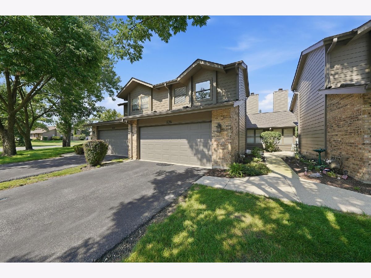
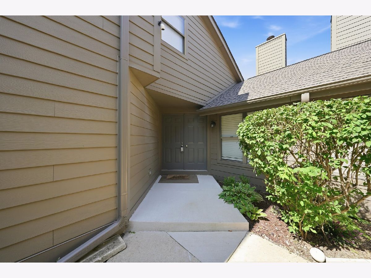
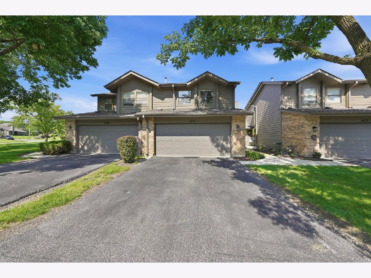
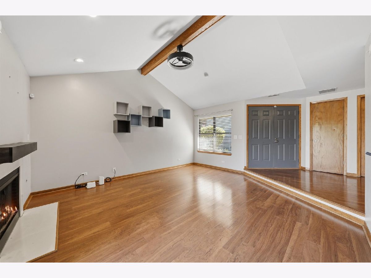
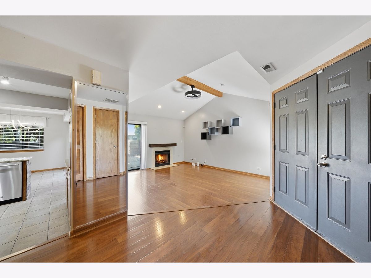
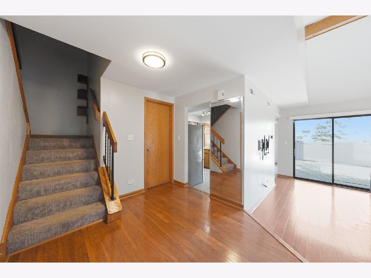
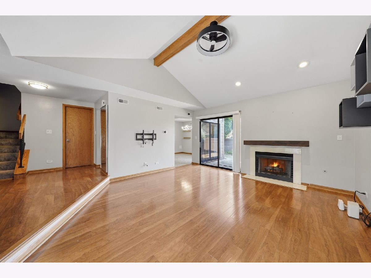
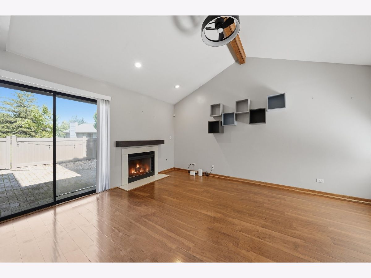
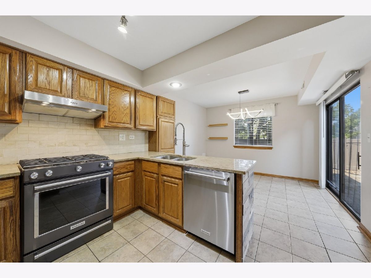
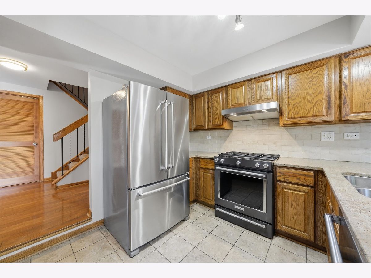
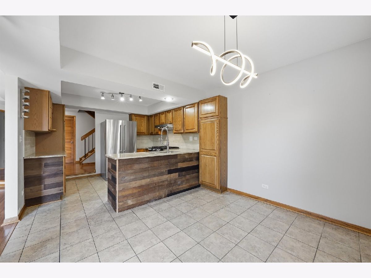
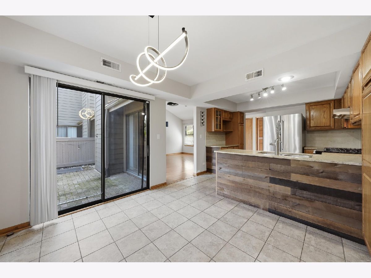
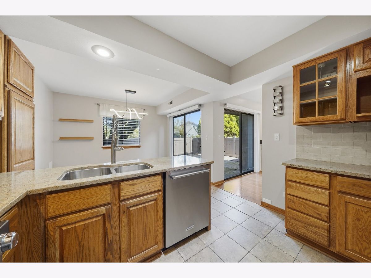
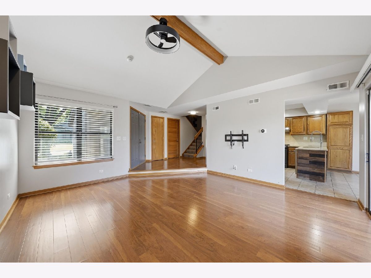
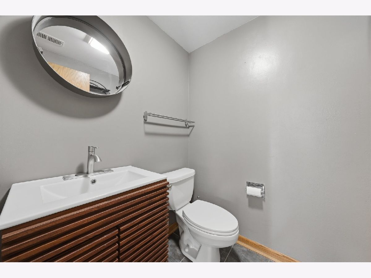
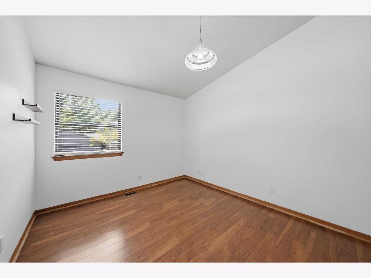
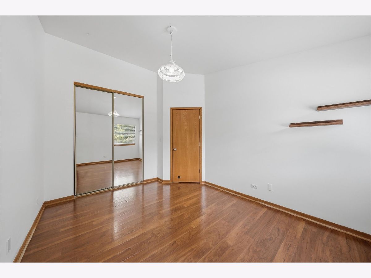
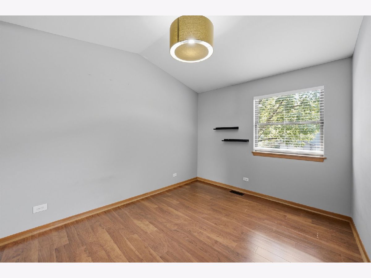
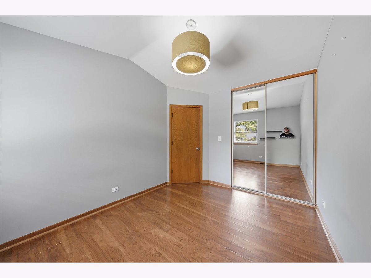
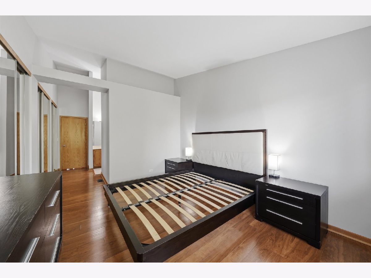
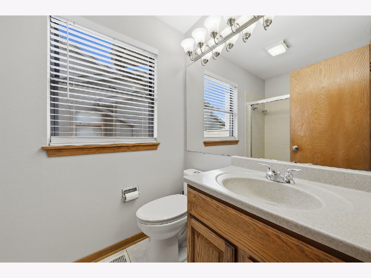
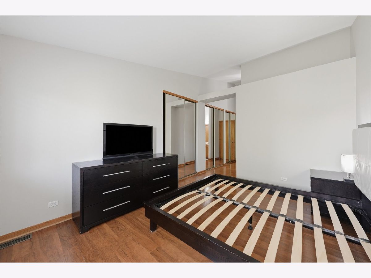
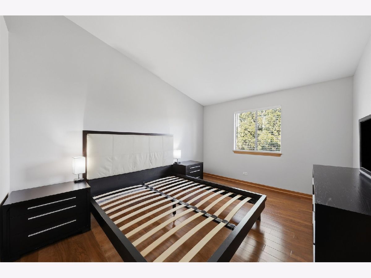
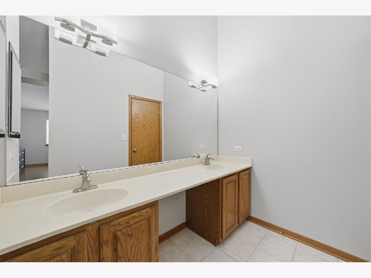
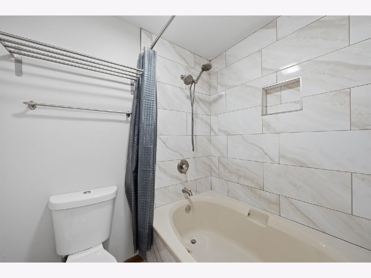
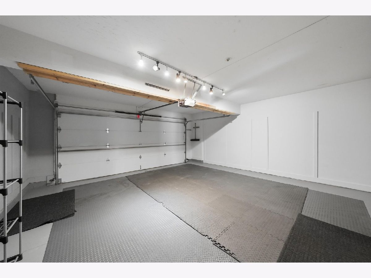
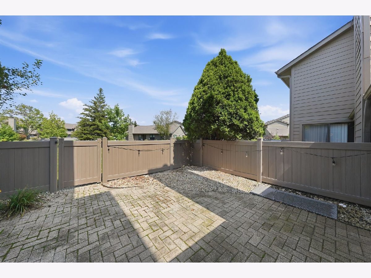
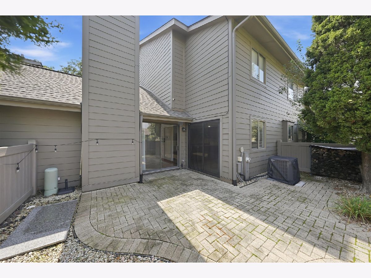
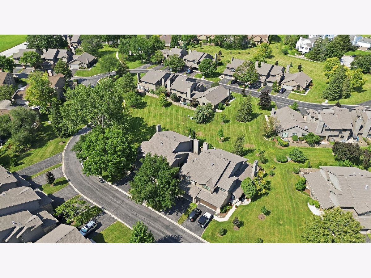
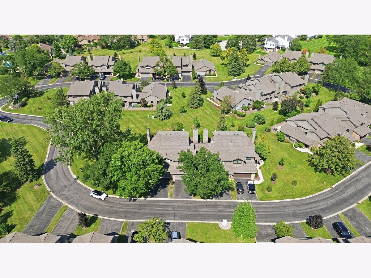
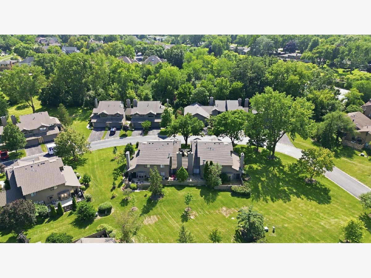
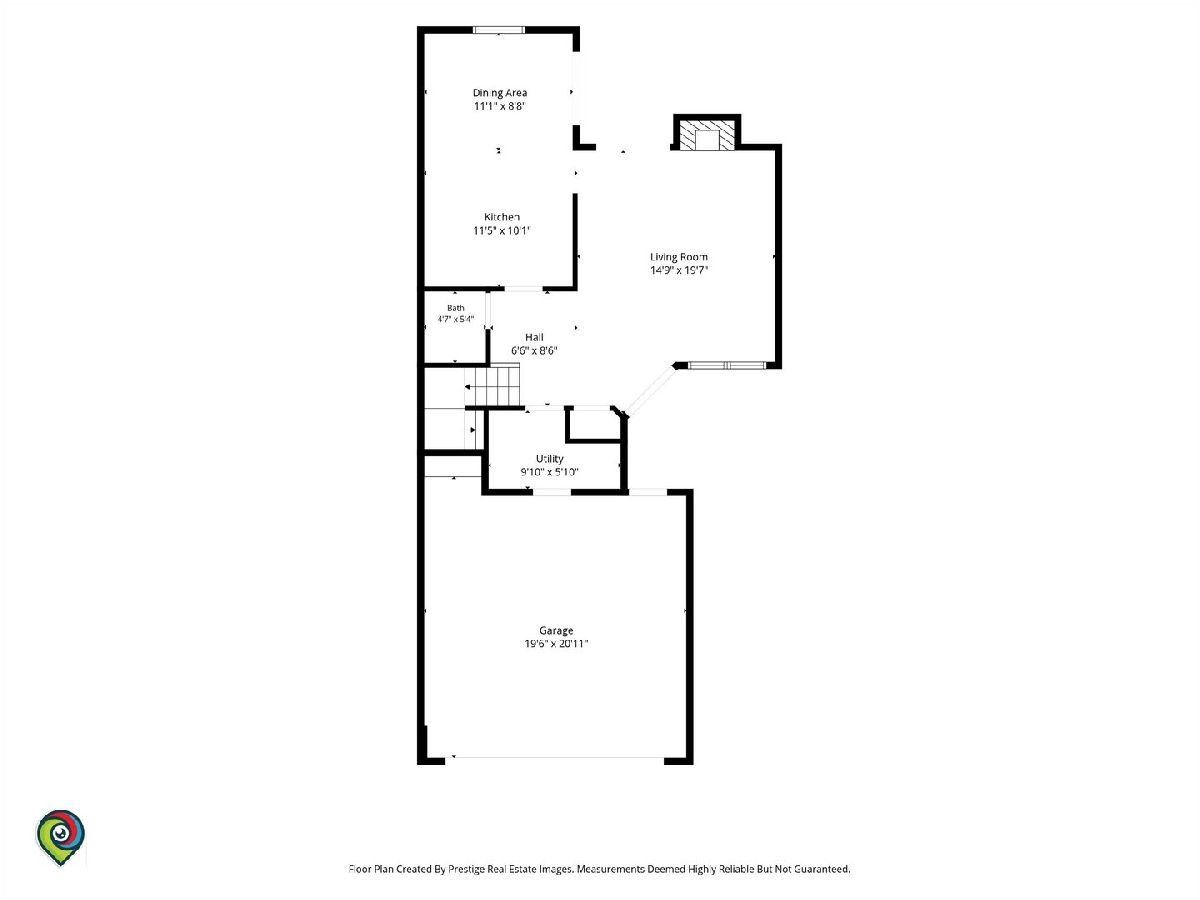
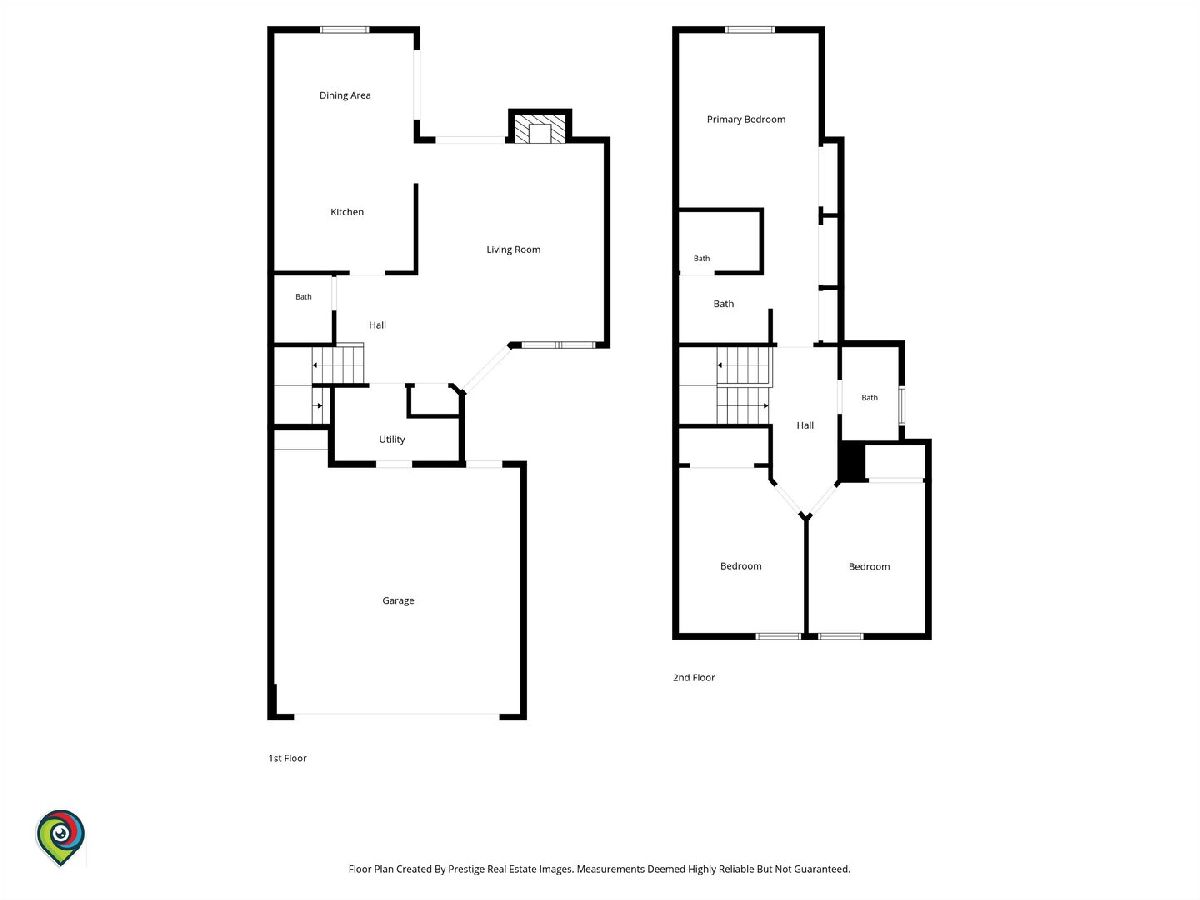
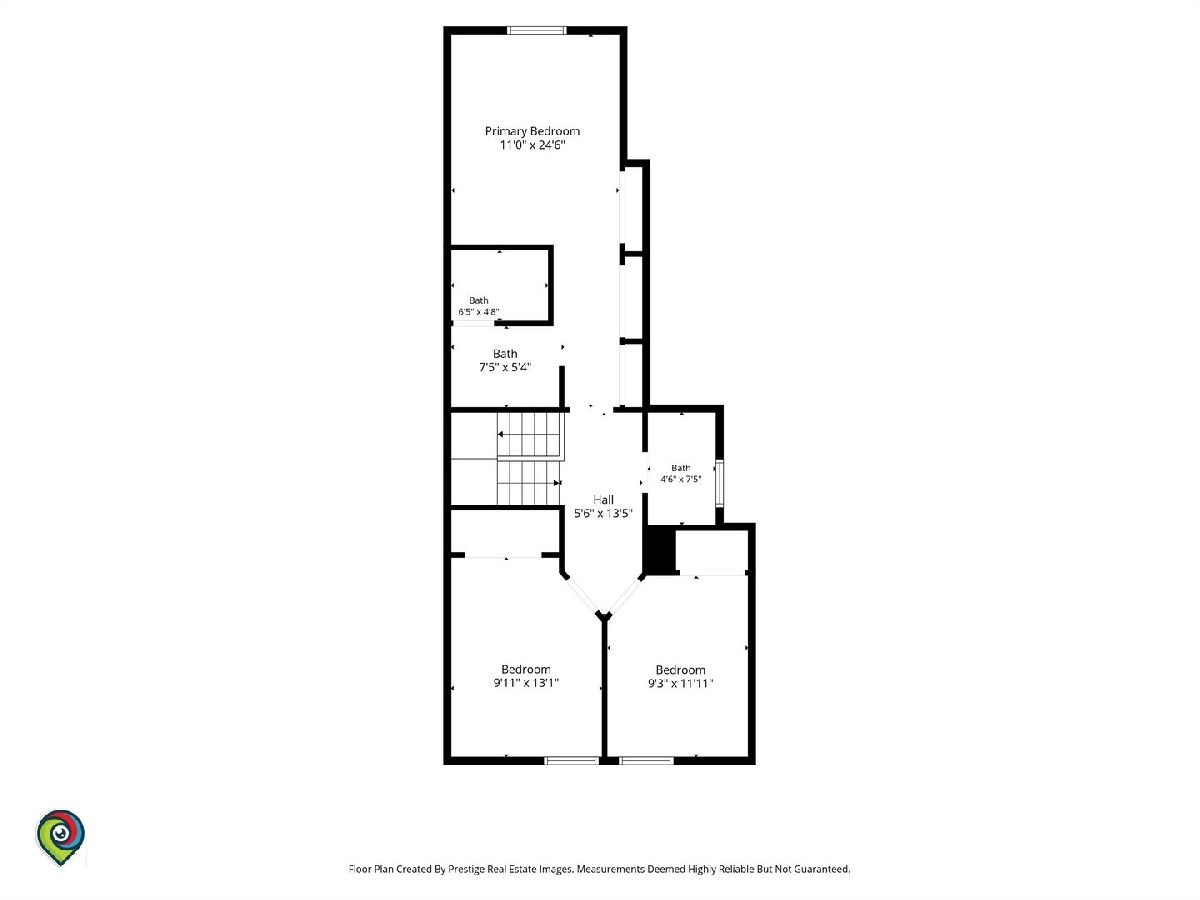
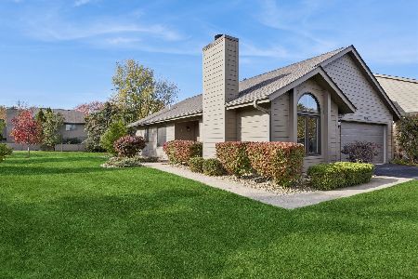
Warm & inviting describes this beautifully maintained 3-bedroom, 21/2-bath Concord model townhome, located in the highly sought-after Sawmill Creek subdivision. As you enter the foyer, you take one step down into the living room which has an open-concept floor plan with soaring cathedral ceilings, beautiful wood laminate flooring, gas starter fireplace, and an abundance of natural light. The updated kitchen offers custom cabinetry, granite countertops, and an abundance of cabinets and counter space, stainless steel appliances, plus a separate eating area with room for a table. A sliding door from the eating area in the kitchen and the living room leads to a private, fenced-in brick paver patio/yard-perfect for relaxing or entertaining. The main level also features a laundry room with cabinets and an updated powder room. The second level staircase leads to a full bathroom, which has been updated and three bedrooms. The spacious primary suite featuring wood laminate floors, double closets and custom blinds and a tv mounted to the wall. The primary suite also has a master bathroom with double sink and soaking tub with shower. There are two additional generous sized bedrooms ,which offer abundance of closet space and wood laminate flooring, along with custom blinds. Security cameras are not part of sale with home. The home is sold with a California-king bed frame, headboard, two end tables with lamps, a dresser and tv mounted to the wall in the master suite. Enjoy the many amenities Sawmill Creek has to offer, including a private pool and clubhouse, tennis courts, and a 5-acre stocked lake. Located near shopping, restaurants, biking and walking paths, top-rated schools, and major tollways and expressways. Move-in ready and wonderfully located-this home is a must-see!
Property Specifics
| Condos/Townhomes | |
| 2 | |
| — | |
| 1986 | |
| — | |
| CONCORD | |
| No | |
| — |
| — | |
| Sawmill Creek | |
| 300 / Monthly | |
| — | |
| — | |
| — | |
| 12740731 | |
| 0933116023 |
Nearby Schools
| NAME: | DISTRICT: | DISTANCE: | |
|---|---|---|---|
|
Grade School
Elizabeth Ide Elementary School |
66 | — | |
|
Middle School
Lakeview Junior High School |
66 | Not in DB | |
|
High School
South High School |
99 | Not in DB | |
|
Alternate Elementary School
Prairieview Elementary School |
— | Not in DB | |
Room Specifics
Total Bedrooms: 3
Bedrooms Above Ground: 3
Bedrooms Below Ground: 0
Dimensions: —
Floor Type: —
Dimensions: —
Floor Type: —
Full Bathrooms: 3
Bathroom Amenities: Accessible Shower,Double Sink,Soaking Tub
Bathroom in Basement: 0
Rooms: —
Basement Description: —
Other Specifics
| 2.5 | |
| — | |
| — | |
| — | |
| — | |
| 25X124X28X123 | |
| — | |
| — | |
| — | |
| — | |
| Not in DB | |
| — | |
| — | |
| — | |
| — |
Contact Agent
Nearby Similar Homes
Nearby Sold Comparables

Contact Agent
Listing Provided By
RE/MAX 1st Service
