

1638 Linden Park Lane, Aurora, Illinois 60504


$245,000
|
For Sale
|
|
| Status: | New |
| Sqft: | 1,500 |
| Cost/Sqft: | $163 |
| Beds: | 3 |
| Baths: | 2 |
| Year Built: | 2003 |
| Property Taxes: | $4,564 |
| Lot Size: | 0,00 |
Description
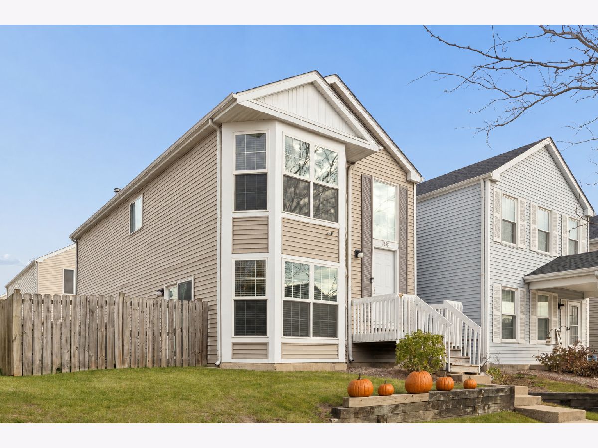
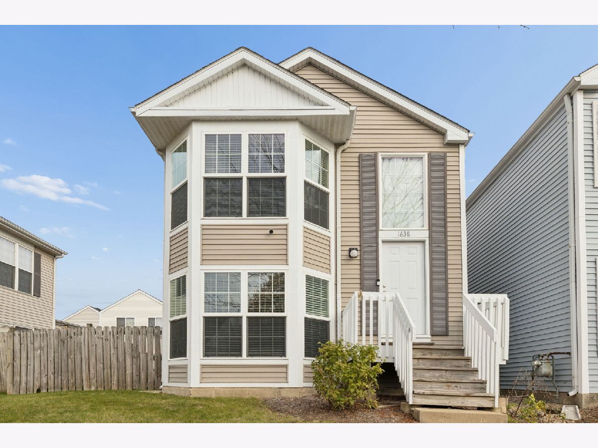
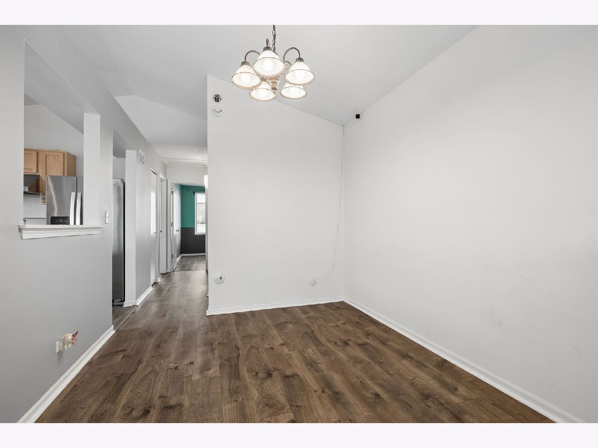
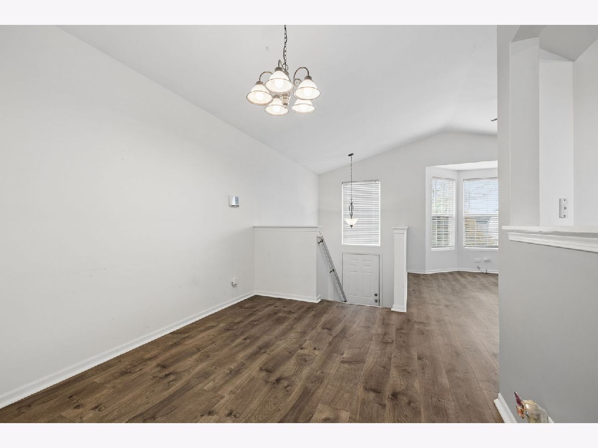
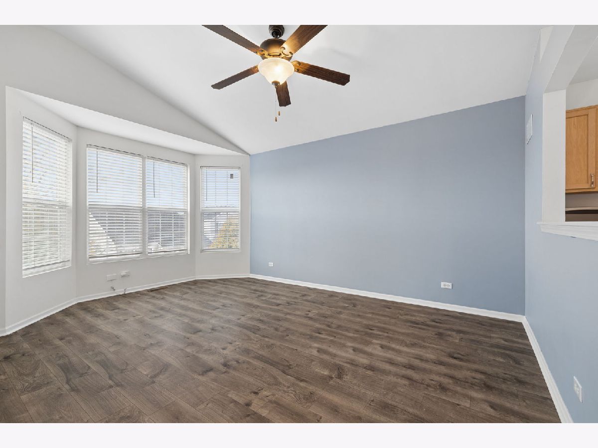
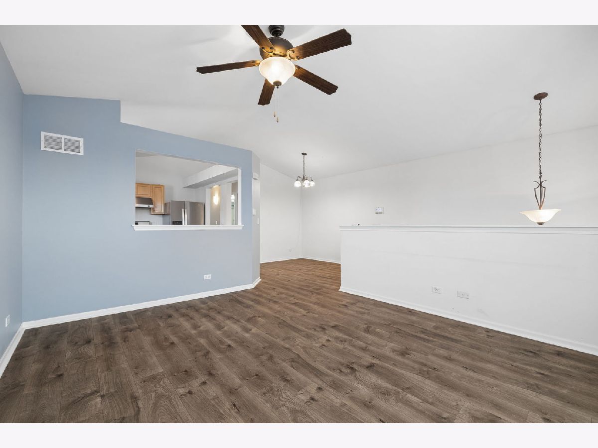
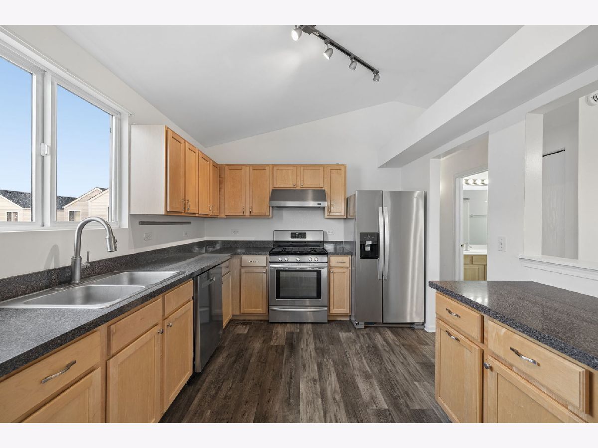
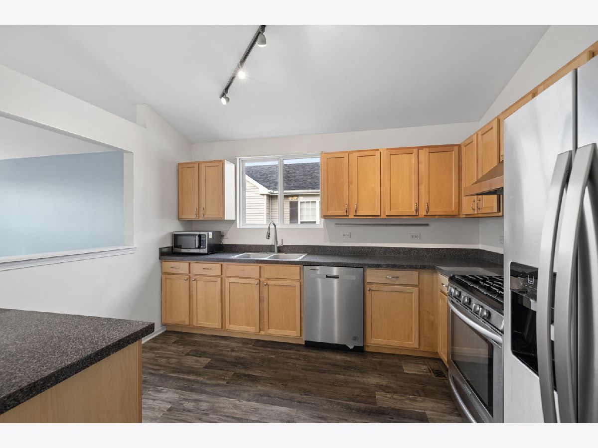
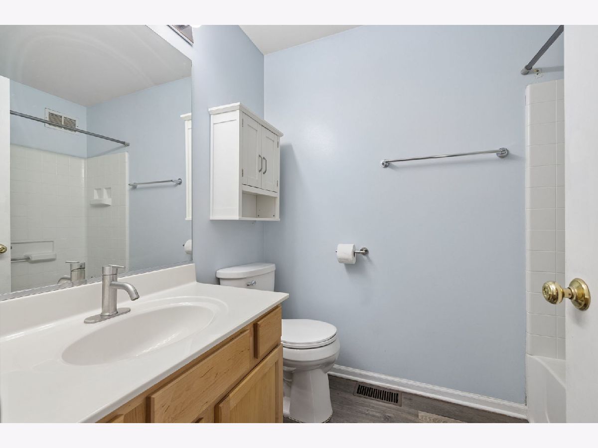
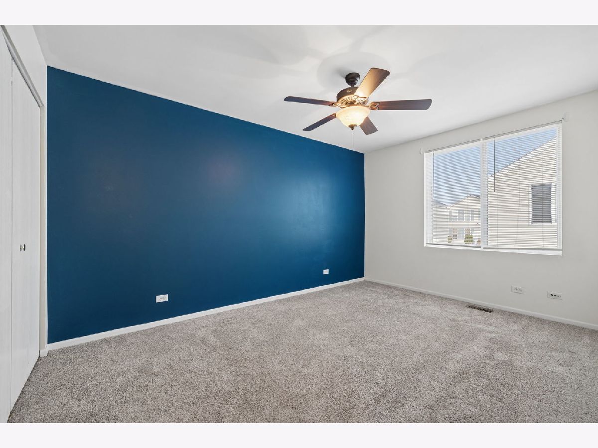
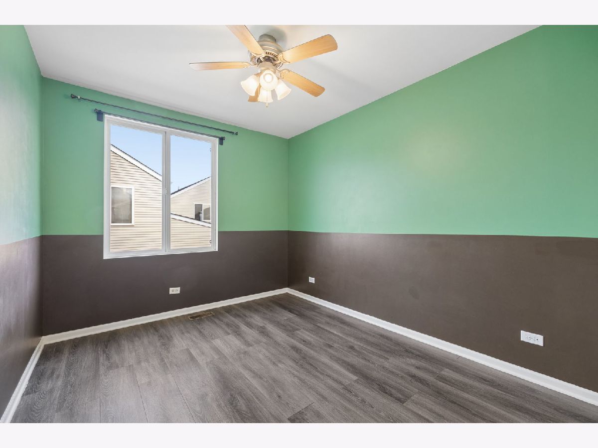
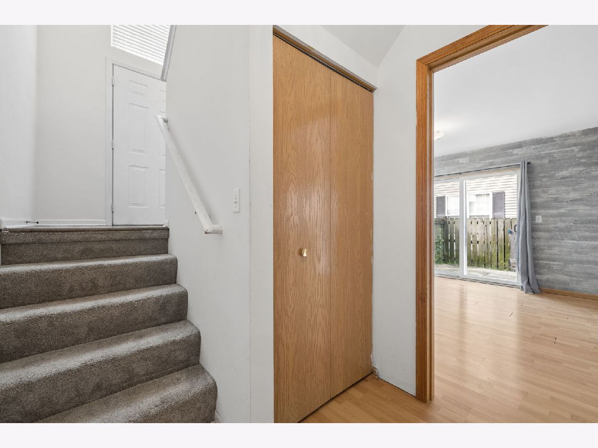
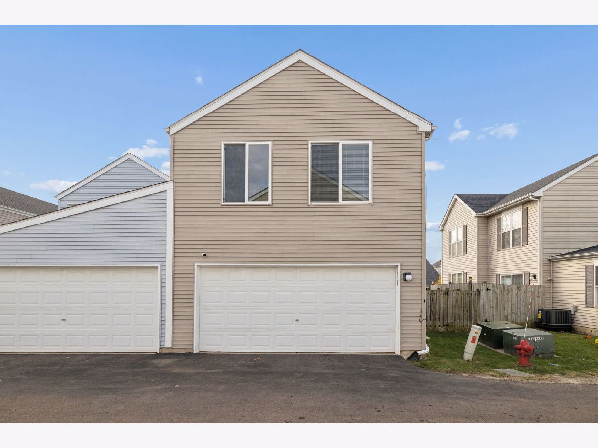
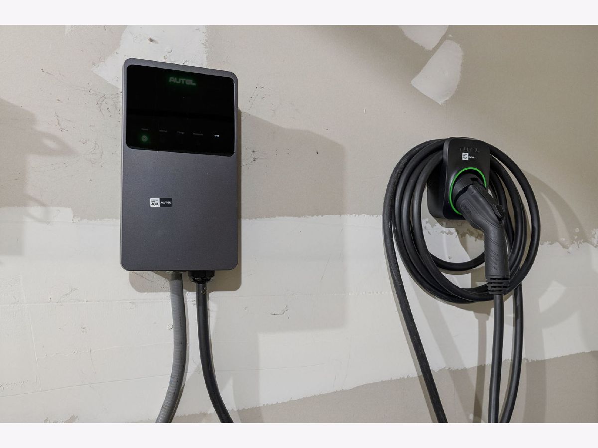
Enjoy the privacy of single-family living with the convenience of a condo community! This detached 3-bedroom, 2-full-bath home shares no common walls and features bright rooms, a vaulted ceiling, and wood laminate flooring throughout the living and kitchen areas. The kitchen offers stainless steel appliances, while the private, fenced yard provides space to relax or entertain. Major updates include a new roof, furnace, air conditioning, and water heater, plus newer windows and appliances. An attached 2-car garage with a new EV charger adds everyday convenience. Enjoy community services that include exterior maintenance, lawn care, snow removal, water, and garbage service. Conveniently located near highways, public transportation, shopping, and restaurants, this home offers a wonderful combination of privacy, comfort, and easy living!
Property Specifics
| Condos/Townhomes | |
| 2 | |
| — | |
| 2003 | |
| Finished, Exterior Entry, Bath/Stubbed, Sleeping Area, Storage Space, Partial | |
| Vinyl Siding | |
| Asphalt | |
| — | |
| No | |
| — |
| Kane | |
| Hometown | |
| 476 / Monthly | |
| Water, Exterior Maintenance, Lawn Care, Snow Removal | |
| Lake Michigan | |
| Public Sewer | |
| Central Air | |
| Gas | |
| No | |
| 12797287 | |
| 1525359090 |
Some photos of this home have been virtually staged.
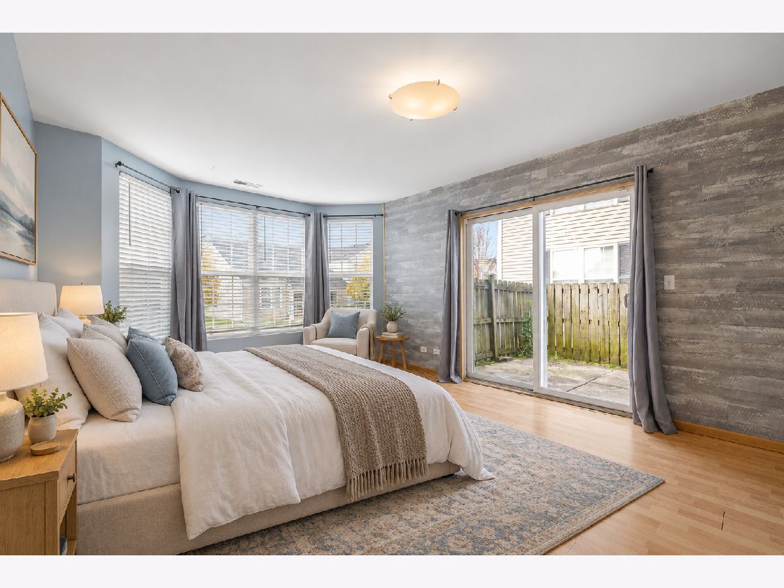
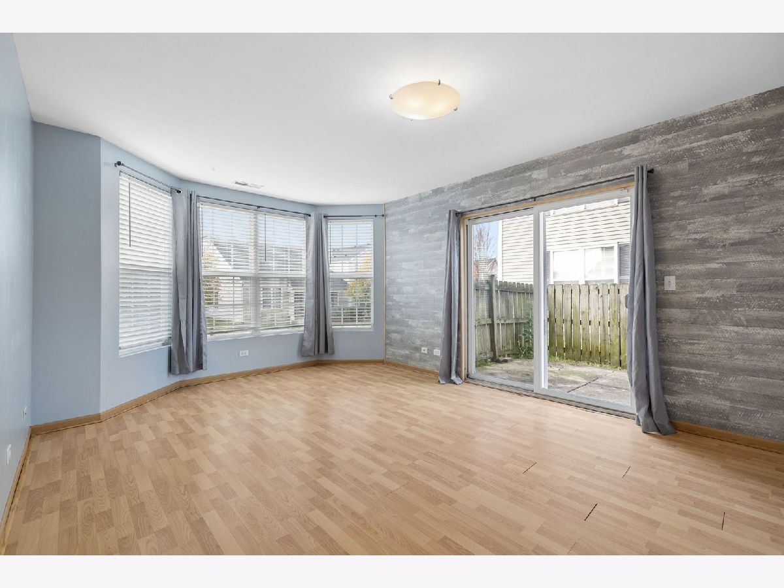
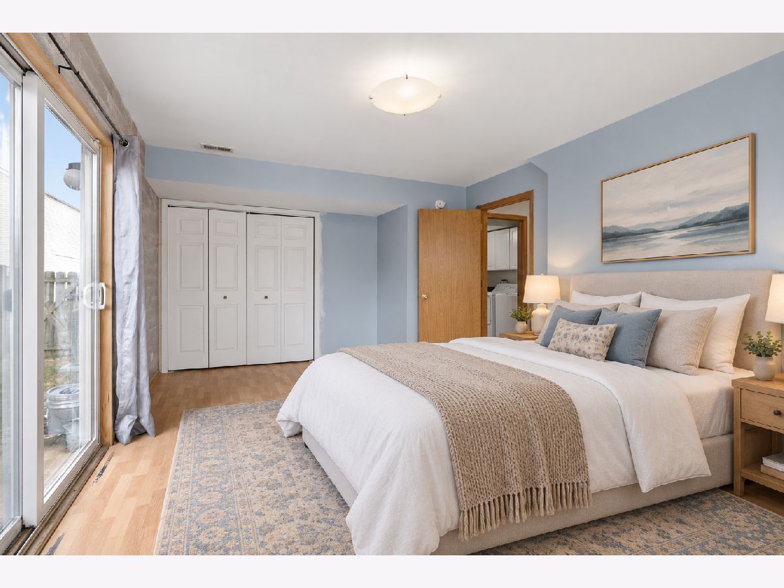
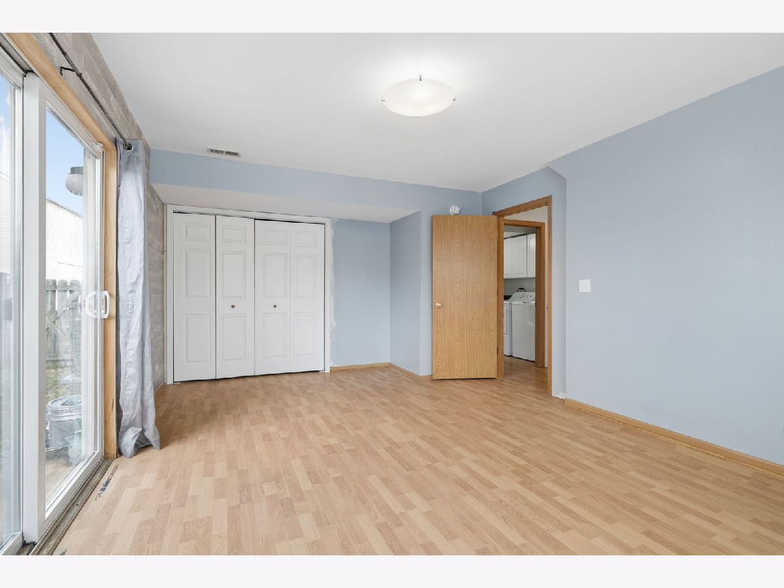
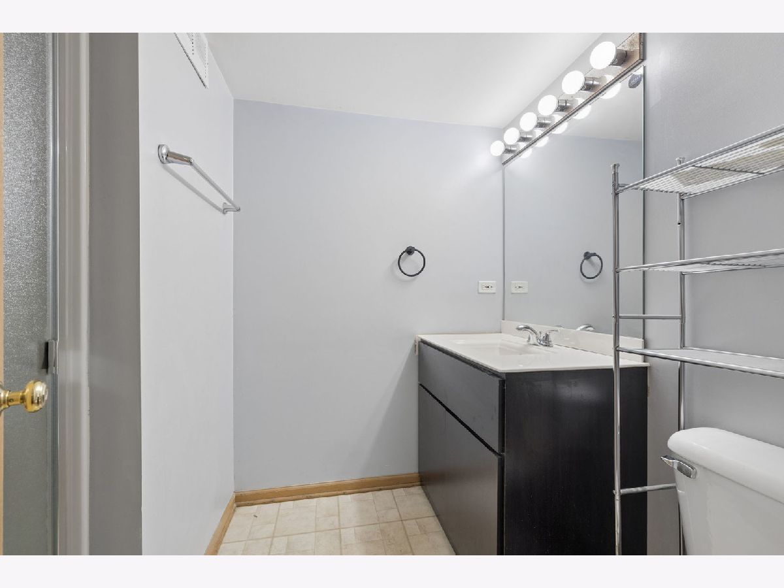
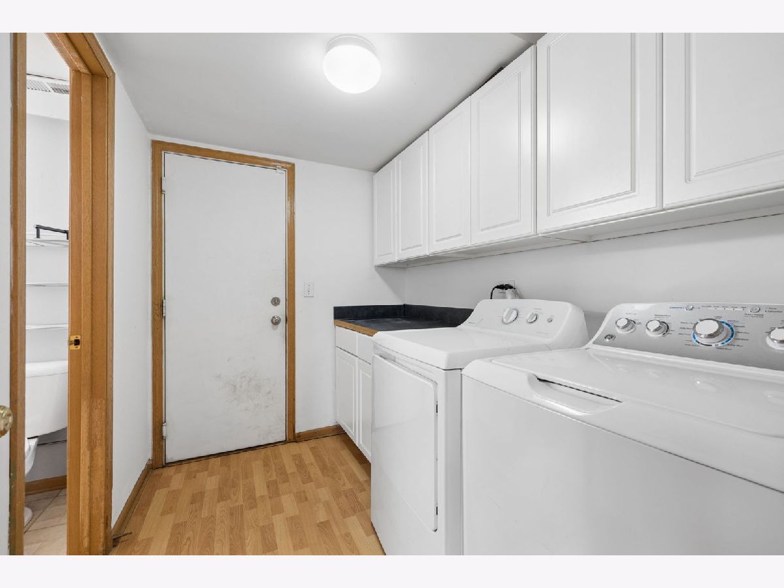
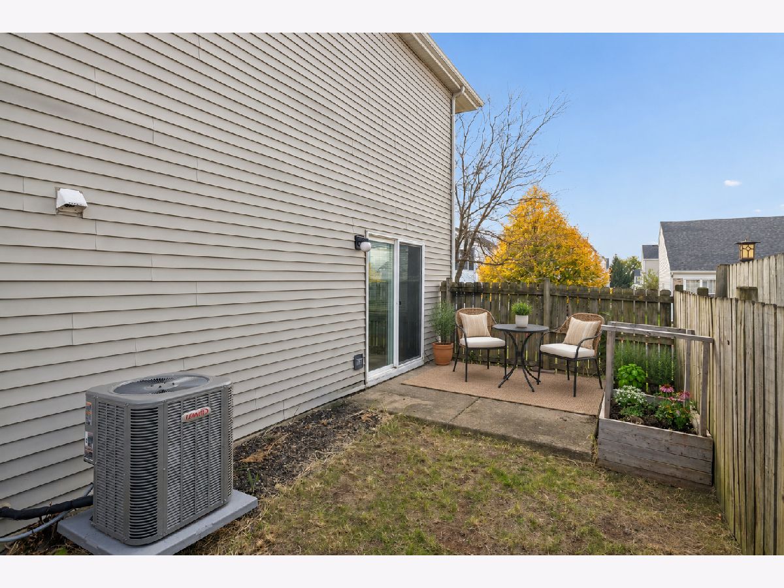
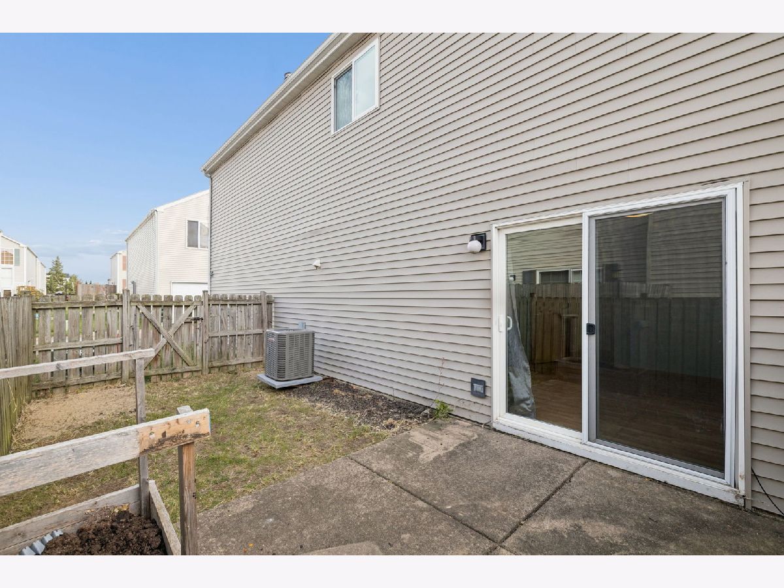
Room Specifics
Total Bedrooms: 3
Bedrooms Above Ground: 3
Bedrooms Below Ground: 0
Dimensions: 21X12
Floor Type: Carpet
Dimensions: 11X9
Floor Type: Carpet
Dimensions: 15X10
Floor Type: Laminate
Full Bathrooms: 2
Bathroom Amenities: —
Bathroom in Basement: 1
Dimensions: 11X9
Floor Type: Laminate
Dimensions: 12X10
Floor Type: Laminate
Dimensions: 8X6
Floor Type: Wood Laminate
Dimensions: 17X12
Floor Type: Laminate
Rooms: Foyer
Name: Foyer
Dimensions: 5X5
Floor Type: Ceramic Tile
Other Specifics
| 2 | |
| — | |
| Garage Door Opener, EV Ready, Electric Vehicle Charging Station(s), Garage Owned, Attached, Garage | |
| Main Level, Washer Hookup, Gas Dryer Hookup, Electric Dryer Hookup, In Unit | |
| Laminate, Carpet | |
| — | |
| Fenced | |
| — | |
| — | |
| common | |
| — | |
| None | |
| Vaulted Ceiling(s), 1st Floor Bedroom, 1st Floor Full Bath, Storage, Open Floorplan, Dining Combo, Replacement Windows | |
| Range, Microwave, Dishwasher, Refrigerator, Washer, Dryer | |
| Not in DB | |
| — | |
| Park | |
| — |
Contact Agent
Contact Agent
Listing Provided By
Jason Mitchell Real Estate IL
