

1639 Farwell Avenue, Rogers Park, Chicago, Illinois 60626


$349,000
|
For Sale
|
|
| Status: | Active |
| Sqft: | 1,335 |
| Cost/Sqft: | $261 |
| Beds: | 2 |
| Baths: | 2 |
| Year Built: | 1925 |
| Property Taxes: | $5,025 |
| Lot Size: | 0,00 |
Description
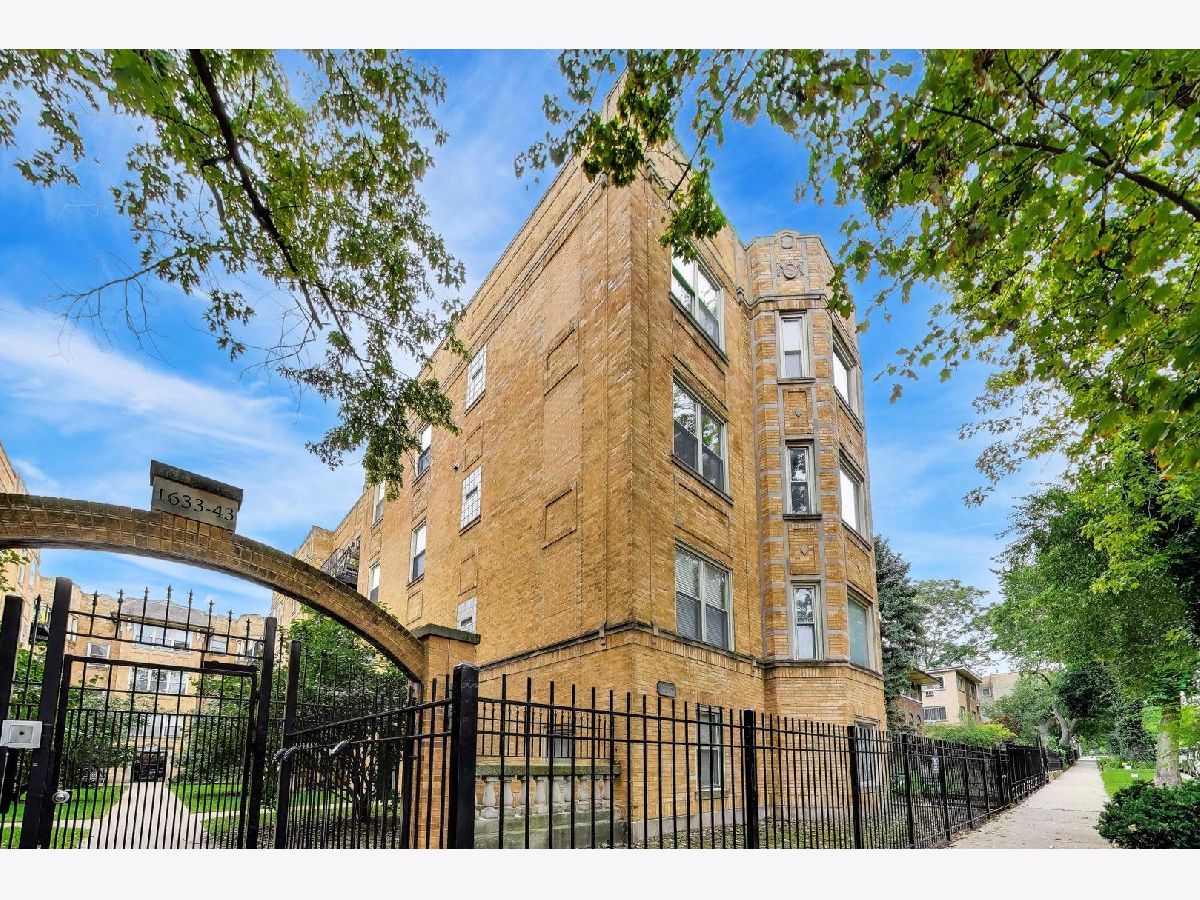
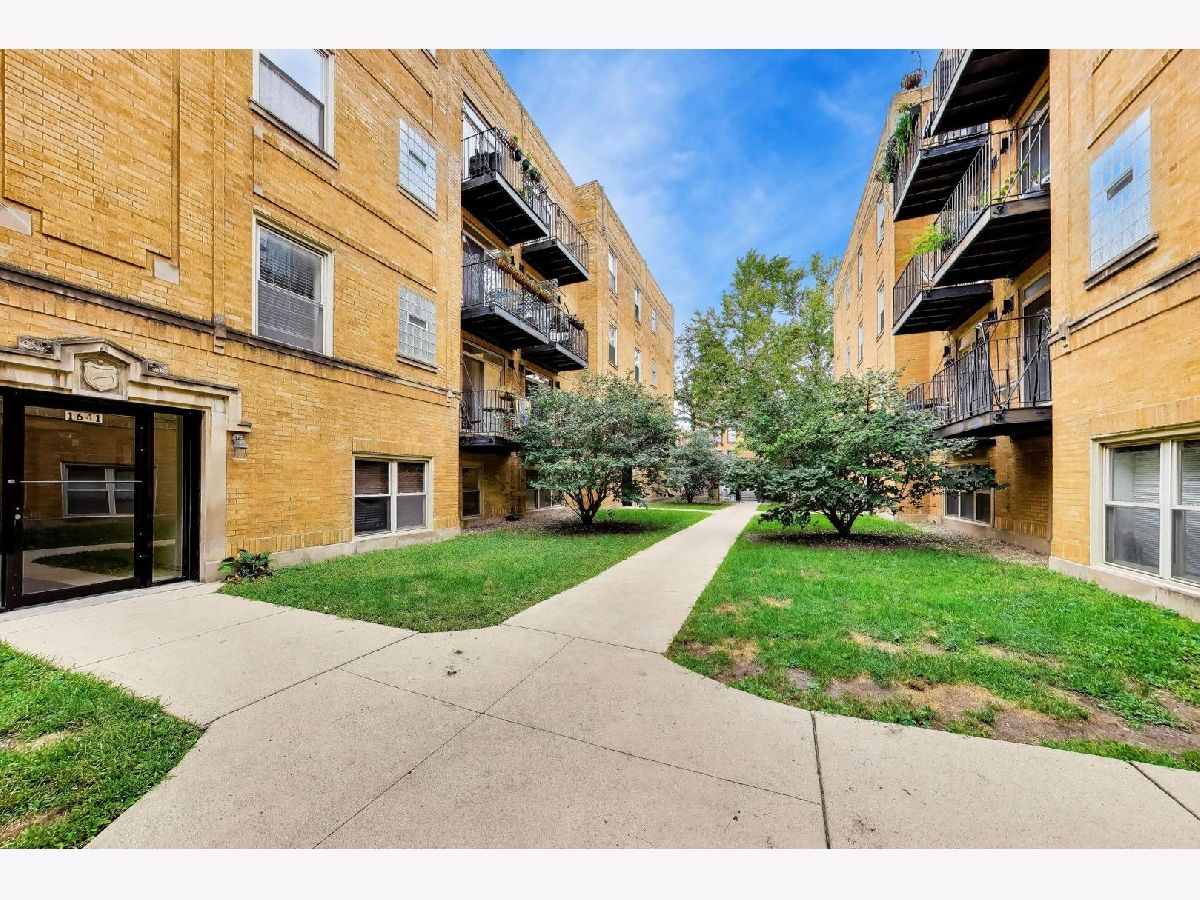
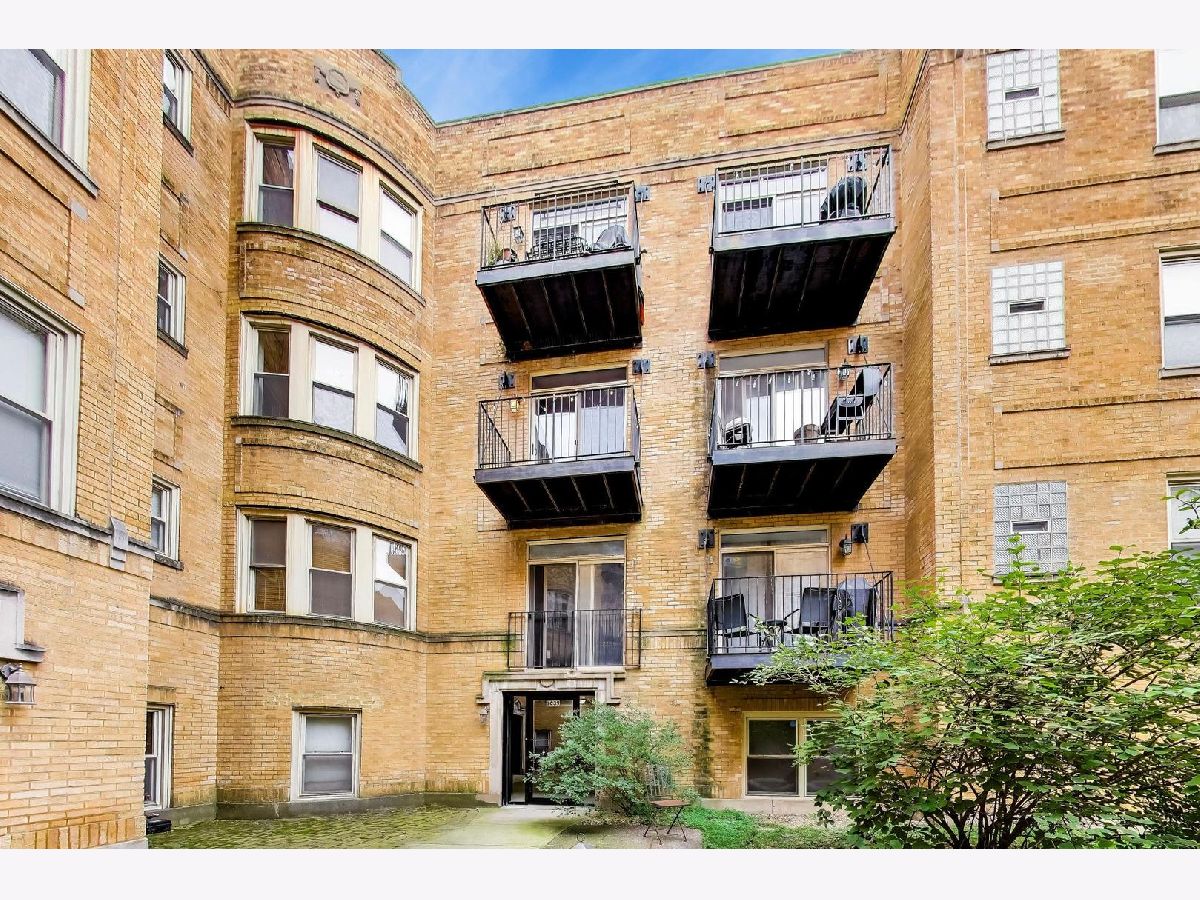
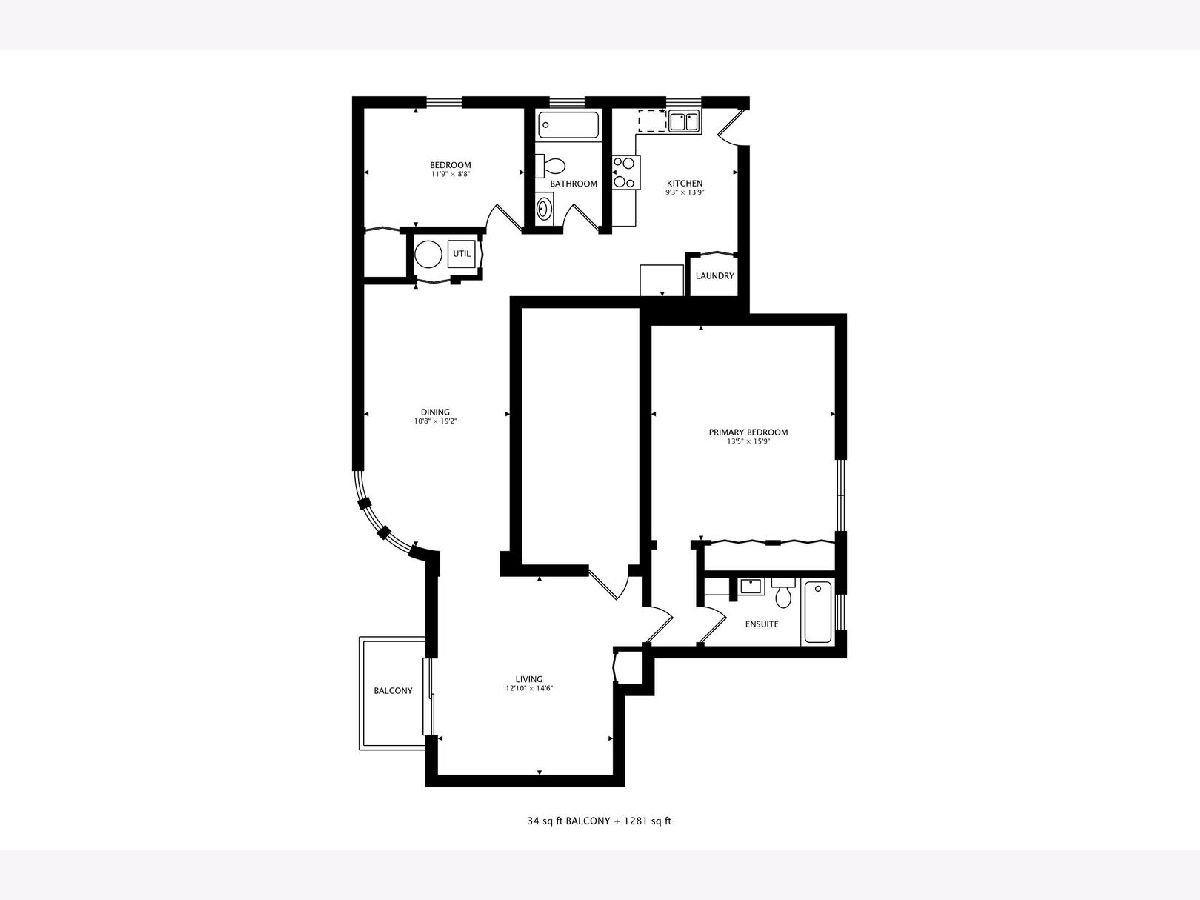
Almost 1400sq foot expansive 2 bed 2 bath with a dynamic floor plan and valuable updates. MOVE RIGHT IN. Imagine long term living in this split floor plan, big living room, closets galore, grand dining room and giant master suite. Other attributes like exposed brick, hardwood floors, quartz counters, balcony and in unit laundry complete the package. The sellers have taken great care of the property replacing all major systems and refreshing the kitchen with new counters, back splash and appliances 2021 and 2023. New washer / dryer in 2025, hot water heater, furnace and compressor coils replaced in 2024, and hardwood floors added in each bedroom in 2021. Great location just east of Clark and just 2.5 blocks West of the Morse redline El stop. Easy walk to Loyola college, transit and grocery. Like Honey Bear Cafe? It's down the street. Like the vibe on Glenwood? It's down the street and ready to party. The building is investor friendly and pet friendly.
Property Specifics
| Condos/Townhomes | |
| 3 | |
| — | |
| 1925 | |
| None | |
| Brick | |
| — | |
| — | |
| No | |
| — |
| Cook | |
| — | |
| 316 / Monthly | |
| Water, Insurance, Exterior Maintenance, Lawn Care, Scavenger, Snow Removal | |
| Lake Michigan | |
| Public Sewer | |
| Central Air | |
| Forced Air | |
| 12761858 | |
| 11312260361023 |
Nearby Schools
| NAME: | DISTRICT: | DISTANCE: | |
|---|---|---|---|
|
Grade School
Kilmer Elementary School |
299 | — | |
|
Middle School
Kilmer Elementary School |
299 | Not in DB | |
|
High School
Sullivan High School |
299 | Not in DB | |


Room Specifics
Total Bedrooms: 2
Bedrooms Above Ground: 2
Bedrooms Below Ground: 0
Dimensions: 14X16
Floor Type: Carpet
Dimensions: 9X12
Floor Type: Carpet
Full Bathrooms: 2
Bathroom Amenities: Whirlpool, Soaking Tub
Bathroom in Basement: 0
Dimensions: 20X11
Floor Type: Hardwood
Dimensions: 14X10
Floor Type: Hardwood
Dimensions: 4X4
Floor Type: —
Dimensions: 15X15
Floor Type: Hardwood
Rooms: Balcony/Porch/Lanai
Name: Balcony/Porch/Lanai
Dimensions: 8X4
Floor Type: —
Other Specifics
| — | |
| — | |
| Off Site, Leased | |
| Main Level, Washer Hookup, In Unit | |
| Hardwood | |
| Deck | |
| Balcony | |
| — | |
| COMMON | |
| — | |
| Full | |
| 1st Floor Bedroom, 1st Floor Full Bath, Storage, High Ceilings | |
| Range, Dishwasher, Refrigerator, Washer, Dryer | |
| Not in DB | |
| — | |
| Bike Room/Bike Trails, Storage | |
| — |
Contact Agent
Nearby Similar Homes
Nearby Sold Comparables


Contact Agent
Listing Provided By
Fulton Grace Realty
