

1641 Willow Way, Princeton, Illinois 61356


$249,000
|
For Sale
|
|
| Status: | Active |
| Sqft: | 1,480 |
| Cost/Sqft: | $168 |
| Beds: | 3 |
| Baths: | 2 |
| Year Built: | 1975 |
| Property Taxes: | $2,295 |
| Days On Market: | 53 |
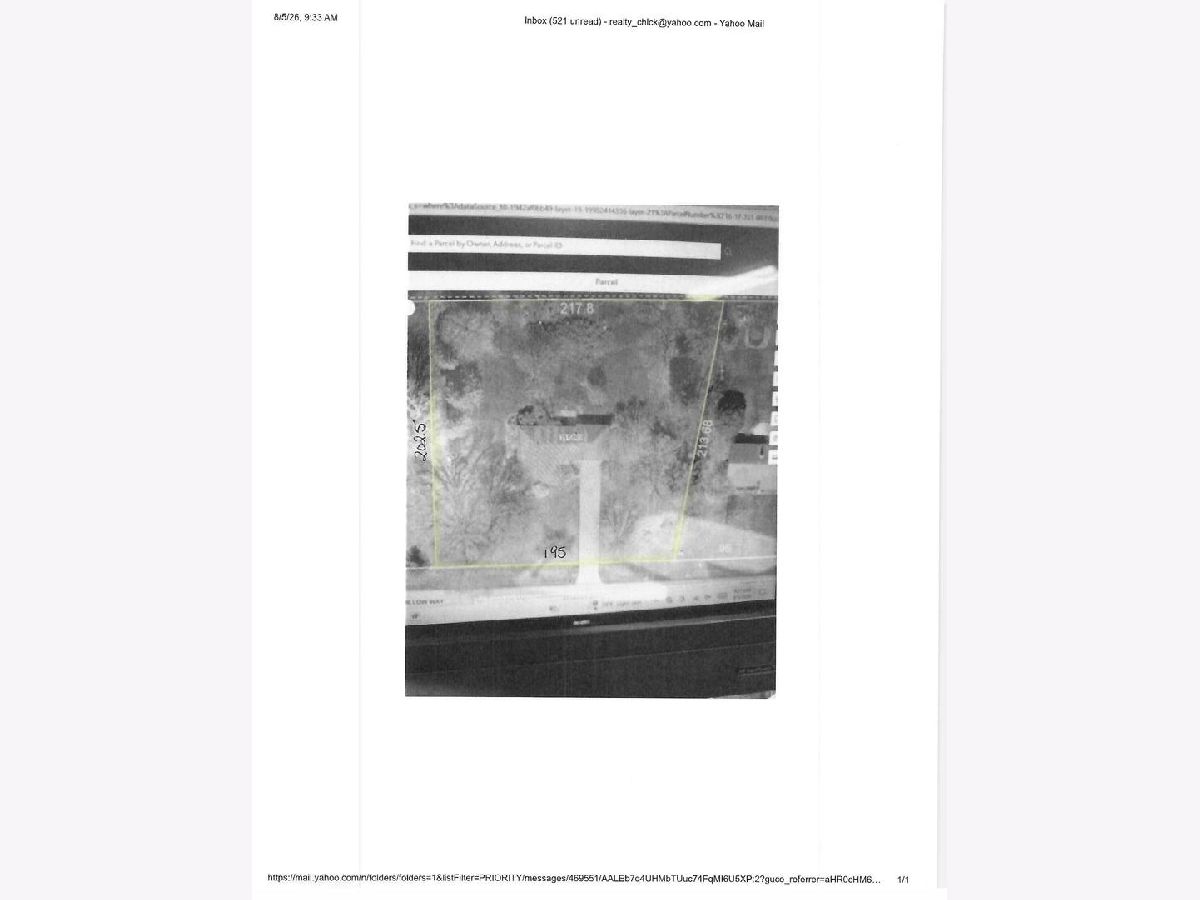
| Lot Size: | 0,98 |
Description
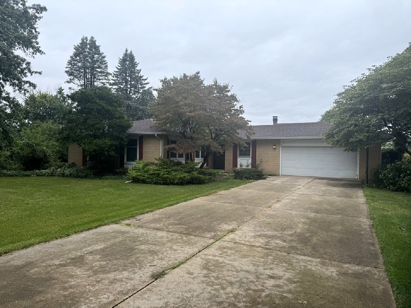
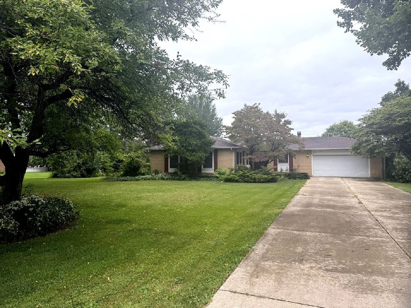
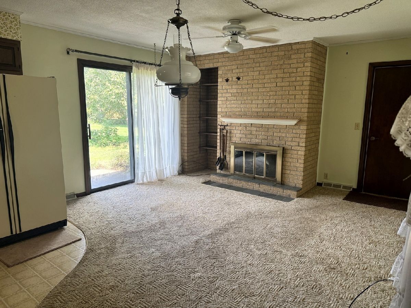
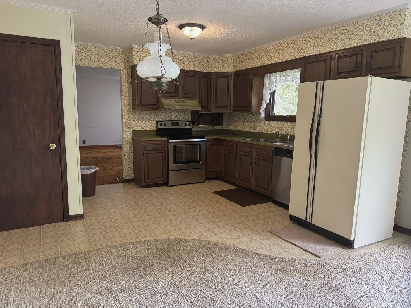
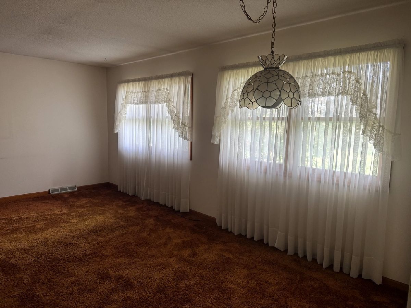
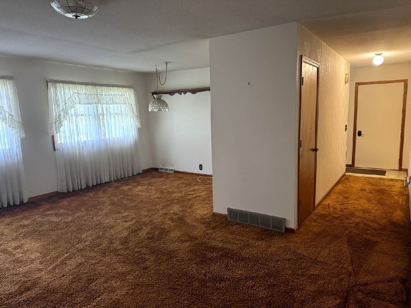
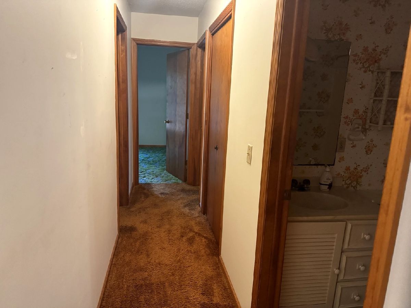
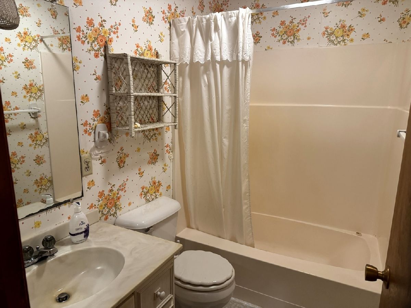
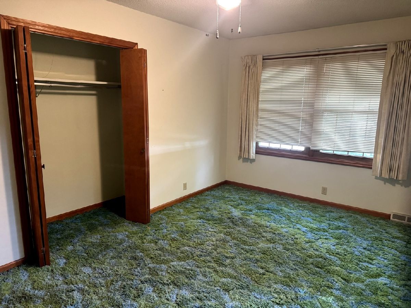
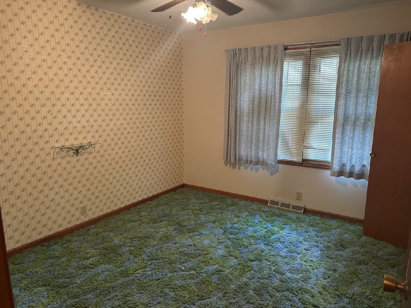
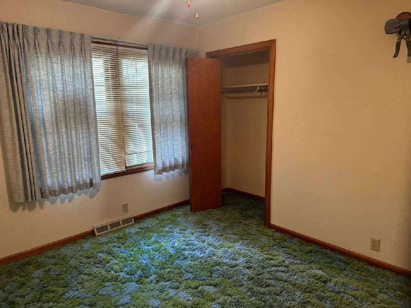
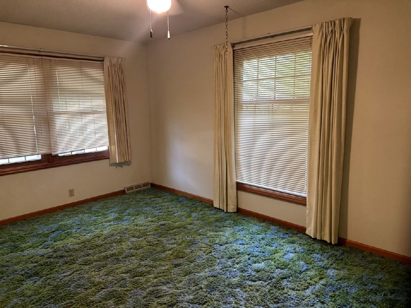
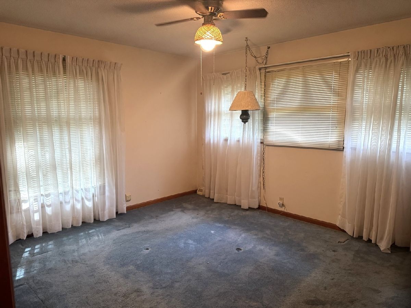
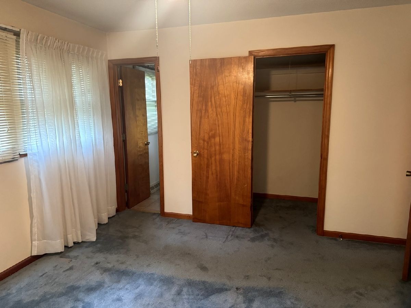
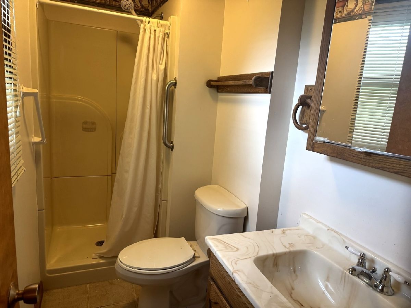
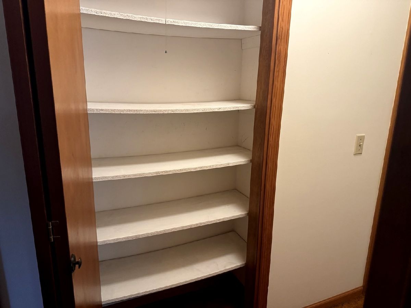
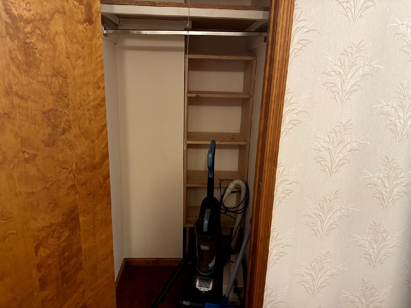
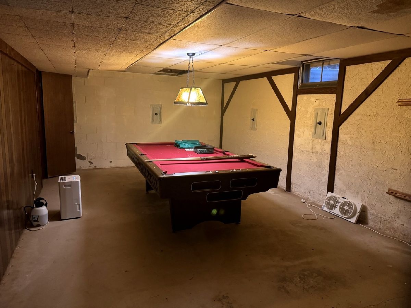
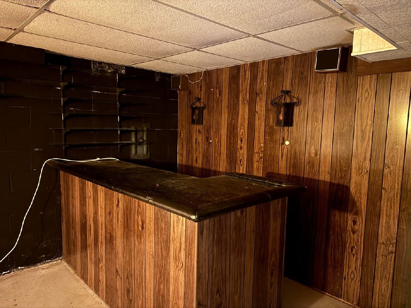
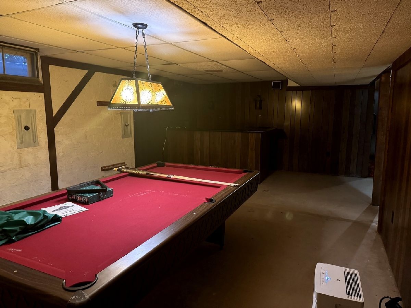
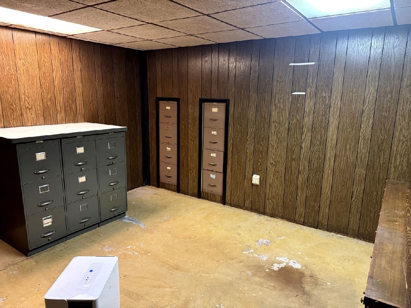
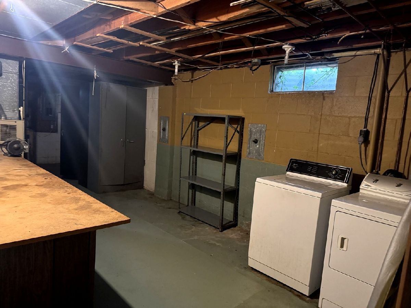
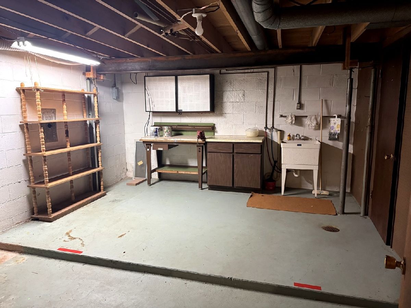
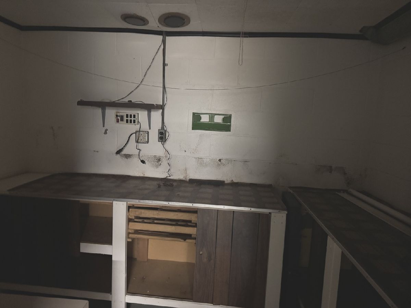
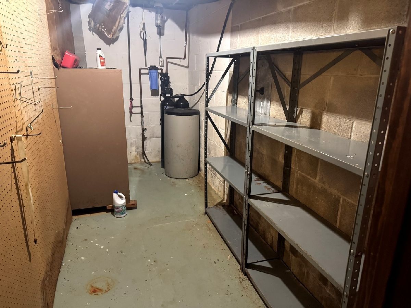
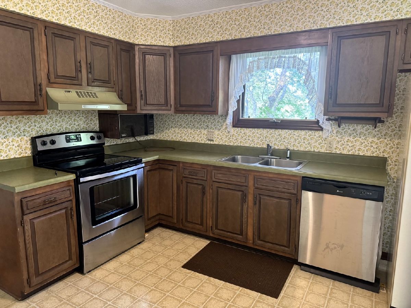
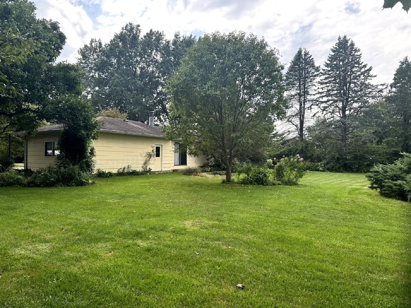
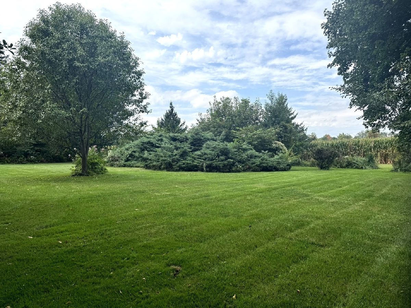
Enter your new home through a weather protected front door. You will find a kitchen that is open to a family area which looks out over the expansive back yard filled with perennials. Fireplace in family area is currently electric but was wood burning. Sewing room could be a main floor laundry easily. Large living room with adjoining dining room is just off the kitchen and has great natural lighting. Bedrooms are secluded down a hallway with master with full bath with walk in shower and walk in closet being at front of home. Large windows grace the bedrooms give a nice appeal. Downstairs you will find a dry bar in the room with a pool table awaiting you to spend your free time in friendly competition or relax on a couch in front of the electric fireplace. Other rooms in this level are a large workshop with a darkroom, a canning closet, office and large laundry area. A community well provides the water source and there is a $100 charge per quarter for this.
Property Specifics
| Single Family | |
| — | |
| Ranch | |
| 1975 | |
| Partially Finished, Full | |
| 1,480 (1,480 finished) | |
| Brick, Wood Siding | |
| Asphalt | |
| — | |
| No | |
| 0.98 |
| Bureau | |
| — | |
| — / Not Applicable | |
| None | |
| Community | |
| Septic Tank | |
| Central Air | |
| Natural Gas | |
| No | |
| 12760434 | |
| 1617351003 |
Nearby Schools
| NAME: | DISTRICT: | DISTANCE: | |
|---|---|---|---|
|
High School
Princeton High School |
500 | Not in DB | |
Property History
| DATE: | EVENT: | PRICE: | SOURCE: |
|---|---|---|---|
| — | Last price change | $272,000 | MRED MLS |
| 15 Sep, 2026 | Listed for sale | $272,000 | MRED MLS |
Room Specifics
Total Bedrooms: 3
Bedrooms Above Ground: 3
Bedrooms Below Ground: 0
Dimensions: 12X13
Floor Type: Carpet
Dimensions: 9X15
Floor Type: Carpet
Dimensions: 9X10
Floor Type: Carpet
Full Bathrooms: 2
Bathroom Amenities: —
Bathroom in Basement: 0
Dimensions: 10X7
Floor Type: Carpet
Dimensions: 24X14
Floor Type: Vinyl
Features: Eating Area-Table Space, Hearth Room
Dimensions: 10X26
Floor Type: Other
Dimensions: 18X11
Floor Type: Carpet
Rooms: Game Room, Sewing Room, Office, Dark Room, Workshop
Name: Game Room
Dimensions: 26X12
Floor Type: —
Name: Sewing Room
Dimensions: 10X7
Floor Type: Carpet
Name: Office
Dimensions: 10X12
Floor Type: —
Name: Dark Room
Dimensions: 6X9
Floor Type: —
Name: Work Room
Dimensions: 15X13
Floor Type: —
Other Specifics
| 2 | |
| Block | |
| Concrete, Garage Door Opener, Garage Owned, Attached, Unassigned, Off Street, Owned, Garage | |
| Electric Dryer Hookup | |
| Carpet | |
| Patio | |
| — | |
| Mature Trees, Backs to Open Grnd, Level | |
| 202.5x217.8x213.68x195 | |
| — | |
| Full | |
| Dry Bar, 1st Floor Full Bath, Walk-In Closet(s) | |
| Range, Dishwasher, Refrigerator, Washer, Dryer, Range Hood | |
| Not in DB | |
| — | |
| — | |
| Electric |
Tax History
| Year | Property Taxes |
|---|---|
| — | $2,295 |
Contact Agent
Nearby Similar Homes
Nearby Sold Comparables

Contact Agent
Listing Provided By
Landmark Realty of Illinois LLC
