

16429 Trumbull Avenue, Markham, Illinois 60428


$349,873
|
For Sale
|
|
| Status: | New |
| Sqft: | 2,135 |
| Cost/Sqft: | $164 |
| Beds: | 5 |
| Baths: | 3 |
| Year Built: | 1959 |
| Property Taxes: | $9,468 |
| Lot Size: | 0,00 |
Description
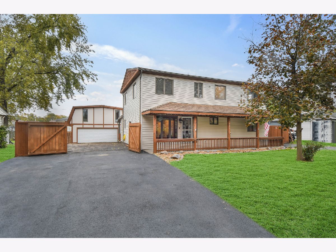
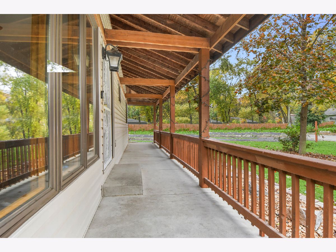
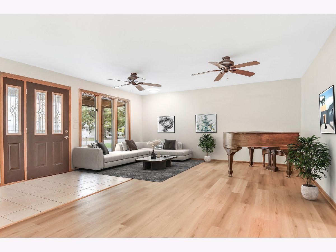
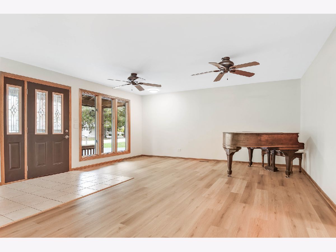
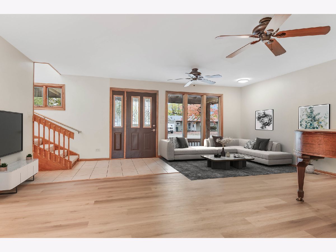
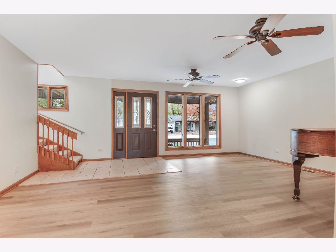
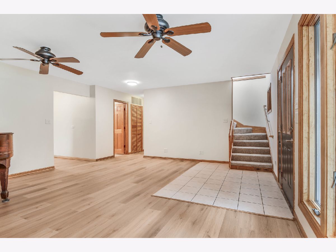
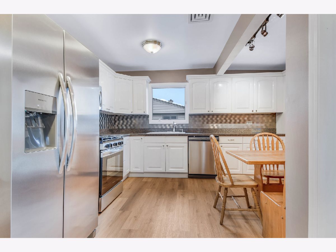
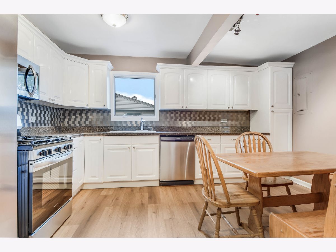
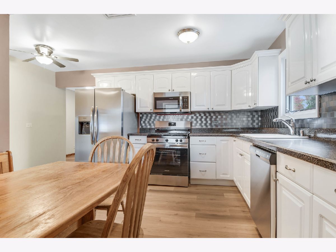
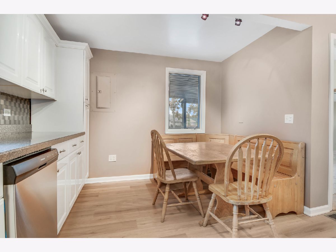
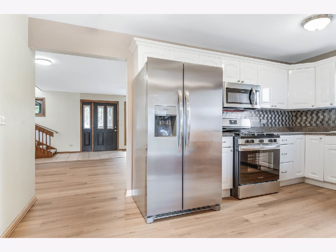
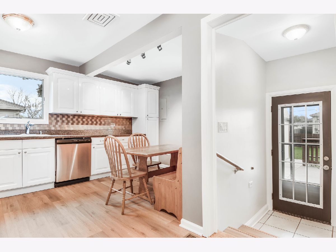
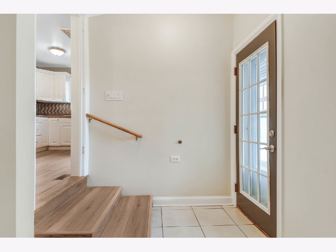
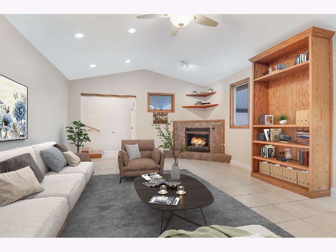
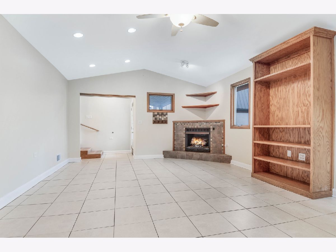
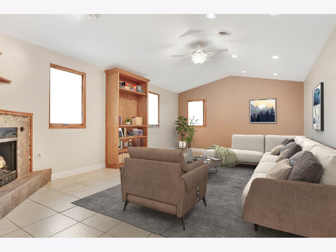
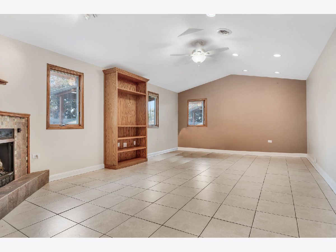
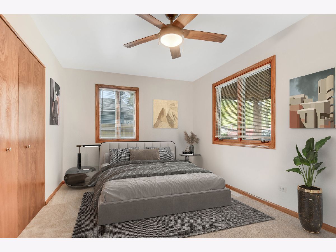
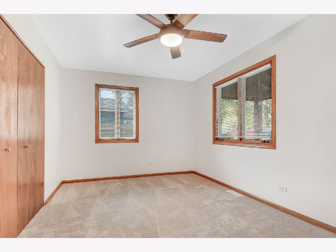
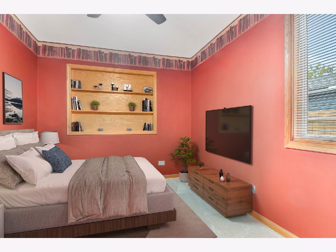
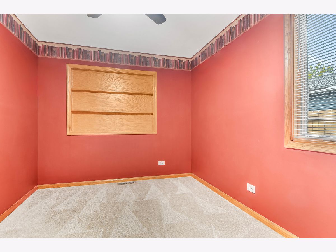
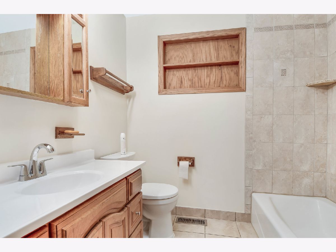
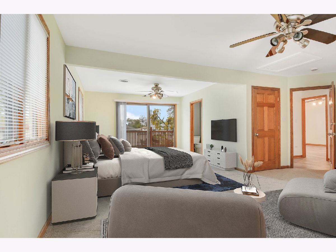
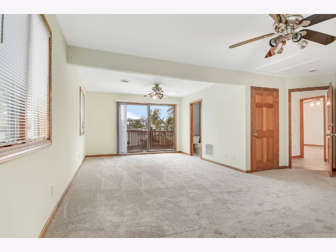
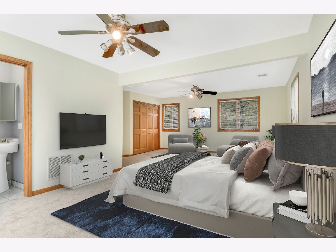
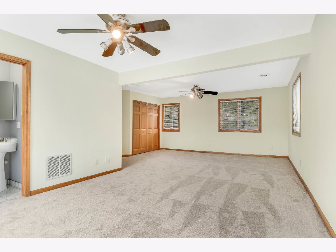
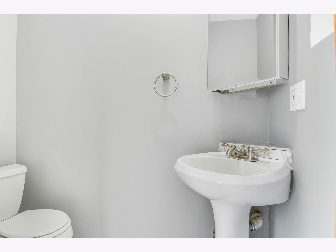
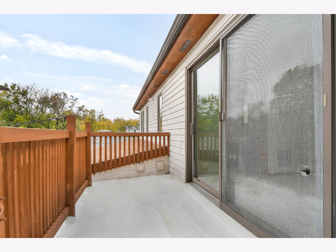
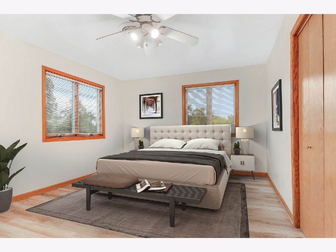
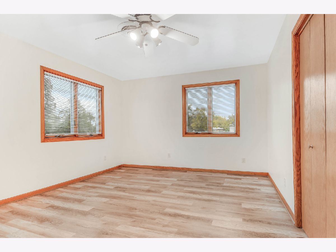
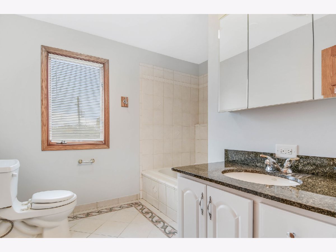
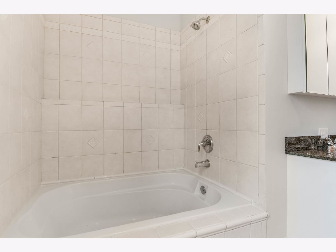
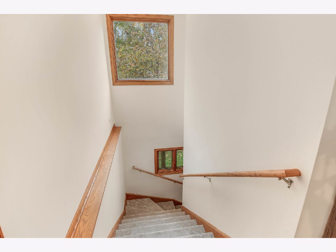
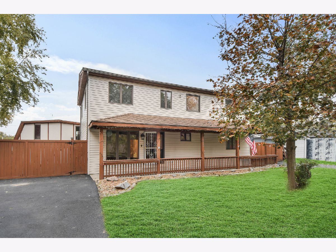
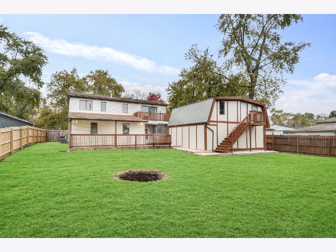
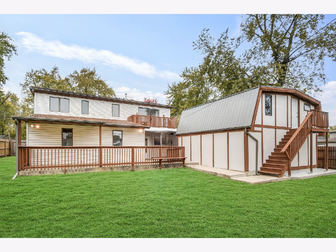
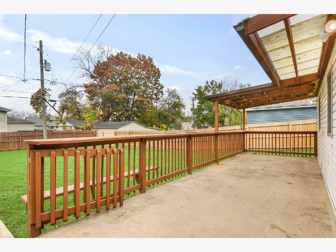
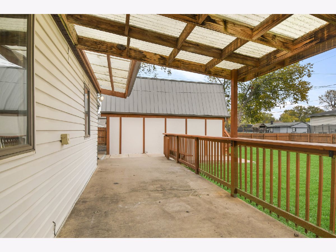
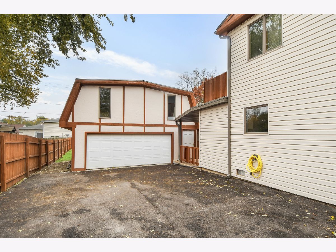
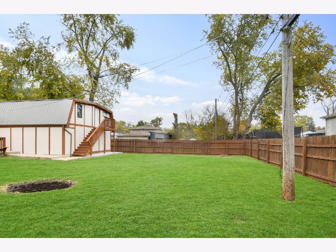
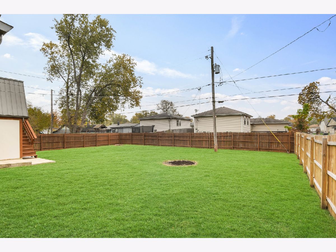
Family outgrowing your space? Come check out this spacious 4-5 bedroom, two-story home offering two levels of comfortable living, plus a large unfinished attic area above the detached 2.5-car garage with endless possibilities for additional living space, home office, recreation room, storage & more! Freshly painted with new flooring throughout, this move-in ready home welcomes you with a gracious living room that seamlessly flows into a bright eat-in kitchen featuring classic white cabinets & brand-new stainless steel appliances. Relax in the spacious vaulted family room with a cozy fireplace. Two bedrooms on the main level plus 3 additional bedrooms upstairs, including a huge master bedroom with a private balcony, provide plenty of room for everyone! Recent improvements include a newer roof & gutters (4 years), two-zoned heating & central air with both furnaces just 2 years old, central air units 2 & 12 years old, and a 1-year-old water heater. Outside, enjoy a spacious backyard featuring a newer concrete patio with a partially covered area and newer privacy fencing surrounding the entire backyard. A newer 1 year old side driveway leads to the detached 2.5-car garage, while a second driveway on the opposite side offers plenty of additional parking. Fresh, spacious & ready to move right in, so schedule your private viewing before it's gone!
Property Specifics
| Single Family | |
| — | |
| Traditional | |
| 1959 | |
| None | |
| Vinyl Siding | |
| Asphalt | |
| 2 STORY | |
| No | |
| — |
| Cook | |
| — | |
| 0 / Not Applicable | |
| None | |
| Lake Michigan | |
| Public Sewer | |
| Central Air | |
| Gas, Forced Air | |
| 12794886 | |
| 28234100270000 |
Nearby Schools
| NAME: | DISTRICT: | DISTANCE: | |
|---|---|---|---|
|
Grade School
Primary Academic Ctr |
144 | — | |
|
Middle School
Prairie-hills Junior High School |
144 | Not in DB | |
|
High School
Hillcrest High School |
228 | Not in DB | |
Some photos of this home have been virtually staged.
Room Specifics
Total Bedrooms: 5
Bedrooms Above Ground: 5
Bedrooms Below Ground: 0
Dimensions: 25X18
Floor Type: Carpet
Dimensions: 15X12
Floor Type: Laminate
Dimensions: 15X11
Floor Type: Laminate
Dimensions: 16X12
Floor Type: Carpet
Full Bathrooms: 3
Bathroom Amenities: —
Bathroom in Basement: —
Dimensions: 16X14
Floor Type: Laminate
Features: Eating Area-Table Space
Dimensions: 10X6
Floor Type: Vinyl
Dimensions: 19X16
Floor Type: Laminate
Dimensions: 23X15
Floor Type: Ceramic Tile
Rooms: Bedroom 5
Name: Bedroom 5
Dimensions: 13X10
Floor Type: Carpet
Other Specifics
| 2 | |
| Block,Concrete Perimeter | |
| Asphalt, Side Driveway, Garage Owned, Detached, Garage | |
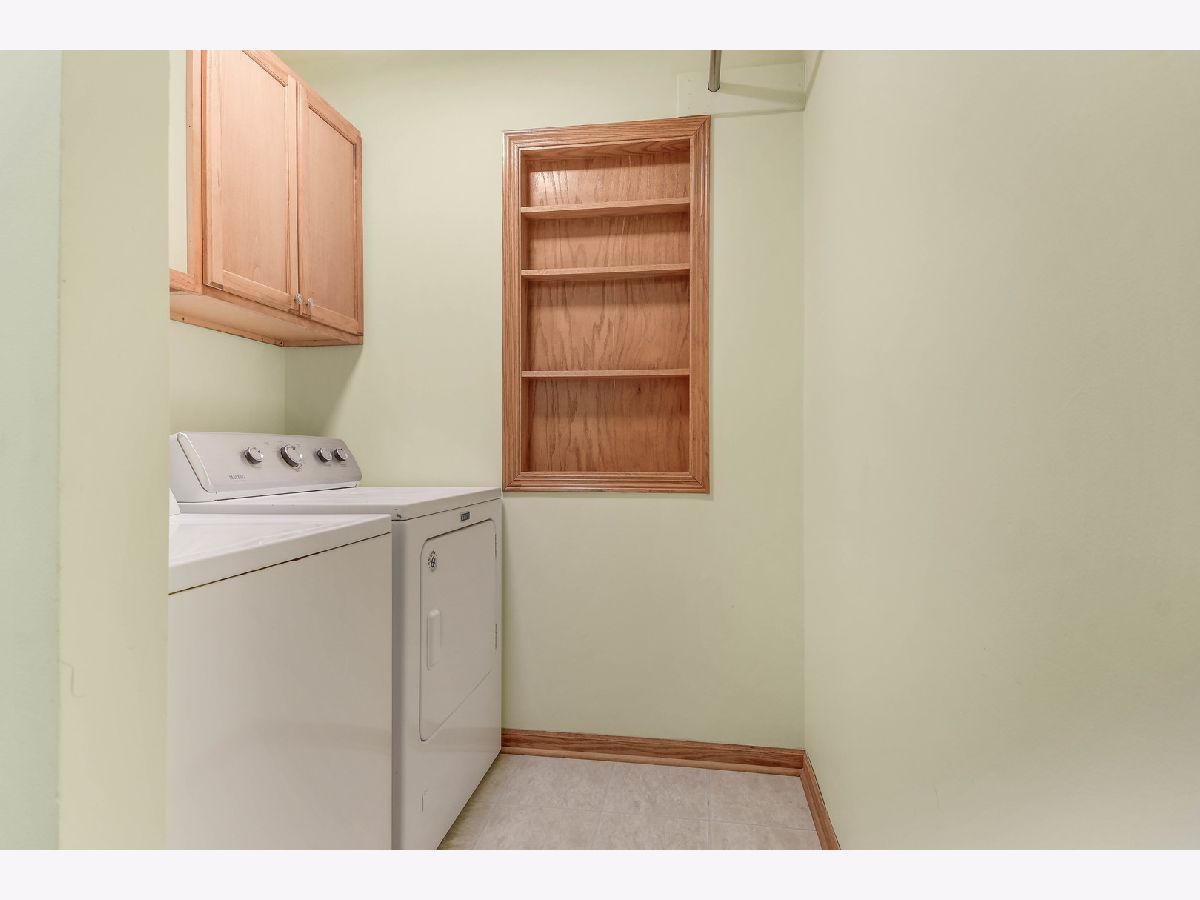
| Main Level, Gas Dryer Hookup, In Unit | |
| Laminate | |
| Patio | |
| Fenced | |
| None | |
| Balcony | |
| Landscaped | |
| 50x132 | |
| Unfinished | |
| Half | |
| 1st Floor Bedroom, 1st Floor Full Bath | |
| Range, Microwave, Dishwasher, Refrigerator, Washer, Dryer, Stainless Steel Appliance(s) | |
| Not in DB | |
| Street Lights, Street Paved | |
| — | |
| Gas Log |
Contact Agent
Nearby Similar Homes

Nearby Sold Comparables



Contact Agent
Listing Provided By
RE/MAX 10 in the Park
