

1644 Derby Drive, Batavia, Illinois 60510


$660,000
|
For Sale
|
|
| Status: | Active |
| Sqft: | 2,734 |
| Cost/Sqft: | $241 |
| Beds: | 4 |
| Baths: | 4 |
| Year Built: | 1994 |
| Property Taxes: | $11,216 |
| Days On Market: | 11 |
| Lot Size: | 0,33 |
Description
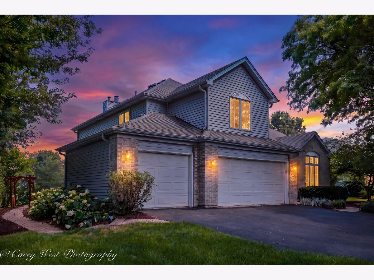
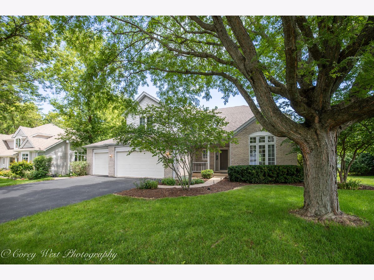
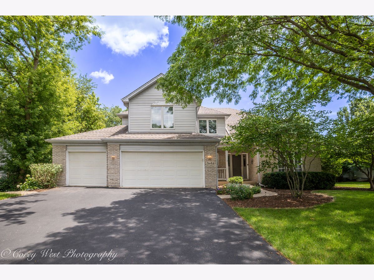
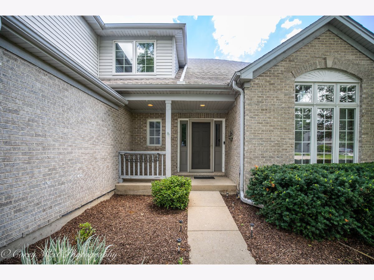
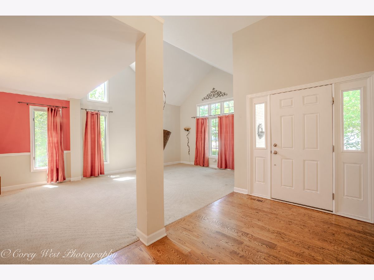
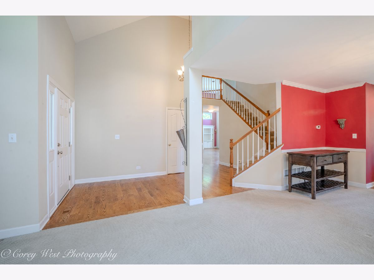
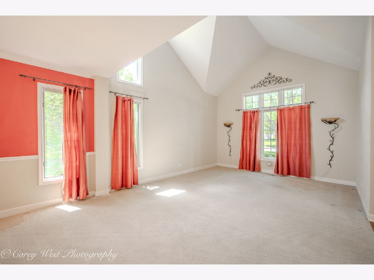
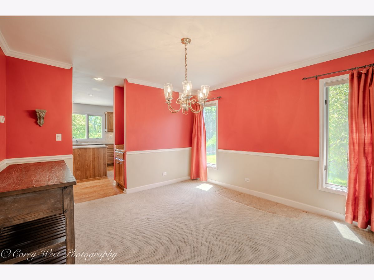
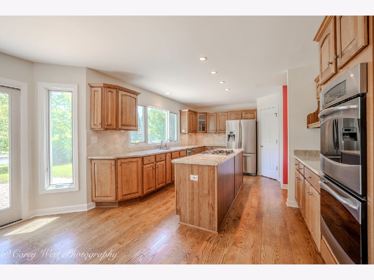
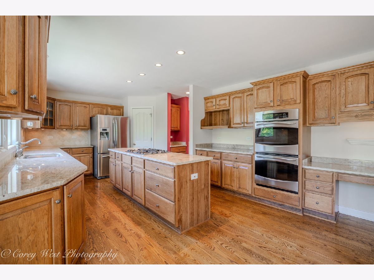
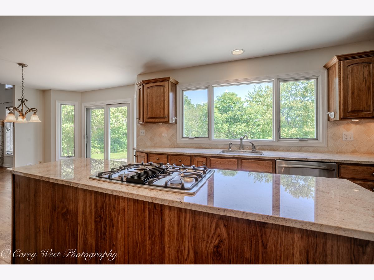
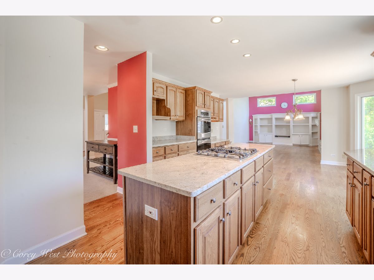
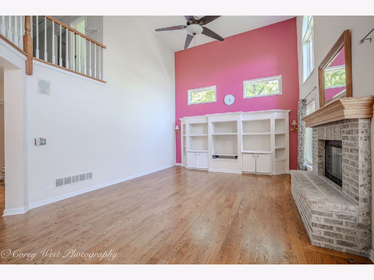
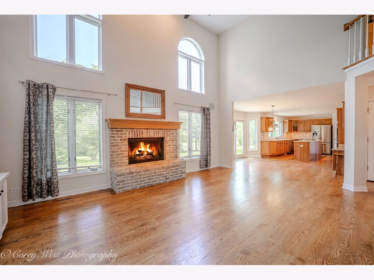
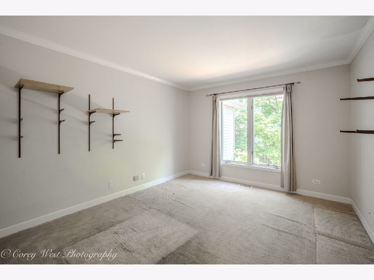
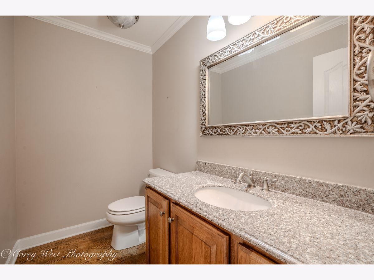
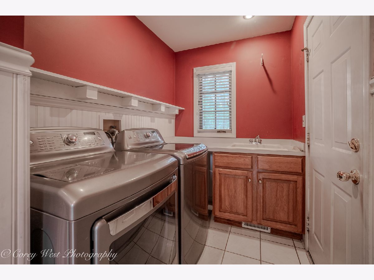
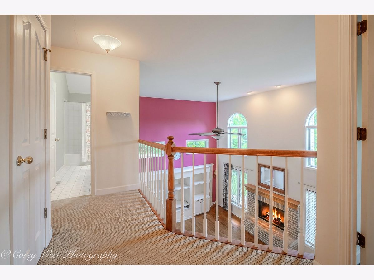
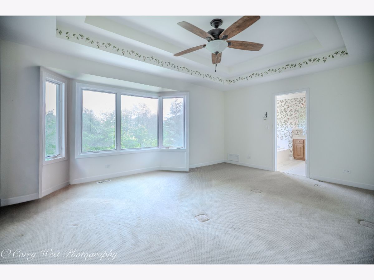
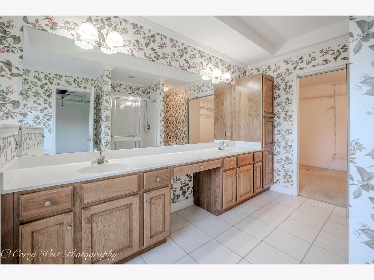
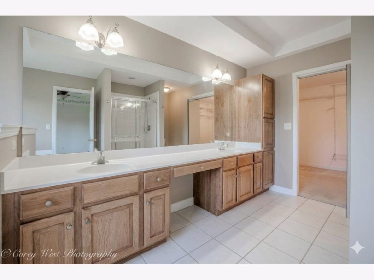
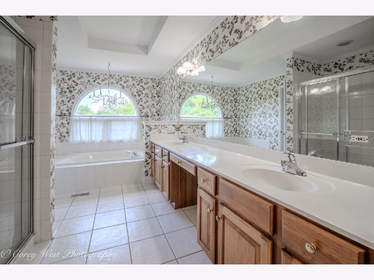
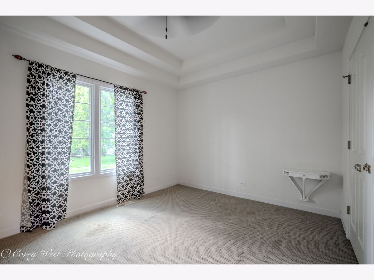
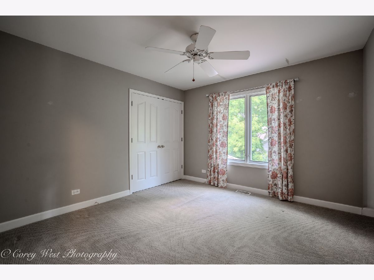
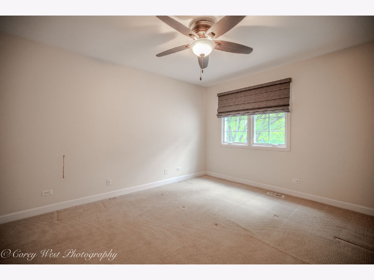
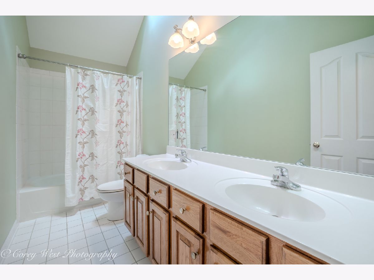
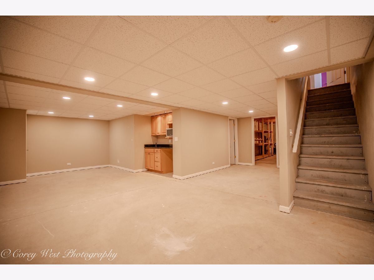
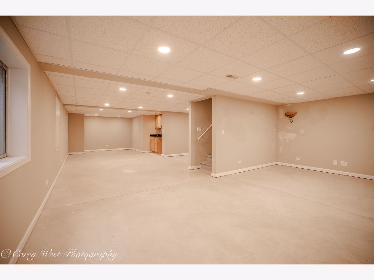
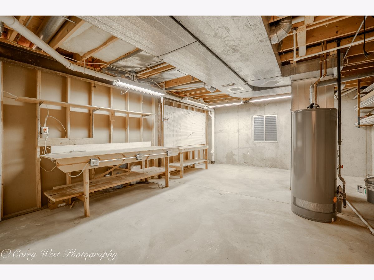
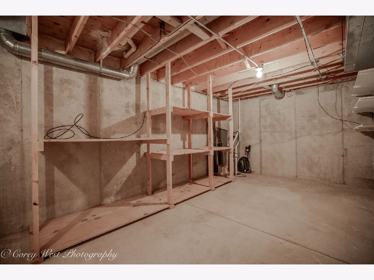
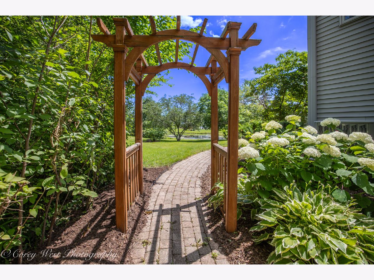
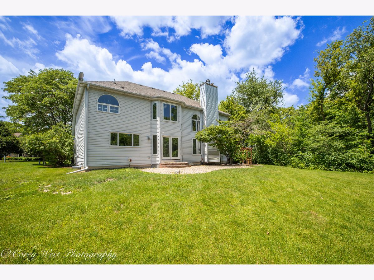
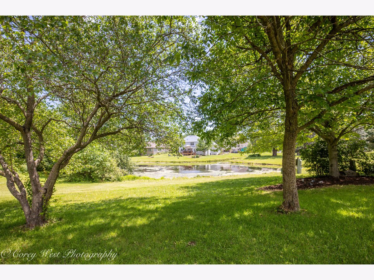
Desirable Fox Trails of Batavia! Reese custom home, over 2700 sq ft. 4-bedrooms, 3.5 bath home offers comfort & privacy. No neighbors behind you, with park like setting. 2-story home features open floor plan, living, dining room, large updated kitchen, eat area and family room all with views of tranquil pond. Main level laundry rm and Den/Office. 2nd Fl features 4 bdrms with ample closet space. Primary bdrm has en-suite with HUGE WIC! Relax in the jetted tub with a backyard view. Full partly finished basement, Full bath, Rec rm, storage & workshop. LOCATION, LOCATION, LOCATION! Minutes to I-88 ~ Short distance to Illinois Prairie Path (Batavia Spur) ~ Area has many parks & playgrounds. Enjoy east facing paver patio (shady afternoons)! Home is in good condition but being sold AS-IS.
Property Specifics
| Single Family | |
| — | |
| Traditional | |
| 1994 | |
| Partially Finished, Full | |
| Aluminum Siding, Brick | |
| — | |
| custom | |
| Pond | |
| 0.33 |
| Kane | |
| Fox Trail South | |
| — / Not Applicable | |
| None | |
| Public | |
| Public Sewer | |
| Central Air | |
| Gas, Forced Air | |
| 12798045 | |
| 1227478010 |
Property History
| DATE: | EVENT: | PRICE: | SOURCE: |
|---|---|---|---|
| 30 Oct, 2026 | Listed for sale | $660,000 | MRED MLS |
Some photos of this home have been virtually staged.





Room Specifics
Total Bedrooms: 4
Bedrooms Above Ground: 4
Bedrooms Below Ground: 0
Dimensions: 13X16
Floor Type: Carpet
Dimensions: 11X12
Floor Type: Carpet
Dimensions: 11X12
Floor Type: Carpet
Dimensions: 11X12
Floor Type: Carpet
Full Bathrooms: 4
Bathroom Amenities: —
Bathroom in Basement: 1
Dimensions: 13X12
Floor Type: Carpet
Dimensions: 15X19
Floor Type: —
Features: Island, Pantry-Walk-in
Dimensions: 6X8
Floor Type: —
Dimensions: 13X14
Floor Type: Carpet
Dimensions: 15X20
Floor Type: Hardwood
Rooms: Office, Recreation Room, Workshop, Storage, Walk In Closet
Name: Office
Dimensions: 10X10
Floor Type: Carpet
Name: Recreation Room
Dimensions: 1X1
Floor Type: —
Name: Work Room
Dimensions: 1X1
Floor Type: —
Name: Storage
Dimensions: 1X1
Floor Type: —
Name: Walk In Closet
Dimensions: 9X9
Floor Type: —
Other Specifics
| 3 | |
| — | |
| Asphalt, Attached, Garage | |
| Main Level | |
| Hardwood | |
| Patio | |
| — | |
| Landscaped, Mature Trees | |
| 95 x 152 | |
| — | |
| Full, Double Sink, Whirlpool & Sep Shwr | |
| Walk-In Closet(s) | |
| Double Oven, Dishwasher, Refrigerator, Washer, Dryer, Disposal | |
| Not in DB | |
| Curbs, Sidewalks, Street Lights, Street Paved | |
| — | |
| — |
Tax History
| Year | Property Taxes |
|---|---|
| 2026 | $11,216 |
Contact Agent
Contact Agent
Listing Provided By
Coldwell Banker Realty
