

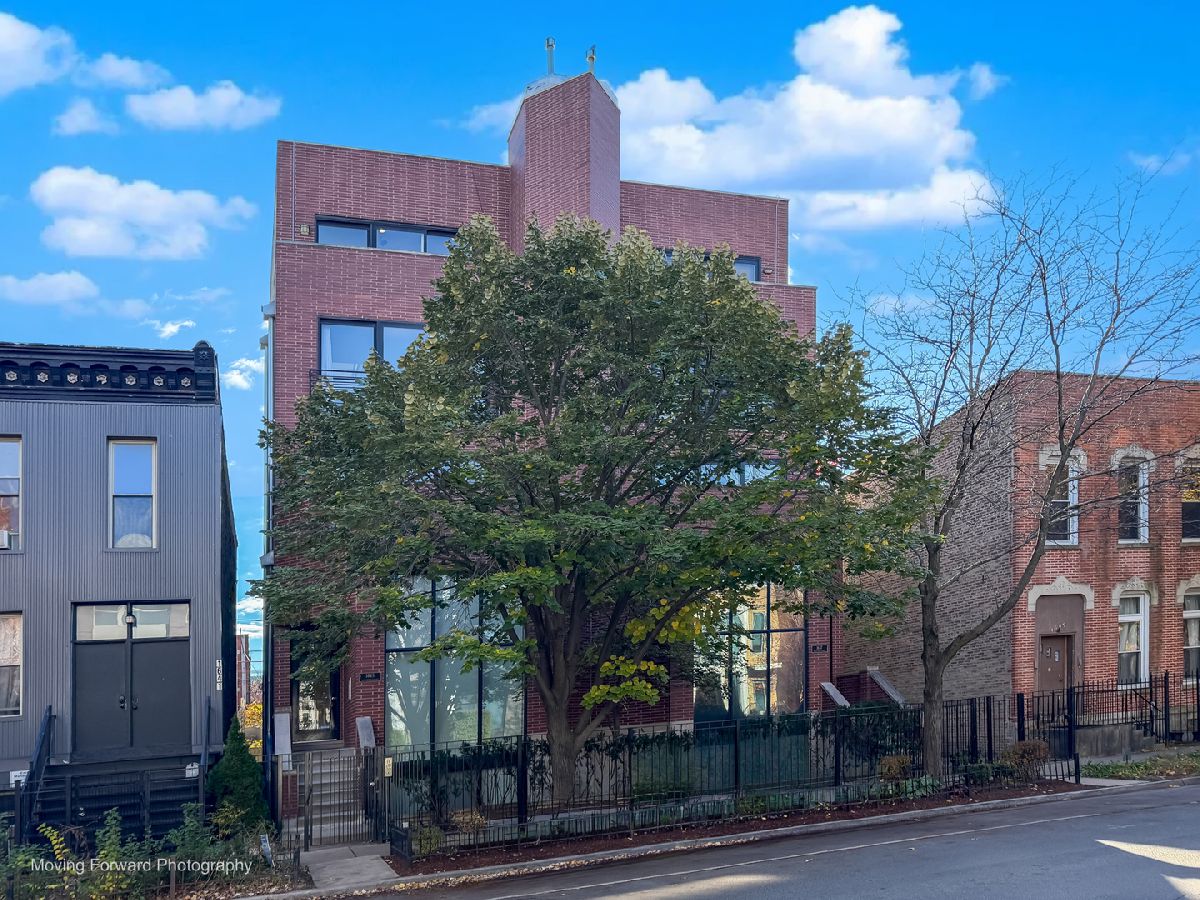
1645 Erie Street, West Town, Chicago, Illinois 60622


$799,000
|
For Sale
|
|
| Status: | New |
| Sqft: | 2,550 |
| Cost/Sqft: | $313 |
| Beds: | 3 |
| Baths: | 3 |
| Year Built: | 2000 |
| Property Taxes: | $10,812 |
| Lot Size: | 0,00 |
Description
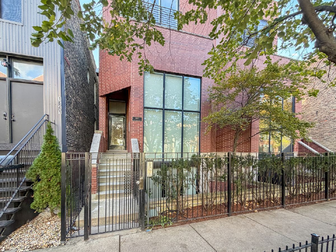
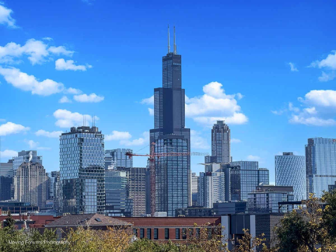
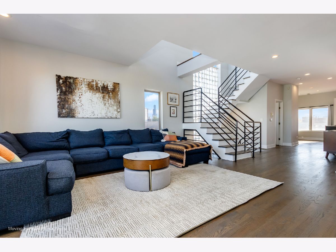
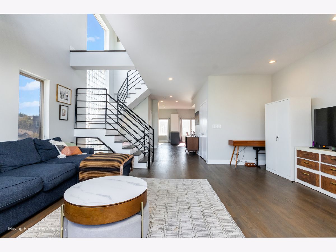
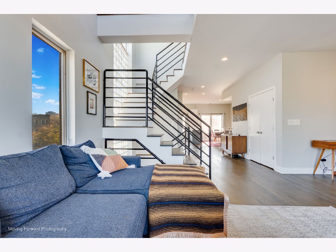
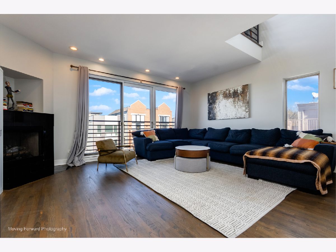
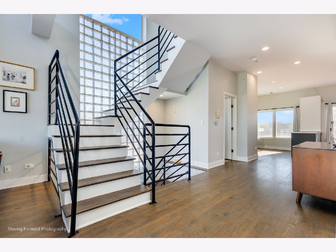
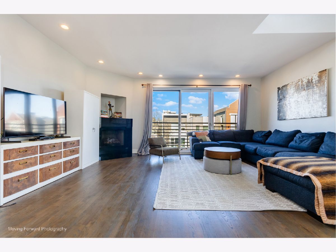
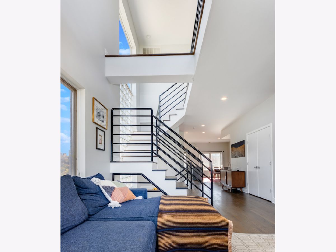
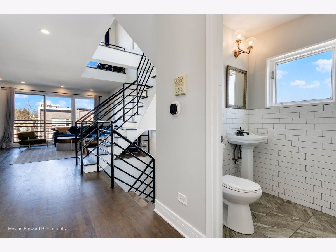
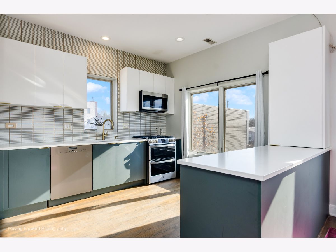
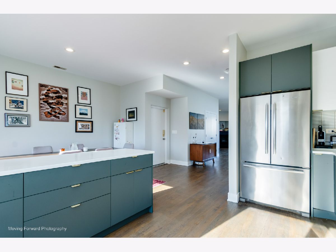
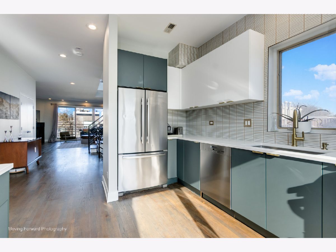
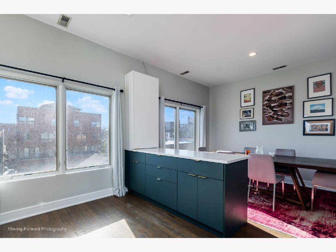
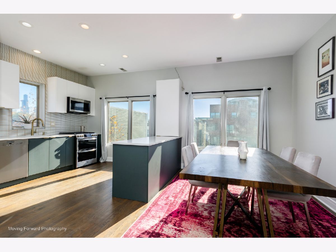
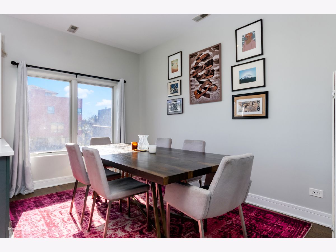
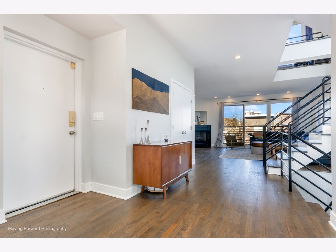
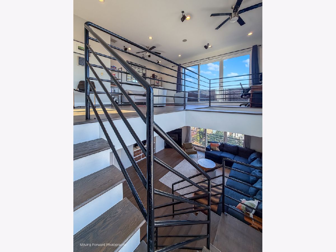
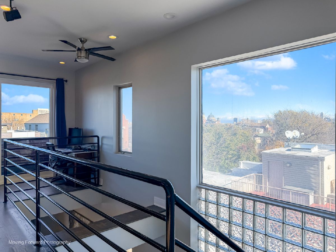
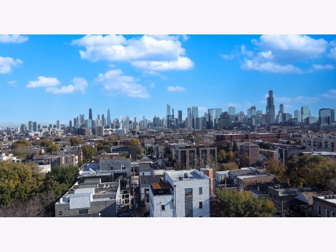
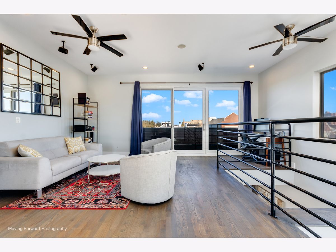
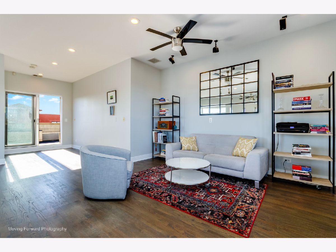
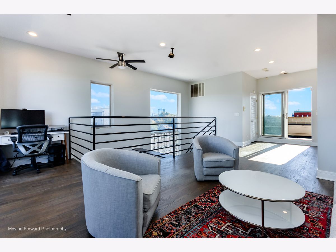
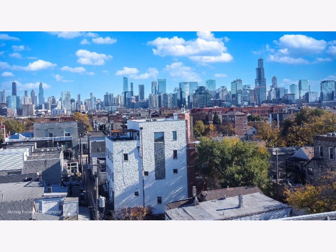
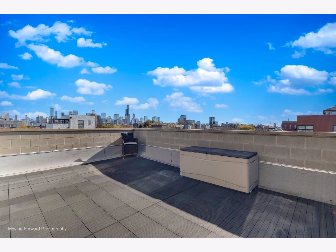
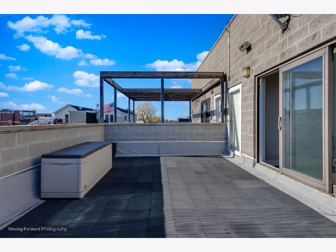
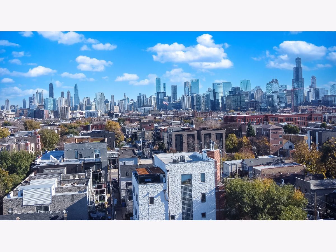
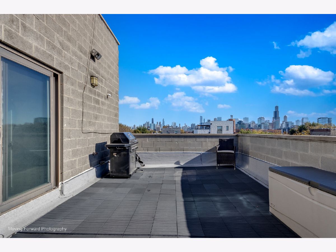
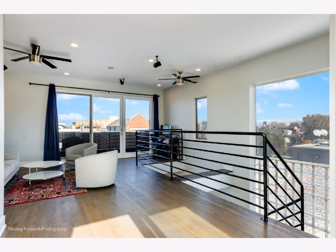
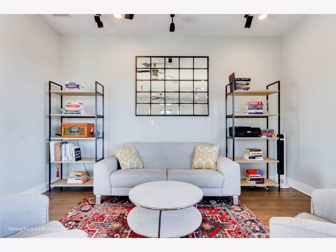
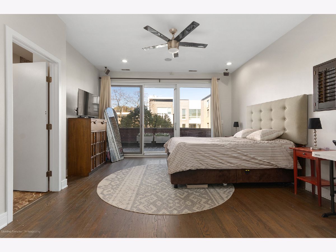
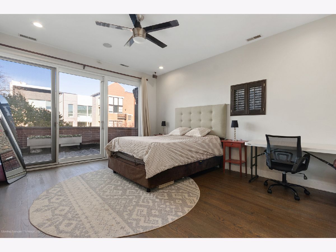
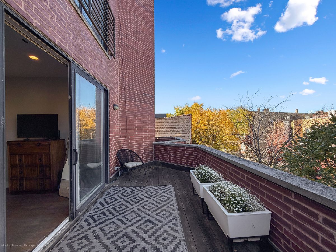
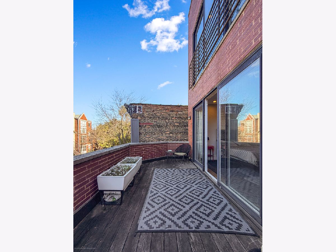
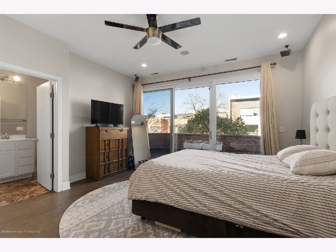
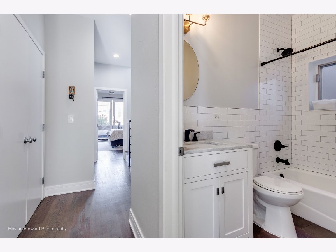
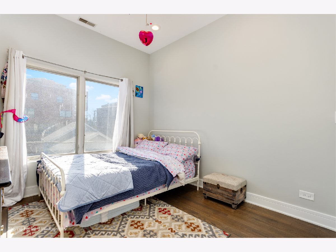
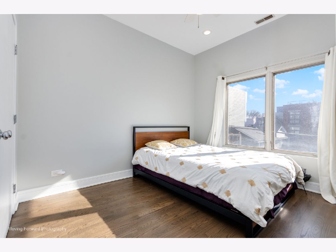
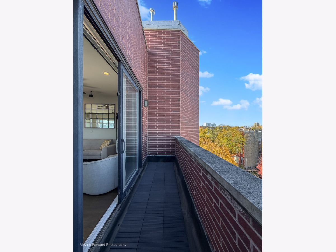
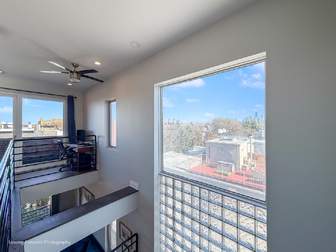
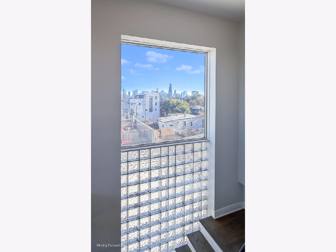
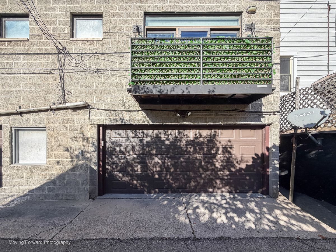
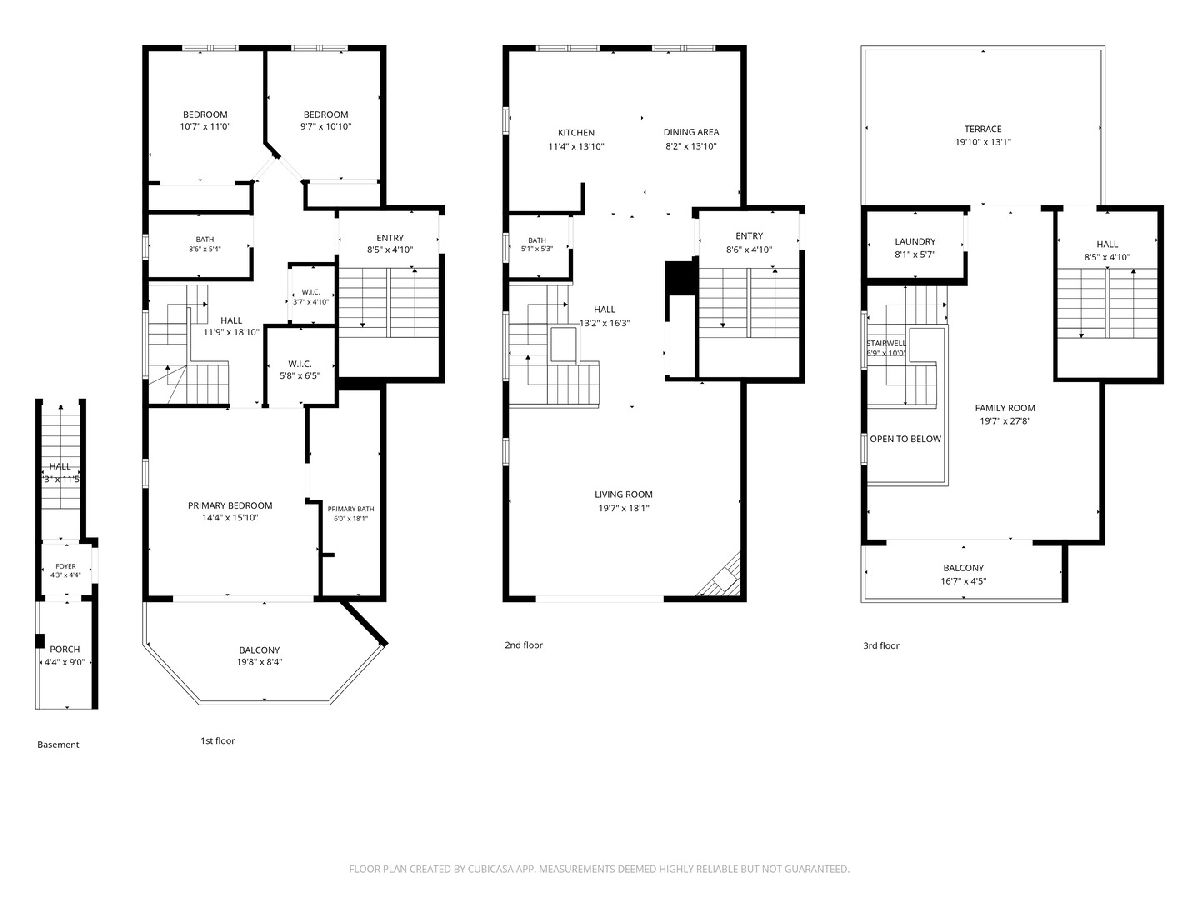
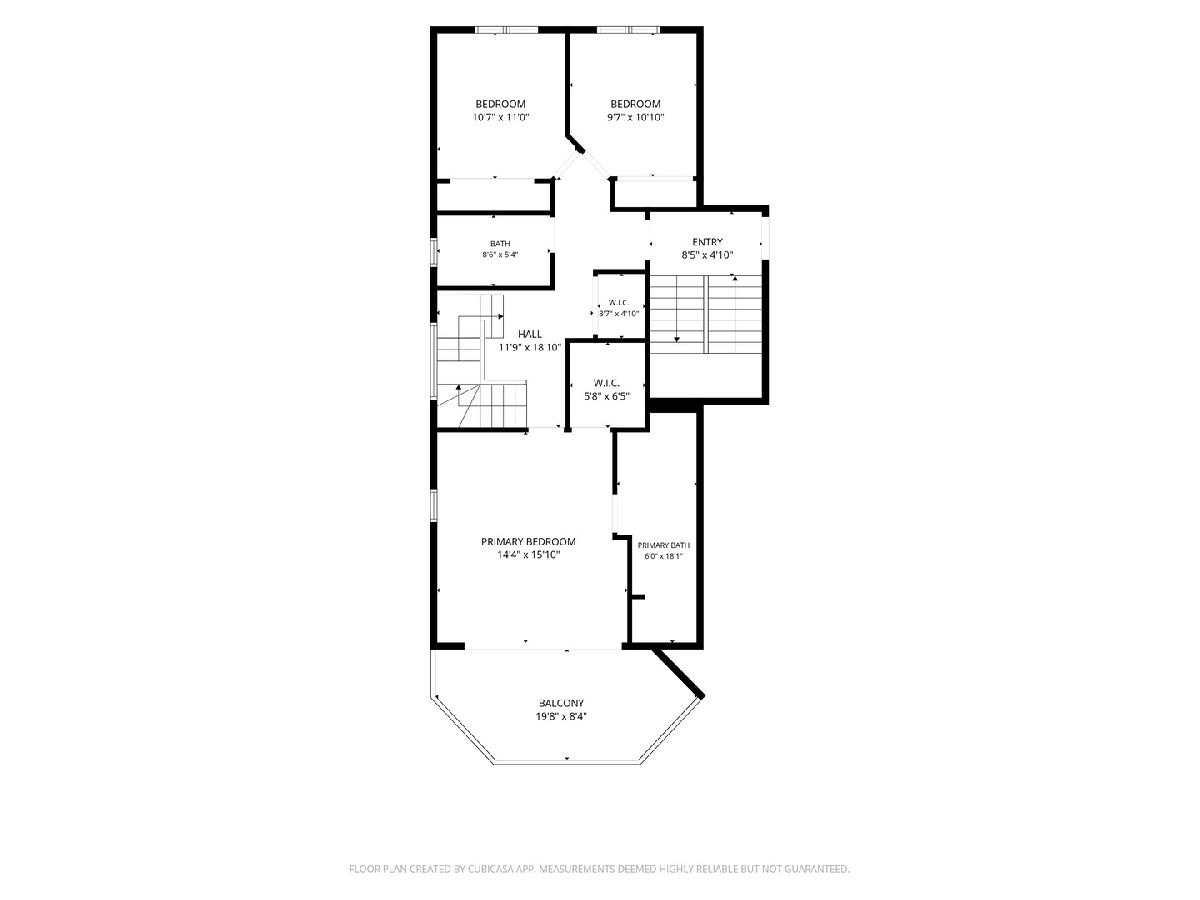
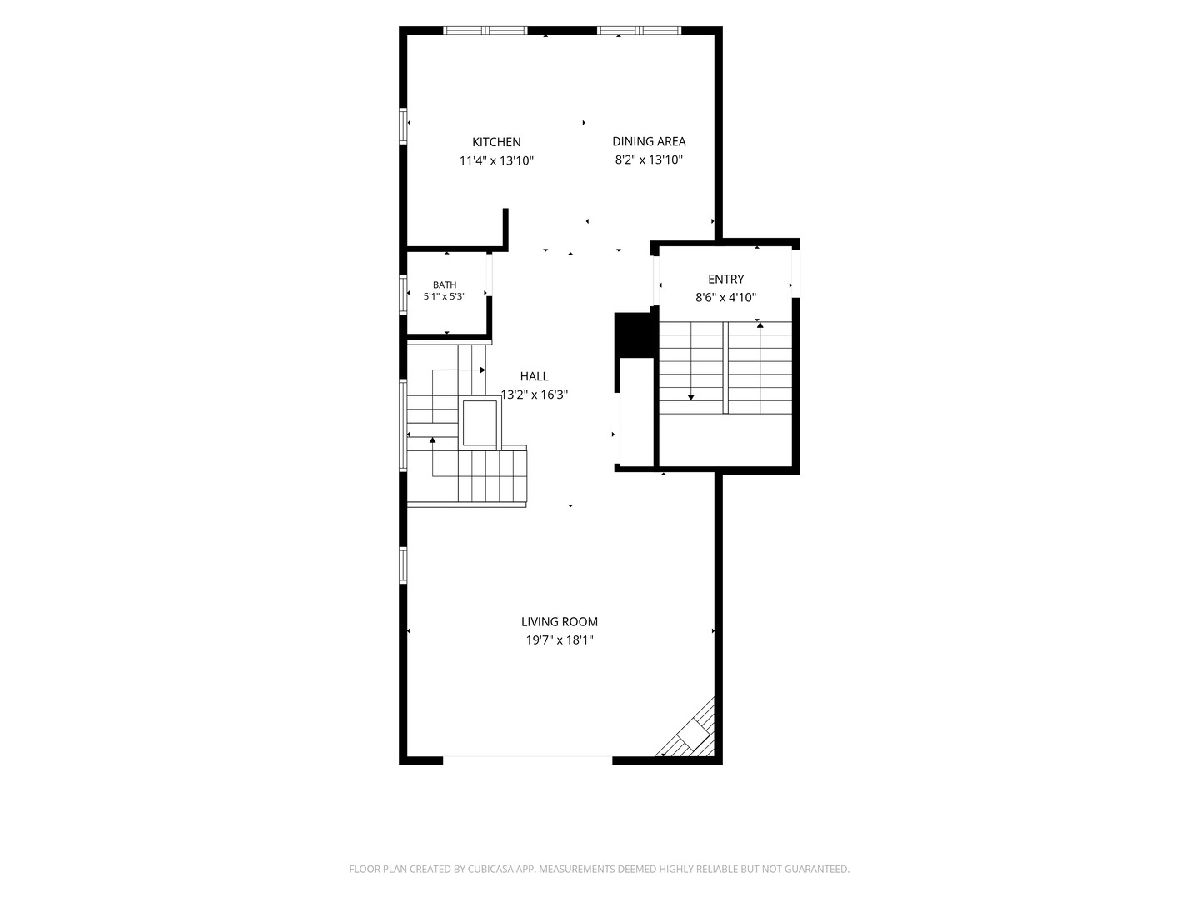
A Rare West Town Penthouse. Three-Level Residence with Spectacular Downtown Views. Distinctive, sophisticated, and truly one of a kind, this exceptional 3-bedroom, 2.1-bath triplex penthouse offers the privacy and feel of a single-family home, paired with the convenience of luxury condominium living. Featuring three separate living areas, three private outdoor spaces, and garage parking, this remarkable residence offers an extraordinary combination of space, style, and versatility. The main level welcomes you with an inviting open-concept design, where a thoughtfully renovated kitchen seamlessly connects to a dedicated dining area and a sun-filled living room. Designed for both comfortable everyday living and effortless entertaining, the space offers an ideal balance of elegance and functionality. All three bedrooms are thoughtfully situated on one level, including a generously proportioned primary suite with direct access to an impressive 20' x 7' private terrace - the perfect setting for morning coffee or unwinding at the end of the day. The upper level introduces an additional flexible living space, ideal for a home office, lounge, creative studio, or private retreat. From here, step outside to an expansive rooftop terrace, where breathtaking Chicago skyline views create an unforgettable backdrop for outdoor entertaining and relaxation. With its distinctive multi-level design, generous living spaces, exceptional outdoor areas, and coveted West Town location, this extraordinary residence delivers the space, privacy, and lifestyle of a single-family home - with all the advantages of condominium living. A truly special opportunity for those who appreciate something beyond the ordinary.
Property Specifics
| Condos/Townhomes | |
| 4 | |
| — | |
| 2000 | |
| None | |
| Brick, Block | |
| — | |
| — | |
| No | |
| — |
| Cook | |
| — | |
| 390 / Monthly | |
| Water, Parking, Insurance, Exterior Maintenance, Scavenger, Snow Removal | |
| Lake Michigan | |
| Public Sewer | |
| Central Air | |
| Gas, Forced Air | |
| 12800068 | |
| 17072150751002 |

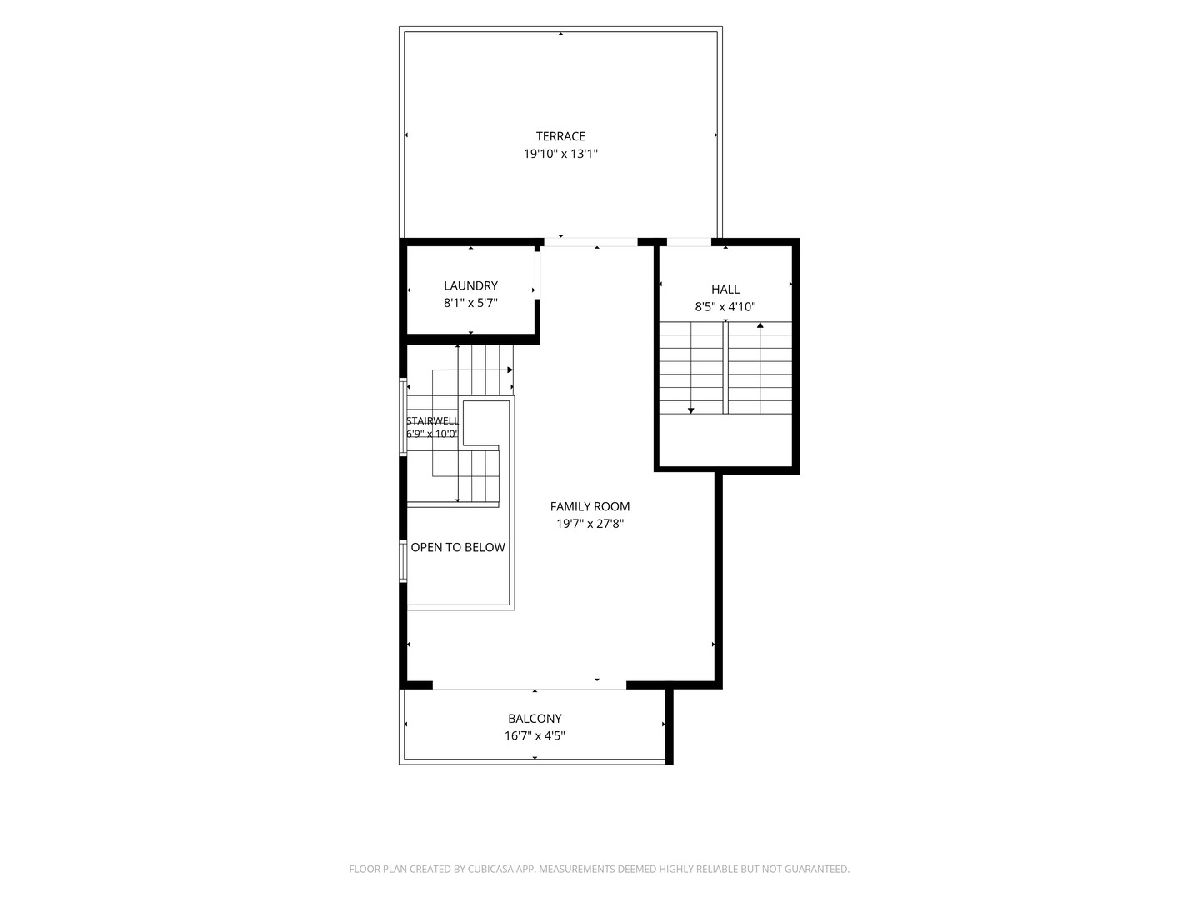
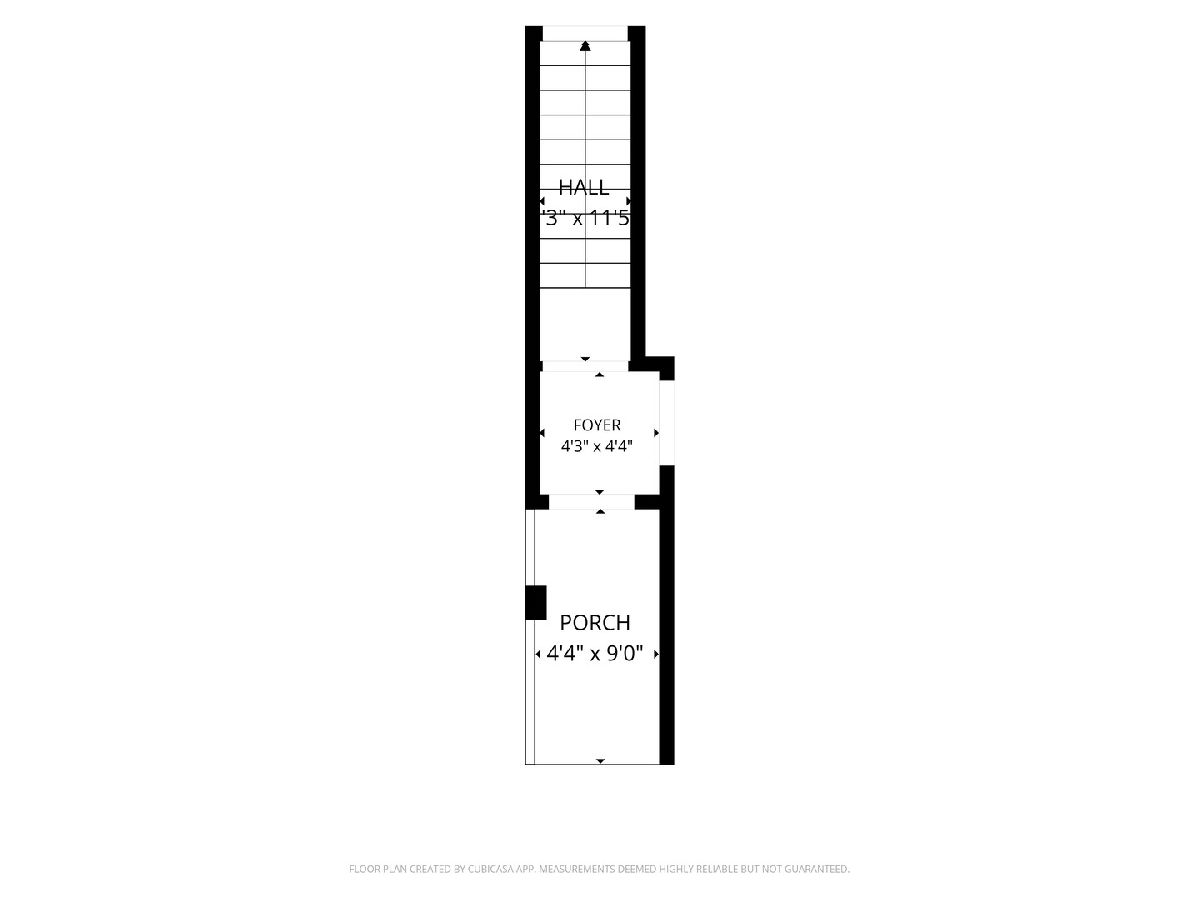
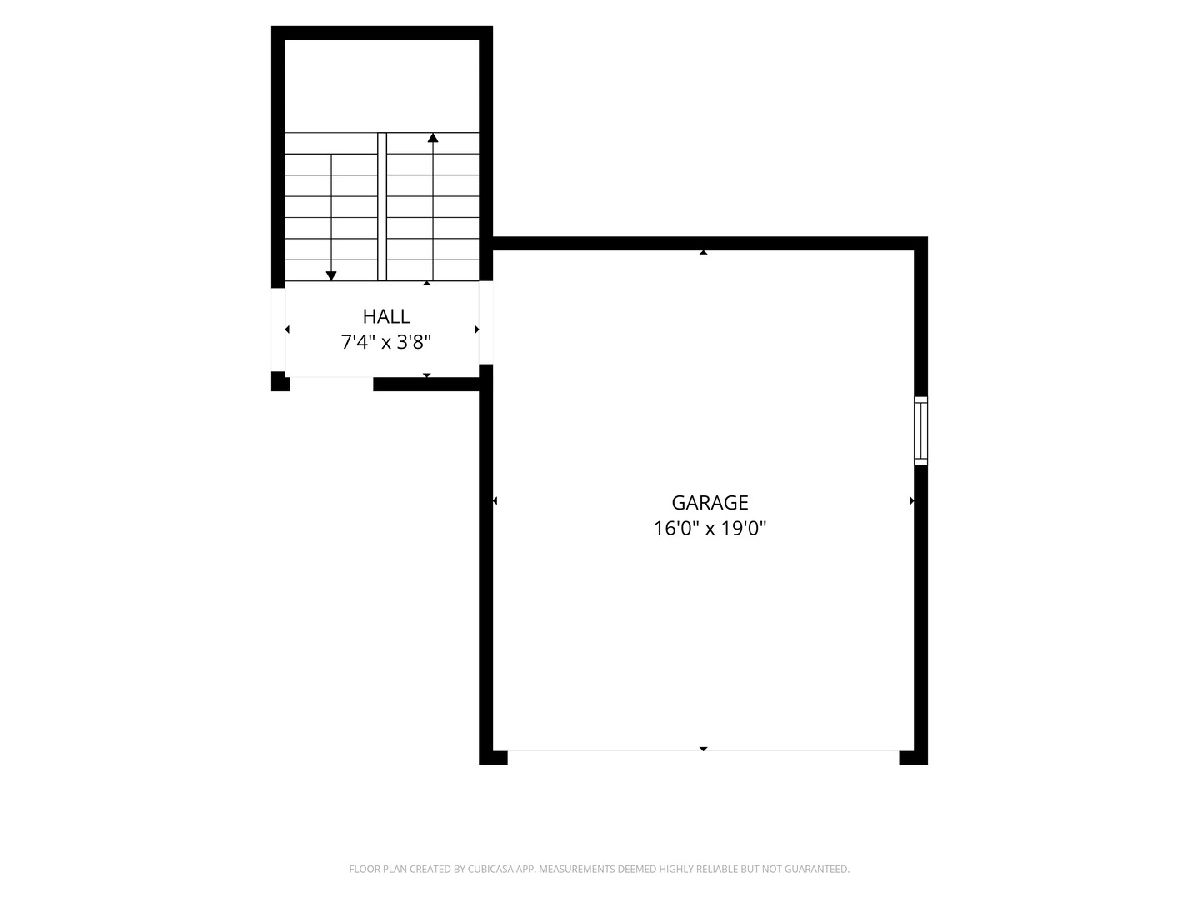
Room Specifics
Total Bedrooms: 3
Bedrooms Above Ground: 3
Bedrooms Below Ground: 0
Dimensions: 16X14
Floor Type: Hardwood
Dimensions: 11X10
Floor Type: Hardwood
Dimensions: 11X10
Floor Type: Hardwood
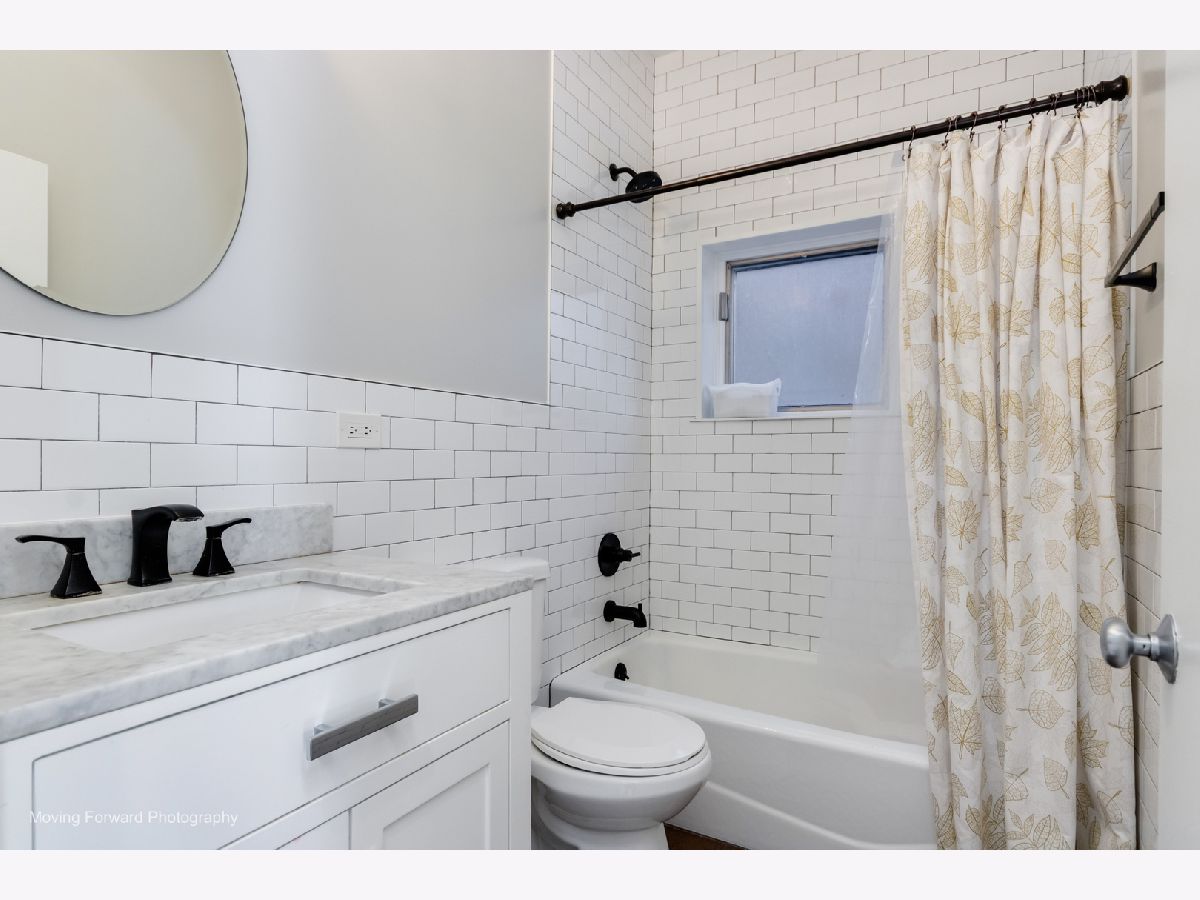
Full Bathrooms: 3
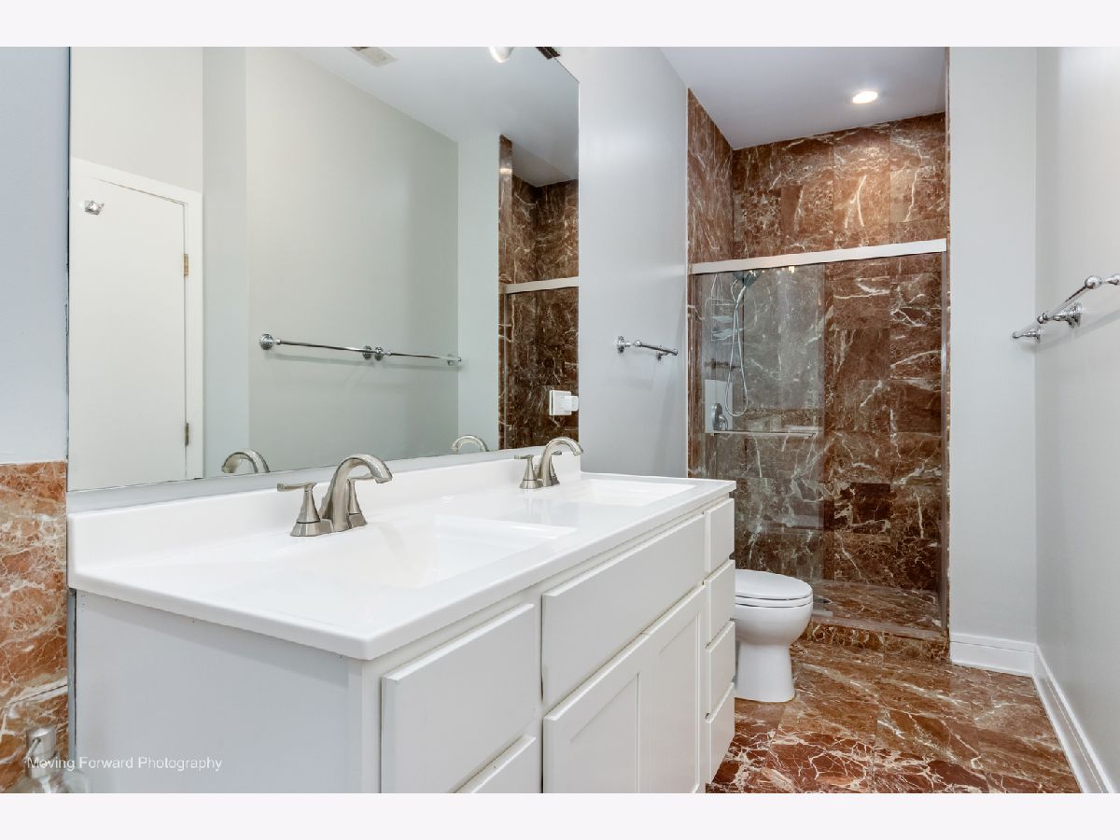
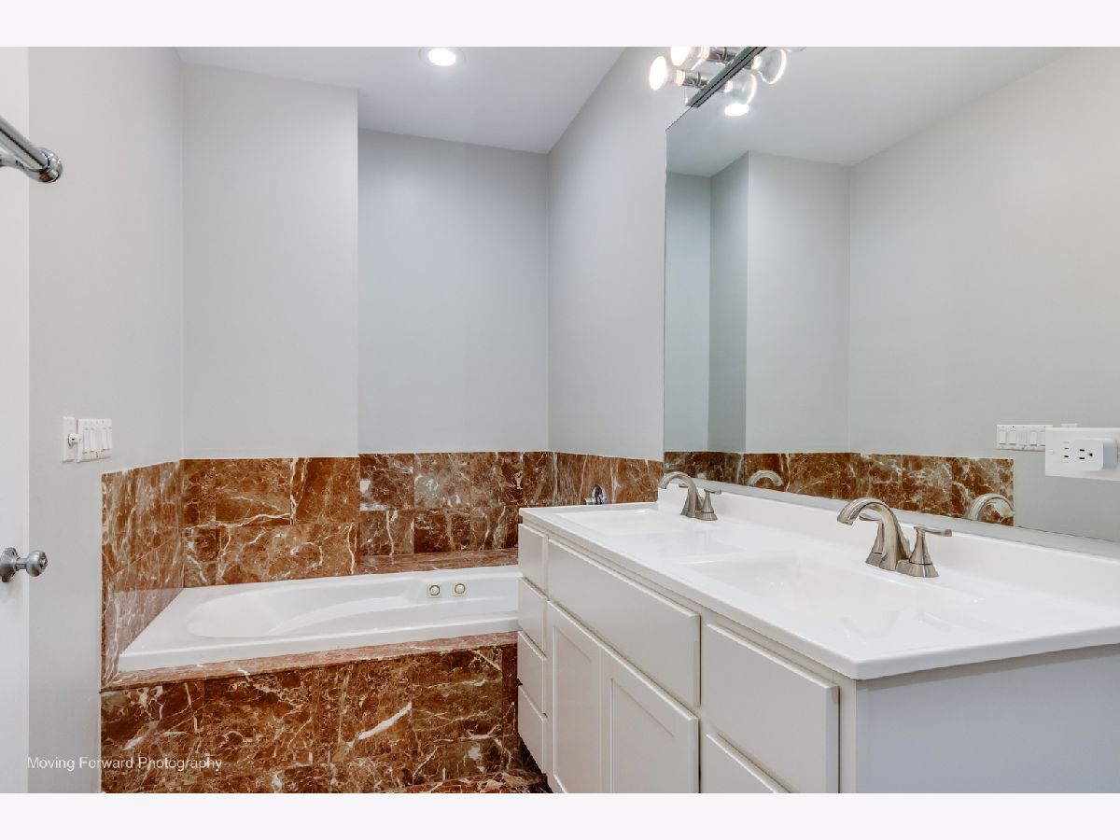
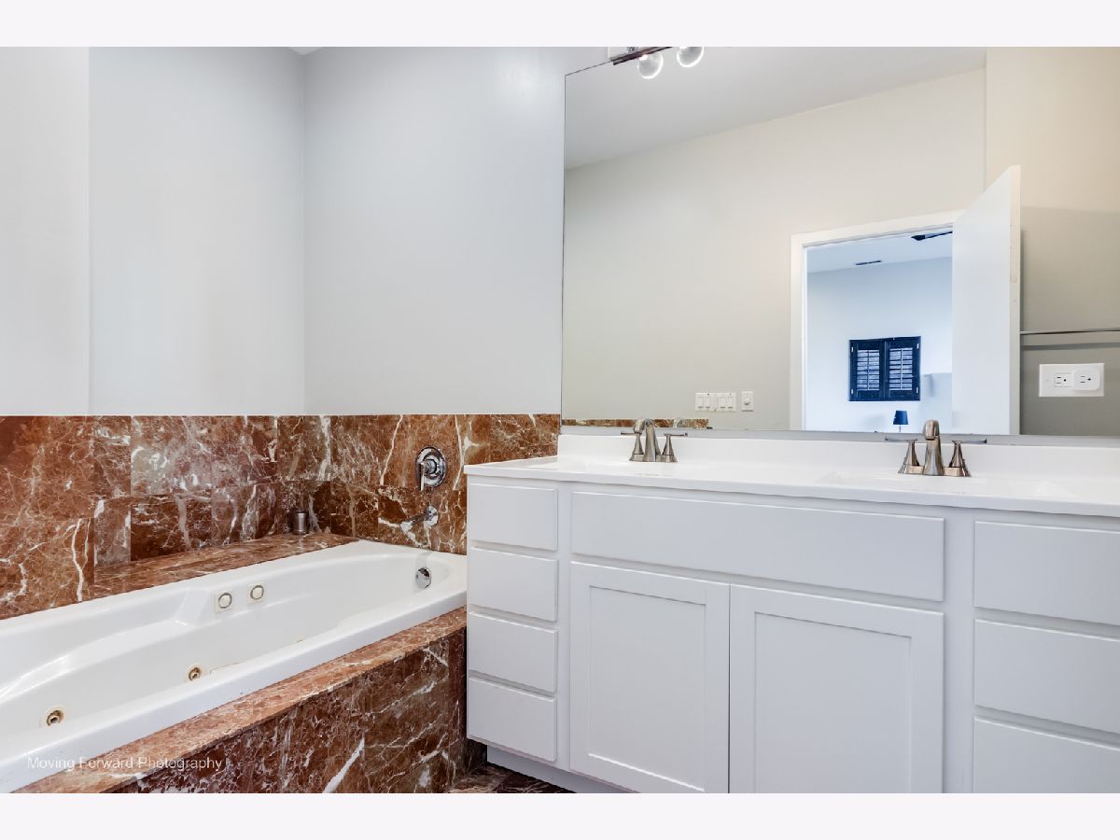
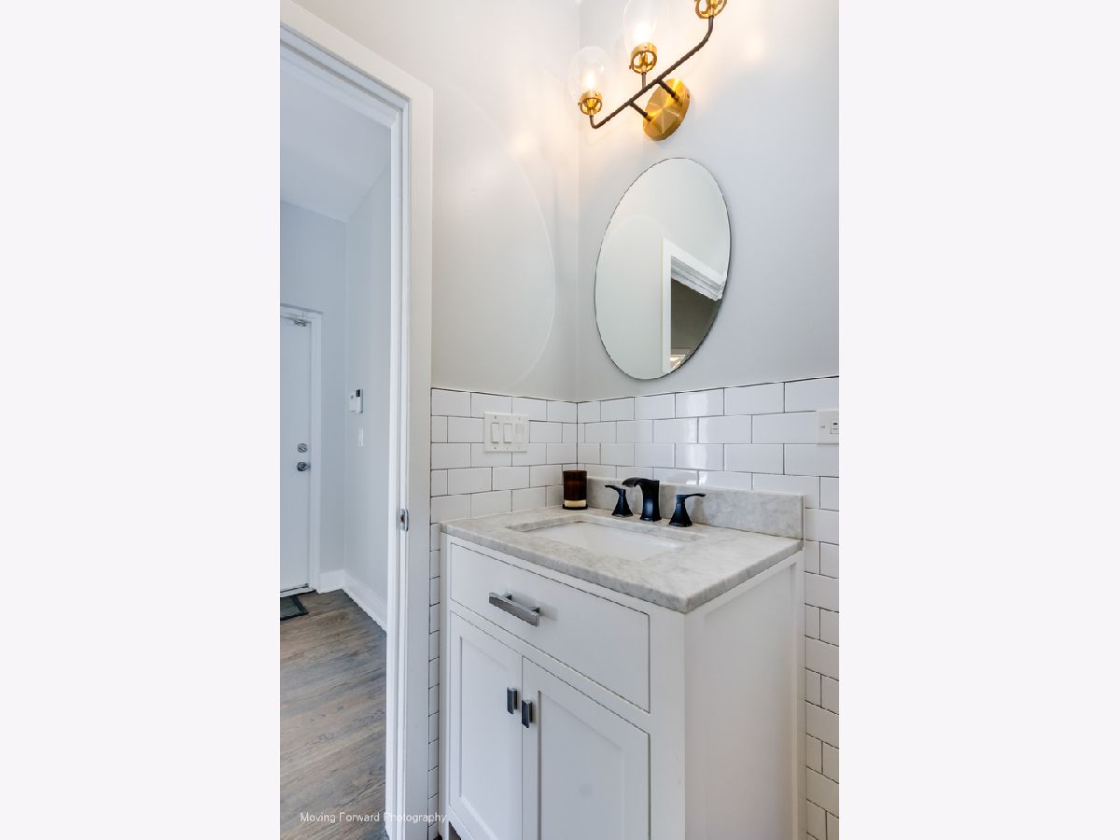
Bathroom Amenities: Whirlpool, Separate Shower, Double Sink
Bathroom in Basement: 0
Dimensions: 13X9
Floor Type: Hardwood
Dimensions: 13X12
Floor Type: Hardwood
Features: Eating Area-Breakfast Bar, Pantry-Closet
Dimensions: 5X7
Floor Type: —
Dimensions: 20X16
Floor Type: Hardwood
Dimensions: 16X13
Floor Type: Hardwood
Rooms: Terrace, Balcony/Porch/Lanai, Deck
Name: Terrace
Dimensions: 20X15
Floor Type: —
Name: Balcony/Porch/Lanai
Dimensions: 20X6
Floor Type: —
Name: Deck
Dimensions: 20X9
Floor Type: —
Other Specifics
| 1 | |
| — | |
| Garage Owned, Attached, Garage | |
| In Unit | |
| — | |
| — | |
| — | |
| — | |
| COMMON | |
| — | |
| Full | |
| — | |
| Range, Microwave, Dishwasher, Refrigerator, Washer, Dryer, Disposal | |
| Not in DB | |
| — | |
| — | |
| Gas Log, Gas Starter |
Contact Agent
Contact Agent
Listing Provided By
Berkshire Hathaway HomeServices Chicago
