

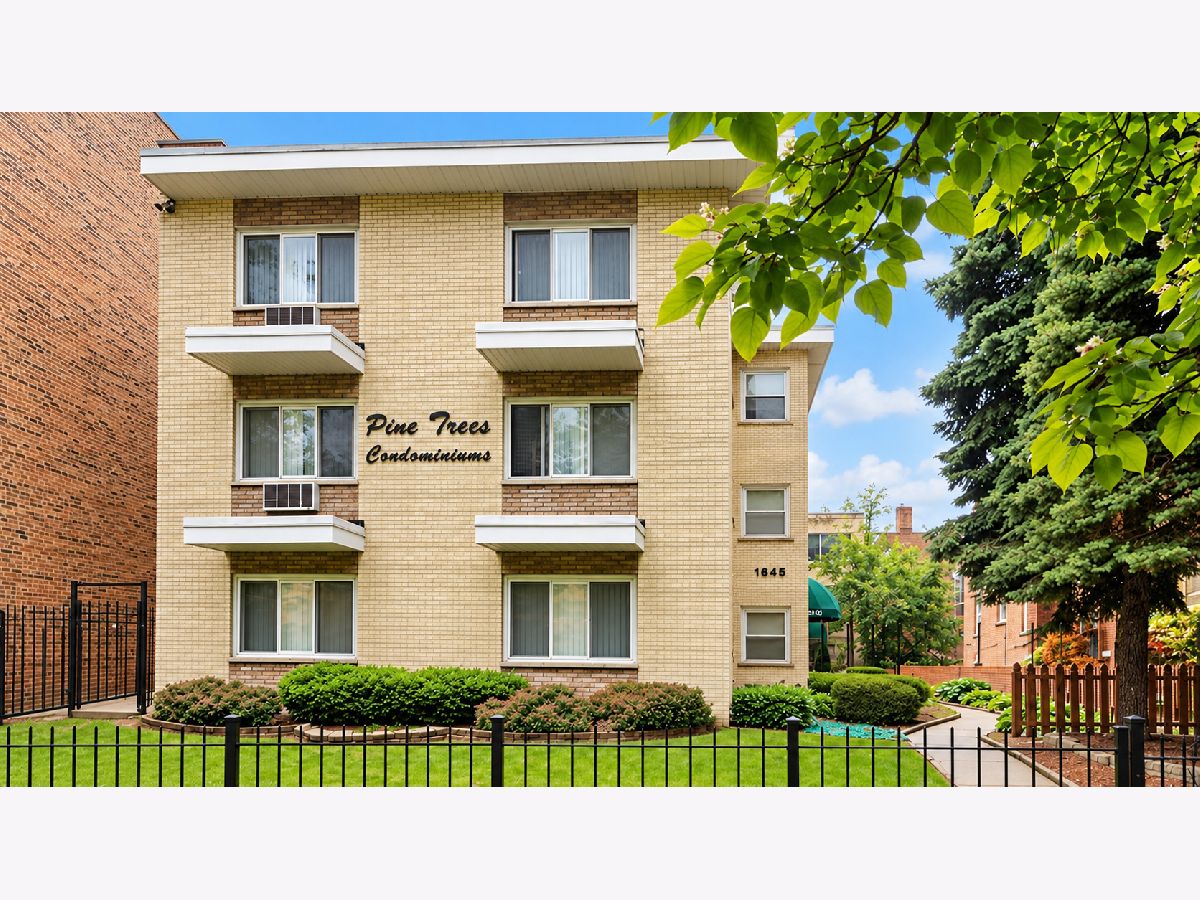
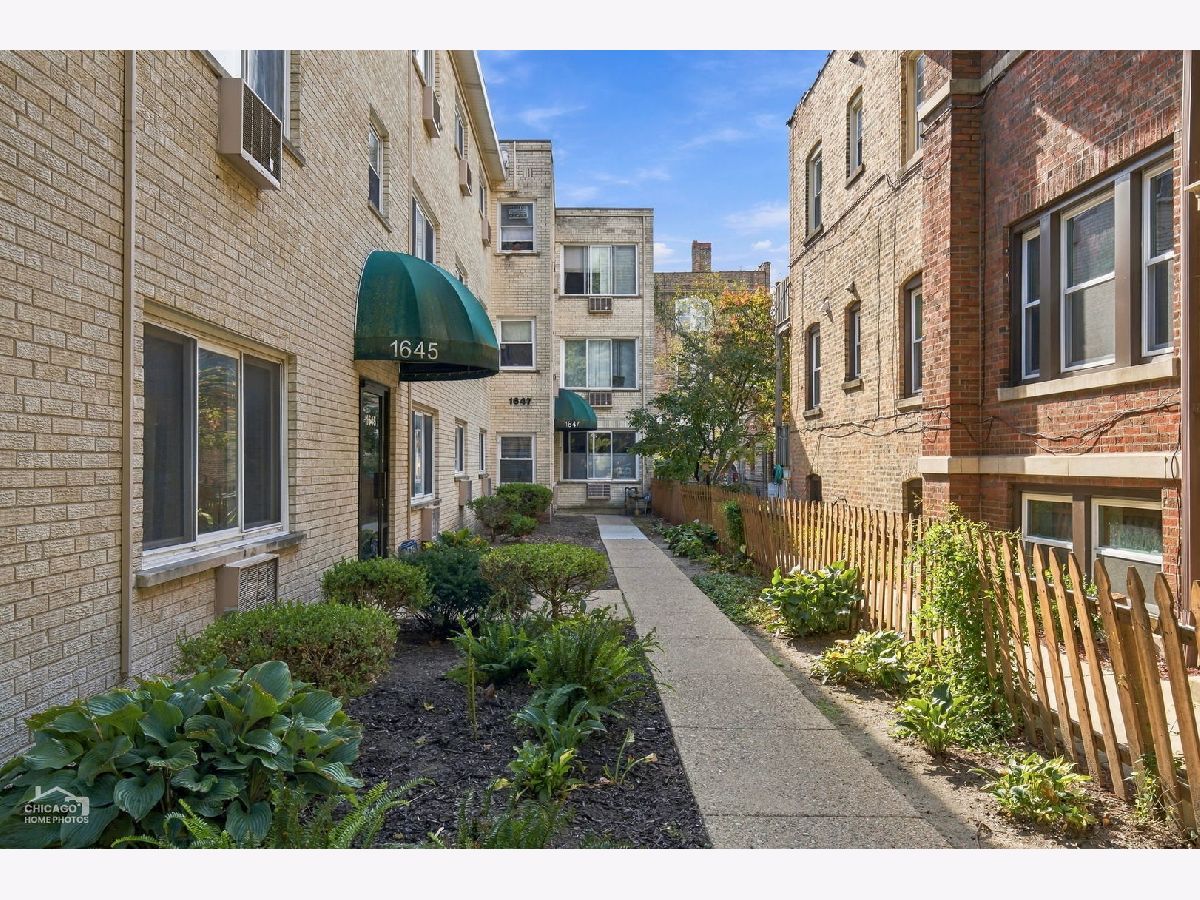
1645 Farwell Avenue, Rogers Park, Chicago, Illinois 60626


$210,000
|
For Sale
|
|
| Status: | New |
| Sqft: | 900 |
| Cost/Sqft: | $233 |
| Beds: | 2 |
| Baths: | 1 |
| Year Built: | 1960 |
| Property Taxes: | $1,832 |
| Days On Market: | 4 |
| Lot Size: | 0,00 |
Sorry but we don't have exact coordinates for this place
Description
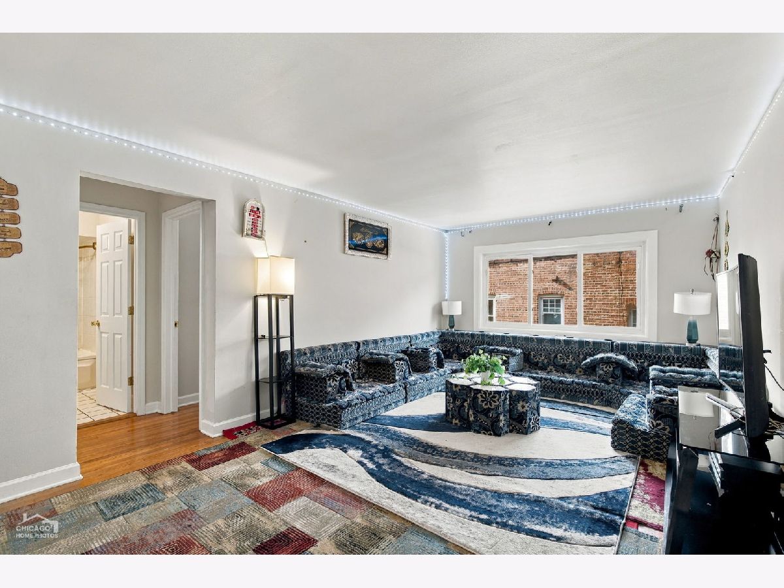
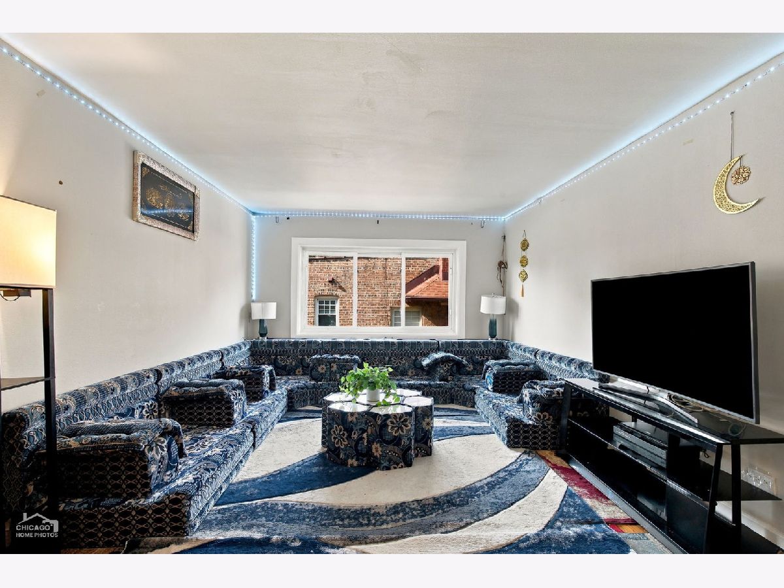
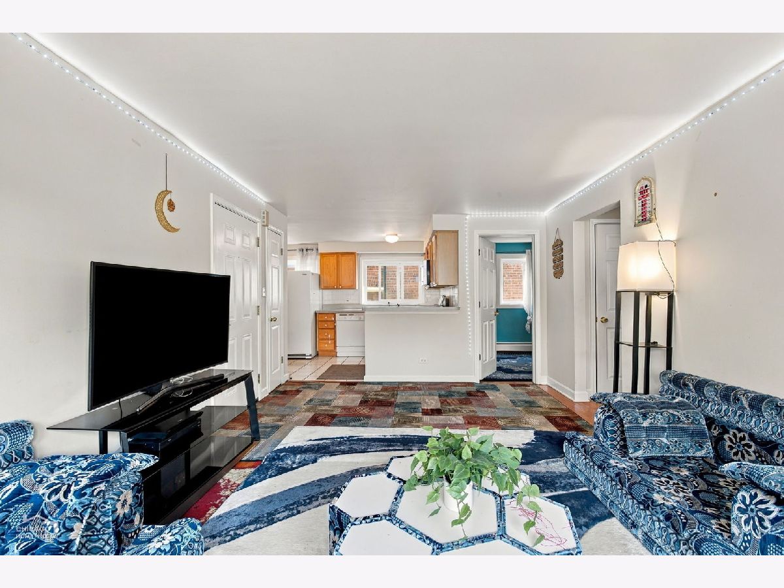
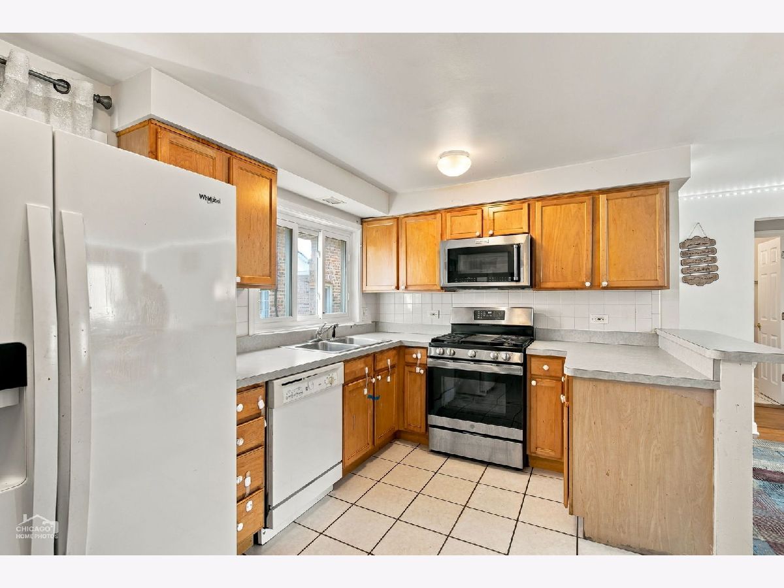
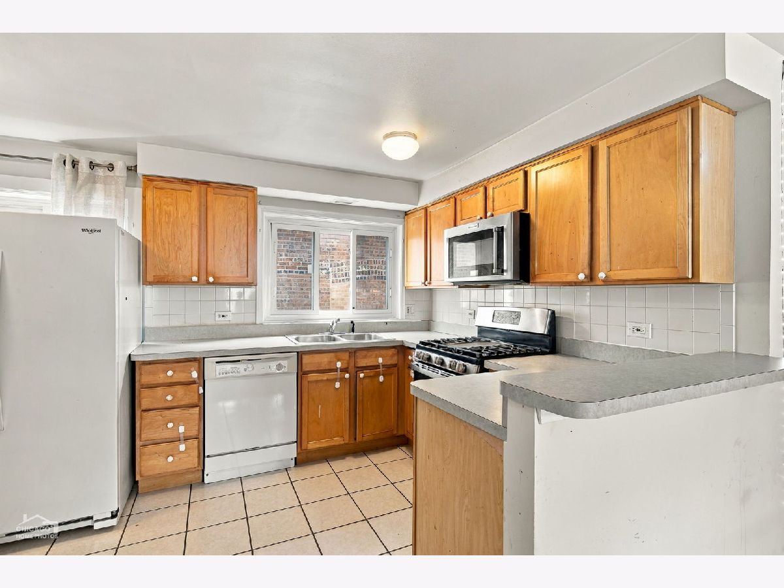
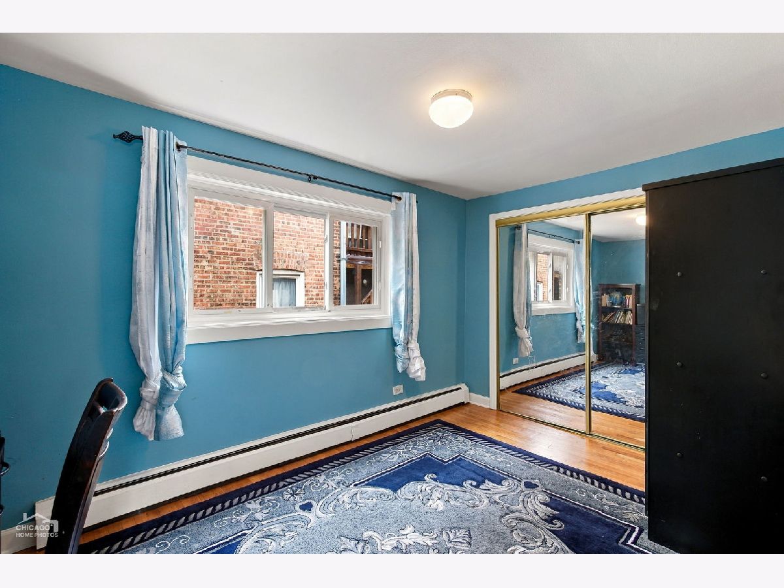
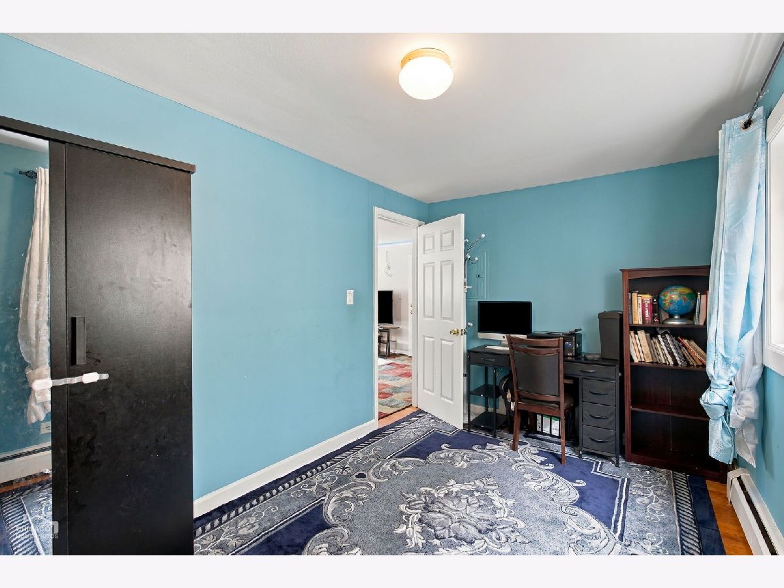
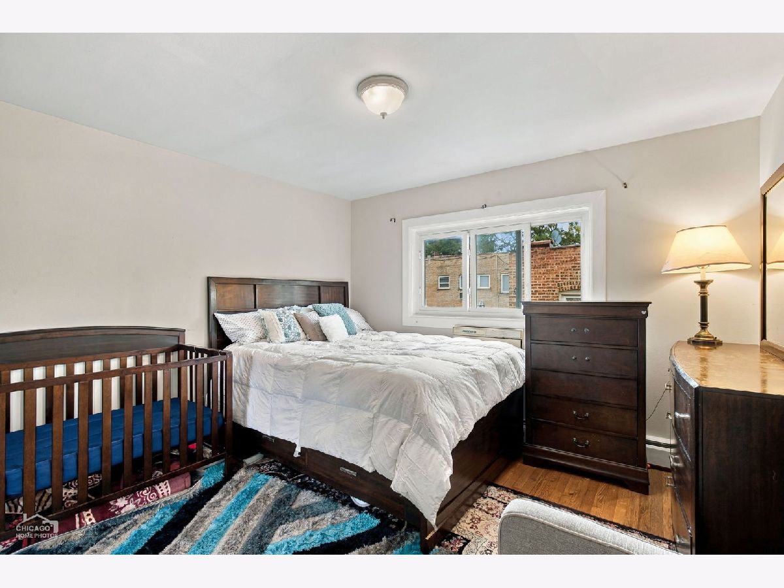
Exceptional value in East Rogers Park! This bright, top-floor two-bedroom home combines the convenience of in-unit laundry with hardwood floors throughout, abundant natural light, and an inviting layout with an easy, open flow. Enjoy a quiet setting with few shared walls and a welcome sense of privacy. Just steps from the lake, the location puts neighborhood coffee shops, grocery shopping, parks, and local favorites within walking distance, along with convenient access to the Red Line. A well-funded association with no current special assessments adds to the appeal. Whether you are looking for a home of your own or an investment opportunity, this residence offers a compelling combination of comfort, convenience, and value.
Property Specifics
| Condos/Townhomes | |
| 3 | |
| — | |
| 1960 | |
| 2002 | |
| None | |
| Brick | |
| — | |
| — | |
| No | |
| — |
| Cook | |
| — | |
| 449 / Monthly | |
| Heat, Water, Insurance, Exterior Maintenance, Scavenger | |
| Lake Michigan, Public | |
| Public Sewer | |
| Wall Unit(s) | |
| Baseboard, Radiator(s) | |
| No | |
| 12791477 | |
| 11312260331010 |
Property History
| DATE: | EVENT: | PRICE: | SOURCE: |
|---|---|---|---|
| 25 Aug, 2016 | Sold | $103,000 | MRED MLS |
| 20 Jul, 2016 | Under contract | $109,000 | MRED MLS |
| — | Last price change | $119,900 | MRED MLS |
| 25 Apr, 2016 | Listed for sale | $119,900 | MRED MLS |
| 29 Oct, 2026 | Listed for sale | $210,000 | MRED MLS |
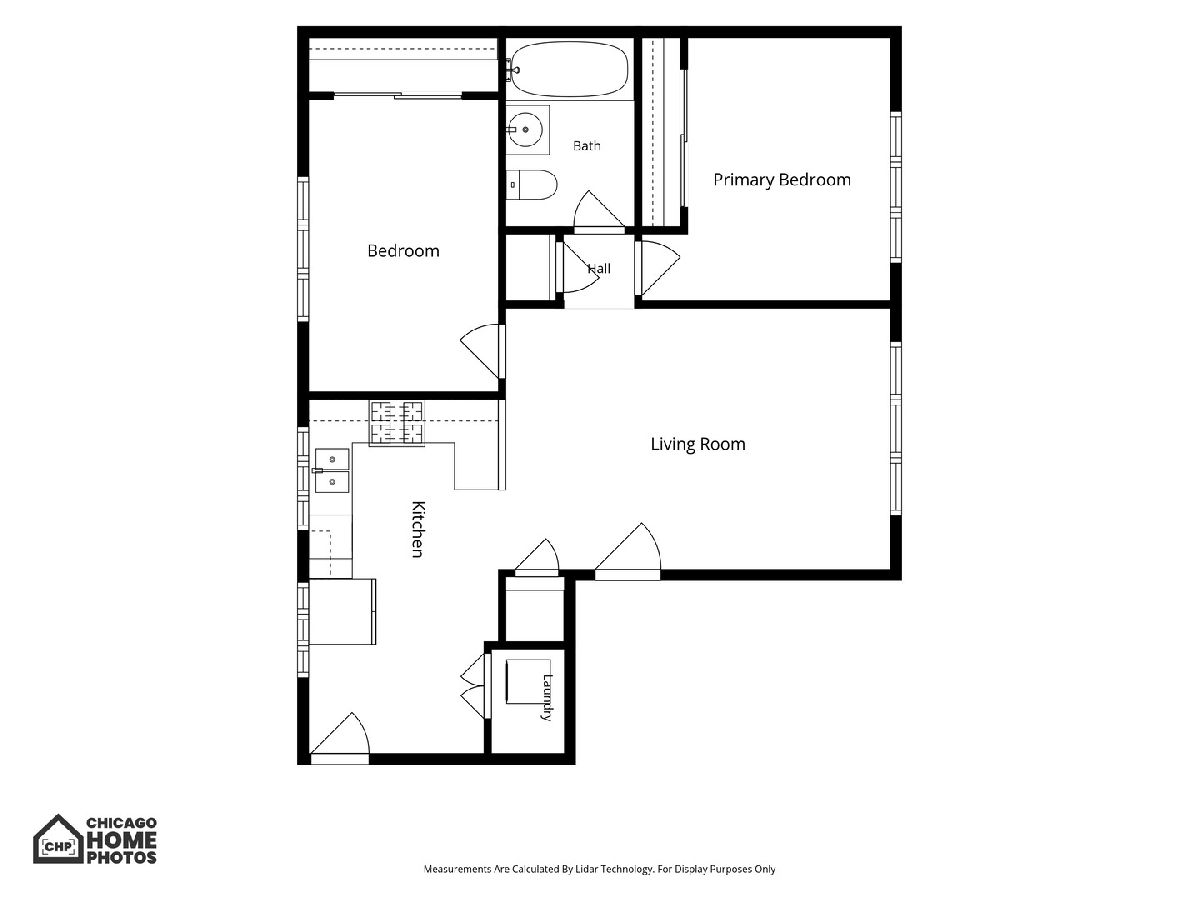
Room Specifics
All Bedroom Info:
Total Bedrooms: 2
Bedrooms Above Ground: 2
Bedrooms Below Ground: 0
Total Bedrooms: 2
Bedrooms Above Ground: 2
Bedrooms Below Ground: 0
Master Bedroom Info:
Dimensions: 12X11
Location: Main LevelDimensions: 12X11
Floor Type: Hardwood
Second Bedroom Info:
Dimensions: 13X9
Location: Main LevelDimensions: 13X9
Floor Type: Hardwood
Bathroom Info:
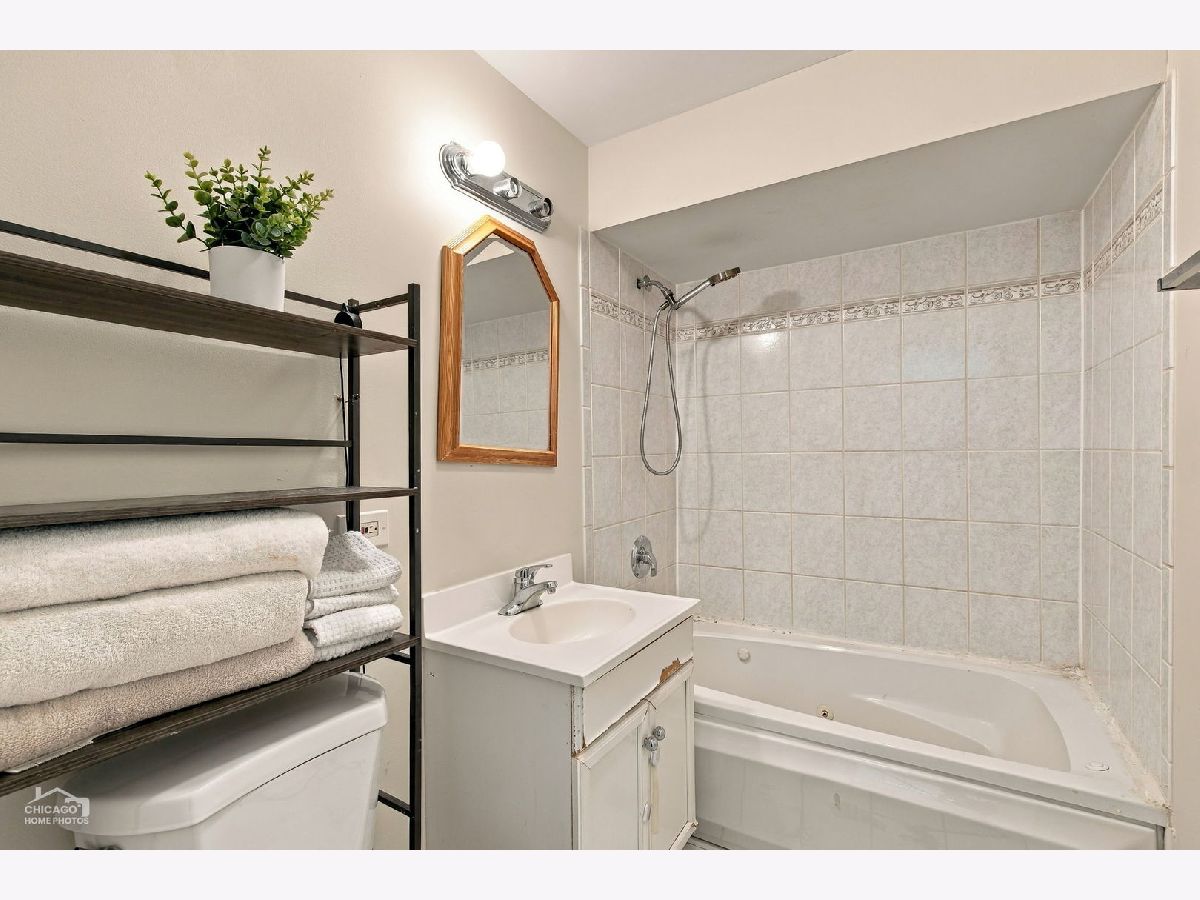
Full Bathrooms: 1
Partial Bathrooms: 0Full Bathrooms: 1
Bathroom Amenities: —
Bathroom in Basement: 0
Dining Room Info:
Dimensions: COMBO
Location: Main LevelDimensions: COMBO
Floor Type: Hardwood
Kitchen Info:
Dimensions: 16X9
Location: Main LevelDimensions: 16X9
Floor Type: Ceramic Tile
Features: Eating Area-Breakfast Bar
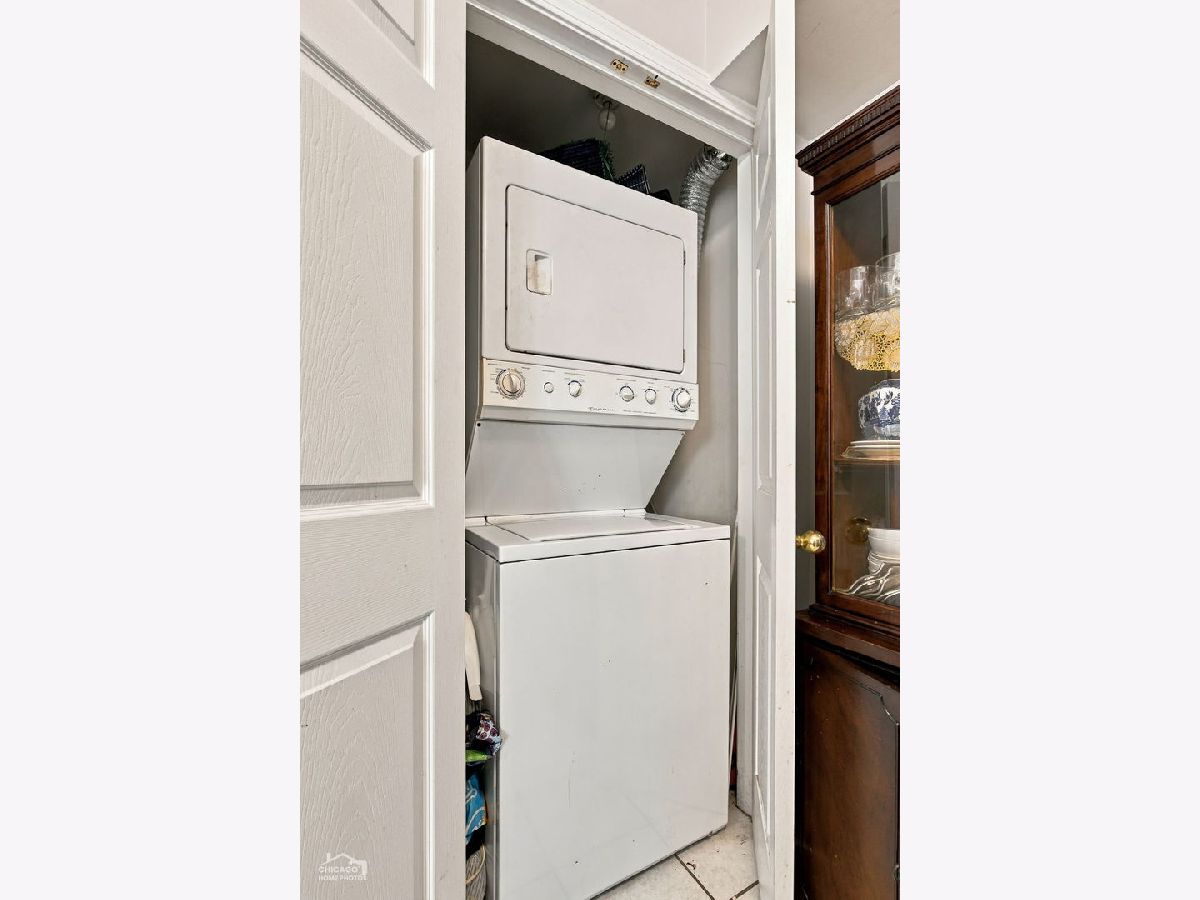
Laundry Room Info:
Dimensions: 5X5
Location: Main LevelDimensions: 5X5
Floor Type: —
Living Room Info:
Dimensions: 17X12
Location: Main LevelDimensions: 17X12
Floor Type: Hardwood
Additional Rooms Info:
Rooms: No additional rooms
Basement: NoneRooms: No additional rooms
Other Specifics
| — | |
| — | |
| — | |
| Washer Hookup, Gas Dryer Hookup, In Unit, Laundry Closet | |
| Hardwood | |
| — | |
| — | |
| — | |
| COMMON | |
| — | |
| None | |
| — | |
| Range, Microwave, Dishwasher, Refrigerator, Washer, Dryer | |
| Not in DB | |
| — | |
| Storage | |
| — |
Tax History
| Year | Property Taxes |
|---|---|
| 2016 | $864 |
| 2026 | $1,832 |
Contact Agent
Contact Agent
Listing Provided By
Compass
