

1645 Ogden Avenue, Near West Side, Chicago, Illinois 60612


$259,000
|
For Sale
|
|
| Status: | New |
| Sqft: | 800 |
| Cost/Sqft: | $324 |
| Beds: | 1 |
| Baths: | 1 |
| Year Built: | — |
| Property Taxes: | $7,850 |
| Days On Market: | 3 |
| Lot Size: | 0,00 |
Description
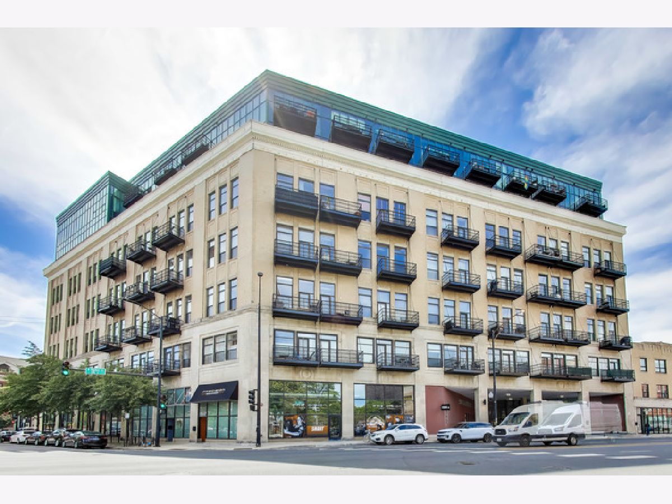
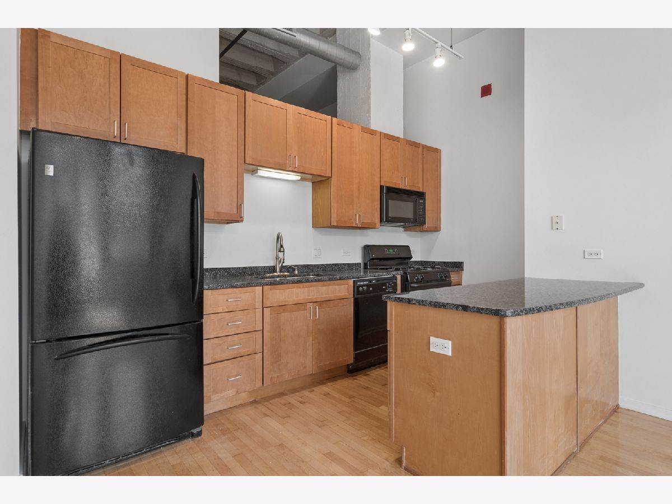
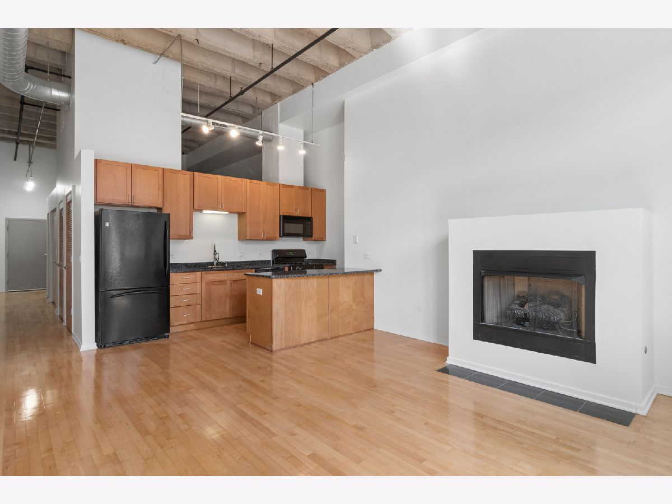
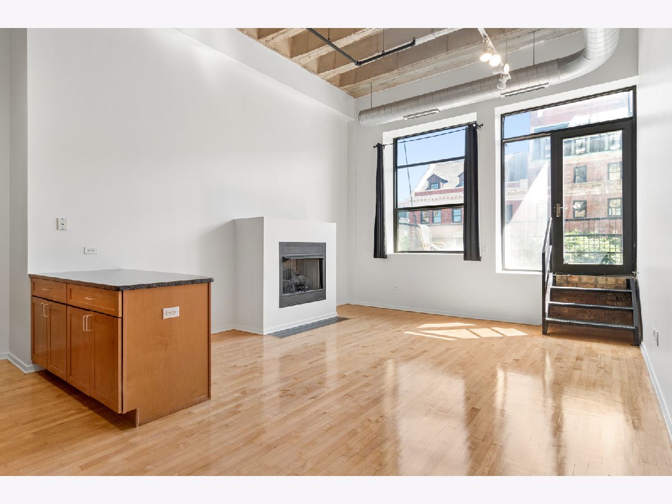
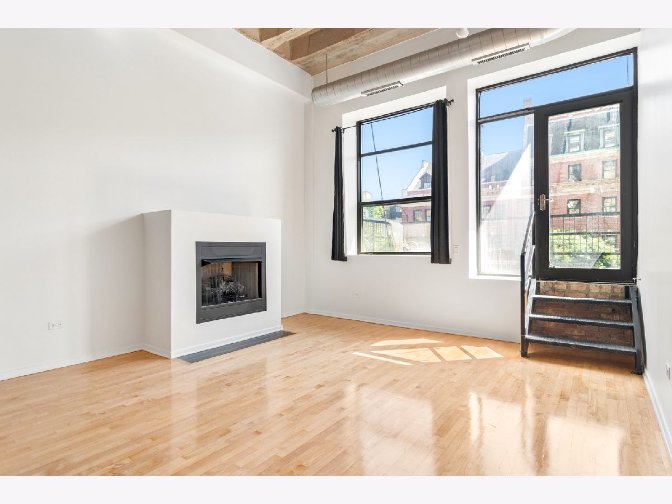
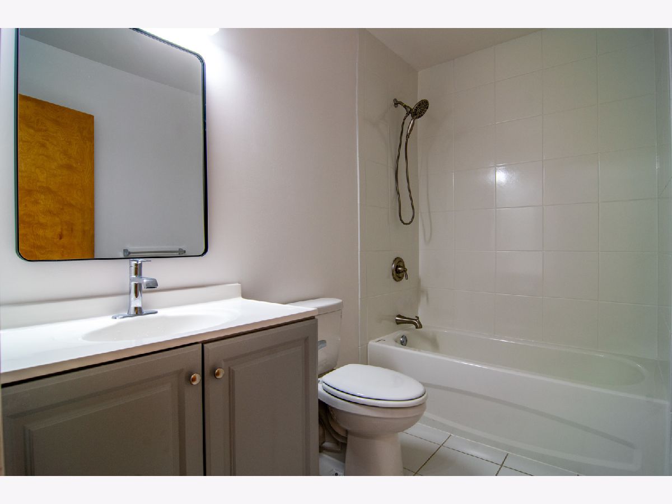
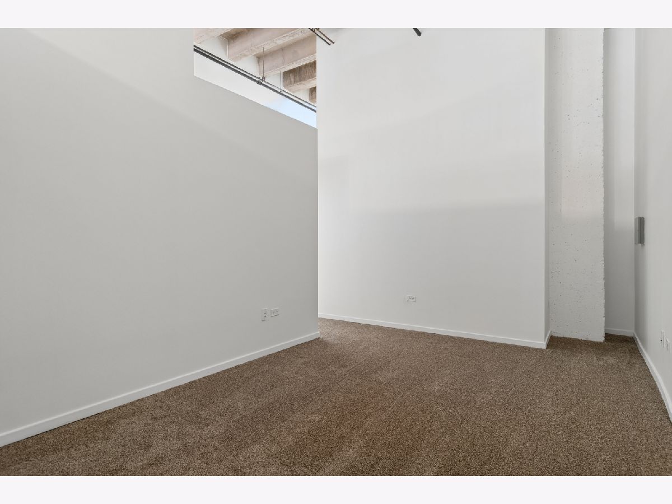
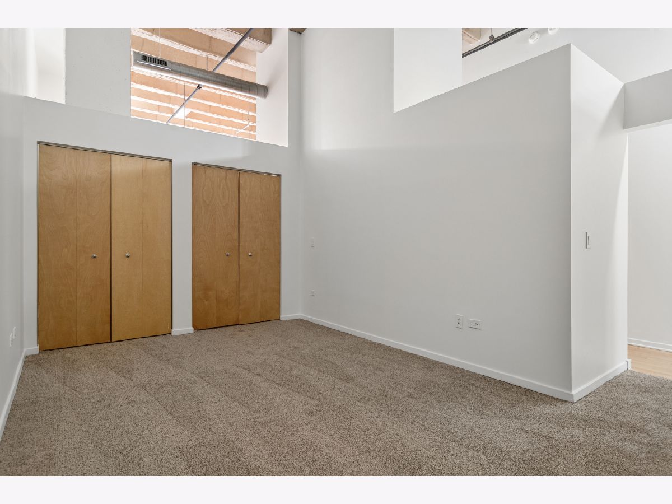
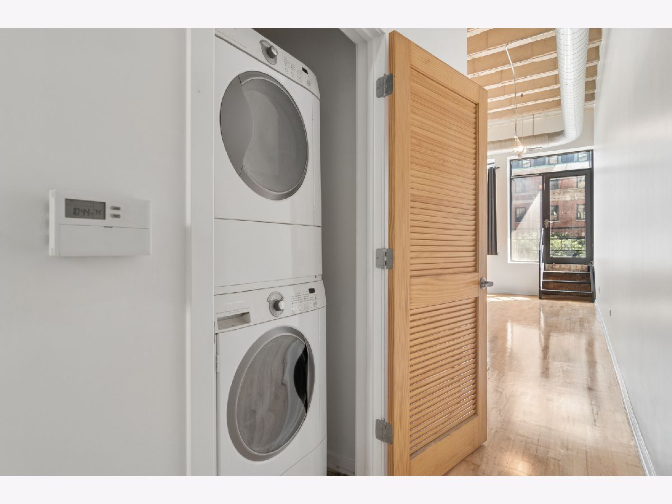
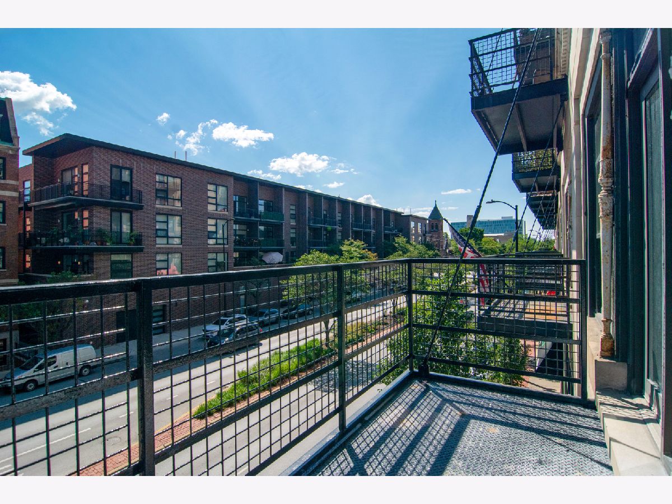
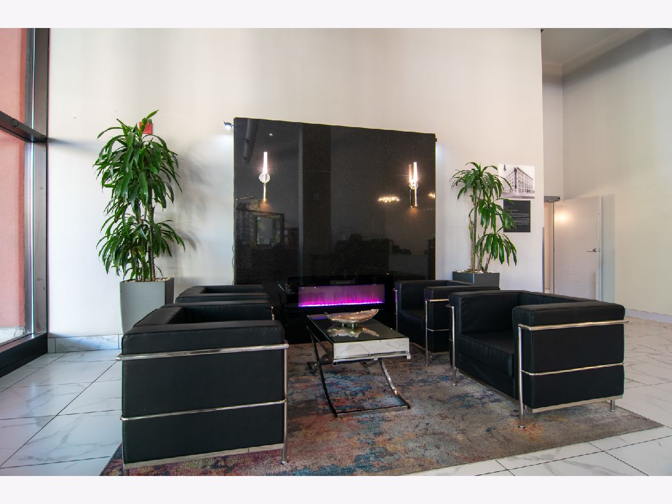
Paramount Lofts - West Loop loft living! East facing loft w/ generous size balcony ready for in-town owner or 1st time buyer! Unit Features are hardwood floors, open floor plan, Generous ceiling height with great light from 3rd floor home. Unit updates include, sanded floors, fresh paint, new carpet, bathroom touch-ups from developer finishes.. In unit washer/dryer Building Amenities - 24 hour door staff, receiving room, on-site property manager, building engineer and maintenance. Exercise room, new community rooftop deck with grills, community/ party room, Tide Dry Cleaning service. Close to downtown and easy access to public transportation and expressways.
Property Specifics
| Condos/Townhomes | |
| 7 | |
| — | |
| — | |
| None | |
| Brick, Block, Stone, Concrete | |
| — | |
| — | |
| No | |
| — |
| Cook | |
| — | |
| 672 / Monthly | |
| Water, Insurance, Security, Doorman, TV/Cable, Exercise Facilities, Exterior Maintenance, Lawn Care, Scavenger, Snow Removal, Internet | |
| Lake Michigan | |
| Public Sewer | |
| Central Air | |
| Gas, Forced Air | |
| 12792567 | |
| 17182150191002 |
Property History
| DATE: | EVENT: | PRICE: | SOURCE: |
|---|---|---|---|
| 15 Apr, 2015 | Under contract | $0 | MRED MLS |
| 15 Mar, 2015 | Listed for sale | $0 | MRED MLS |
| 26 Jul, 2016 | Under contract | $0 | MRED MLS |
| 19 Jul, 2016 | Listed for sale | $0 | MRED MLS |
| 13 Aug, 2018 | Listed for sale | $0 | MRED MLS |
| 21 Oct, 2026 | Listed for sale | $0 | MRED MLS |
| 23 Oct, 2026 | Listed for sale | $259,000 | MRED MLS |
Room Specifics
All Bedroom Info:
Total Bedrooms: 1
Bedrooms Above Ground: 1
Bedrooms Below Ground: 0
Total Bedrooms: 1
Bedrooms Above Ground: 1
Bedrooms Below Ground: 0
Master Bedroom Info:
Dimensions: 12X14
Location: Main LevelDimensions: 12X14
Floor Type: Carpet
Bathroom Info:
Full Bathrooms: 1
Partial Bathrooms: 0Full Bathrooms: 1
Bathroom Amenities: —
Bathroom in Basement: 0
Dining Room Info:
Dimensions: COMBO
Location: Main LevelDimensions: COMBO
Floor Type: Hardwood
Kitchen Info:
Dimensions: 8X17
Location: Main LevelDimensions: 8X17
Floor Type: —
Laundry Room Info:
Dimensions: 3X3
Location: Main LevelDimensions: 3X3
Floor Type: Laminate
Living Room Info:
Dimensions: 16X18
Location: Main LevelDimensions: 16X18
Floor Type: Hardwood
Additional Rooms Info:
Rooms: Balcony/Porch/Lanai
Basement: NoneRooms: Balcony/Porch/Lanai
First Additional Room Info:
Name: Balcony/Porch/Lanai
Dimensions: 5X9
Location: Main LevelName: Balcony/Porch/Lanai
Dimensions: 5X9
Floor Type: —
Other Specifics
| 1 | |
| — | |
| Concrete, Off Alley, Garage Door Opener, Heated Garage, Attached, Garage | |
| In Unit | |
| — | |
| — | |
| — | |
| — | |
| Common | |
| — | |
| None | |
| — | |
| — | |
| Not in DB | |
| — | |
| Door Person, Elevator in Residence, Exercise Room, Storage, On Site Manager/Engineer, Party Room, Sundeck, Receiving Room, Security Door Lock(s), Elevator(s), Security | |
| — |
Tax History
| Year | Property Taxes |
|---|---|
| 2026 | $7,850 |
Contact Agent
Nearby Similar Homes
1645 Ogden Avenue, Chicago, Illinois 60612
For Sale
$325,000
2 beds / 2.0 baths / 1,150 ft2
Condos/Townhomes / Built: —
112
1645 Ogden Avenue, Chicago, Illinois 60612
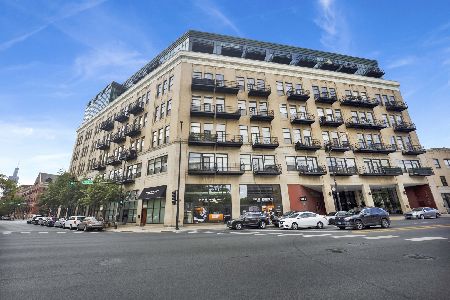
For Sale
$250,000
1 beds / 1.0 baths / 800 ft2
Condos/Townhomes / Built: 1923
21
1600 Adams Street, Chicago, Illinois 60612

For Sale
$418,000
2 beds / 2.0 baths / 1,175 ft2
Condos/Townhomes / Built: 1978
111
60 Monroe Street, Chicago, Illinois 60603
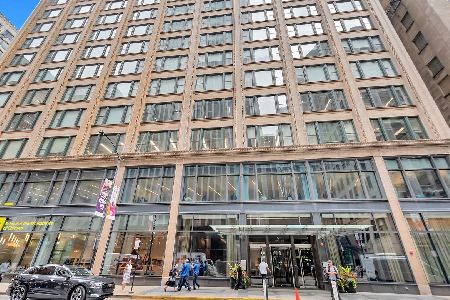
For Sale
$885,000
3 beds / 2.1 baths / 1,750 ft2
Condos/Townhomes / Built: 2009
283
1500 Monroe Street, Chicago, Illinois 60607
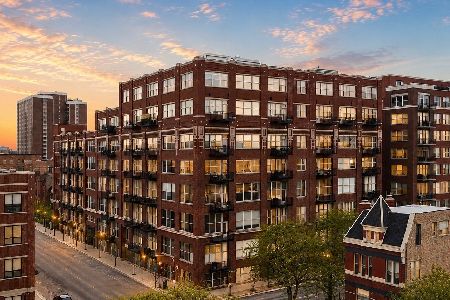
For Sale
$291,000
2 beds / 1.0 baths / 920 ft2
Condos/Townhomes / Built: 1925
160
1500 Monroe Street, Chicago, Illinois 60607

For Sale
$270,000
1 beds / 1.0 baths / 0 ft2
Condos/Townhomes / Built: 2002
48
Nearby Sold Comparables
1645 Ogden, Chicago, 60607

Sold
$409,800
2 beds / 2.0 baths / 1,415 ft2
Condos/Townhomes / Built: —
7671
Contact Agent
Listing Provided By
@properties Christie's International Real Estate
