

1645 Stockton Avenue, Des Plaines, Illinois 60018


$314,900
|
For Sale
|
|
| Status: | Contingent |
| Sqft: | 994 |
| Cost/Sqft: | $317 |
| Beds: | 3 |
| Baths: | 1 |
| Year Built: | 1944 |
| Property Taxes: | $3,885 |
| Lot Size: | 0,00 |
Description
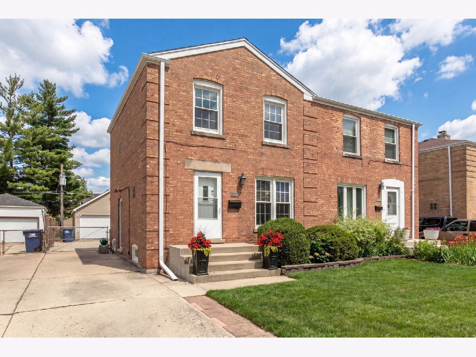
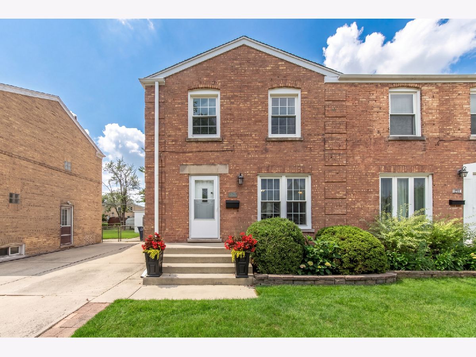
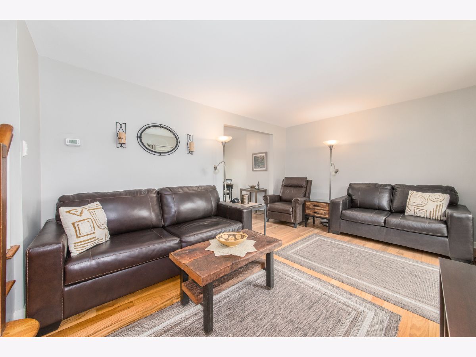
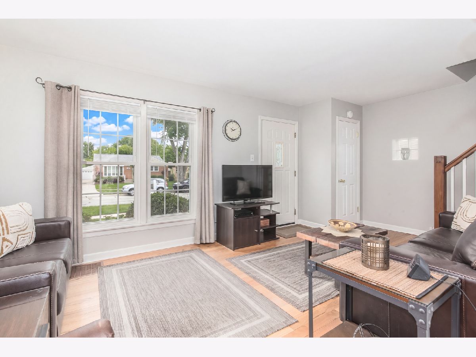
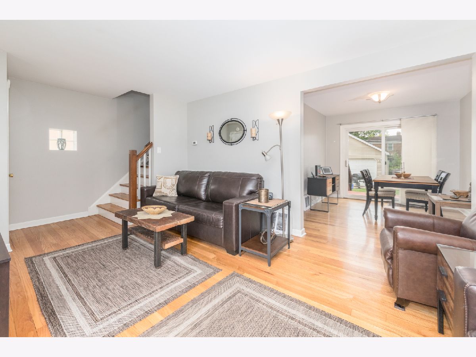
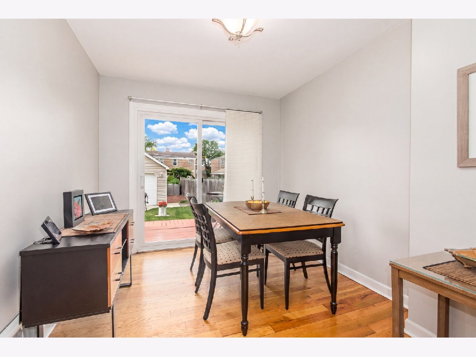
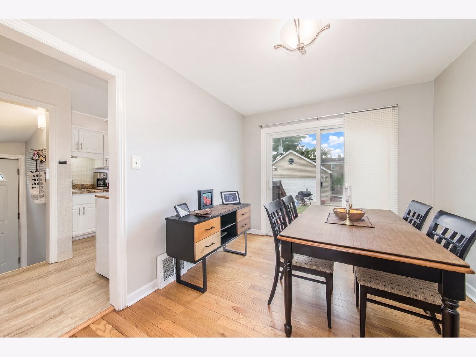
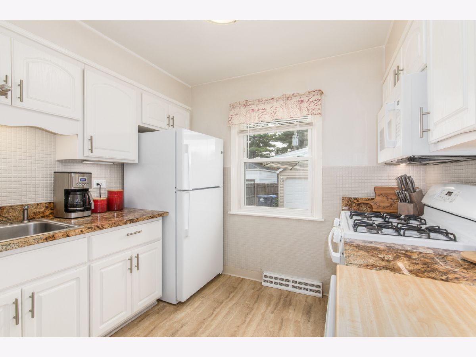
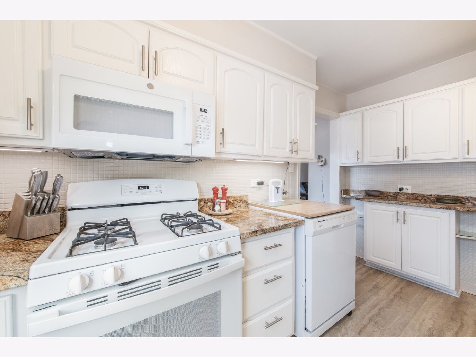
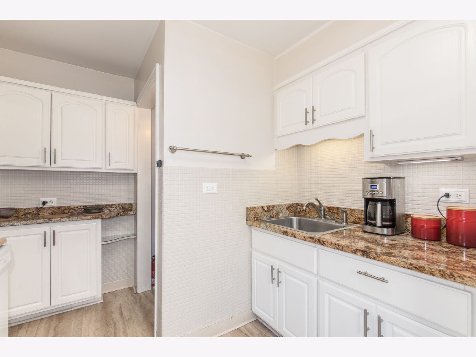
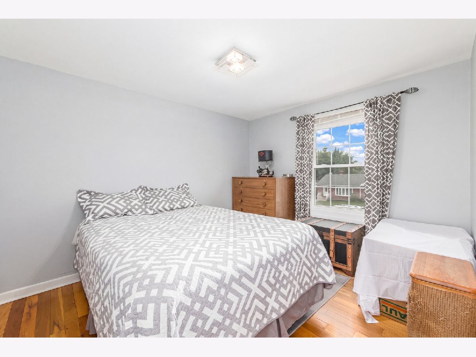
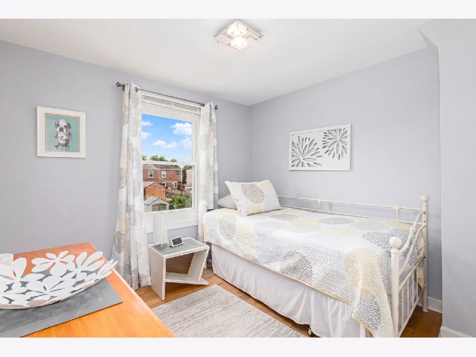
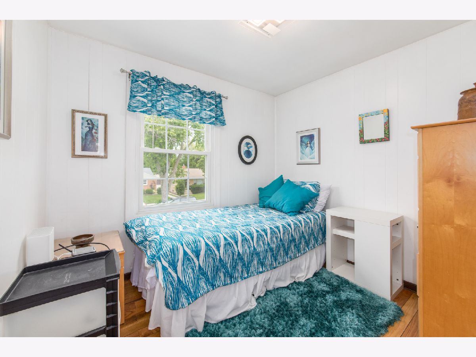
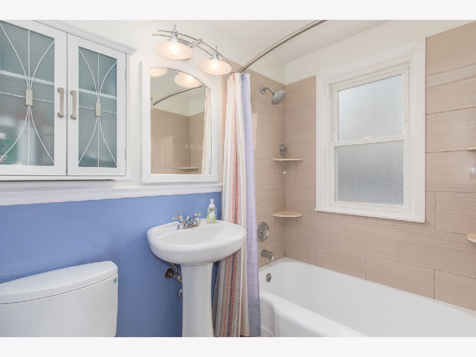
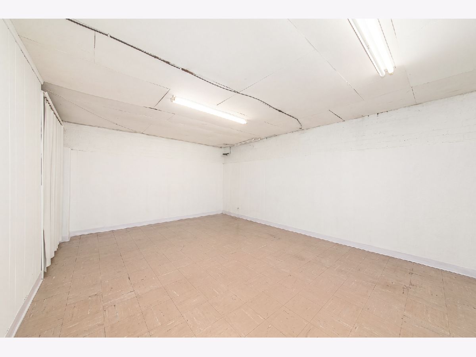
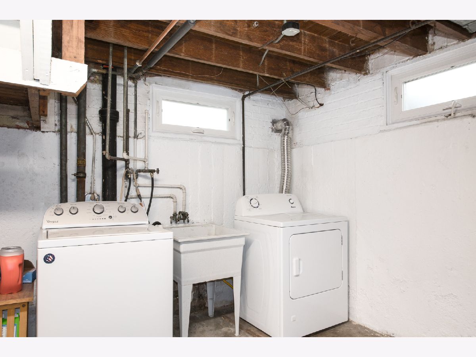
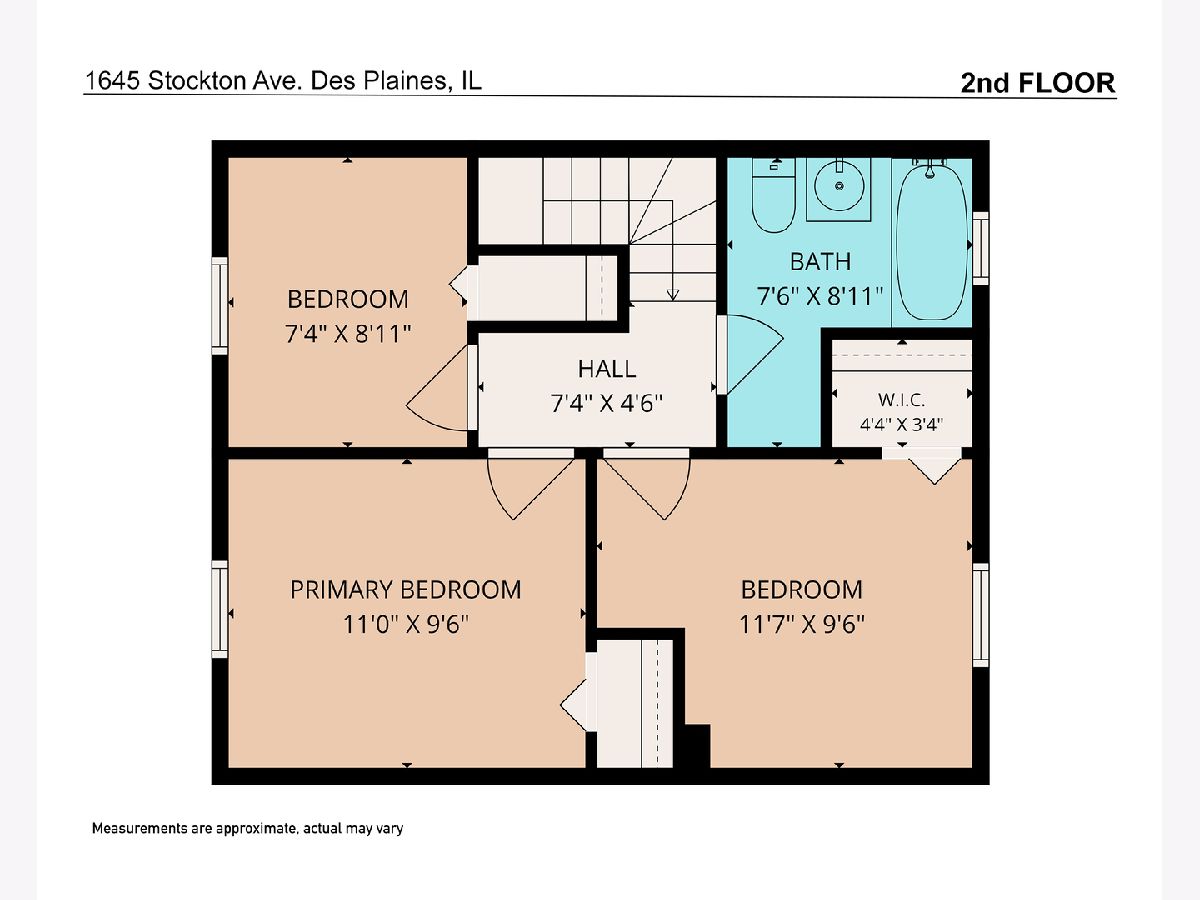
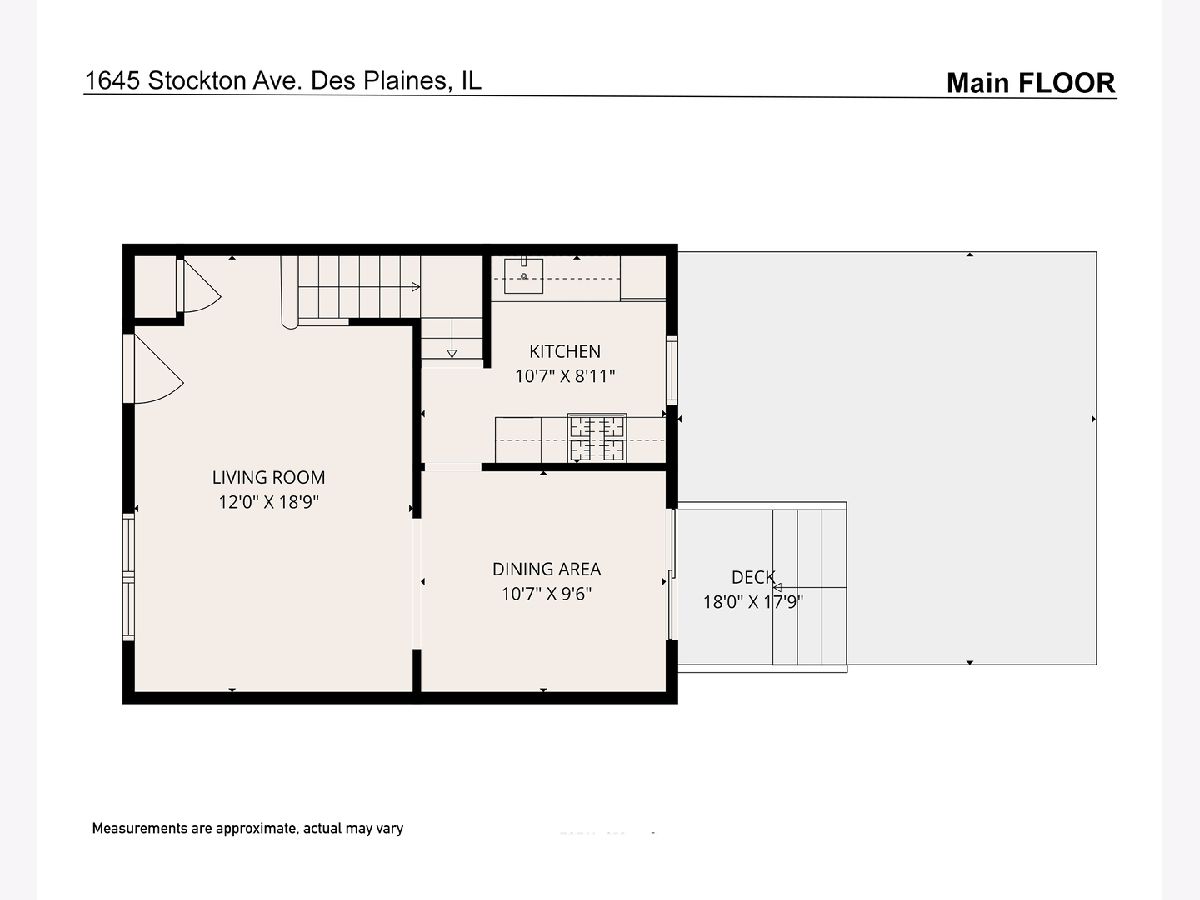
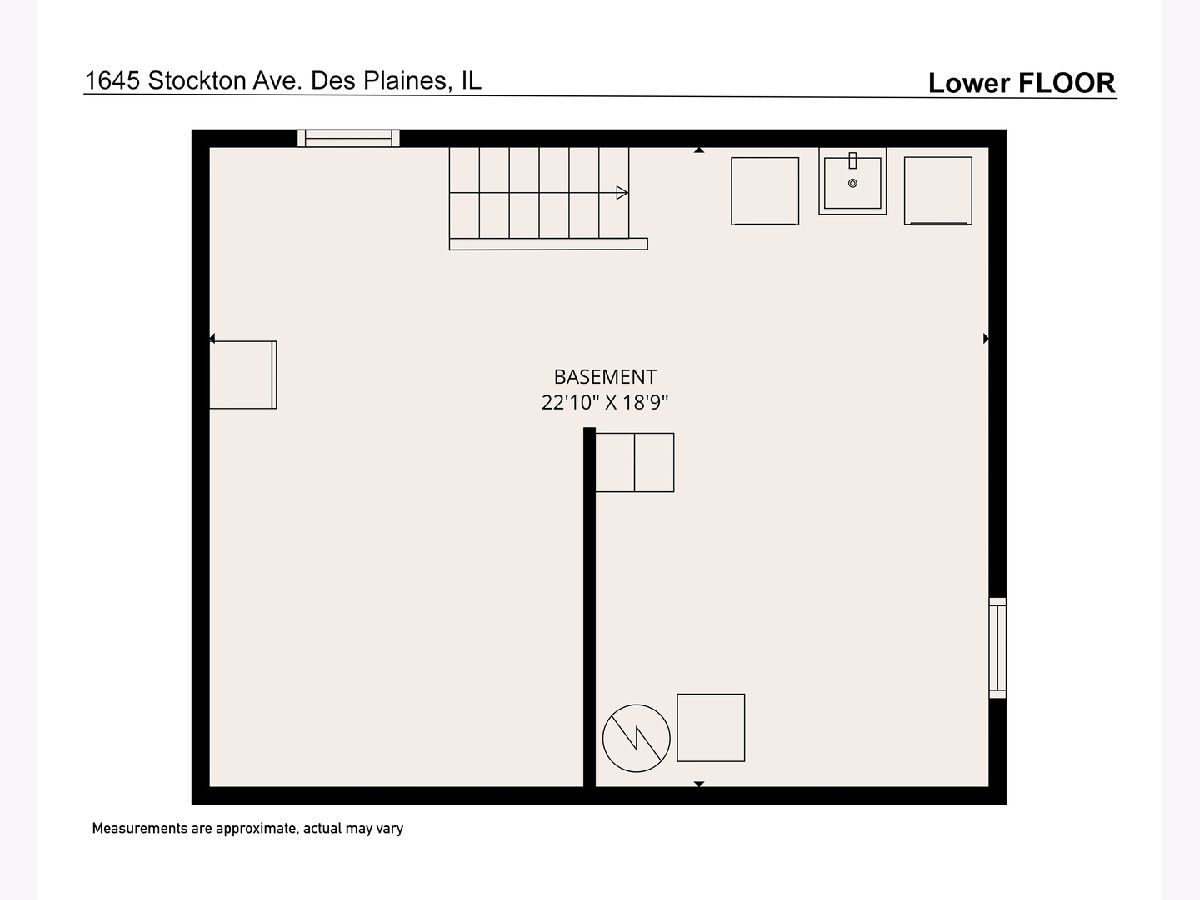
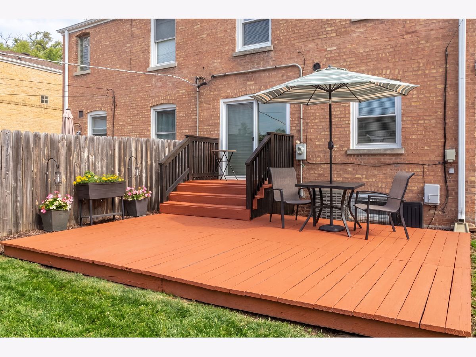
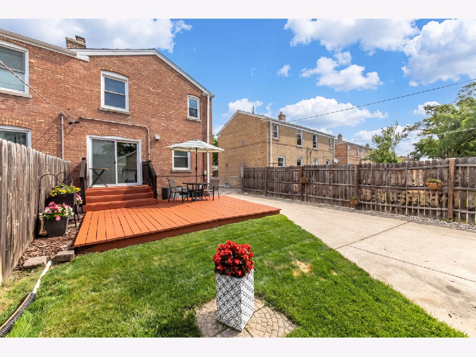
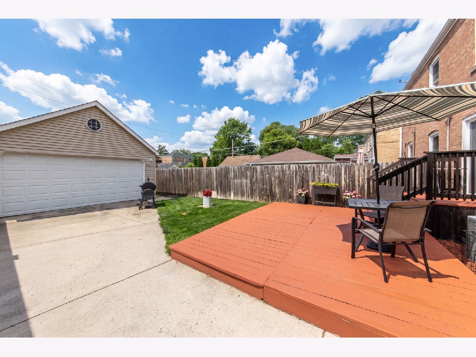
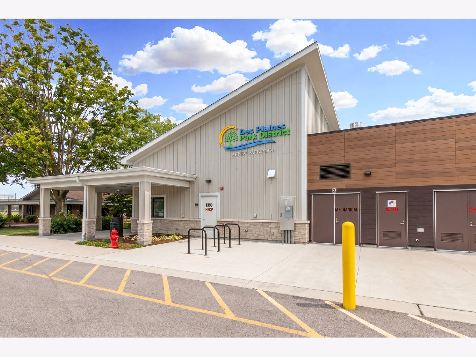
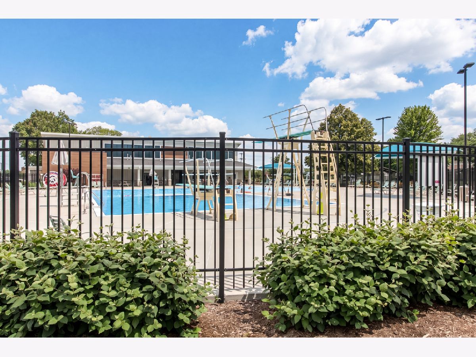
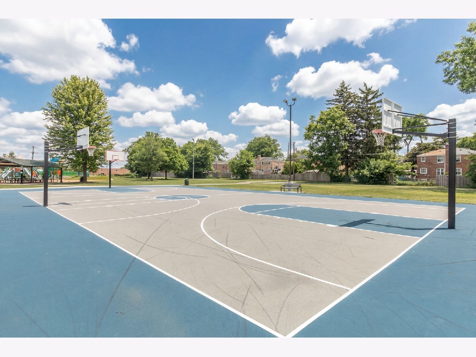
Welcome home to this charming and beautifully maintained brick duplex that offers comfort, character, and timeless appeal. Step inside to a bright and inviting living room that flows seamlessly into the dining area and kitchen, creating the perfect space for everyday living and entertaining. The second floor features three comfortable bedrooms and an updated full bath, while the full basement provides additional storage, laundry space, and endless possibilities for a hobby area, workout room, or recreation space. Outdoor living is just as enjoyable with a spacious deck overlooking the fenced backyard, complete with established gardens ready for your flowers, vegetables, or simply relaxing outdoors. A two-car garage adds convenience and extra storage. Ideally located near Arndt Park, you'll enjoy easy access to swimming, sledding, playgrounds, and year-round recreational activities. South School is just a few blocks away, making daily routines a breeze. Commuters and shoppers alike will appreciate the close proximity to shopping, restaurants, transportation, parks, and expressways. There are NO HOA fees. This move-in ready home offers the perfect blend of comfort, convenience, and outdoor enjoyment-don't miss your opportunity to see all it has to offer!
Property Specifics
| Condos/Townhomes | |
| 2 | |
| — | |
| 1944 | |
| — | |
| Duplex | |
| No | |
| — |
| Cook | |
| — | |
| — / Monthly | |
| — | |
| — | |
| — | |
| 12671056 | |
| 09281220300000 |
Nearby Schools
| NAME: | DISTRICT: | DISTANCE: | |
|---|---|---|---|
|
Grade School
South Elementary School |
62 | — | |
|
Middle School
Algonquin Middle School |
62 | Not in DB | |
|
High School
Maine West High School |
207 | Not in DB | |
Room Specifics
Total Bedrooms: 3
Bedrooms Above Ground: 3
Bedrooms Below Ground: 0
Dimensions: —
Floor Type: —
Dimensions: —
Floor Type: —
Full Bathrooms: 1
Bathroom Amenities: —
Bathroom in Basement: 0
Rooms: —
Basement Description: —
Other Specifics
| 2 | |
| — | |
| — | |
| — | |
| — | |
| 29x129 | |
| — | |
| — | |
| — | |
| — | |
| Not in DB | |
| — | |
| — | |
| — | |
| — |
Contact Agent
Nearby Sold Comparables

Contact Agent
Listing Provided By
@properties Christie's International Real Estate
