

1646 Valley View Road, Belvidere, Illinois 61008


$777,000
|
For Sale
|
|
| Status: | New |
| Sqft: | 5,432 |
| Cost/Sqft: | $143 |
| Beds: | 3 |
| Baths: | 4 |
| Year Built: | 1993 |
| Property Taxes: | $15,887 |
| Days On Market: | 1 |
| Lot Size: | 5,00 |
Description
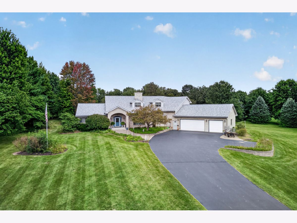
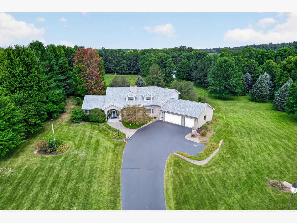
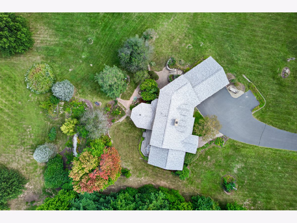
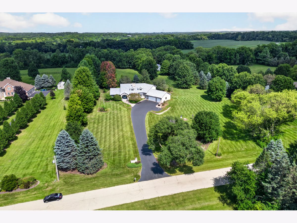
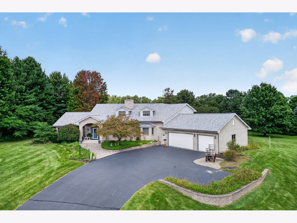
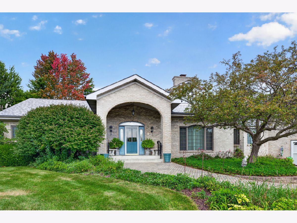
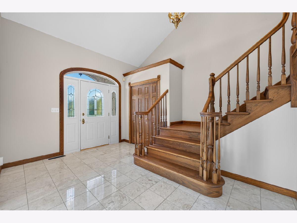
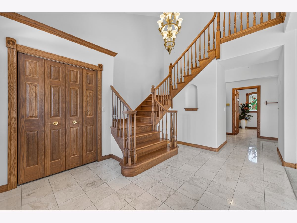
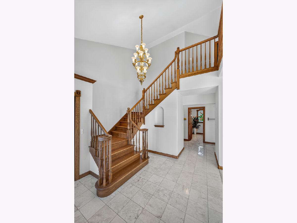
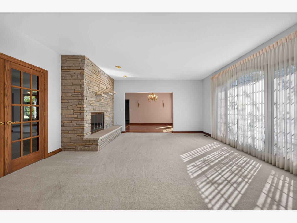
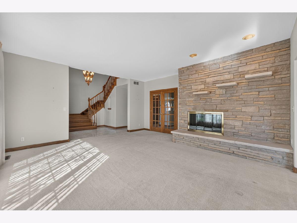
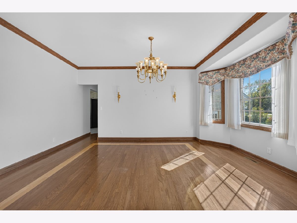
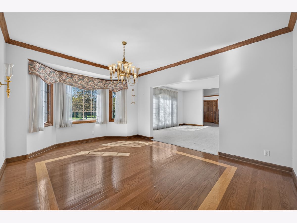
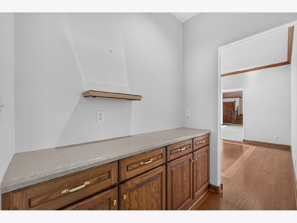
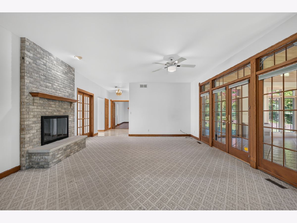
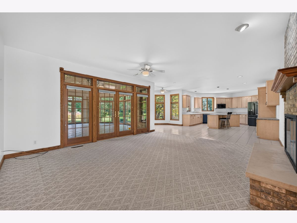
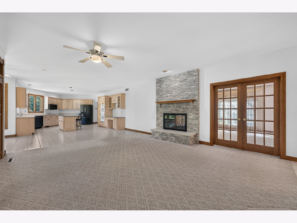
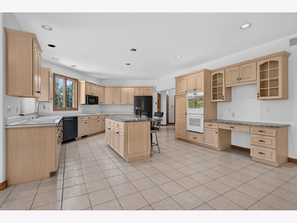
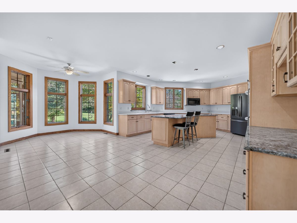
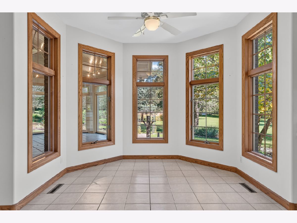
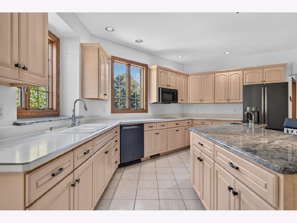
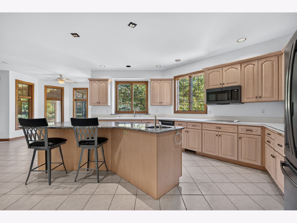
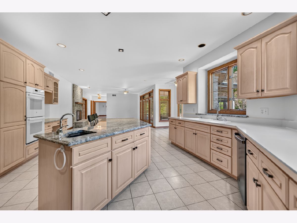
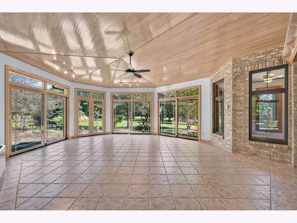
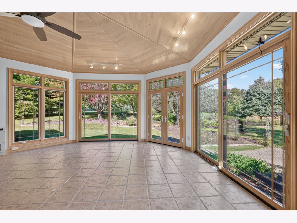
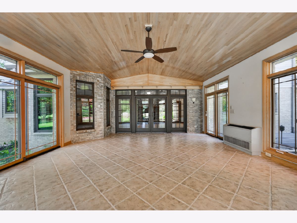
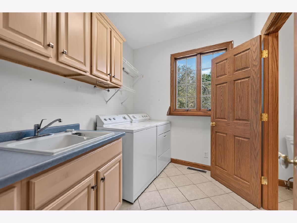
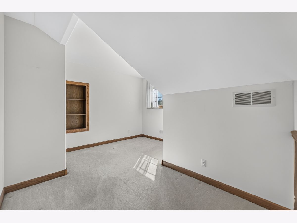
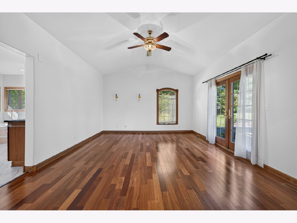
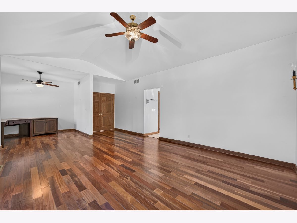
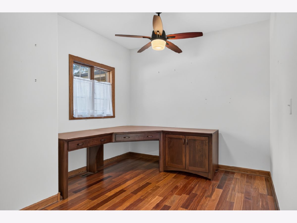
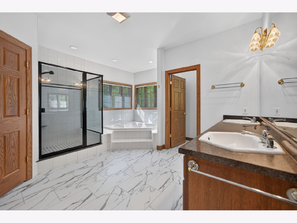
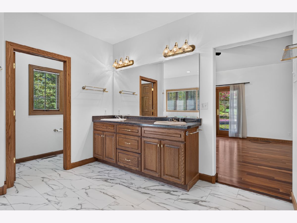
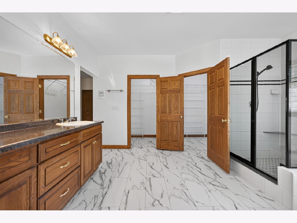
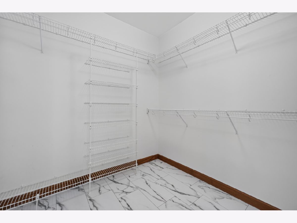
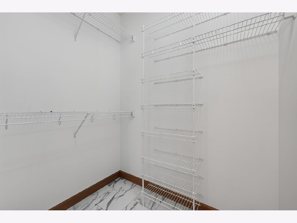
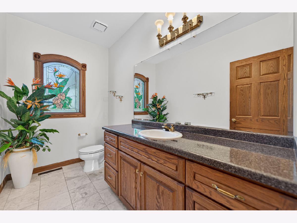
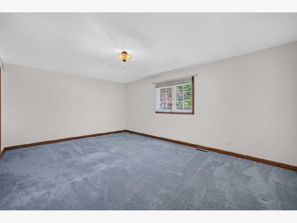
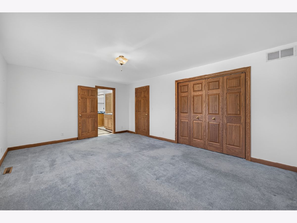
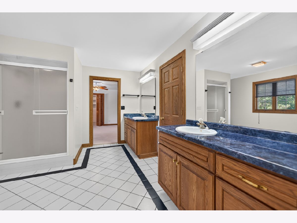
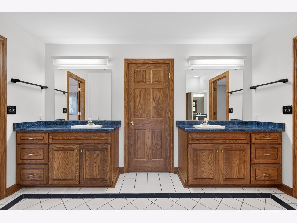
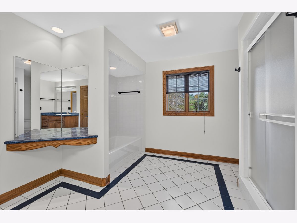
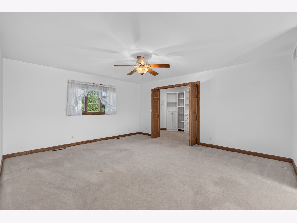
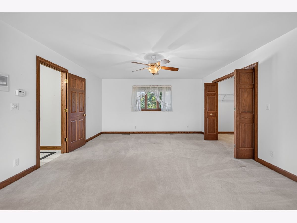
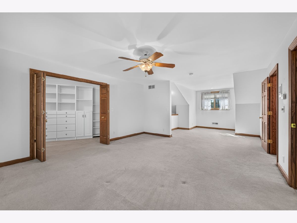
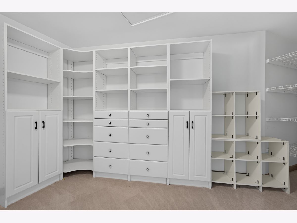
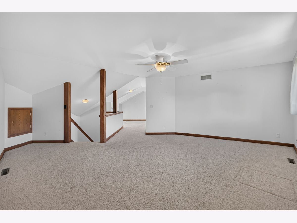
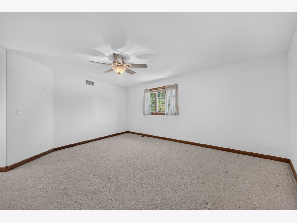
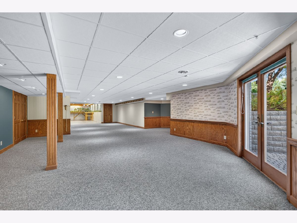
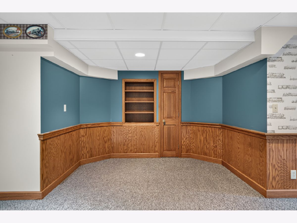
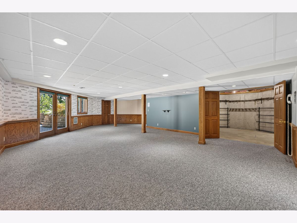
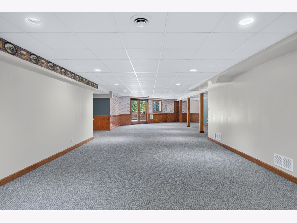
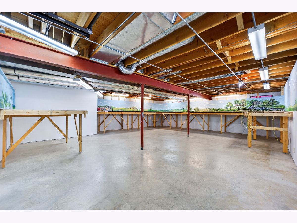
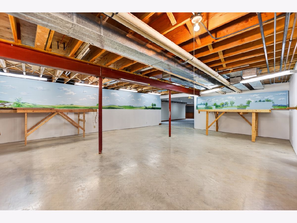
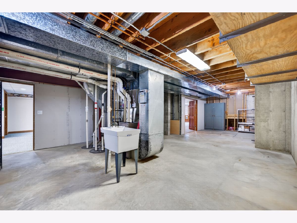
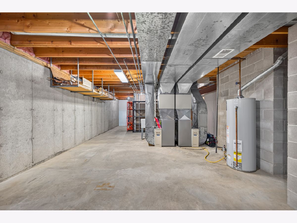
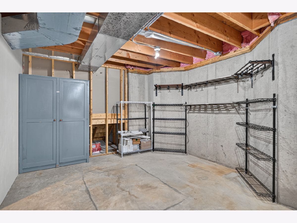
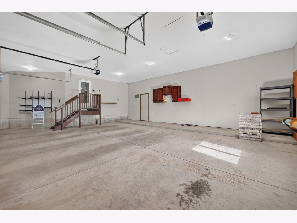
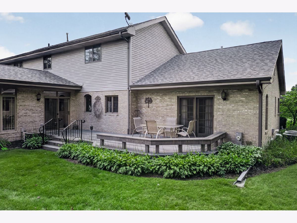
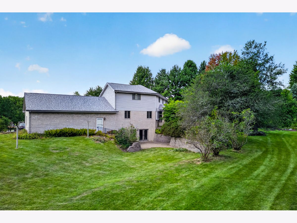
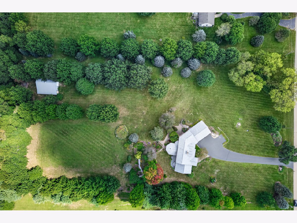
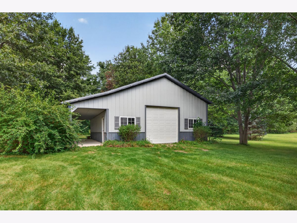
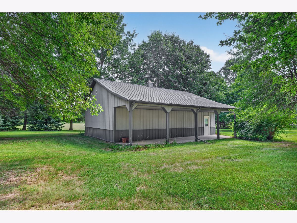
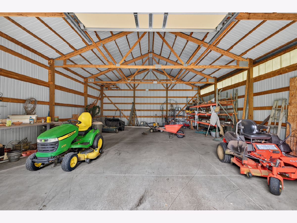
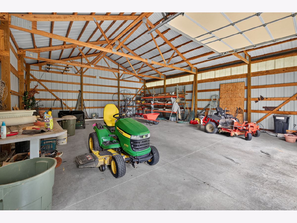
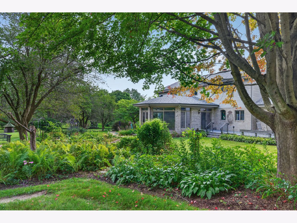
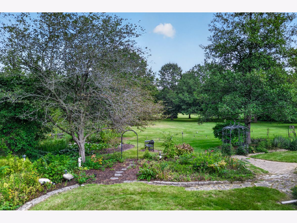
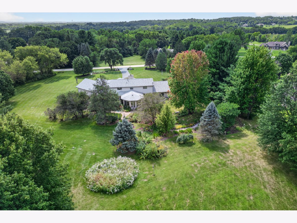
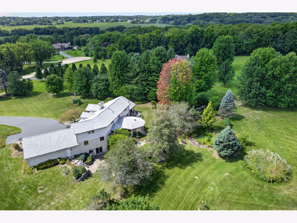
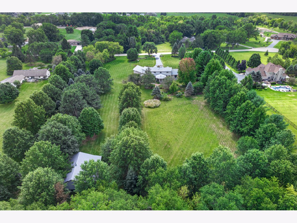
Nestled on 5 picturesque acres and ideally located just off Beaver Valley Road, this custom-built home offers a wonderful combination of privacy, peaceful country living, and convenient access to everything. A full brick front and beautifully landscaped grounds create an inviting first impression, while mature trees and a picturesque pond provide a tranquil setting to enjoy throughout every season. A grand entry welcomes you into the spacious main level, where the living and dining rooms are thoughtfully connected by a stunning two-sided stone fireplace, enjoyed from both the living room and family room. The dining room features beautiful hardwood flooring, while the well-appointed kitchen offers an abundance of cabinetry and storage, a center island, and a breakfast nook that opens naturally to the family room. A year-round sunroom is sure to be a favorite gathering space, featuring a vaulted, wood-plank octagonal ceiling and walls of windows overlooking the landscaped backyard and surrounding nature. Step outside to enjoy the expansive grounds, established trees, picturesque pond, and peaceful surroundings. A convenient main-floor laundry room adds to the functionality of the home. The spacious main-floor primary suite offers a private retreat with hardwood flooring, two walk-in closets, a walk-in shower, soaking tub, and direct access to the deck-perfect for stepping outside and enjoying the serene setting. Upstairs, a back staircase leads to a spacious family room and an adjoining versatile room currently used as a bedroom, creating a comfortable two-room suite. Two additional generously sized bedrooms share a spacious Jack-and-Jill bath, while a separate office/den provides even more flexibility for work, hobbies, or a quiet retreat. The walkout lower level expands the living space with a family room, recreation area, abundant storage, and access to a brick patio overlooking the beautiful grounds. Tucked toward the back of the acreage, the 30' x 40' outbuilding provides excellent additional space for storage, hobbies, equipment, or workshop needs. This is a truly special property offering generous living space, mature trees, a picturesque pond, beautifully landscaped grounds, and the privacy and peacefulness of country living-all in a convenient location and setting that is difficult to duplicate.
Property Specifics
| Single Family | |
| — | |
| — | |
| 1993 | |
| — | |
| — | |
| No | |
| 5 |
| Boone | |
| — | |
| — / Not Applicable | |
| — | |
| — | |
| — | |
| 12746925 | |
| 0517201004 |
Property History
| DATE: | EVENT: | PRICE: | SOURCE: |
|---|---|---|---|
| 6 Oct, 2026 | Listed for sale | $777,000 | MRED MLS |
Room Specifics
Total Bedrooms: 3
Bedrooms Above Ground: 3
Bedrooms Below Ground: 0
Dimensions: —
Floor Type: —
Dimensions: —
Floor Type: —
Full Bathrooms: 4
Bathroom Amenities: Whirlpool,Separate Shower
Bathroom in Basement: 0
Rooms: —
Basement Description: —
Other Specifics
| 3.5 | |
| — | |
| — | |
| — | |
| — | |
| 330x660 | |
| — | |
| — | |
| — | |
| — | |
| Not in DB | |
| — | |
| — | |
| — | |
| — |
Tax History
| Year | Property Taxes |
|---|---|
| 2026 | $15,887 |
Contact Agent
Nearby Similar Homes
Nearby Sold Comparables

Contact Agent
Listing Provided By
Berkshire Hathaway HomeServices Starck Real Estate
