

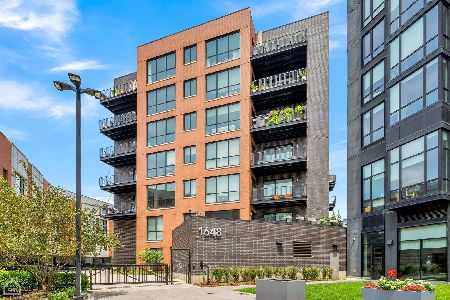
1648 Division Street, West Town, Chicago, Illinois 60622


$1,149,000
|
For Sale
|
|
| Status: | Active |
| Sqft: | 2,430 |
| Cost/Sqft: | $473 |
| Beds: | 3 |
| Baths: | 3 |
| Year Built: | 2023 |
| Property Taxes: | $21,533 |
| Days On Market: | 10 |
| Lot Size: | 0,00 |
Description
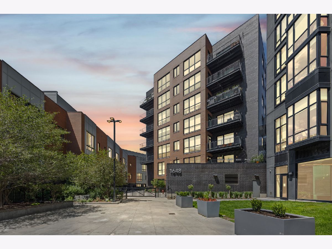
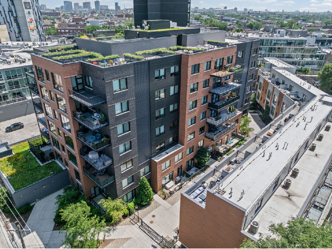
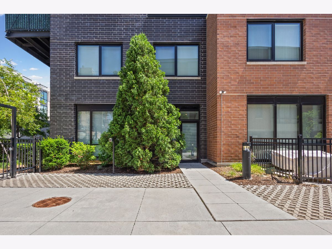
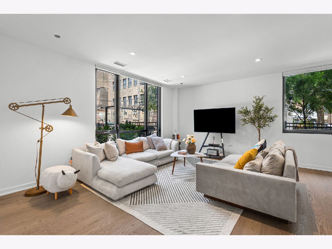
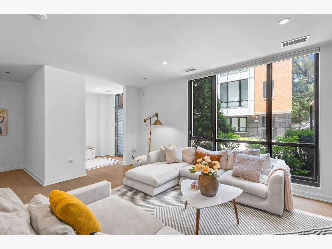
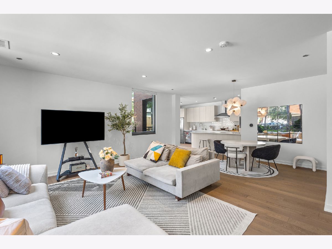
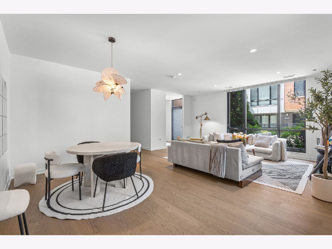
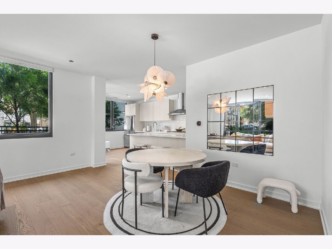
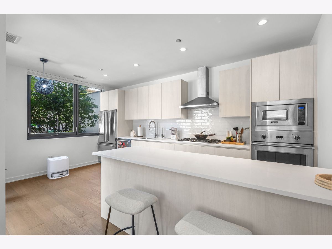
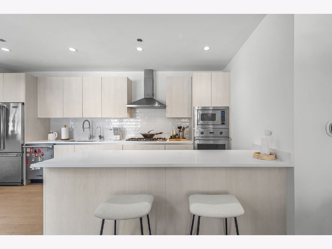
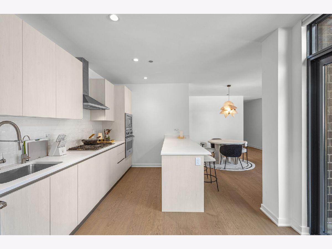
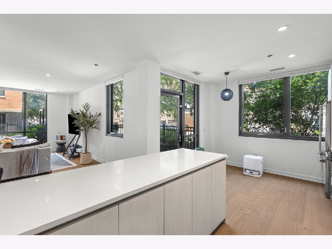
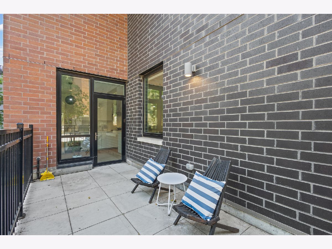
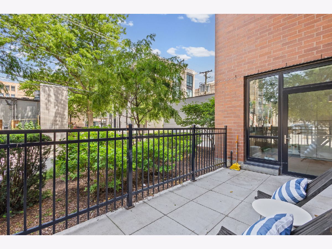
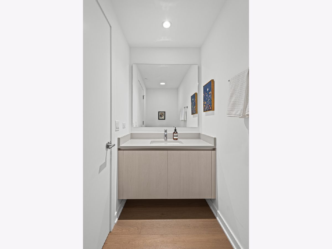
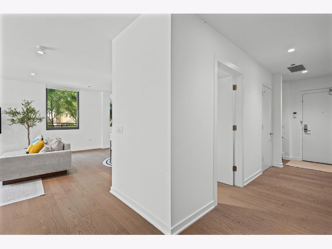
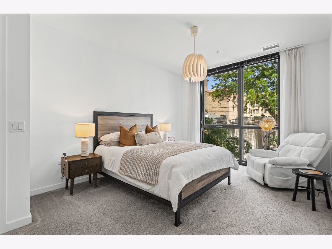
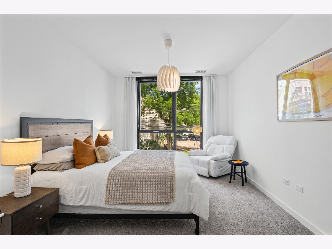
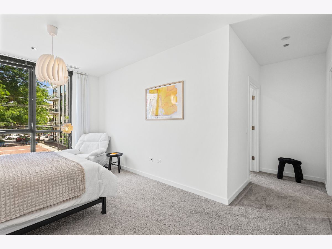
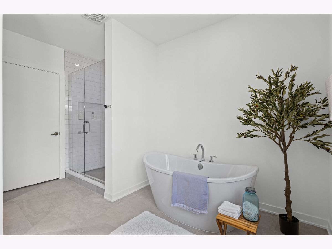
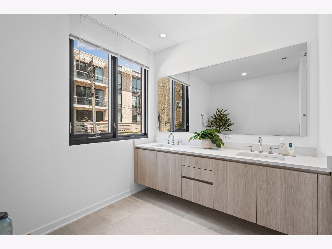
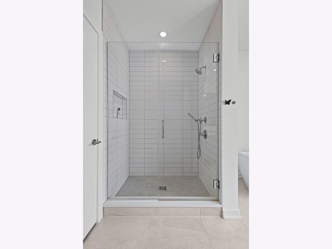
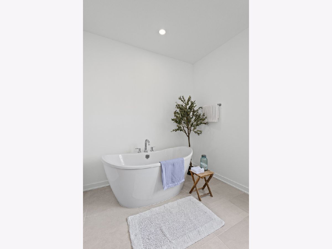
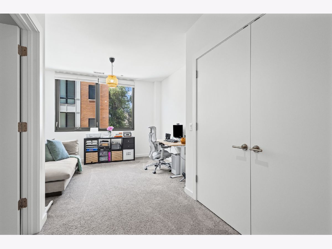
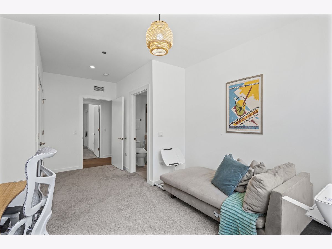
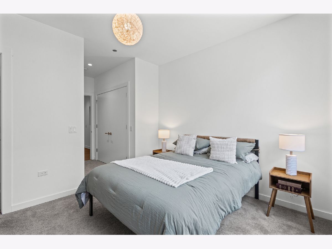
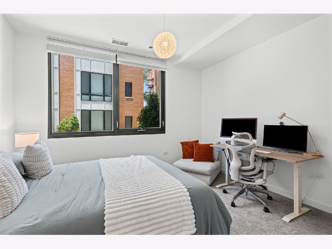
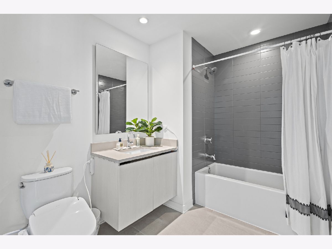
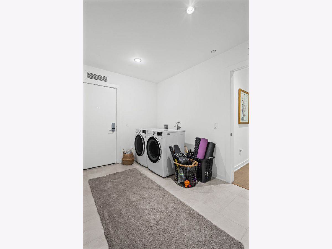
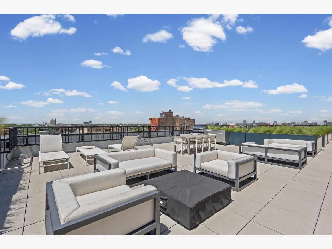
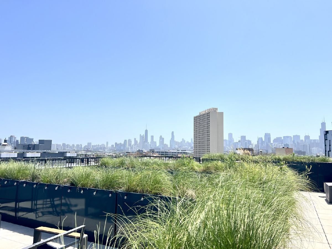
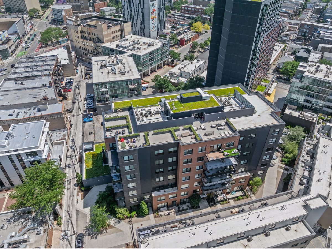
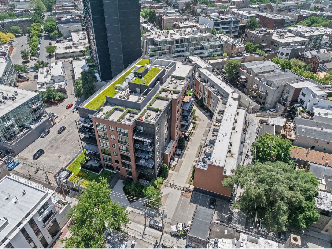
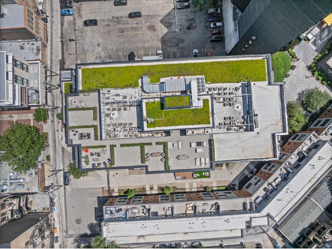
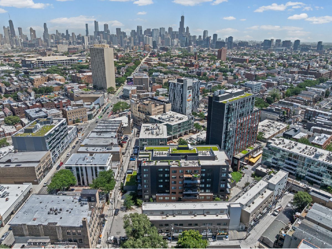
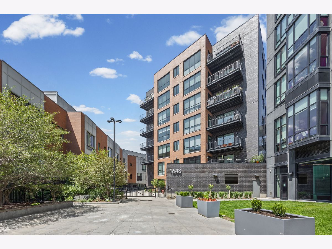
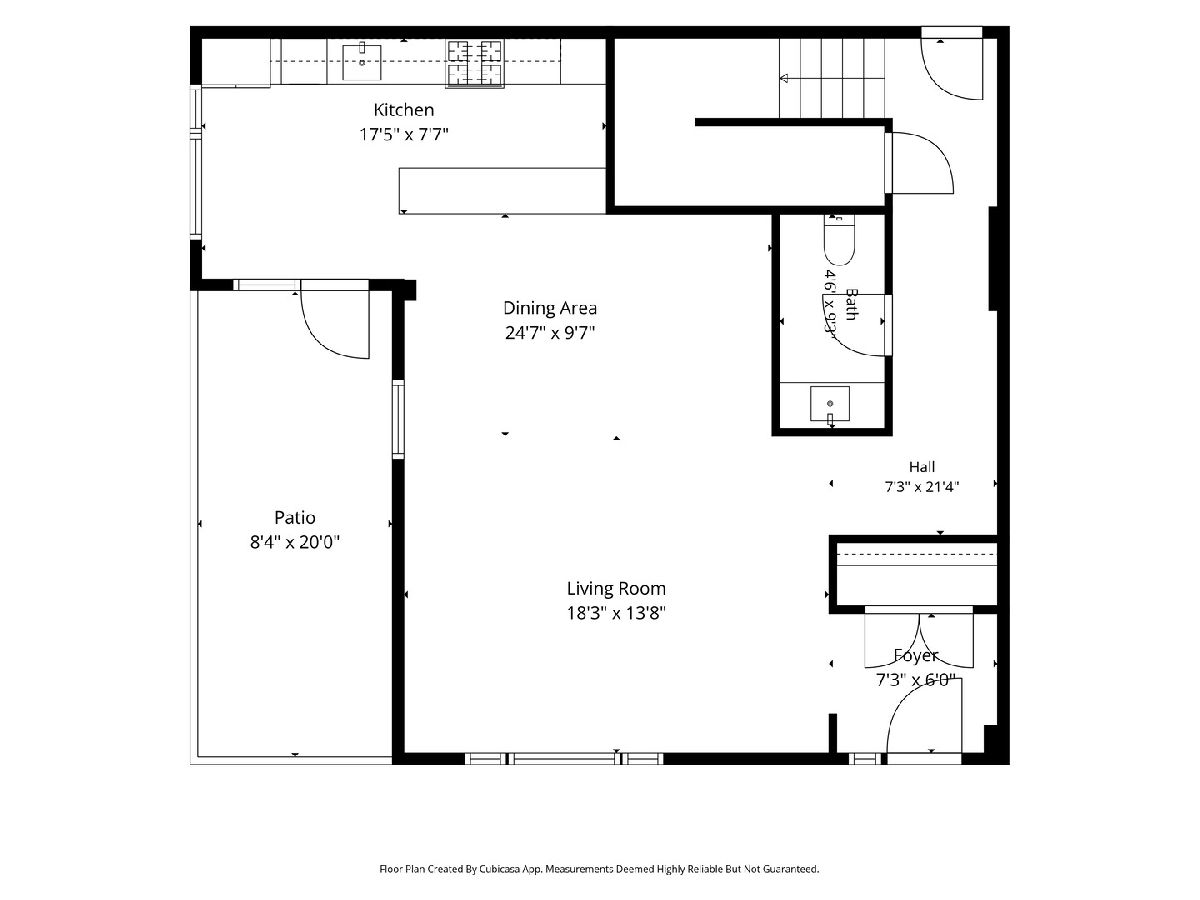
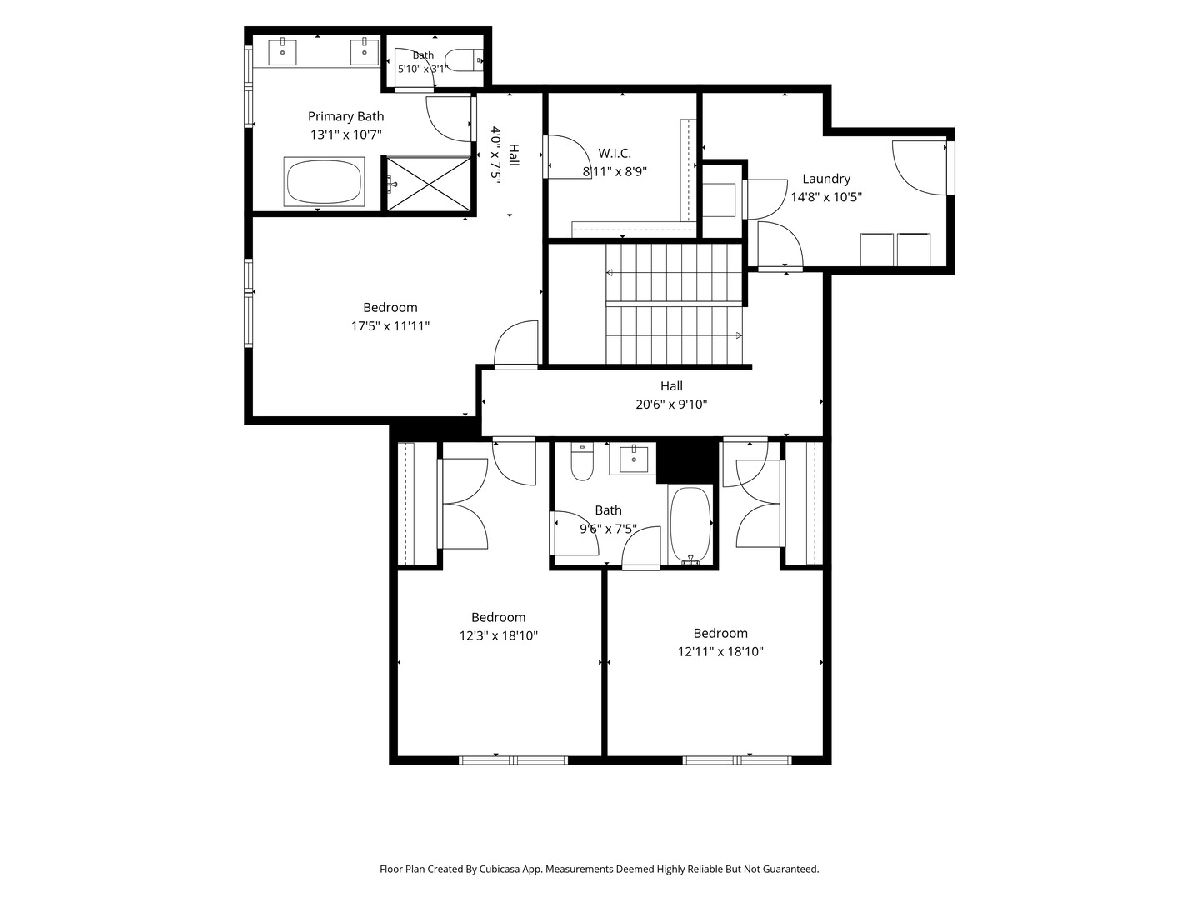
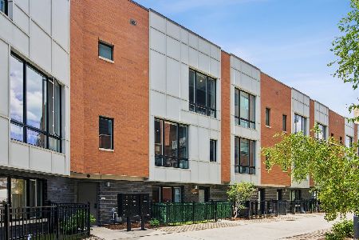
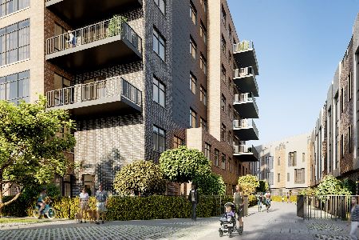
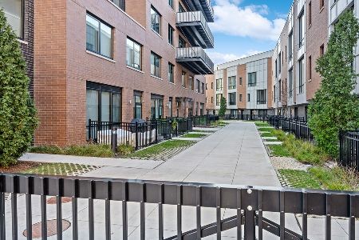
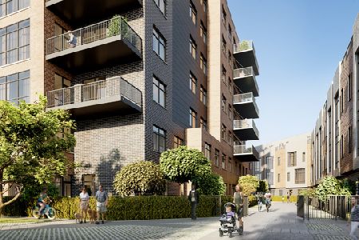
A private courtyard entrance, exceptionally private corner setting and extra-wide floor plan distinguish this remarkable two-level residence at The Alcove. Offering more than 2,400 square feet, the newer home delivers the space and privacy of a single-family residence while remaining quietly tucked away just moments from the energy of Division Street. Soaring ceilings, floor-to-ceiling windows and abundant natural light enhance the expansive living and entertaining spaces. Wide-plank hardwood floors and generous gallery walls provide a sophisticated backdrop for artwork. At the heart of the main level, the top-shelf chef's kitchen features sleek Italian cabinetry, quartz countertops, premium built-in Viking appliances and an oversized island. The open living and dining areas extend to a private patio overlooking the beautifully landscaped courtyard. Upstairs, the serene primary suite offers an expansive walk-in closet and spa-inspired bath with a soaking tub, oversized shower and dual vanity. Two additional light-filled bedrooms share a Jack-and-Jill bath. An oversized laundry room and convenient rear entrance for package delivery add thoughtful functionality. Residents also enjoy a spectacular common rooftop terrace with skyline views, and heated attached garage parking is included. Set within a well-run association near the Blue Line, acclaimed restaurants, cafes, boutiques, parks and nightlife, this exceptional Wicker Park home is a compelling alternative to a townhouse or single-family residence.
Property Specifics
| Condos/Townhomes | |
| 7 | |
| — | |
| 2023 | |
| — | |
| — | |
| No | |
| — |
| Cook | |
| — | |
| 824 / Monthly | |
| — | |
| — | |
| — | |
| 12707888 | |
| 17062351521009 |
Nearby Schools
| NAME: | DISTRICT: | DISTANCE: | |
|---|---|---|---|
|
Grade School
Pritzker Elementary School |
299 | — | |
|
High School
Wells Community Academy Senior H |
299 | Not in DB | |
Property History
| DATE: | EVENT: | PRICE: | SOURCE: |
|---|---|---|---|
| 22 Aug, 2023 | Sold | $878,000 | MRED MLS |
| 28 Jul, 2023 | Under contract | $849,000 | MRED MLS |
| — | Last price change | $899,000 | MRED MLS |
| 12 May, 2023 | Listed for sale | $899,000 | MRED MLS |
| 17 Jul, 2026 | Listed for sale | $1,149,000 | MRED MLS |

Room Specifics
Total Bedrooms: 3
Bedrooms Above Ground: 3
Bedrooms Below Ground: 0
Dimensions: —
Floor Type: —
Dimensions: —
Floor Type: —
Full Bathrooms: 3
Bathroom Amenities: Separate Shower,Double Sink,Soaking Tub
Bathroom in Basement: 0
Rooms: —
Basement Description: —
Other Specifics
| 1 | |
| — | |
| — | |
| — | |
| — | |
| COMMON | |
| — | |
| — | |
| — | |
| — | |
| Not in DB | |
| — | |
| — | |
| — | |
| — |
Tax History
| Year | Property Taxes |
|---|---|
| 2026 | $21,533 |
Contact Agent
Nearby Similar Homes
Nearby Sold Comparables
Contact Agent
Listing Provided By
@properties Christie's International Real Estate
