

165 2740s Road, Kankakee, Illinois 60901


$185,000
|
For Sale
|
|
| Status: | Contingent |
| Sqft: | 1,244 |
| Cost/Sqft: | $149 |
| Beds: | 3 |
| Baths: | 2 |
| Year Built: | 1960 |
| Property Taxes: | $4,648 |
| Lot Size: | 0,23 |
Description
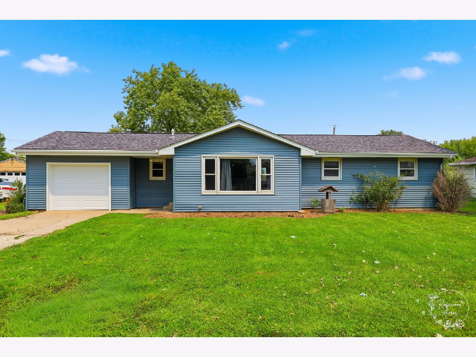
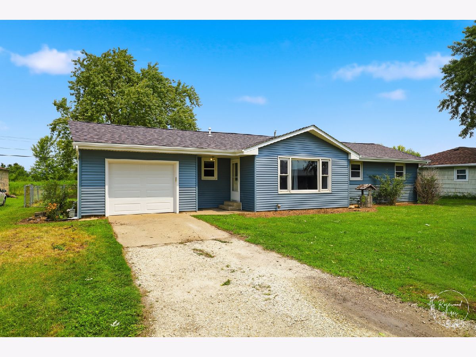
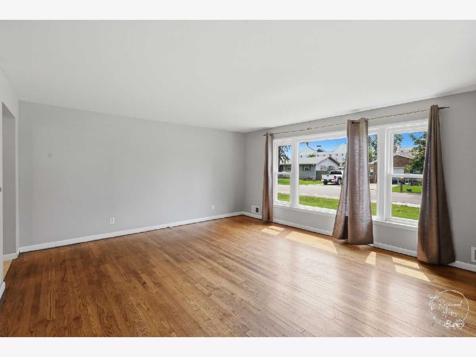
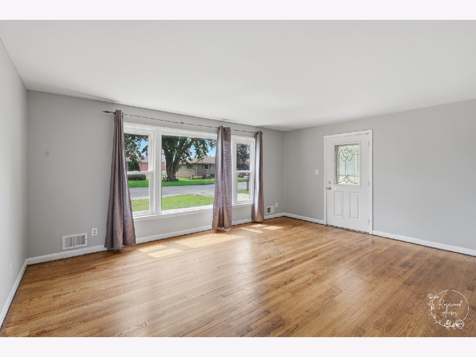
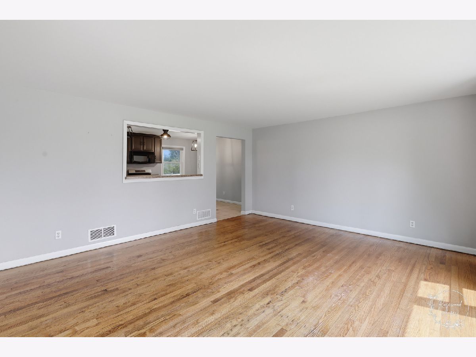
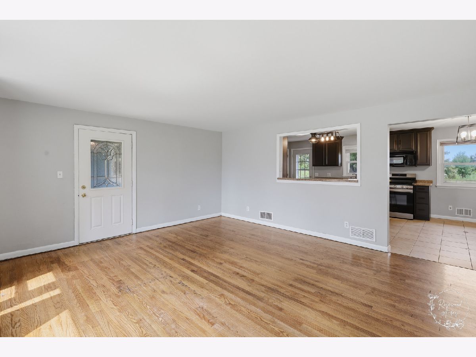
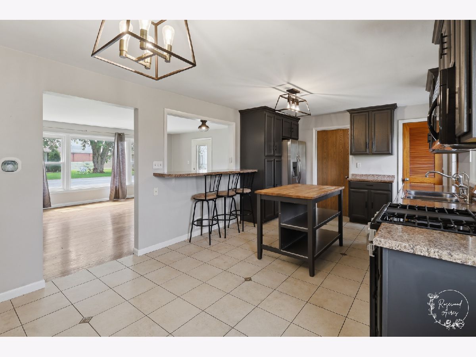
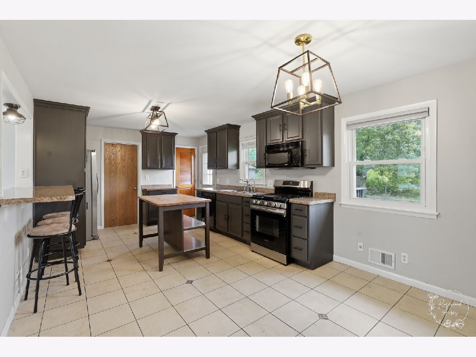
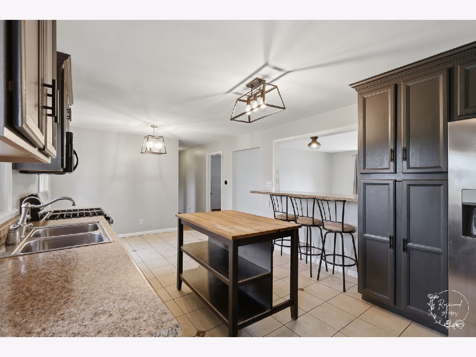
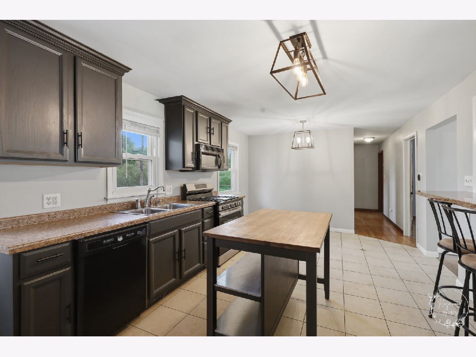
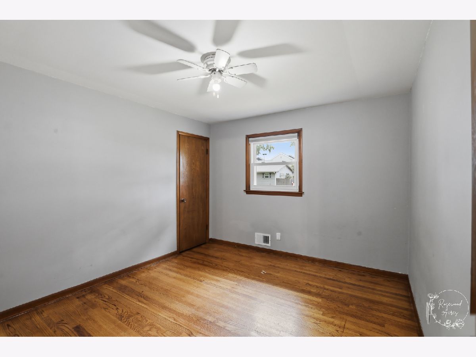
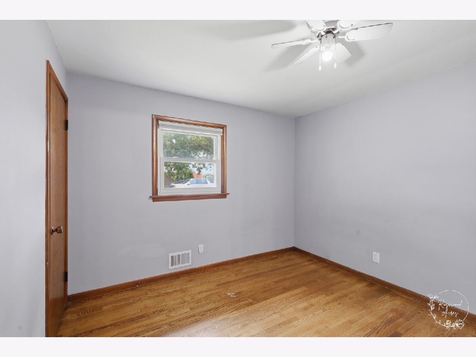
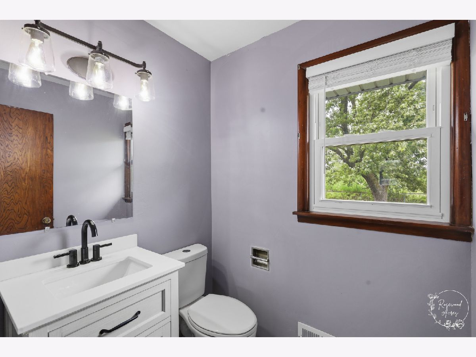
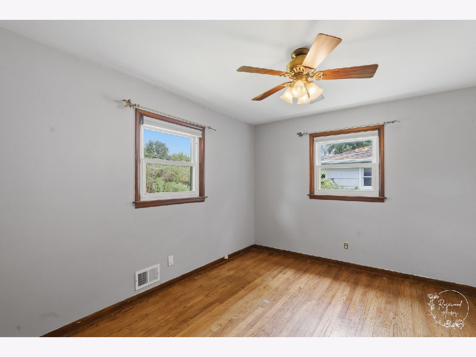
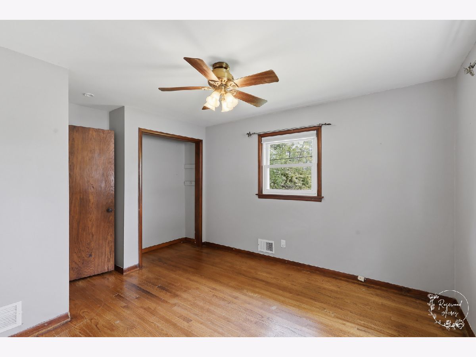
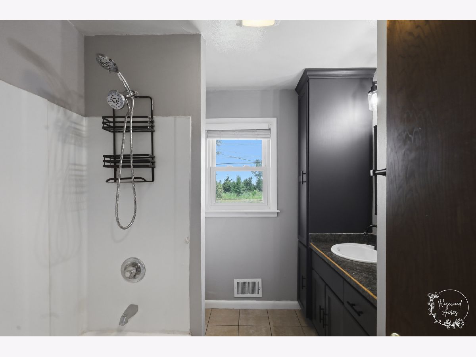
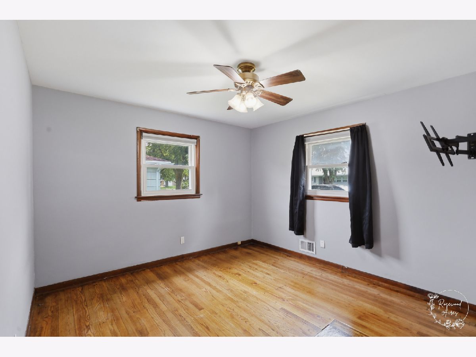
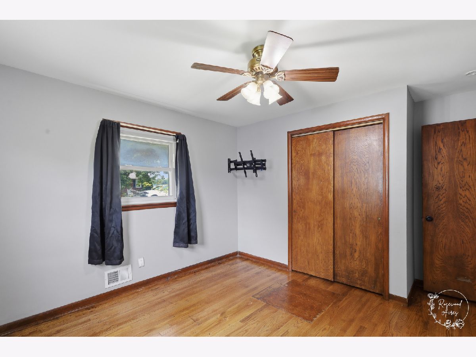
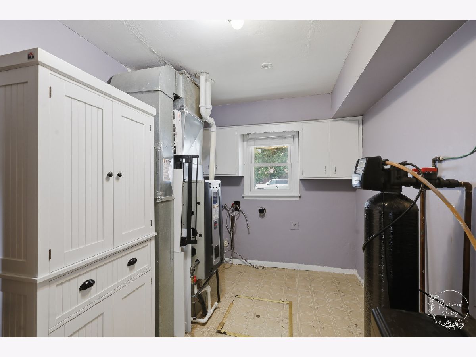
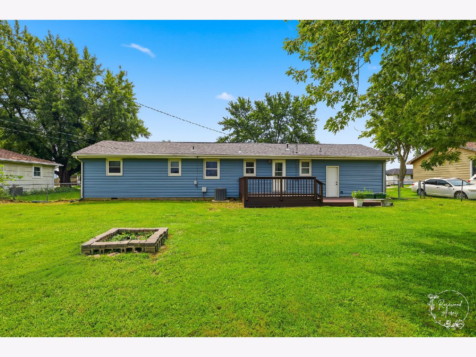
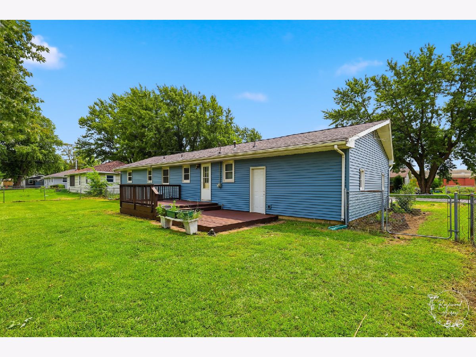
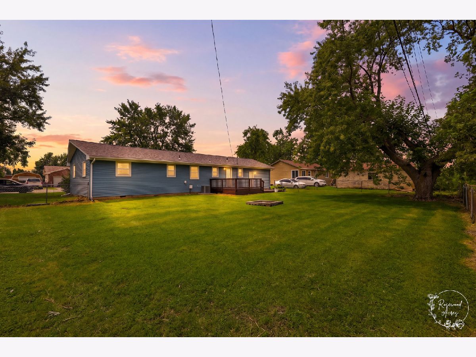
A Home to Live & Love! This 3 bedroom and 1.5 bathroom ranch home offers a practical layout, comfortable living, and room to make it your own! Step inside to find a spacious living room featuring warm hardwood flooring and a large front window that fills the space with natural light. This flows right into the open kitchen complete with modern cabinetry, updated lighting, a breakfast bar for extra seating, and plenty of space for a table and chairs. Down the hall is the neat and tidy main bathroom and the three bedrooms, all great in size with plenty of closet space for storage needs. A convenient half-bathroom and laundry room too! Step outside and enjoy summer evenings on the large outdoor deck, freshly stained and ready for entertaining/relaxing, along with an open fenced-in backyard! Attached 1.5 car-garage. Additional highlights: brand new roof, siding and front gutters, crawlspace has newer French drain with vapor barrier over gravel, second sump pump new in 2022, HVAC replaced in 2022, well replaced in 2024, water heater in 2026. Located close to town, so call today to schedule your private showing and see the possibilities!
Property Specifics
| Single Family | |
| — | |
| Ranch | |
| 1960 | |
| 2026 | |
| Crawl Space | |
| Vinyl Siding | |
| Asphalt | |
| — | |
| No | |
| 0.23 |
| Kankakee | |
| — | |
| 0 / Not Applicable | |
| None | |
| Shared Well | |
| Septic Tank | |
| Central Air | |
| Natural Gas, Forced Air | |
| 12728823 | |
| 161717301008 |
Room Specifics
Total Bedrooms: 3
Bedrooms Above Ground: 3
Bedrooms Below Ground: 0
Dimensions: 13X12
Floor Type: Hardwood
Dimensions: 11X13
Floor Type: Hardwood
Dimensions: 11X11
Floor Type: Hardwood
Full Bathrooms: 2
Bathroom Amenities: —
Bathroom in Basement: 0
Dimensions: COMBO
Floor Type: —
Dimensions: 20X12
Floor Type: Ceramic Tile
Features: Eating Area-Breakfast Bar, Eating Area-Table Space
Dimensions: 14X8
Floor Type: Laminate
Dimensions: 18X16
Floor Type: Hardwood
Rooms: No additional rooms
Other Specifics
| 1.5 | |
| — | |
| Concrete, Gravel, Garage Door Opener, Garage Owned, Attached, Driveway, Owned, Garage | |
| Main Level, In Unit | |
| — | |
| Deck | |
| Chain Link | |
| — | |
| — | |
| 110X92 | |
| — | |
| None | |
| 1st Floor Bedroom, 1st Floor Full Bath | |
| Range, Microwave, Dishwasher, Refrigerator | |
| Not in DB | |
| Street Paved | |
| — | |
| — |
Contact Agent
Nearby Similar Homes
Nearby Sold Comparables




Contact Agent
Listing Provided By
Coldwell Banker Realty
