

165 Dayton Valley, Colona, Illinois 61241


$469,000
|
For Sale
|
|
| Status: | Active |
| Sqft: | 2,003 |
| Cost/Sqft: | $234 |
| Beds: | 4 |
| Baths: | 2 |
| Year Built: | 2016 |
| Property Taxes: | $6,958 |
| Days On Market: | 38 |
| Lot Size: | 1,07 |
Description
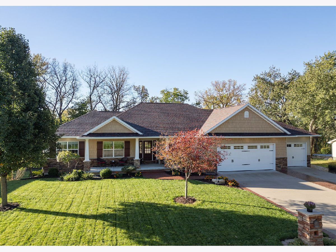
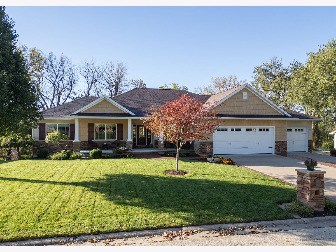
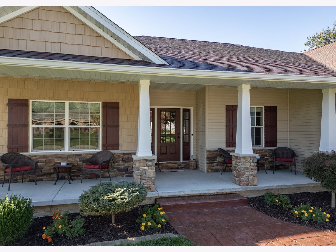
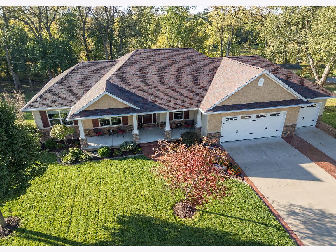
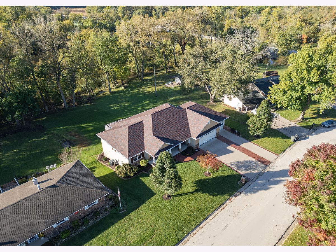
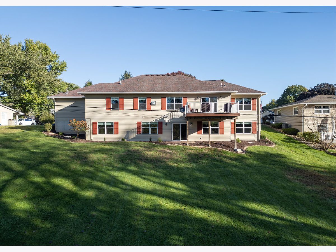
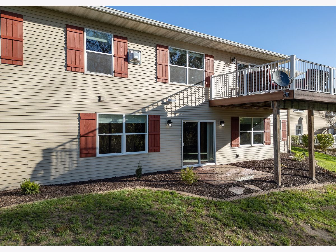
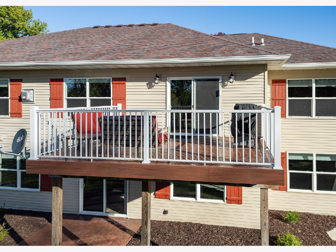
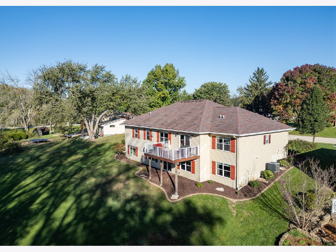
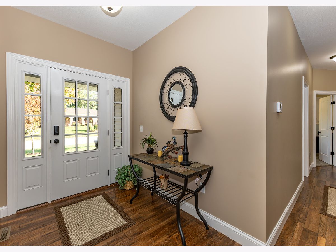
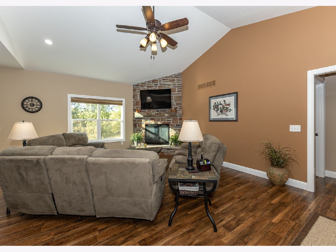
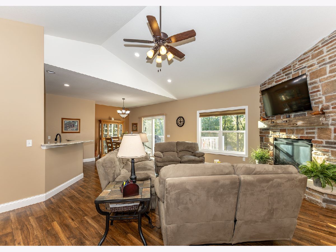
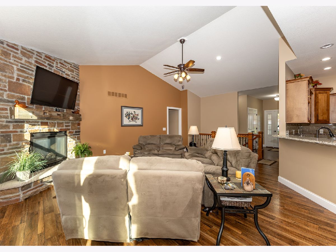
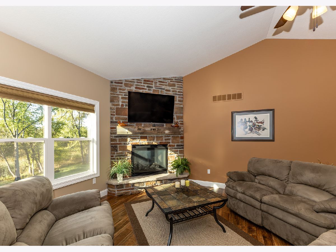
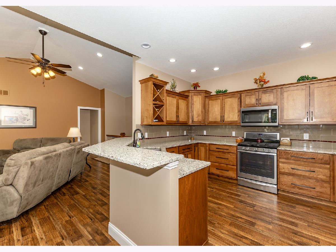
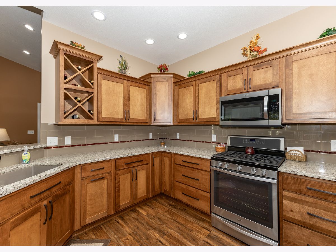
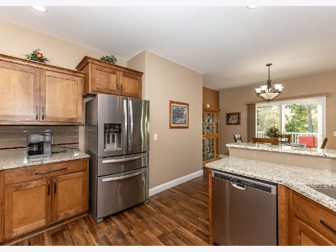
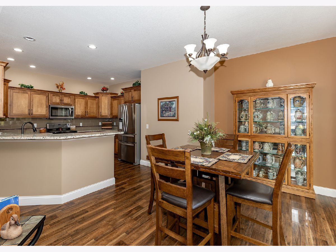
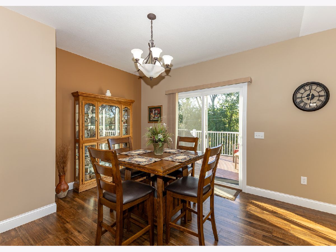
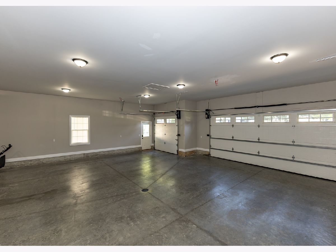
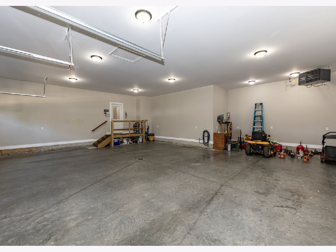
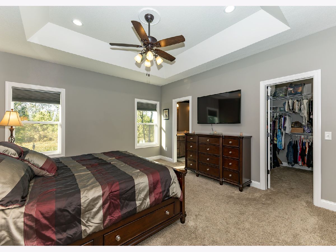
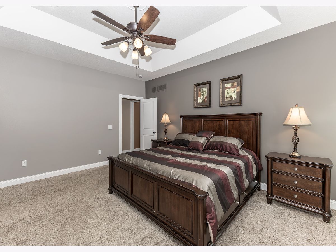
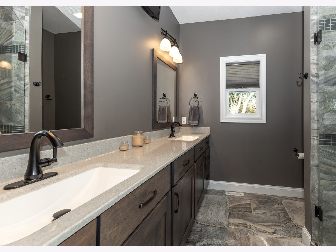
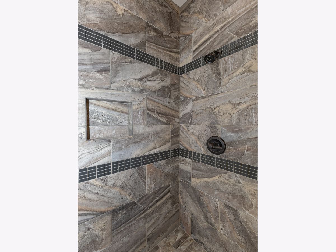
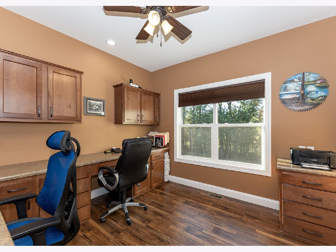
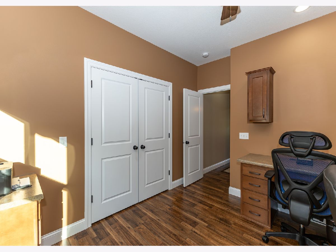
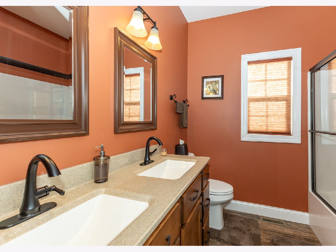
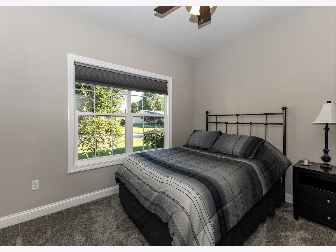
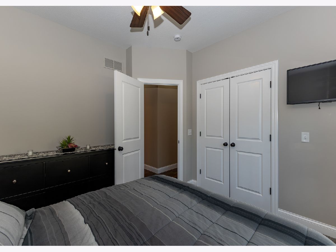
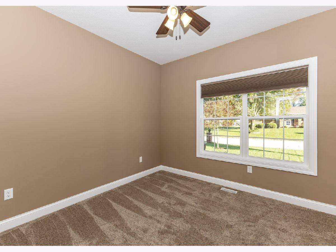
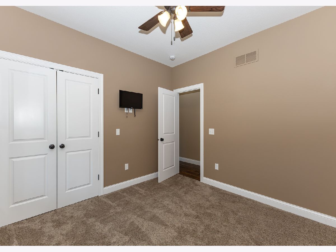
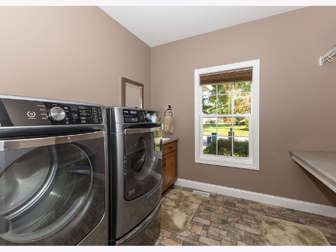
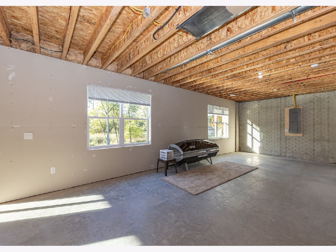
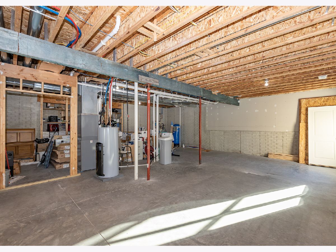
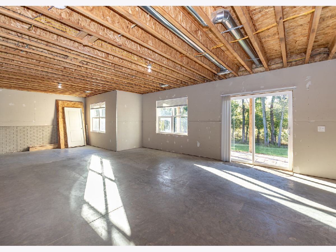
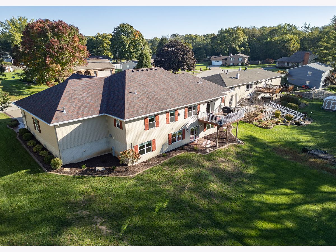
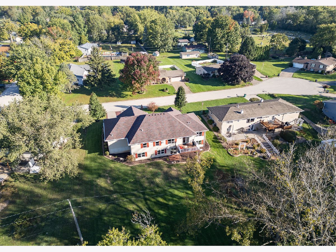
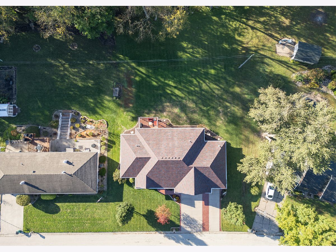
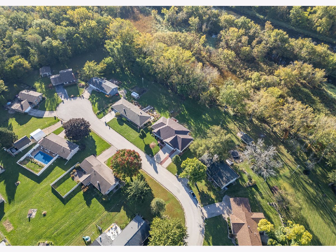
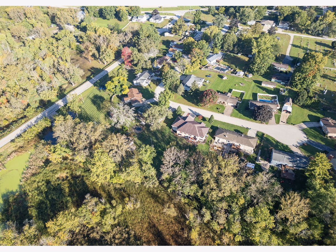
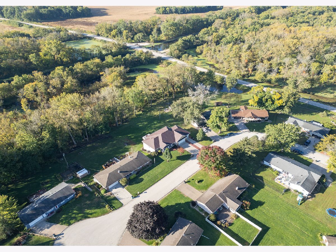
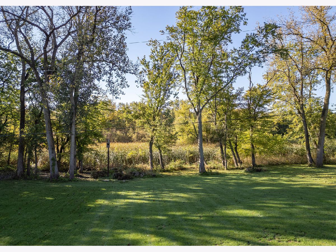
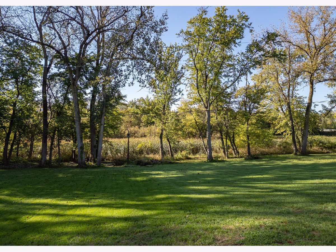
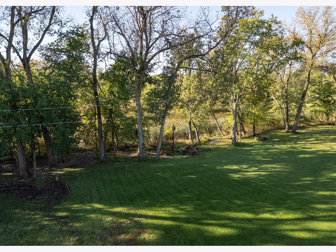
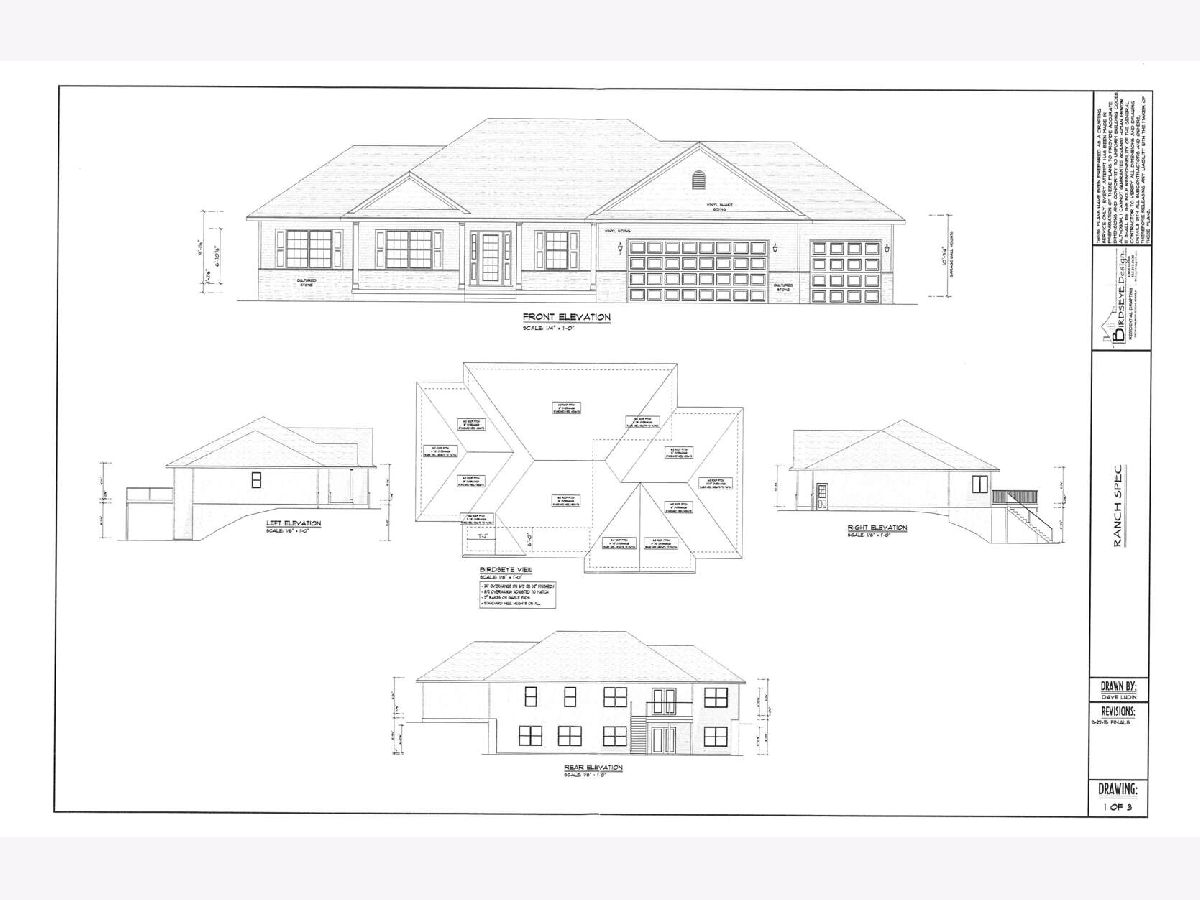
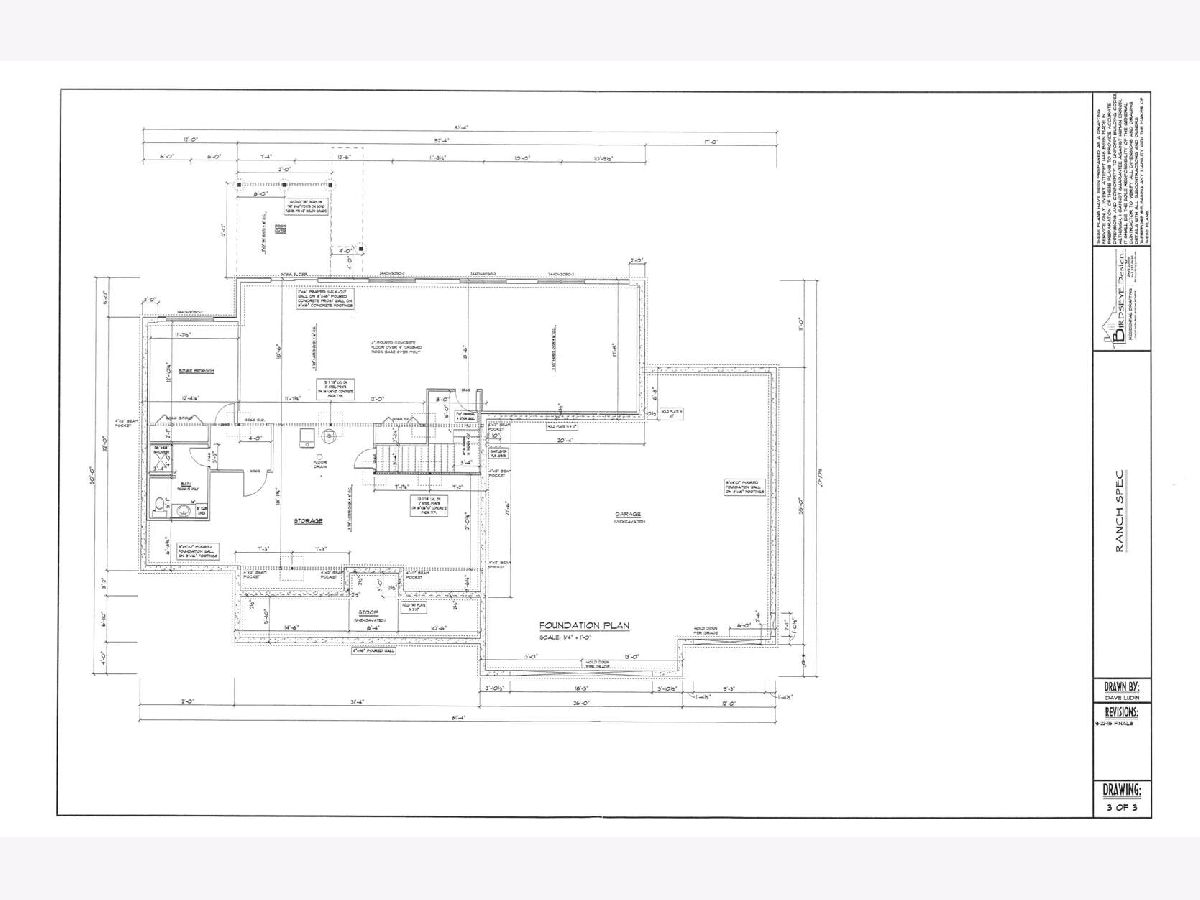
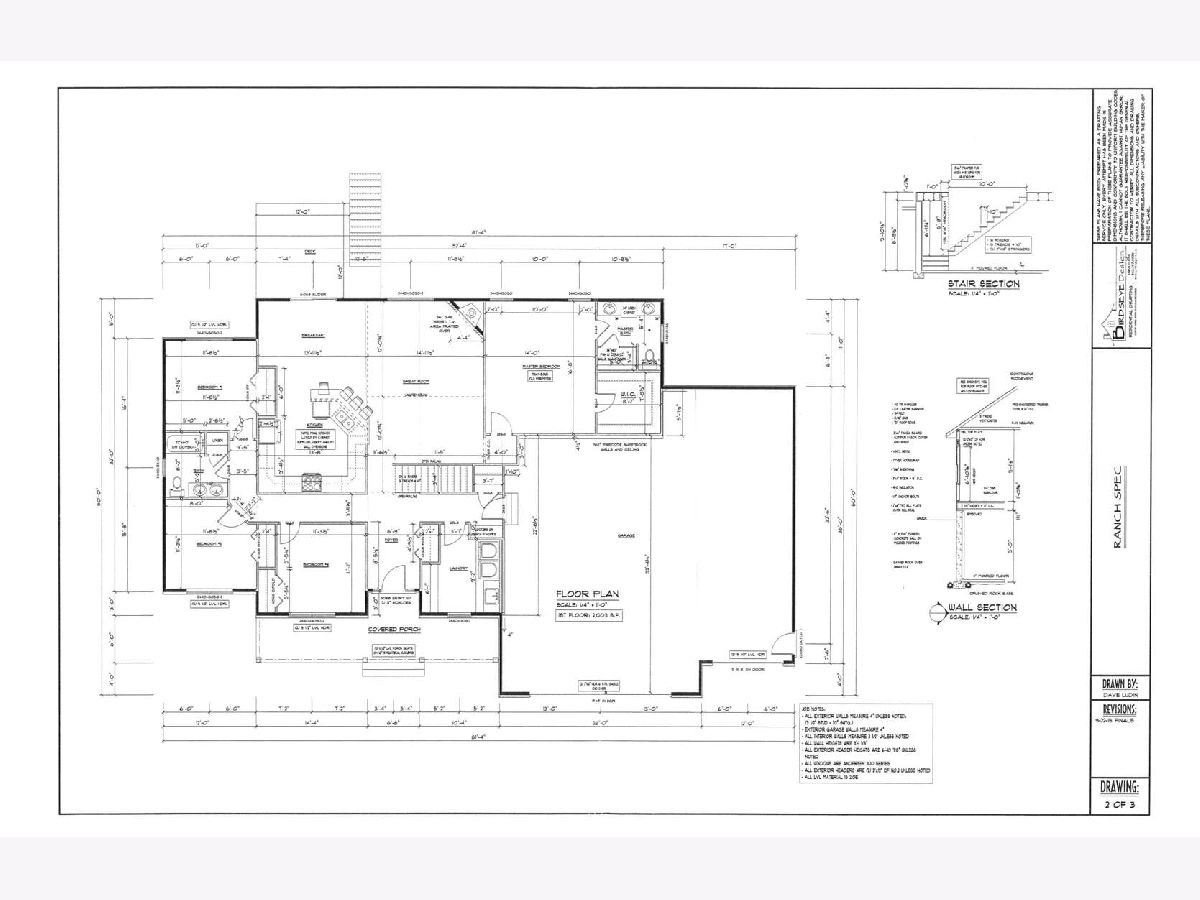
Available for Showings Friday 10/9!! This property is AMAZING! Home is like new. Lovingly designed Craftsman home w/ 4 Bedrooms (or 3 Beds + Office w/ Builtins), 2 baths in GENESEO Schools. Main Floor laundry with Open floor plan. 9' ceilings Main & 9' foundation with walkout basement. Stamped concrete driveway & Rear patio, Huge finished and trimmed-out garage with Prodigy Jackshaft openers for extra security on gorgeous carriage-house style 8' tall overhead doors and thermostat-controlled gas heater, 2 garage floor drains, New roof '25 & New water heater '25. Steep front roof pitches add dramatic curb appeal. Lovely gas fireplace with stone face to ceiling and custom mantel, Tile shower with glass door, Low utility costs, Kitchen backsplash, All appliances stay. Owners negotiable for furnishings to stay if buyer is interested in separate agreement. Rear deck with low-maintenance woodgrain-style composite decking and metal railings overlooking beautiful, private backyard with woods and wetlands. See documents for original blueprint and estimate to build this home new. As you'll see, this is an amazing value for a "like new" home!
Property Specifics
| Single Family | |
| — | |
| Craftsman | |
| 2016 | |
| Unfinished, Exterior Entry, Bath/Stubbed, Egress Window, 9 ft + pour, Concrete, Storage Space, Walk-Up Access, Full, Walk-Out Access | |
| 2,003 | |
| Vinyl Siding, Shake Siding, Stone, Clad Trim | |
| Asphalt | |
| — | |
| No | |
| 1.07 |
| Henry | |
| Daytons Valley View | |
| 75 / Quarterly | |
| Water | |
| Shared Well | |
| Septic Tank | |
| Central Air | |
| Natural Gas, Forced Air | |
| No | |
| 12777920 | |
| 0601478006 |
Property History
| DATE: | EVENT: | PRICE: | SOURCE: |
|---|---|---|---|
| 7 Oct, 2026 | Listed for sale | $469,000 | MRED MLS |
Room Specifics
Total Bedrooms: 4
Bedrooms Above Ground: 4
Bedrooms Below Ground: 0
Dimensions: 14X17
Floor Type: Carpet
Dimensions: 12X11
Floor Type: Carpet
Dimensions: 12X11
Floor Type: Carpet
Dimensions: 12X11
Floor Type: Carpet
Full Bathrooms: 2
Bathroom Amenities: Double Sink
Bathroom in Basement: 0
Dimensions: 14X12
Floor Type: Laminate
Dimensions: 14X12
Floor Type: Laminate
Features: Eating Area-Breakfast Bar, Custom Cabinetry, Granite Counters, SolidSurfaceCounter
Dimensions: 10X9
Floor Type: Laminate
Dimensions: 15X24
Floor Type: Laminate
Rooms: No additional rooms
Other Specifics
| 3 | |
| Concrete Perimeter | |
| Concrete, Garage Door Opener, Garage Owned, Attached, Driveway, On Street, Garage Faces Front, Oversized, Owned, Garage | |
| Main Level, Electric Dryer Hookup, Sink | |
| — | |
| Deck, Patio, Porch | |
| On Street, Garage Faces Front | |
| — | |
| Cul-De-Sac, Wetlands, Wooded, Mature Trees, Sloped | |
| 110x419x111x432 | |
| — | |
| Double Sink, Shower Only | |
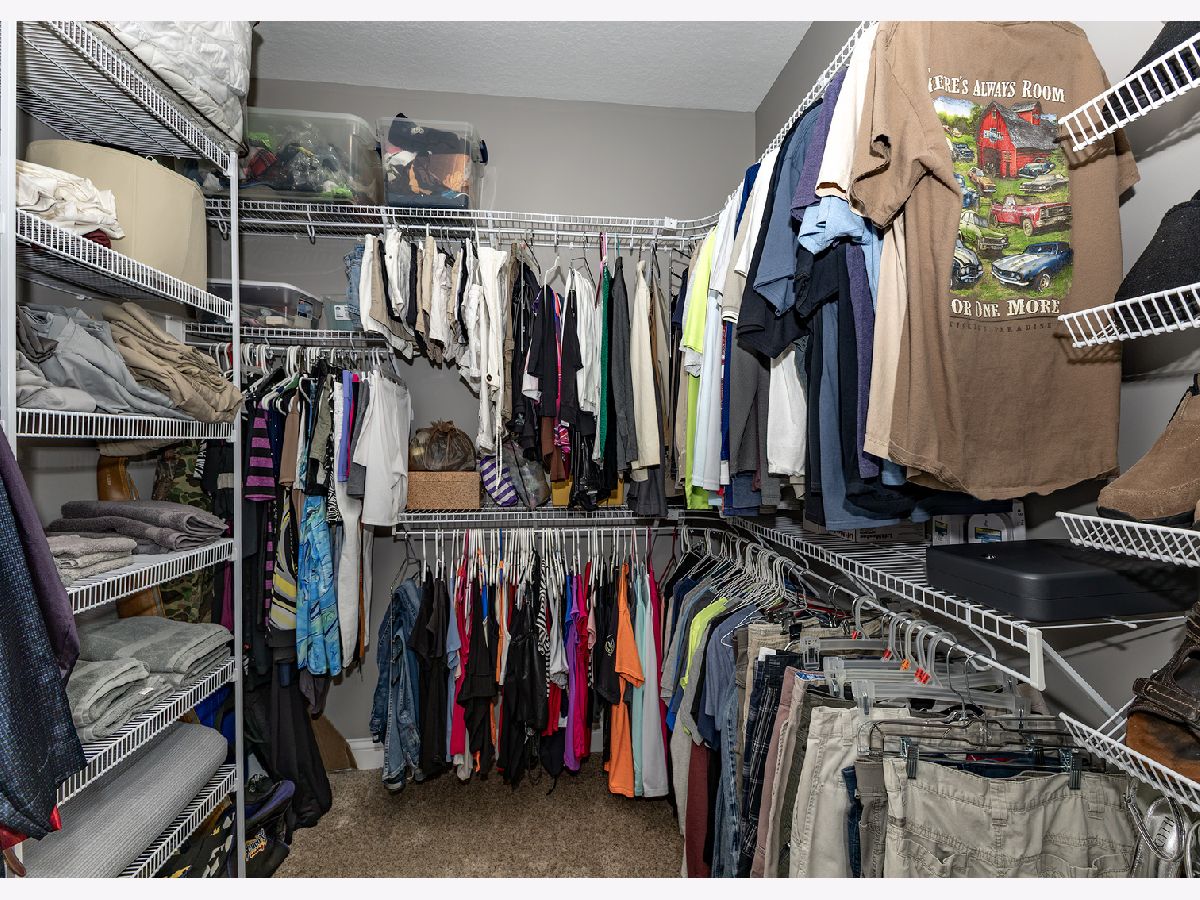
| Vaulted Ceiling(s), Cathedral Ceiling(s), 1st Floor Bedroom, 1st Floor Full Bath, Built-in Features, Walk-In Closet(s), High Ceilings, Open Floorplan, Dining Combo, Granite Counters | |
| Range, Microwave, Dishwasher, Refrigerator, Washer, Dryer | |
| Not in DB | |
| — | |
| — | |
| Gas Log, Masonry |
Tax History
| Year | Property Taxes |
|---|---|
| 2026 | $6,958 |
Contact Agent
Nearby Similar Homes
Nearby Sold Comparables

Contact Agent
Listing Provided By
Mel Foster Co. Geneseo
