

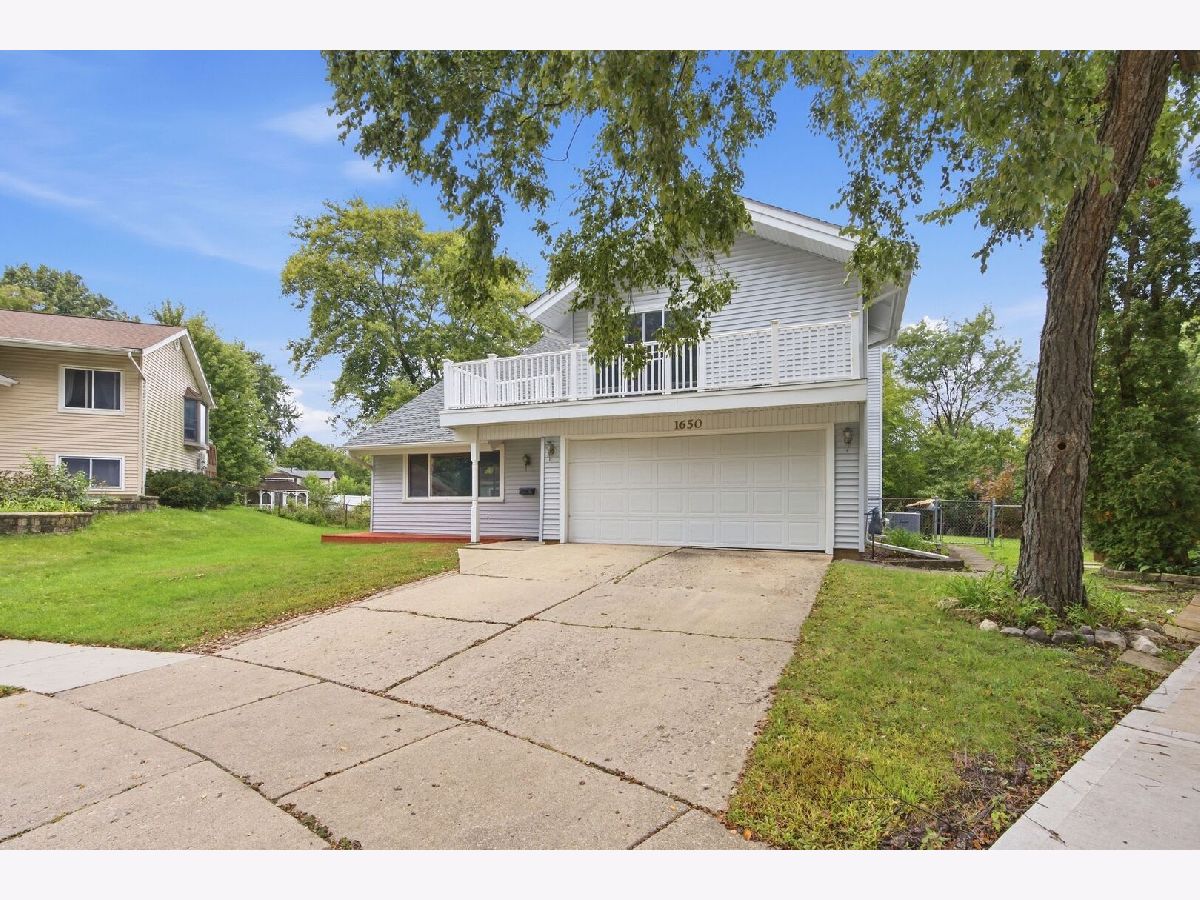
1650 Beverly Court, Hanover Park, Illinois 60133


$412,900
|
For Sale
|
|
| Status: | Price Change |
| Sqft: | 2,212 |
| Cost/Sqft: | $187 |
| Beds: | 5 |
| Baths: | 3 |
| Year Built: | 1971 |
| Property Taxes: | $9,417 |
| Lot Size: | 0,31 |
Description
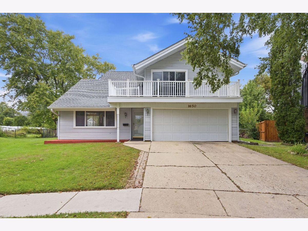
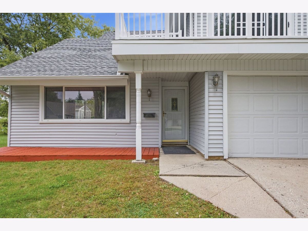
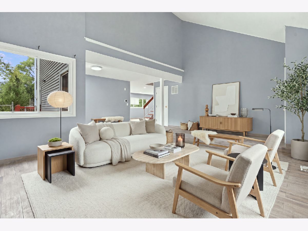
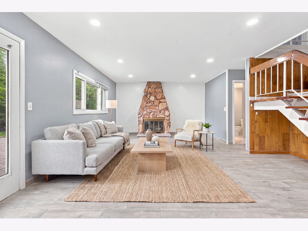
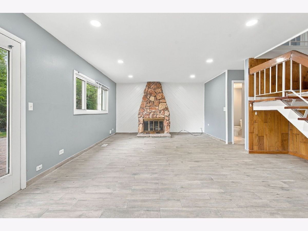
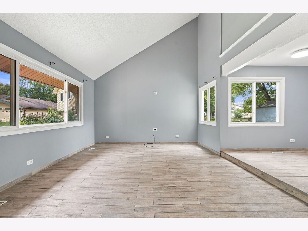
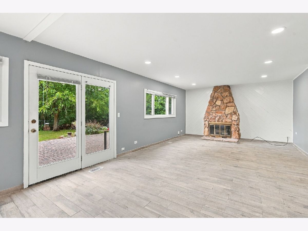
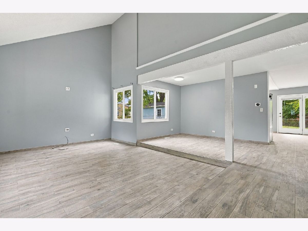
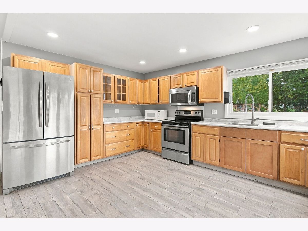
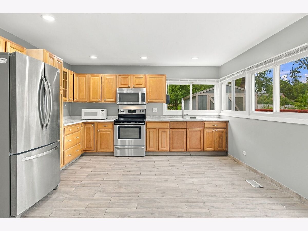
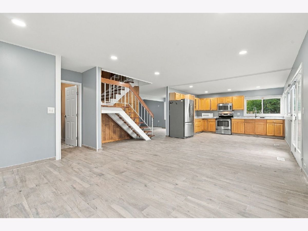
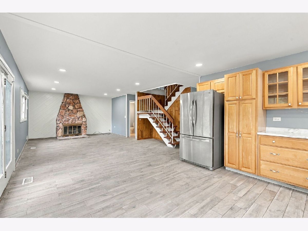
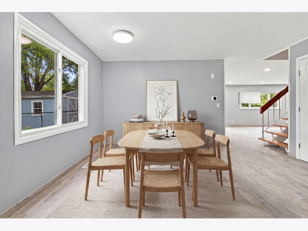
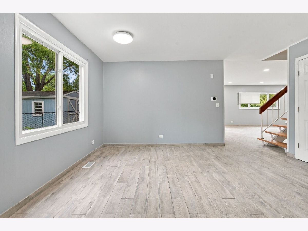
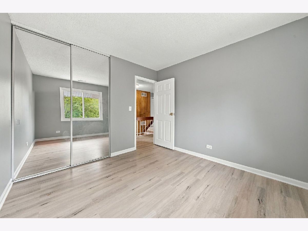
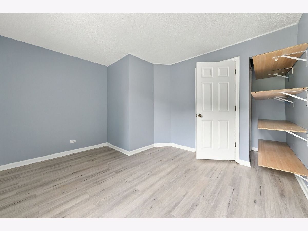
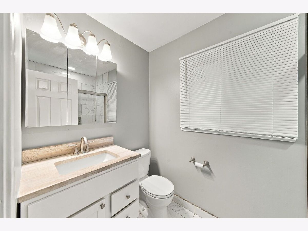
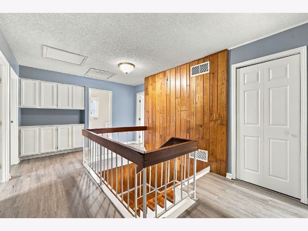
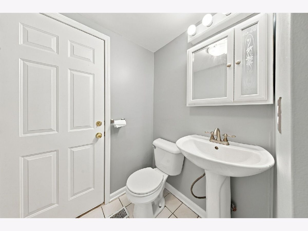
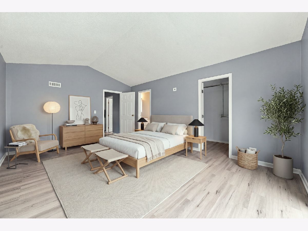
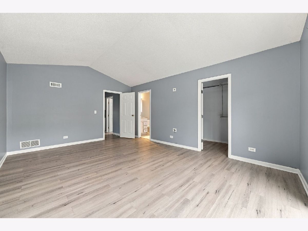
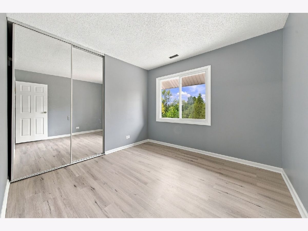
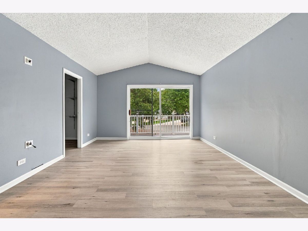
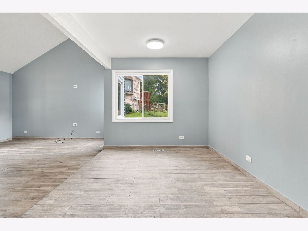
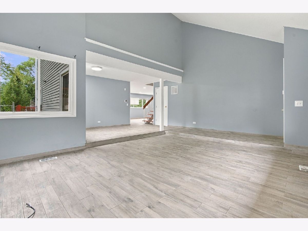
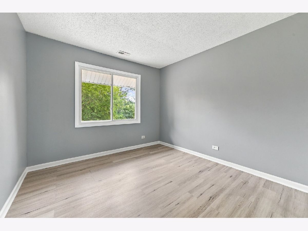
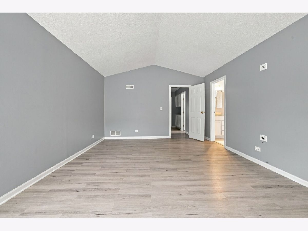
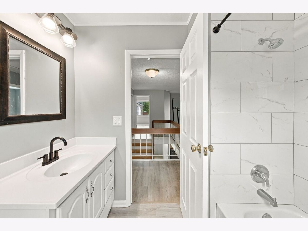
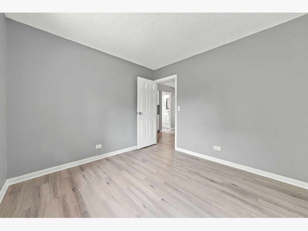
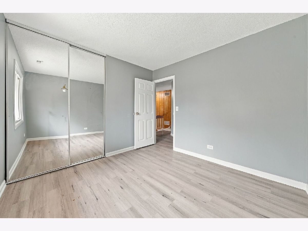
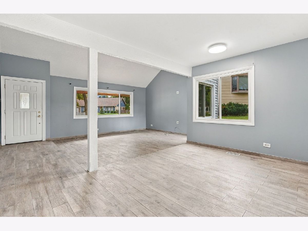
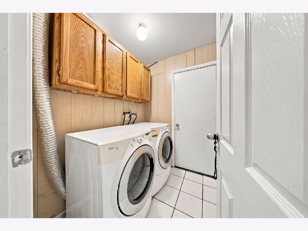
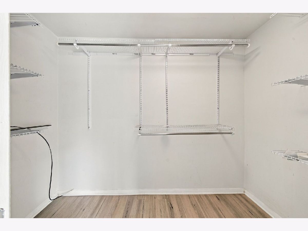
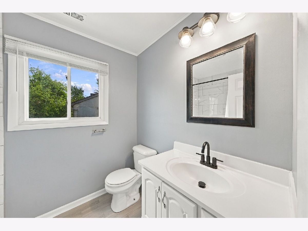
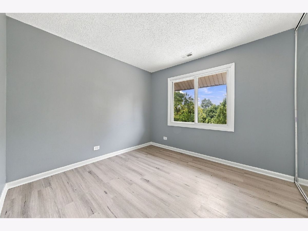
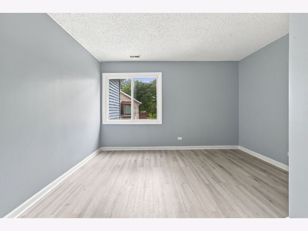
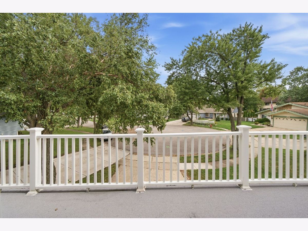
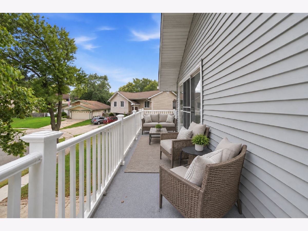
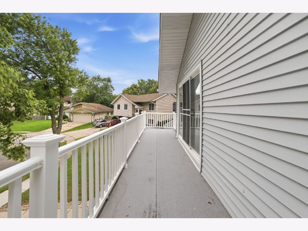
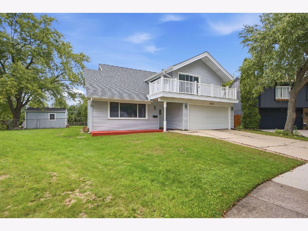
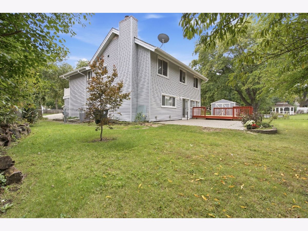
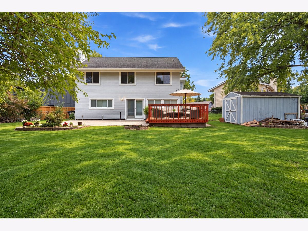
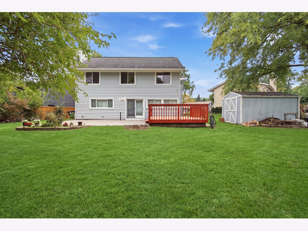
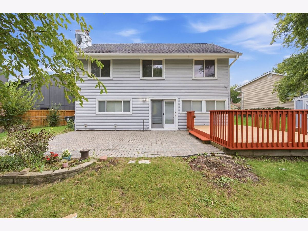
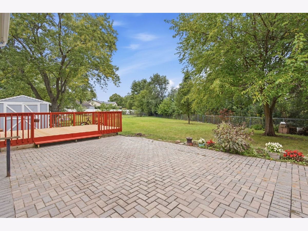
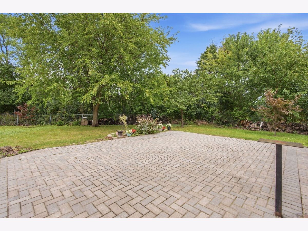
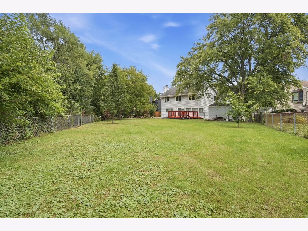
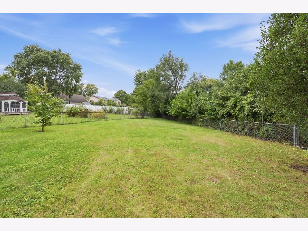
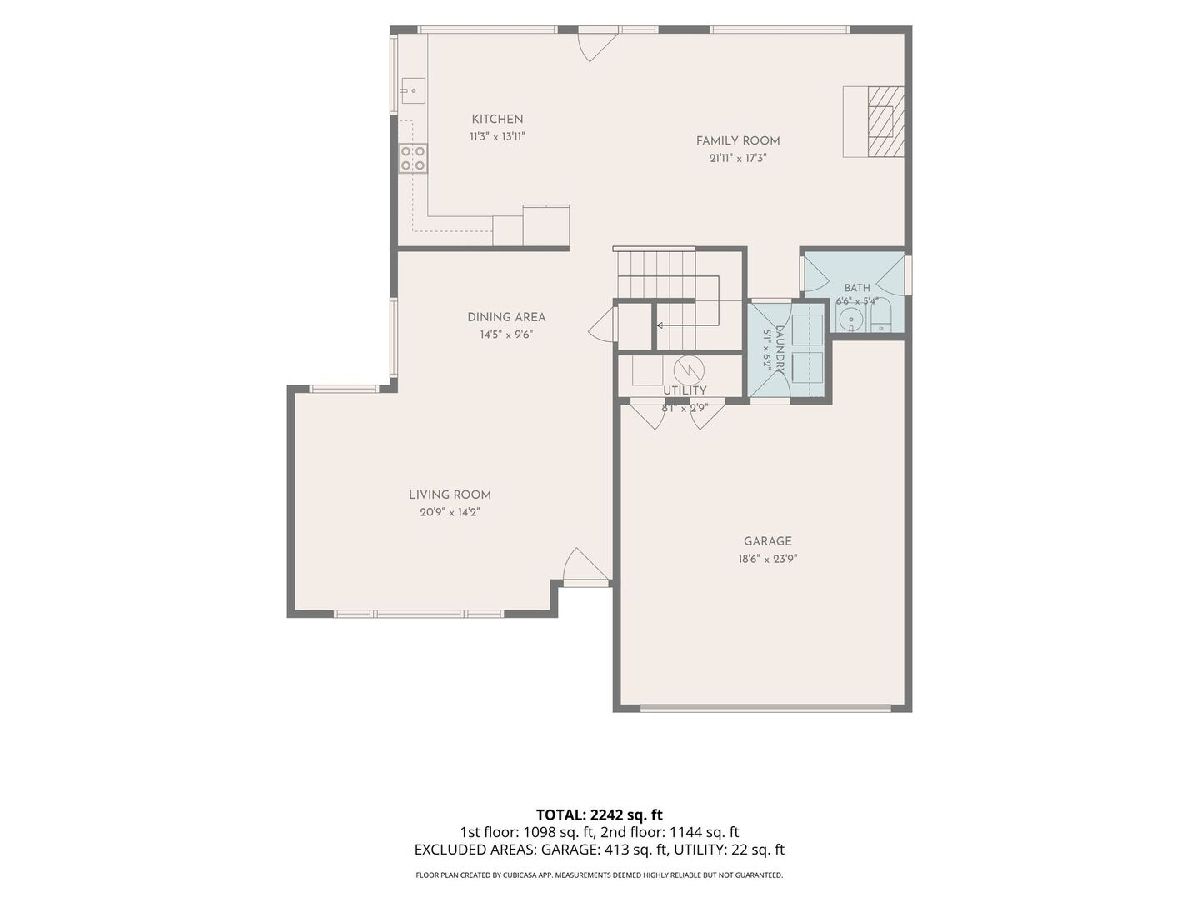
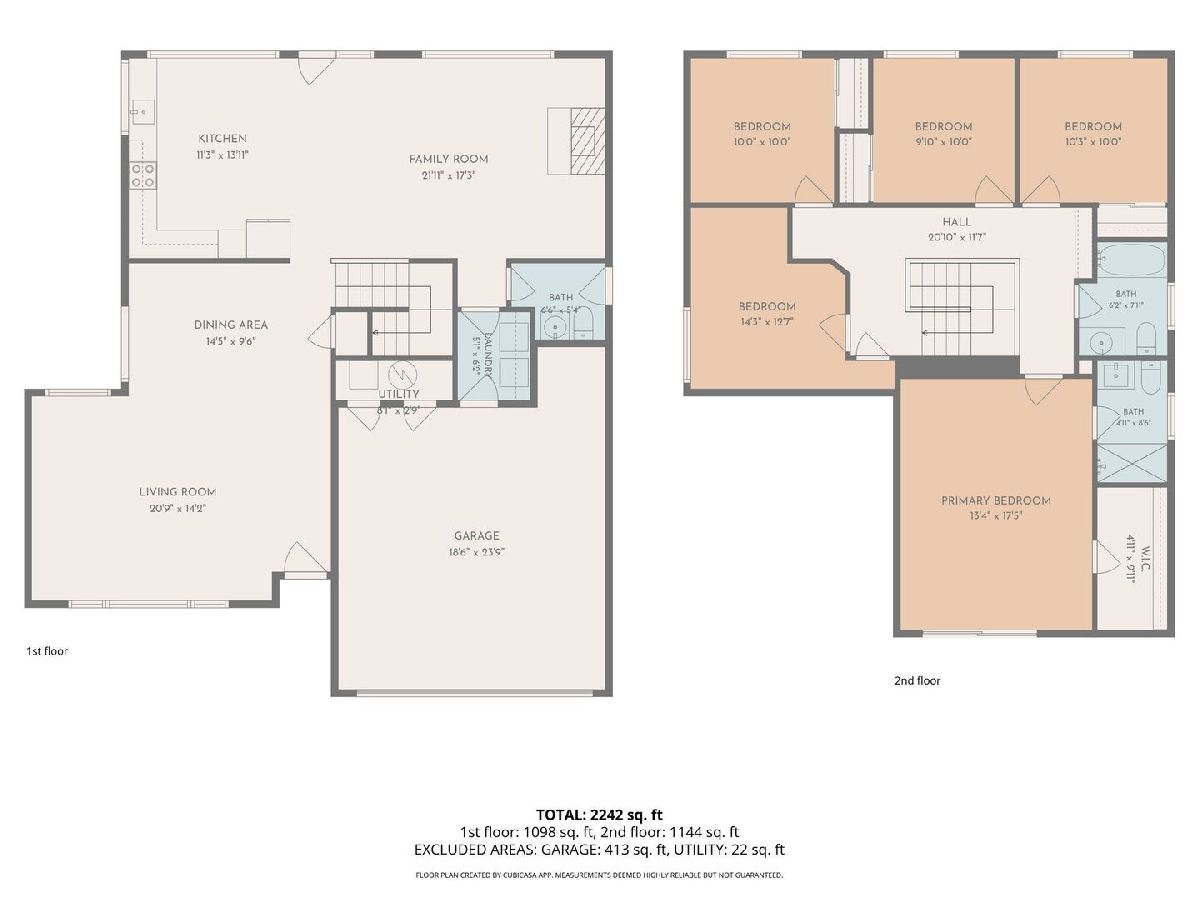
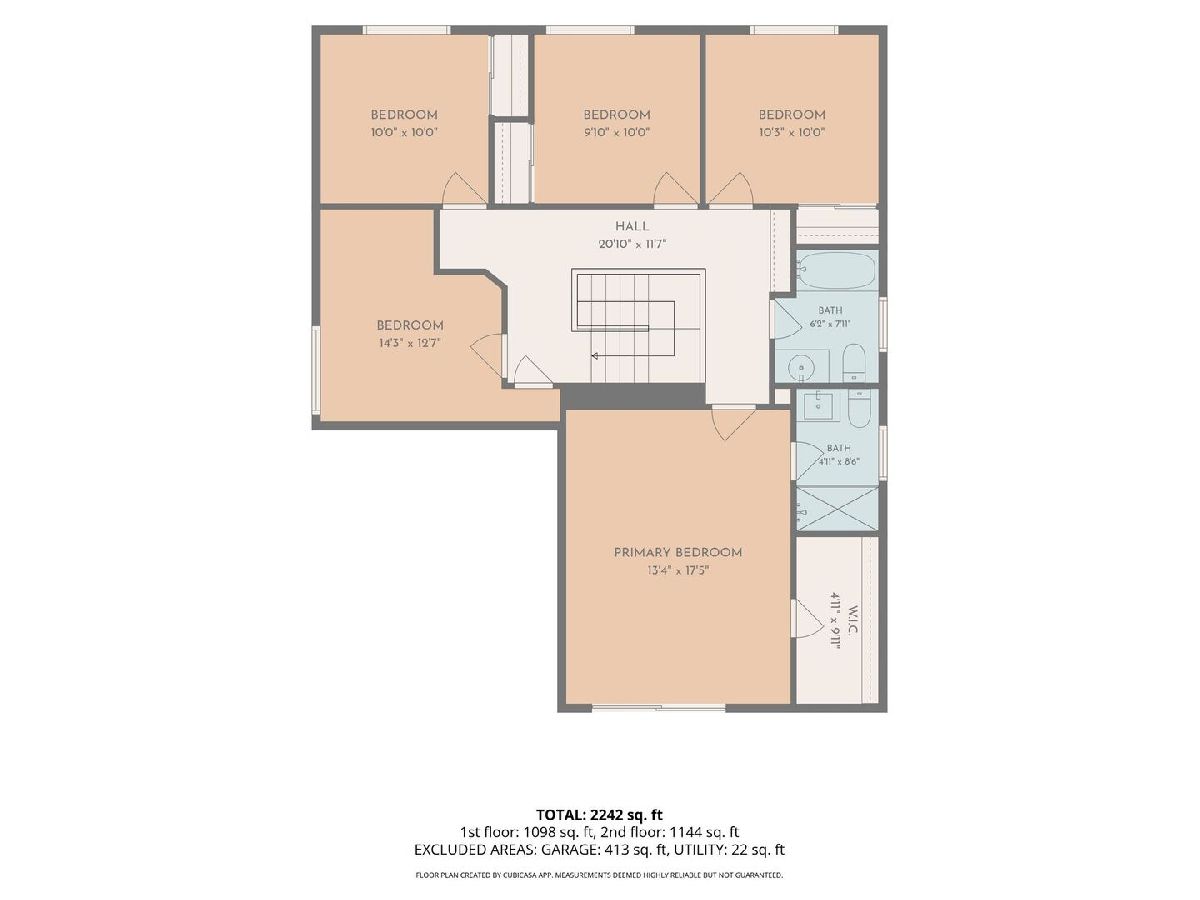
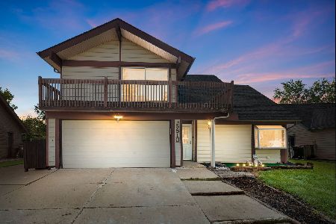
Welcome to this spacious Monterrey model in Greenbrook! With 5 bedrooms, 2.5 baths, and a 2-car garage, there's room here for everyone to feel at home. The living room feels bright and open with vaulted ceilings. On the main floor, you'll also find a separate dining room, kitchen, family room with new lighting, laundry room, and powder room. Whether you're hosting a holiday dinner or settling in for a quiet evening, you have space for both. All five bedrooms are upstairs, along with two full baths. The primary bedroom features a vaulted ceiling, a walk-in closet, a private bath, and access to a newly replaced balcony. Bring your morning coffee outside and enjoy a few peaceful minutes before the day gets going. The fenced backyard offers a patio and deck for grilling, sharing a meal, or gathering with family and friends, with greenspace behind the home. The roof, soffits, and fascia have also been replaced. Shopping, dining, major roads, highways, and the train station are nearby. Take a look and see how you could make this Greenbrook home your own!
Property Specifics
| Single Family | |
| — | |
| Traditional | |
| 1971 | |
| None | |
| Vinyl Siding | |
| Asphalt | |
| — | |
| No | |
| 0.31 |
| — | |
| — | |
| 36 / Monthly | |
| Clubhouse, Pool | |
| Public | |
| Public Sewer | |
| Central Air | |
| Gas | |
| No | |
| 12771025 | |
| 0206300021 |
Nearby Schools
| NAME: | DISTRICT: | DISTANCE: | |
|---|---|---|---|
|
High School
Lake Park High School |
108 | Not in DB | |
Some photos of this home have been virtually staged.
Room Specifics
Total Bedrooms: 5
Bedrooms Above Ground: 5
Bedrooms Below Ground: 0
Dimensions: 18X13
Floor Type: Laminate
Dimensions: 14X13
Floor Type: Laminate
Dimensions: 10X10
Floor Type: Laminate
Dimensions: 10X10
Floor Type: Laminate
Full Bathrooms: 3
Bathroom Amenities: —
Bathroom in Basement: 0
Dimensions: 15X10
Floor Type: Tile
Dimensions: 14X11
Floor Type: Tile
Features: Eating Area-Table Space, Pantry-Closet
Dimensions: 6X6
Floor Type: Tile
Dimensions: 21X14
Floor Type: Tile
Dimensions: 22X17
Floor Type: —
Rooms: Bedroom 5, Walk In Closet
Name: Bedroom 5
Dimensions: 10X10
Floor Type: Laminate
Name: Walk In Closet
Dimensions: 10X5
Floor Type: Laminate
Other Specifics
| 2 | |
| — | |
| Concrete, Garage Owned, Attached, Driveway, Owned, Garage | |
| Main Level | |
| Laminate | |
| Deck, Patio | |
| Fenced | |
| Shed(s) | |
| Balcony | |
| Cul-De-Sac | |
| 13770 | |
| — | |
| Full | |
| Vaulted Ceiling(s), Walk-In Closet(s) | |
| Range, Refrigerator, Washer, Dryer | |
| Not in DB | |
| Clubhouse, Park, Pool, Tennis Court(s), Sidewalks, Street Lights, Street Paved | |
| — | |
| Wood Burning, Gas Starter |
Contact Agent
Nearby Sold Comparables

Contact Agent
Listing Provided By
Zamudio Realty Group
