

16515 Golden Valley Lane, Lockport, Illinois 60441


$390,000
|
For Sale
|
|
| Status: | Active |
| Sqft: | 1,840 |
| Cost/Sqft: | $212 |
| Beds: | 3 |
| Baths: | 3 |
| Year Built: | 2025 |
| Property Taxes: | $0 |
| Lot Size: | 0,00 |
Description
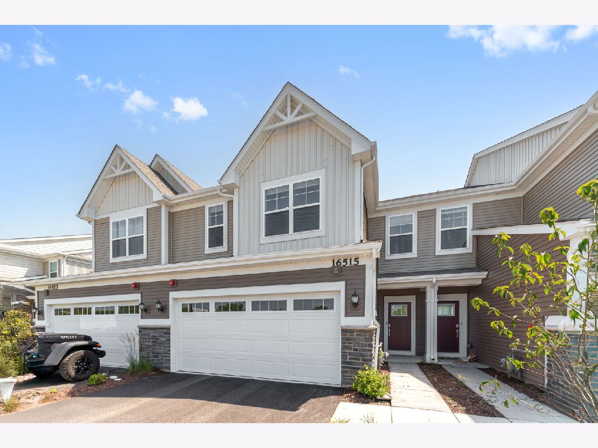
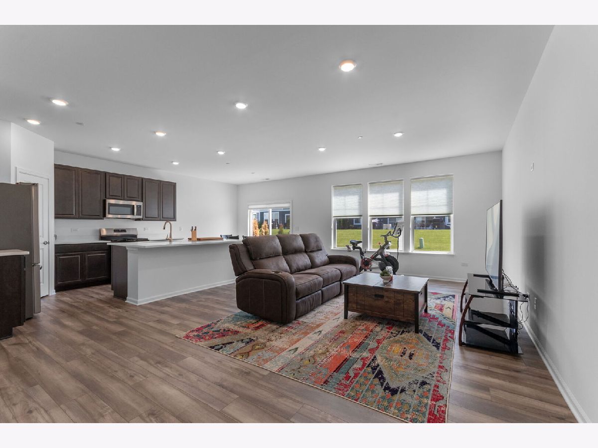
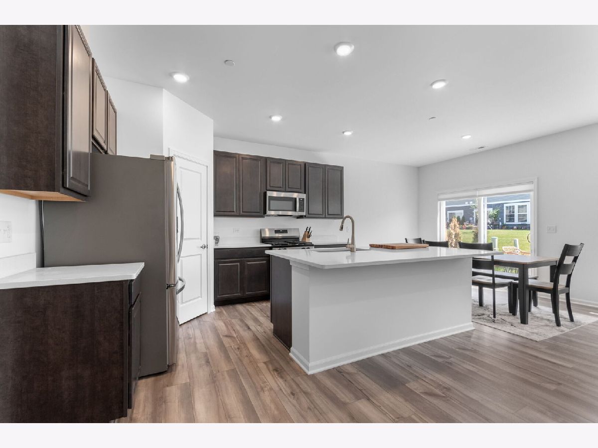
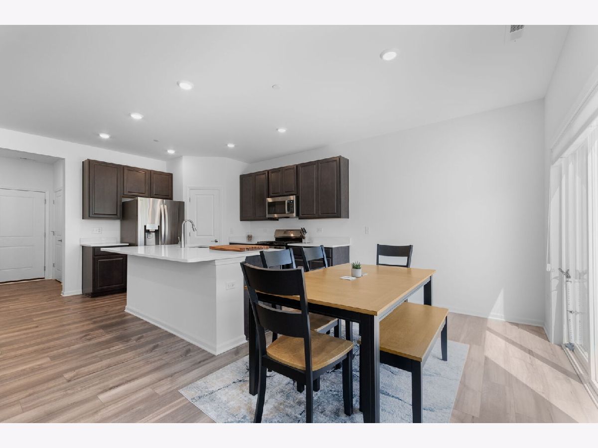
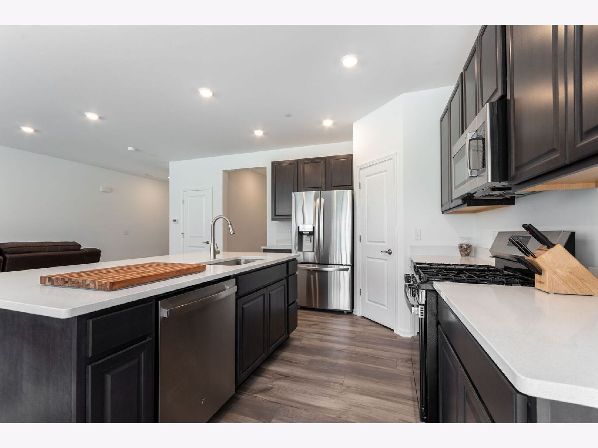
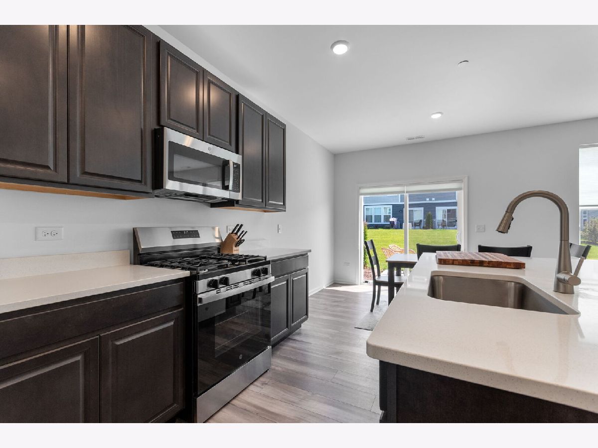
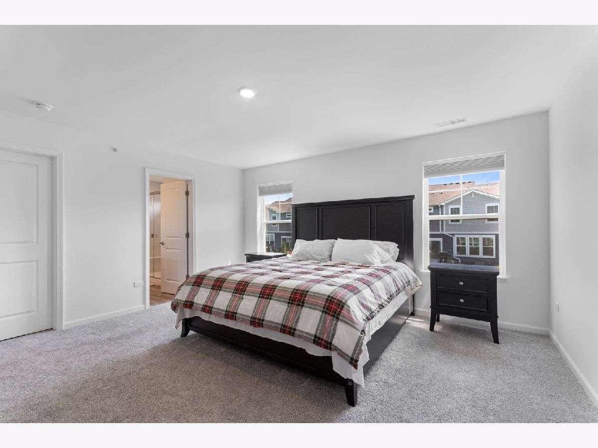
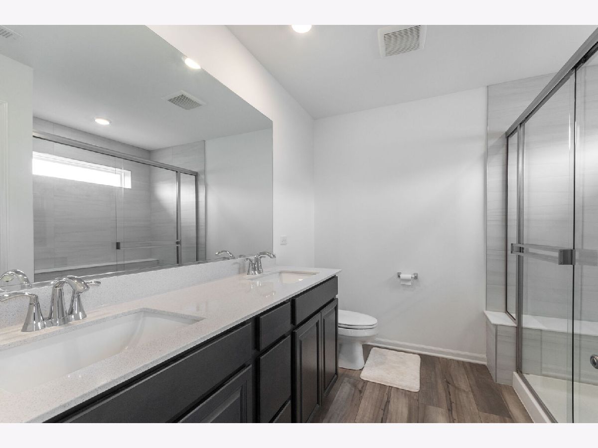

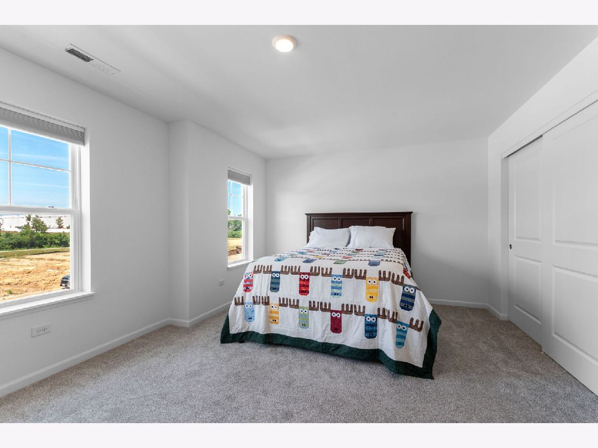
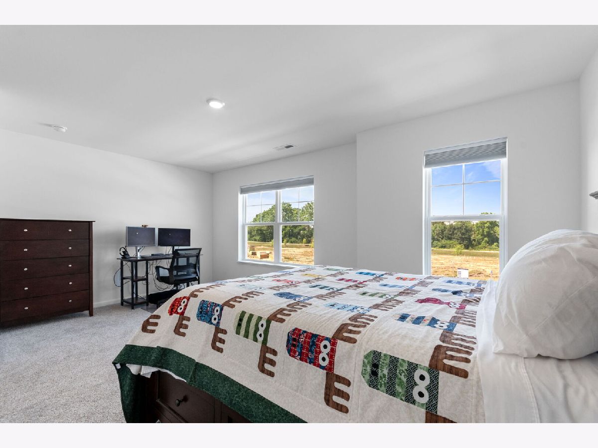
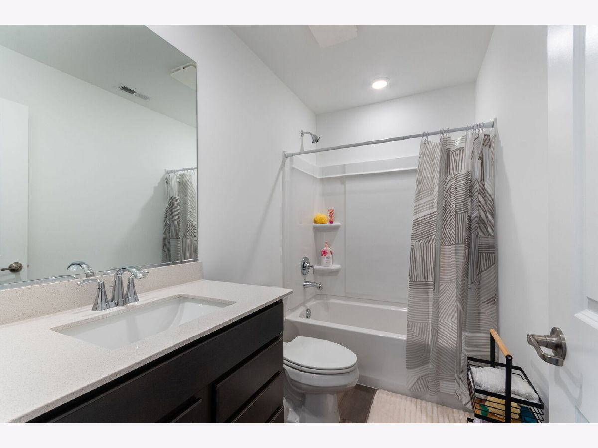
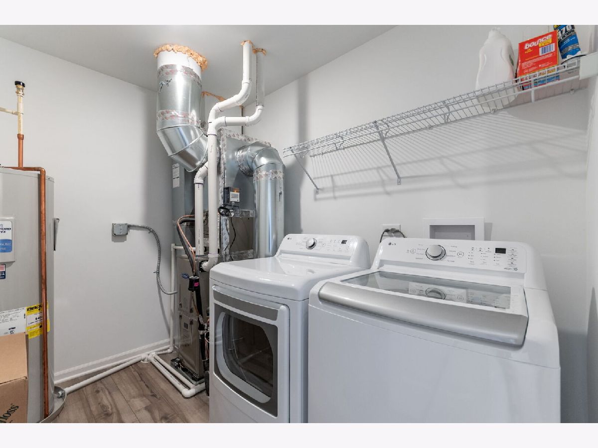
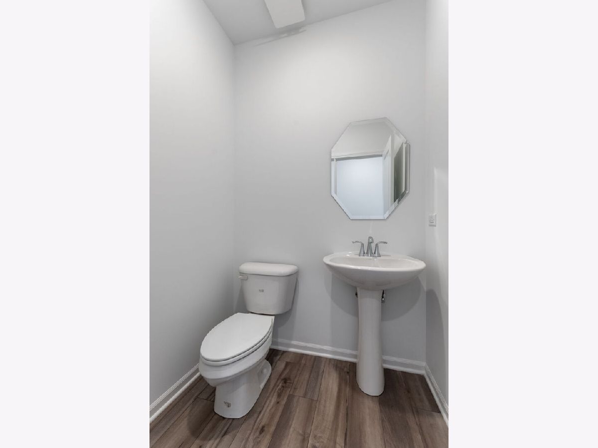
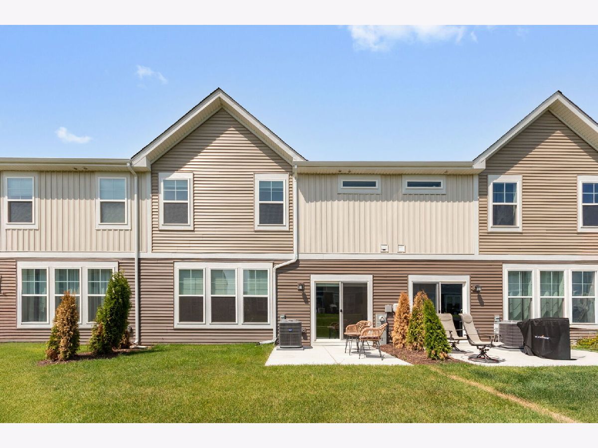
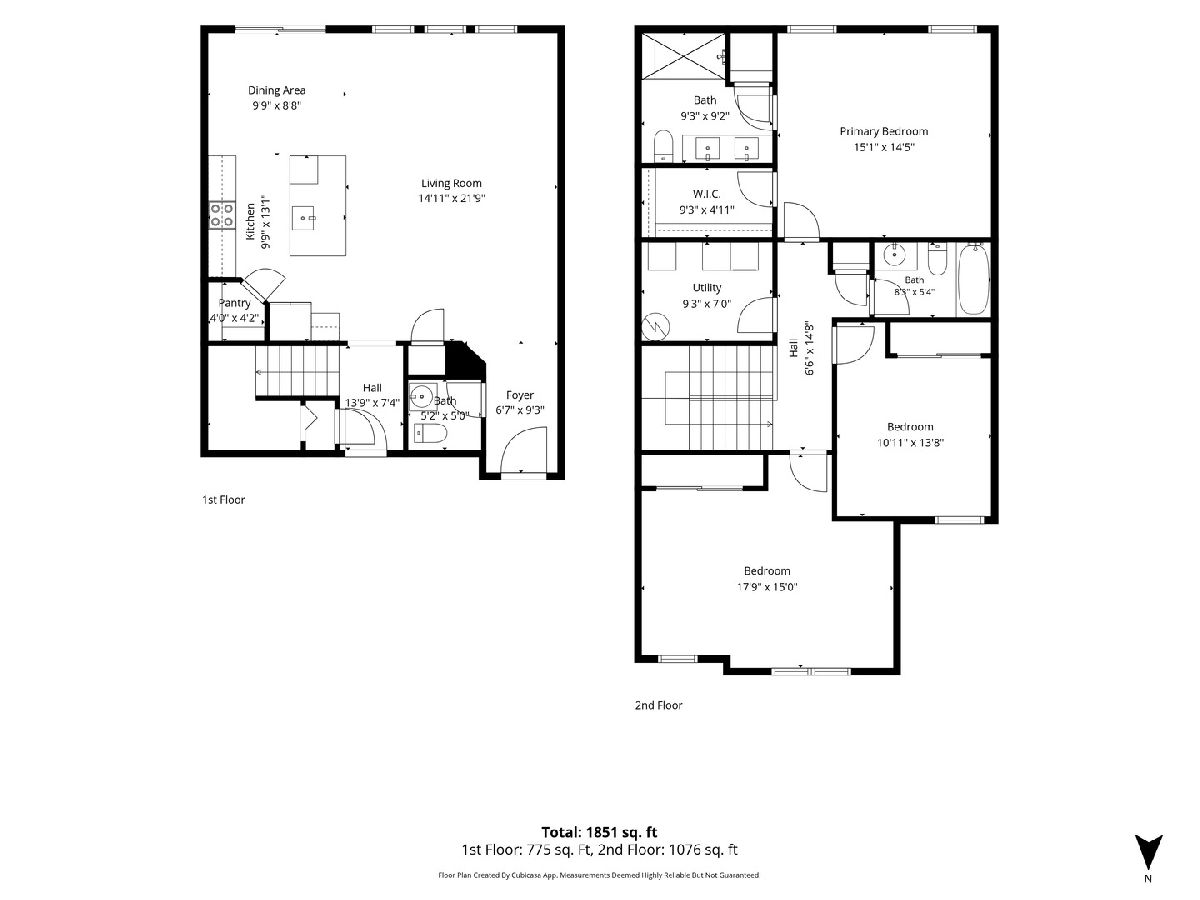
Don't have time to wait for new construction? Look no further! This highly desirable and most spacious, LESS THAN 1YR OLD, LIKE-NEW, Oak Valley Charlotte 3BD/2.1BA floor plan is available now, PRICED TO SELL, and still under the builder's warranty! This is an incredible value - as appliances, including washer and dryer, have already been purchased by the homeowner and come with an additional five-year warranty period. The homeowner also just installed custom Kirsch blinds throughout, including blackout option in the primary bedroom. The first floor features an open-concept plan with LVP flooring, including a kitchen with a walk-in pantry and a stunning oversized quartz island. Upstairs you'll find three bedrooms, including an owner's suite - offering a spacious walk-in closet and a spa-inspired bath, along with a separate laundry room with side-by-side new W/D. Oak Valley Townhomes offers an ideal balance of outdoor recreation and city convenience in a community-focused neighborhood. Located just around the corner from Heritage Park's sports fields, playground, and walking trails, residents are also minutes from the untouched trails, native wildlife, and Des Plaines River paths at Lockport Prairie Nature Reserve. Easy access to I-355. For shopping, dining, entertainment, it's all a quick drive away! Don't build new before seeing this home!
Property Specifics
| Condos/Townhomes | |
| 2 | |
| — | |
| 2025 | |
| — | |
| CHARLOTTE 04F | |
| No | |
| — |
| Will | |
| Oak Valley | |
| 165 / Monthly | |
| — | |
| — | |
| — | |
| 12710689 | |
| 0000000000000000 |
Nearby Schools
| NAME: | DISTRICT: | DISTANCE: | |
|---|---|---|---|
|
Grade School
Ludwig Elementary School |
92 | — | |
|
Middle School
Oak Prairie Junior High School |
92 | Not in DB | |
|
High School
Lockport Township High School |
205 | Not in DB | |
Room Specifics
Total Bedrooms: 3
Bedrooms Above Ground: 3
Bedrooms Below Ground: 0
Dimensions: —
Floor Type: —
Dimensions: —
Floor Type: —
Full Bathrooms: 3
Bathroom Amenities: Separate Shower,Double Sink
Bathroom in Basement: 0
Rooms: —
Basement Description: —
Other Specifics
| 2 | |
| — | |
| — | |
| — | |
| — | |
| 0 | |
| — | |
| — | |
| — | |
| — | |
| Not in DB | |
| — | |
| — | |
| — | |
| — |
Contact Agent
Contact Agent
Listing Provided By
Berkshire Hathaway HomeServices Starck Real Estate
