

1652 Lake Charles Drive, Vernon Hills, Illinois 60061
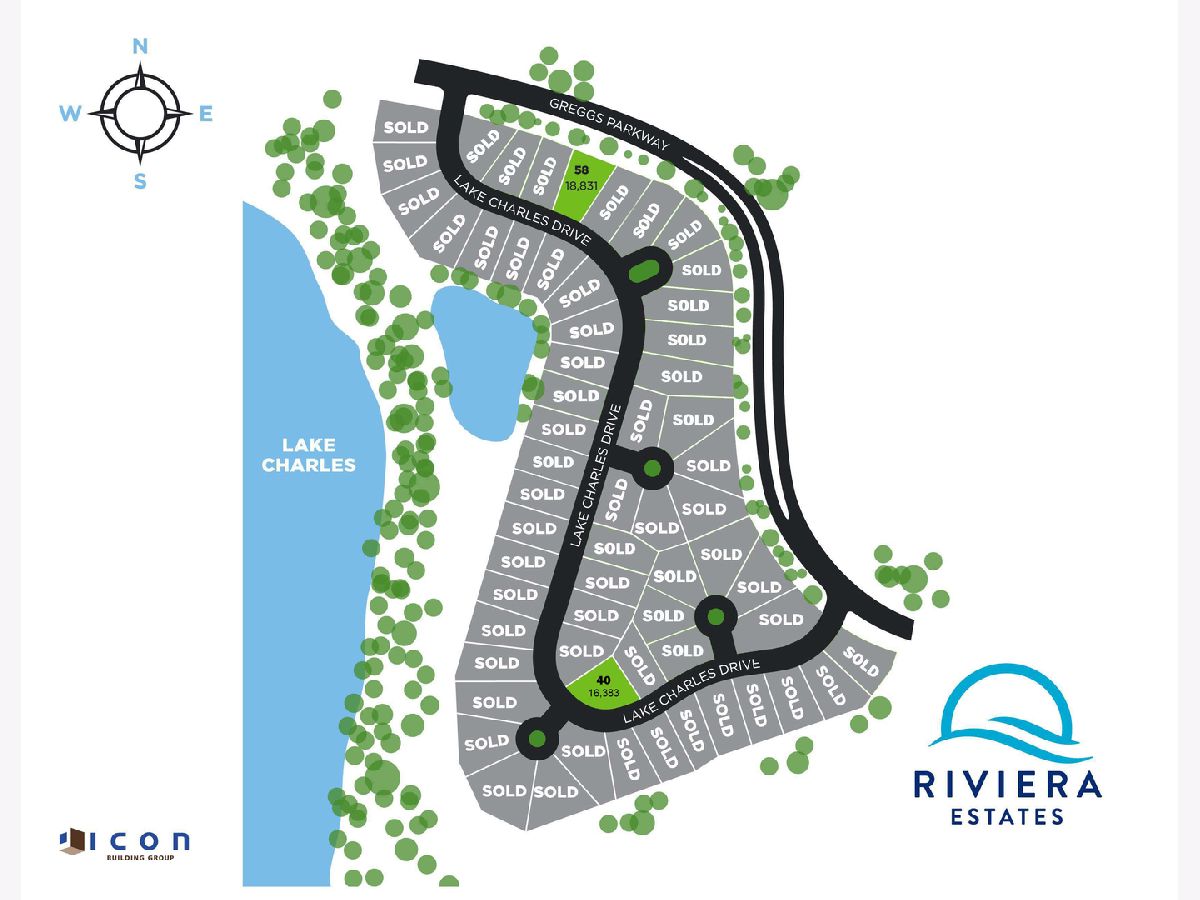
Subdivision > Greggs Landing


$1,999,900
|
For Sale
|
|
| Status: | Active |
| Sqft: | 3,985 |
| Cost/Sqft: | $502 |
| Beds: | 5 |
| Baths: | 5 |
| Year Built: | 2026 |
| Property Taxes: | $7,790 |
| Days On Market: | 188 |
| Lot Size: | 0,54 |
Sorry but we don't have exact coordinates for this place
Property Specifics
| Single Family | |
| — | |
| — | |
| 2026 | |
| Unfinished, Full, Walk-Out Access | |
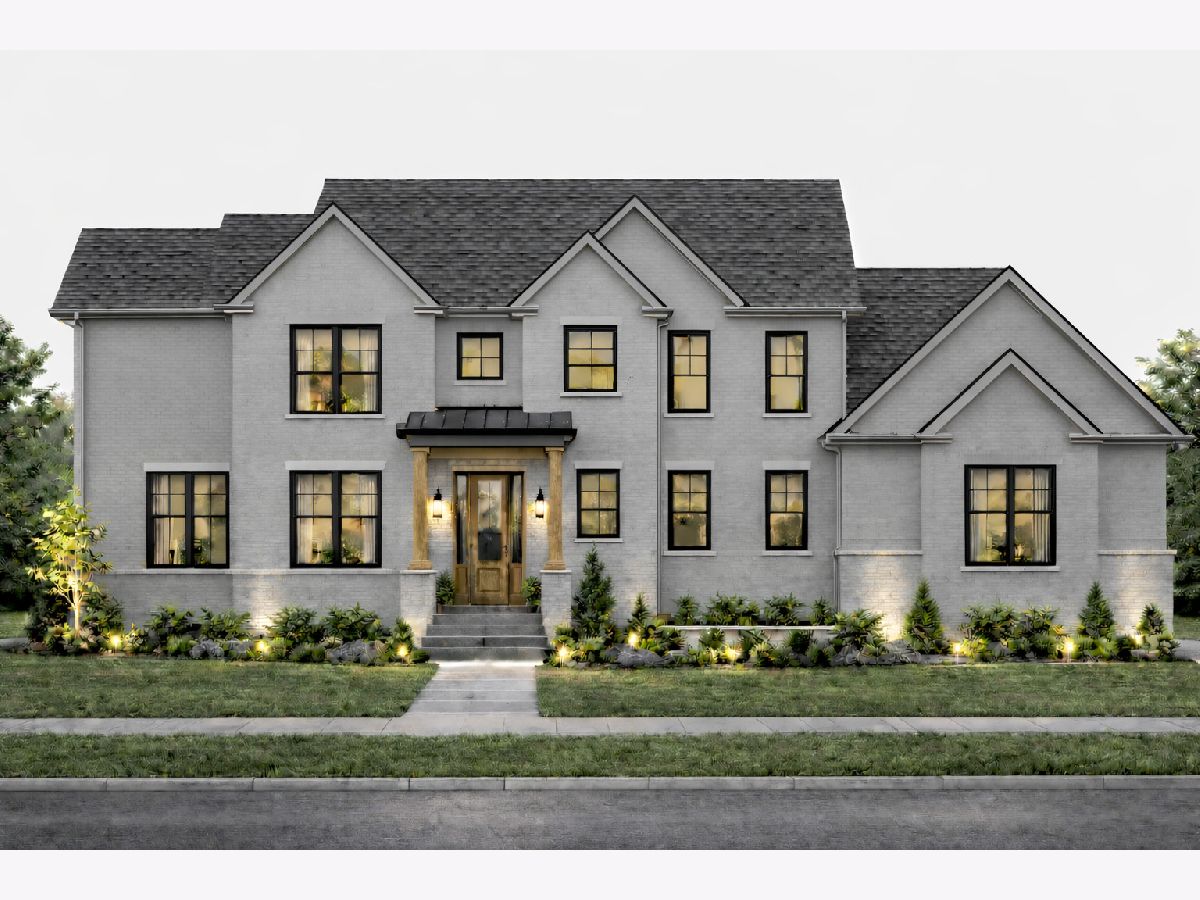
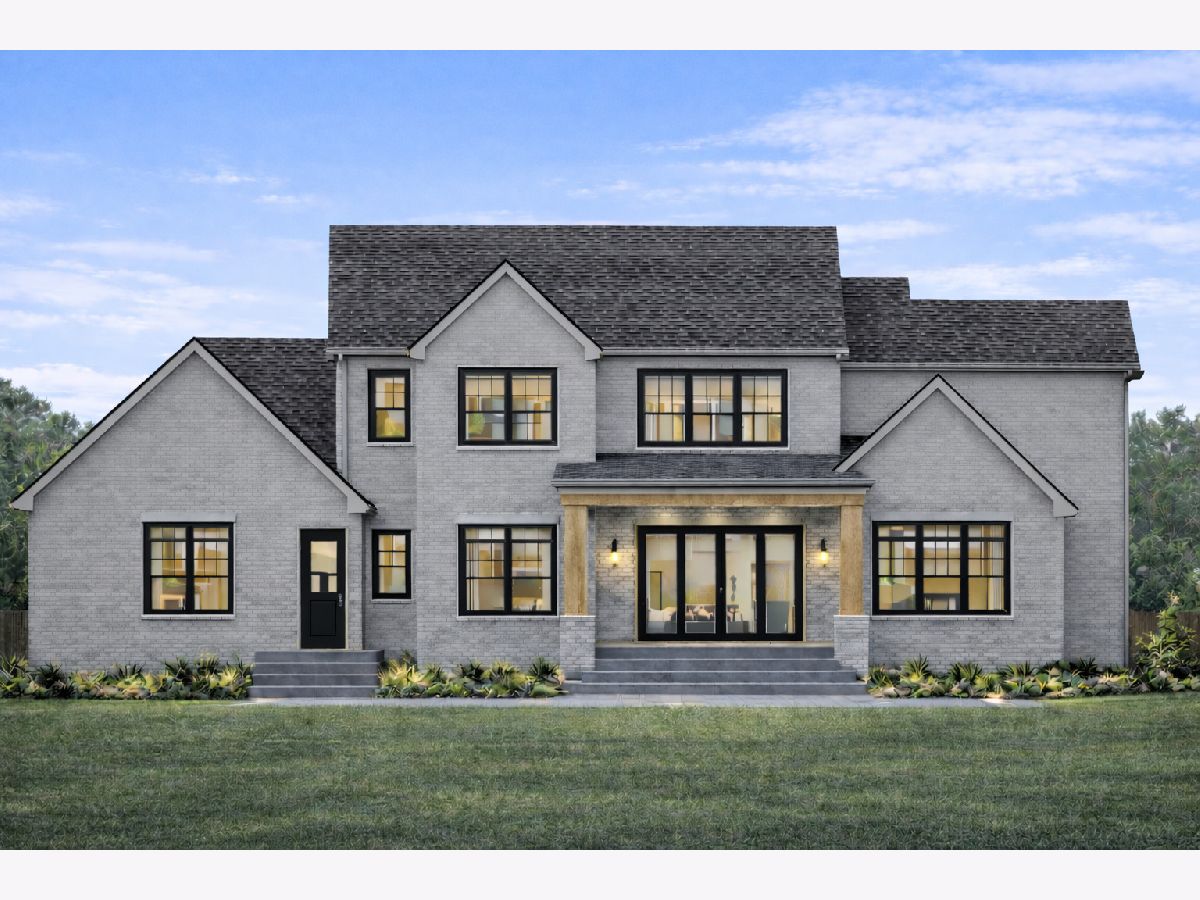
| Brick, Stone | |
| Shake | |
| LOT 24 | |
| No | |
| 0.54 |
| Lake | |
| Greggs Landing | |
| 390 / Annual | |
| Insurance | |
| Lake Michigan | |
| Public Sewer | |
| Central Air | |
| Natural Gas, Forced Air | |
| 12622272 | |
| 11283020320000 |
Nearby Schools
| NAME: | DISTRICT: | DISTANCE: | |
|---|---|---|---|
|
Grade School
Hawthorn Elementary School (sout |
73 | — | |
|
Middle School
Hawthorn Middle School South |
73 | Not in DB | |
|
High School
Vernon Hills High School |
128 | Not in DB | |
Property History
| DATE: | EVENT: | PRICE: | SOURCE: |
|---|---|---|---|
| 16 Jun, 2015 | Sold | $380,000 | MRED MLS |
| 7 Jun, 2015 | Under contract | $398,000 | MRED MLS |
| — | Last price change | $375,000 | MRED MLS |
| 1 Oct, 2013 | Listed for sale | $350,000 | MRED MLS |
| 21 Apr, 2026 | Listed for sale | $1,999,900 | MRED MLS |
Room Specifics
All Bedroom Info:
Total Bedrooms: 5
Bedrooms Above Ground: 5
Bedrooms Below Ground: 0
Total Bedrooms: 5
Bedrooms Above Ground: 5
Bedrooms Below Ground: 0
Master Bedroom Info:
Dimensions: 17X16
Location: 2nd LevelDimensions: 17X16
Floor Type: Carpet
Second Bedroom Info:
Dimensions: 17X12
Location: 2nd LevelDimensions: 17X12
Floor Type: Carpet
Third Bedroom Info:
Dimensions: 15X12
Location: 2nd LevelDimensions: 15X12
Floor Type: Carpet
Fourth Bedroom Info:
Dimensions: 14X12
Location: 2nd LevelDimensions: 14X12
Floor Type: Carpet
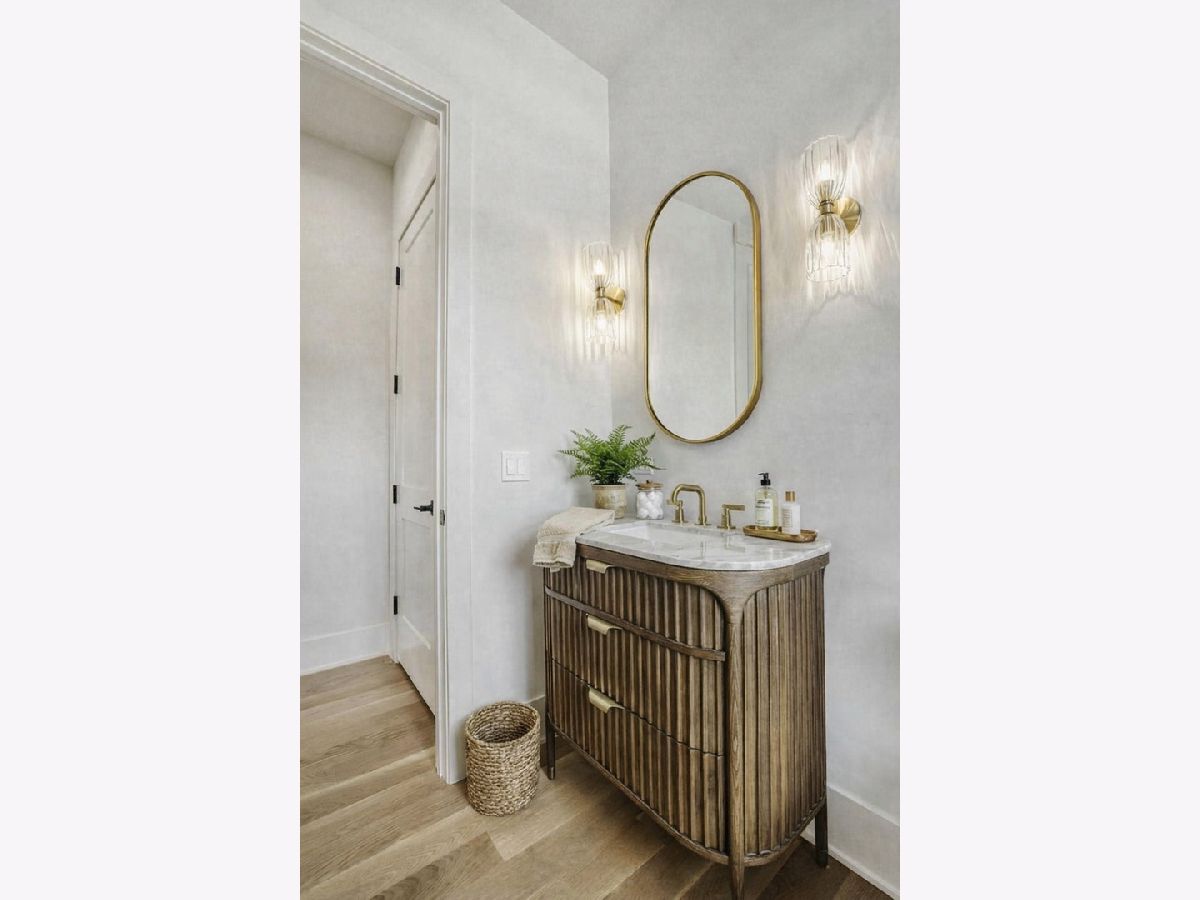
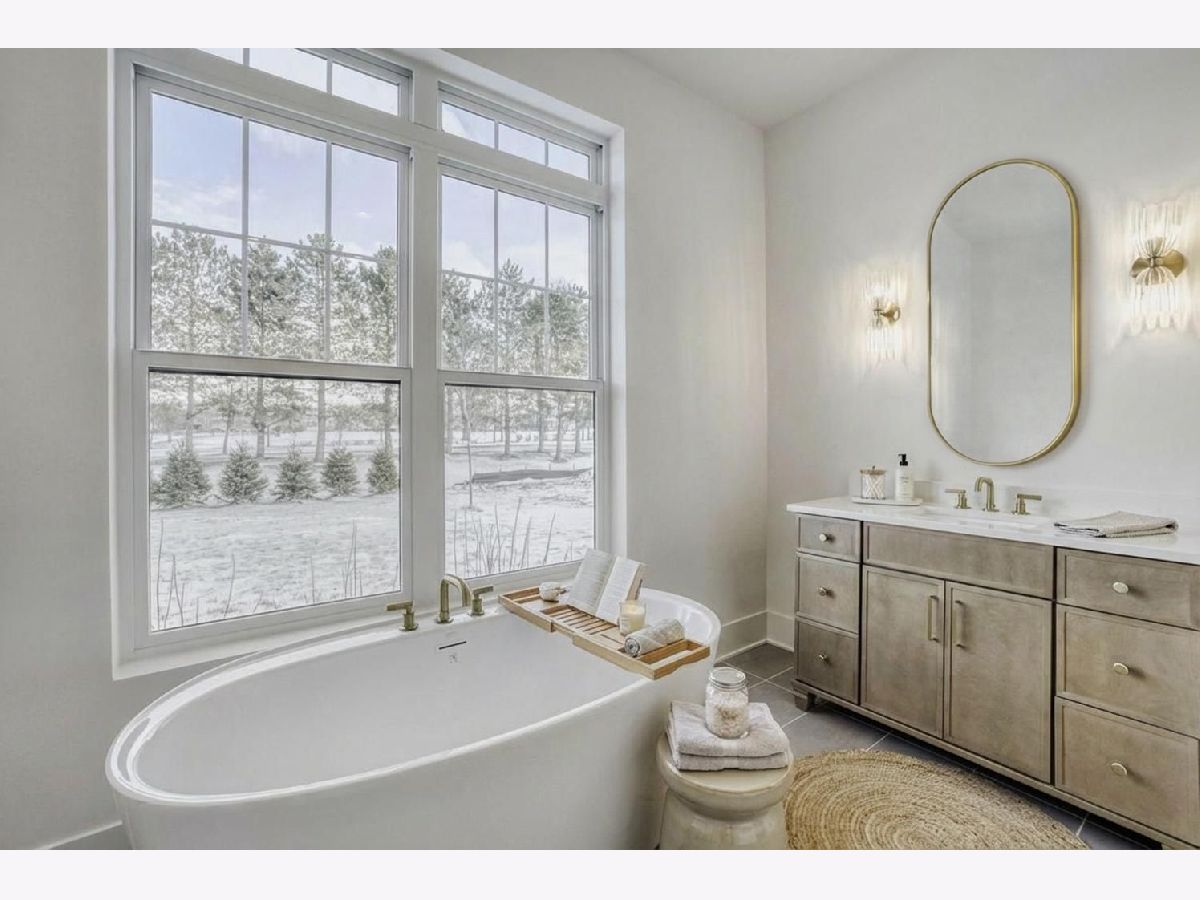
Bathroom Info:
Full Bathrooms: 5
Partial Bathrooms: 1Full Bathrooms: 5
Bathroom Amenities: —
Bathroom in Basement: 0
Dining Room Info:
Dimensions: 16X12
Location: Main LevelDimensions: 16X12
Floor Type: Hardwood
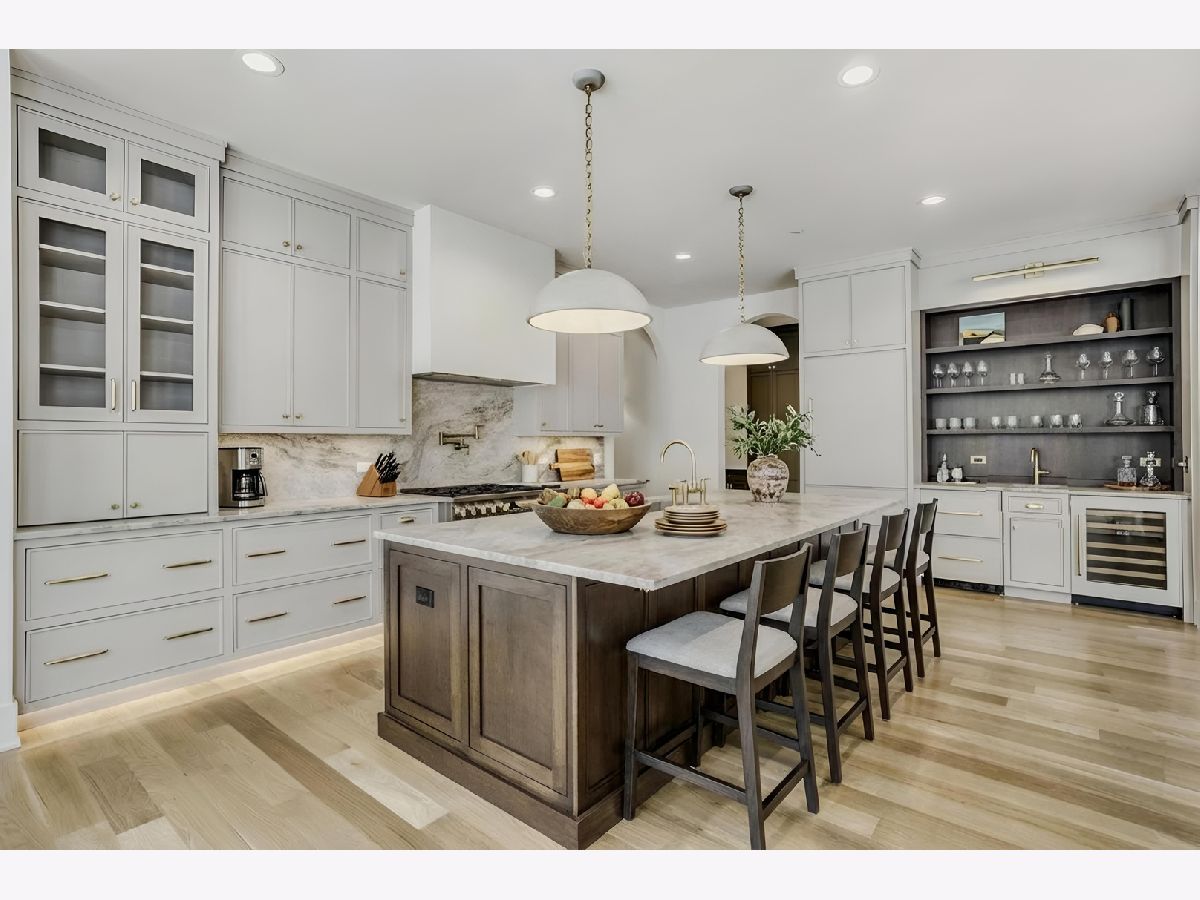
Kitchen Info:
Dimensions: 19X8
Location: Main LevelDimensions: 19X8
Floor Type: Hardwood
Laundry Room Info:
Dimensions: 10X9
Location: 2nd LevelDimensions: 10X9
Floor Type: —
Additional Rooms Info:
Rooms: Bedroom 5, Great Room, Pantry, Library, Mud Room
Basement: Unfinished, Full, Walk-Out AccessRooms: Bedroom 5, Great Room, Pantry, Library, Mud Room
First Additional Room Info:
Name: Bedroom 5
Dimensions: 14X12
Location: Main LevelName: Bedroom 5
Dimensions: 14X12
Floor Type: Hardwood
Second Additional Room Info:
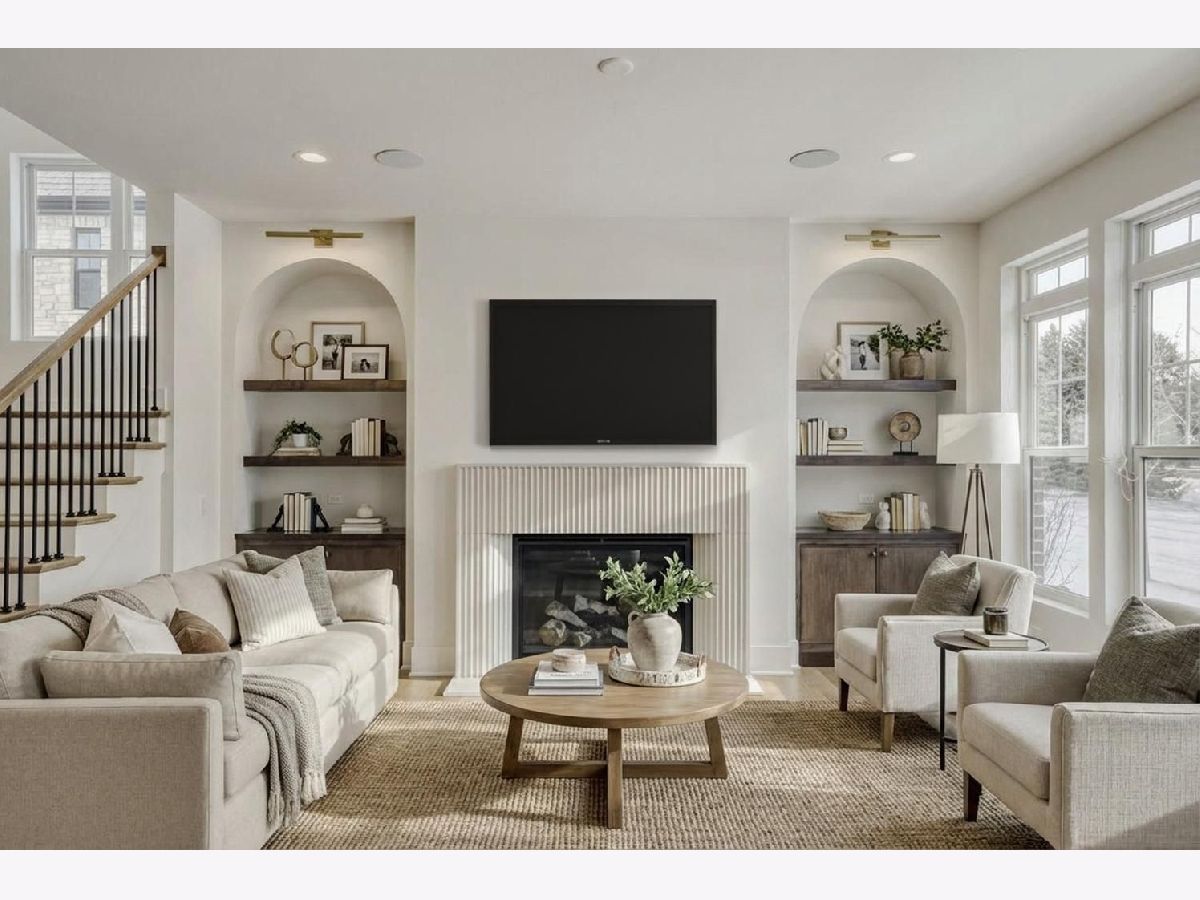
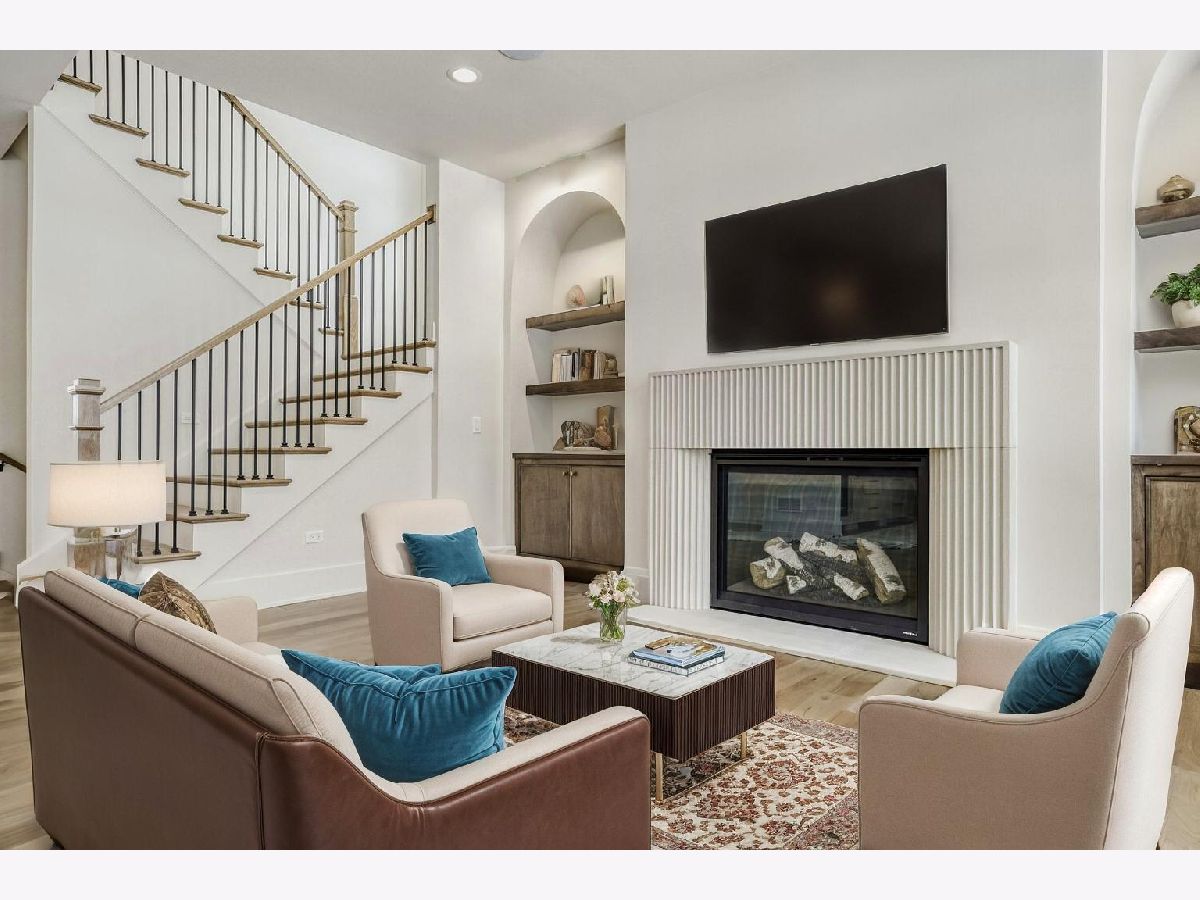
Name: Great Room
Dimensions: 19X18
Location: Main LevelName: Great Room
Dimensions: 19X18
Floor Type: Hardwood
Third Additional Room Info:
Name: Pantry
Dimensions: 7X7
Location: Main LevelName: Pantry
Dimensions: 7X7
Floor Type: Hardwood
Fourth Additional Room Info:
Name: Library
Dimensions: 14X12
Location: Main LevelName: Library
Dimensions: 14X12
Floor Type: Hardwood
Fifth Additional Room Info:
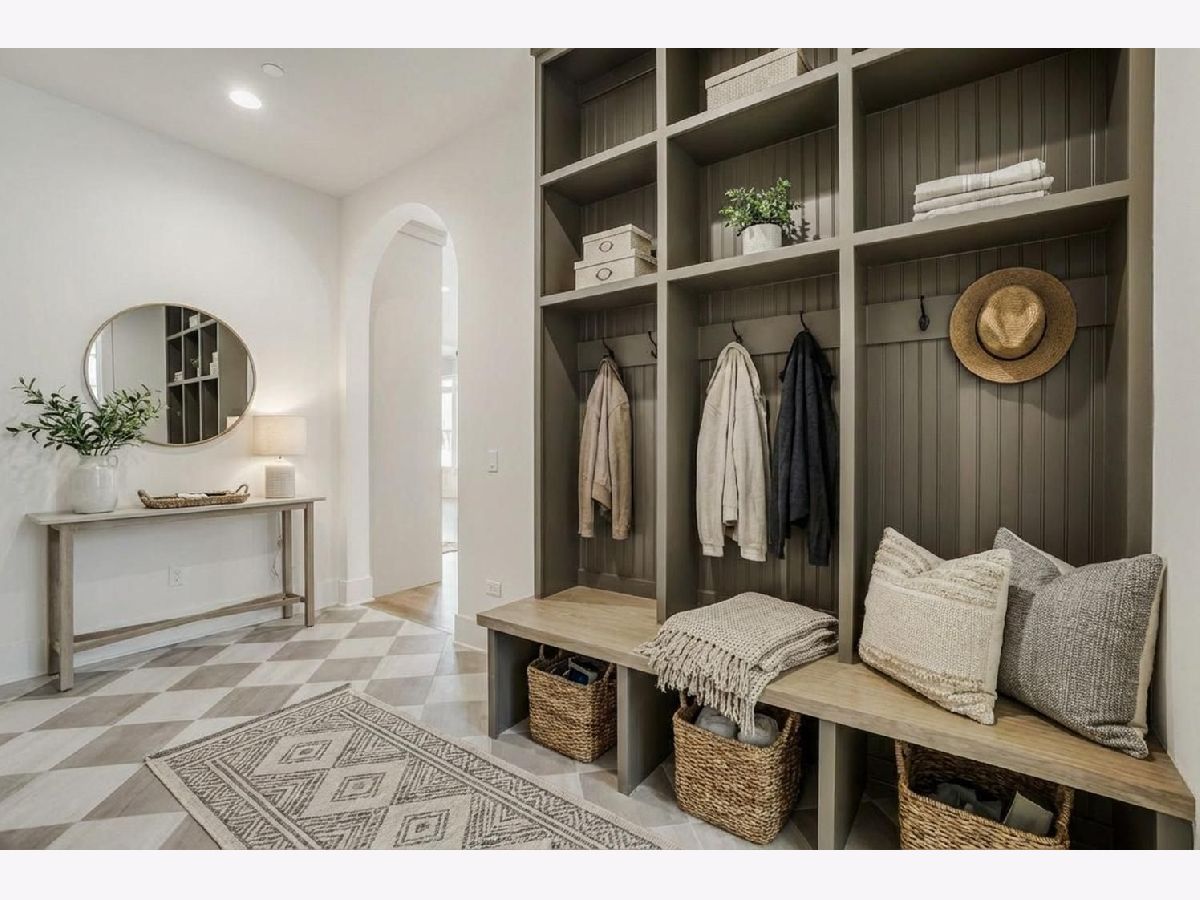
Name: Mud Room
Dimensions: 12X7
Location: Main LevelName: Mud Room
Dimensions: 12X7
Floor Type: —
Other Specifics
| 3 | |
| Concrete Perimeter | |
| Concrete, Garage Door Opener, Garage Owned, Attached, Garage | |
| — | |
| — | |
| — | |
| — | |
| — | |
| 210X187X55X184 | |
| — | |
| Full | |
| — | |
| — | |
| Not in DB | |
| — | |
| — | |
| — |
Tax History
| Year | Property Taxes |
|---|---|
| 2015 | $1,058 |
| 2026 | $7,790 |
Contact Agent
Contact Agent
Listing Provided By
Premier Realty Group, Inc.
