

16528 329th Street, Illinois City, Illinois 61259


$335,000
|
For Sale
|
|
| Status: | Active |
| Sqft: | 2,080 |
| Cost/Sqft: | $161 |
| Beds: | 4 |
| Baths: | 2 |
| Year Built: | 1900 |
| Property Taxes: | $4,017 |
| Lot Size: | 7,95 |
Description
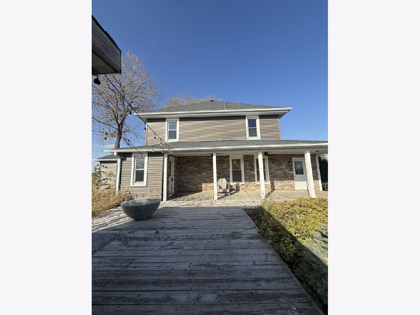
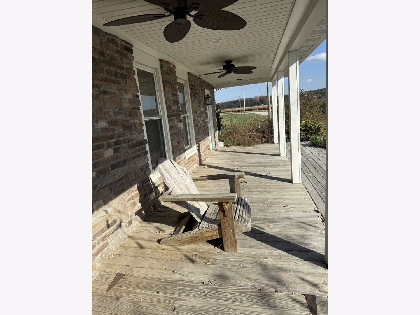
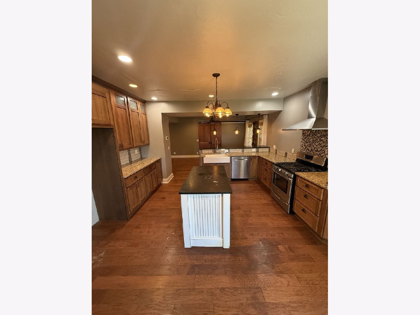
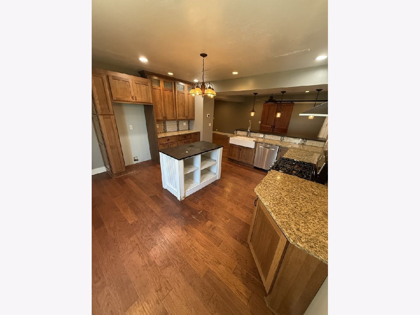
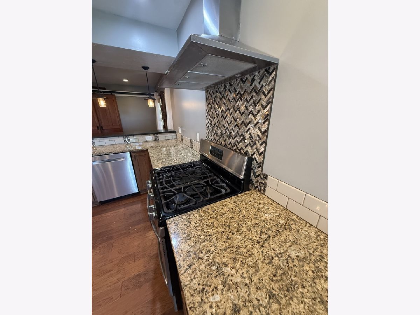
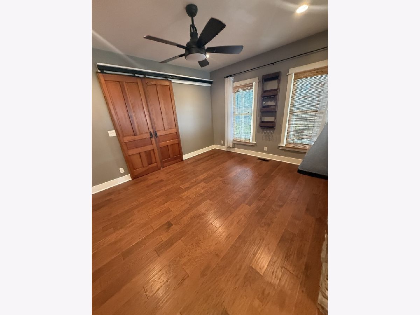
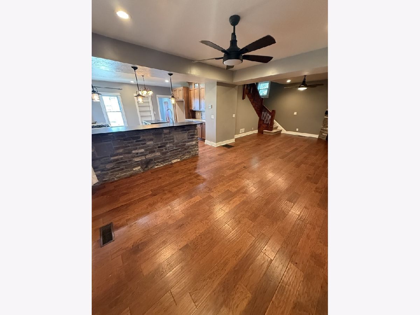
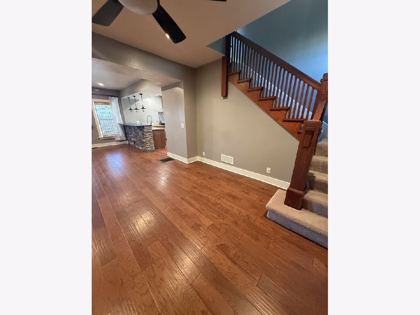
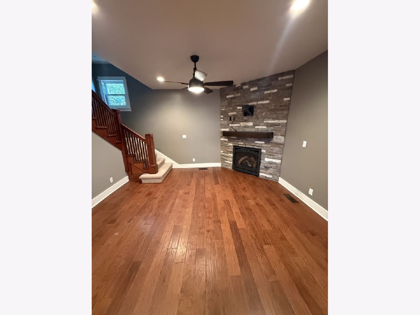
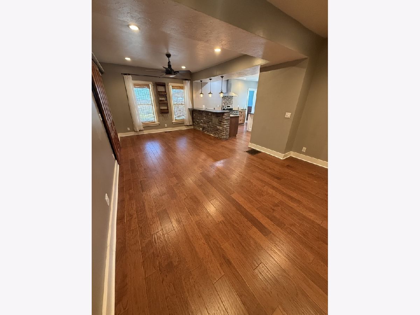
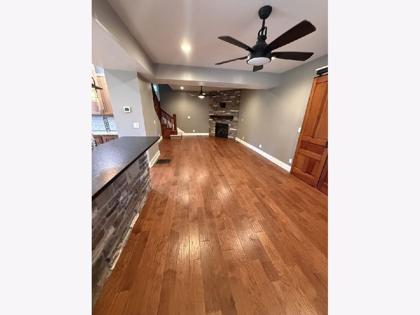
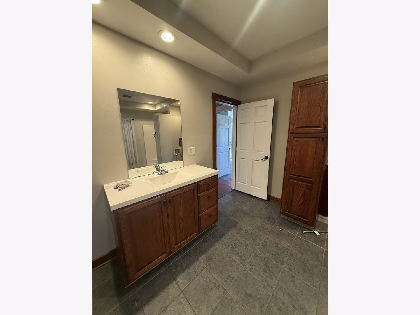
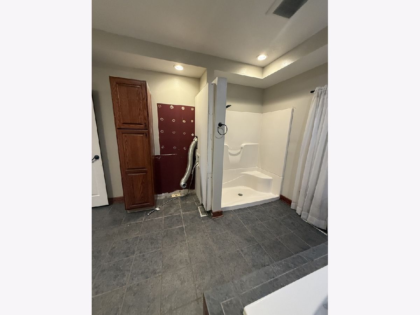
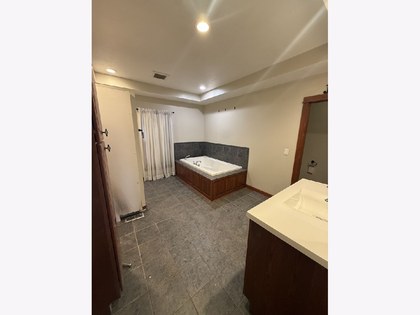
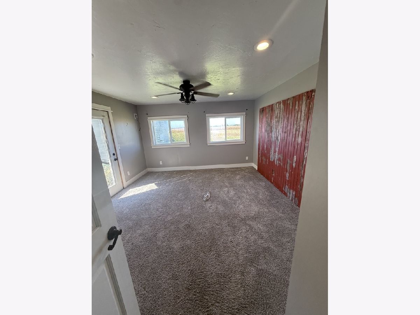
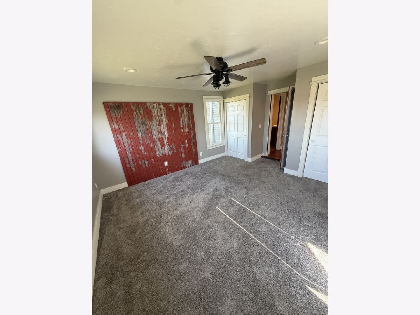
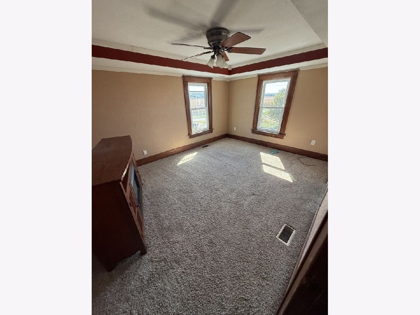
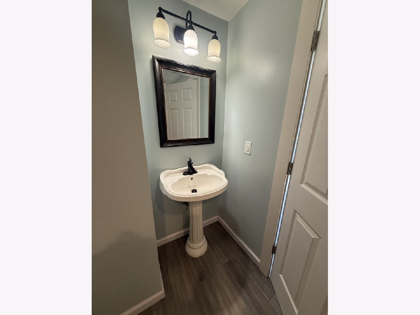
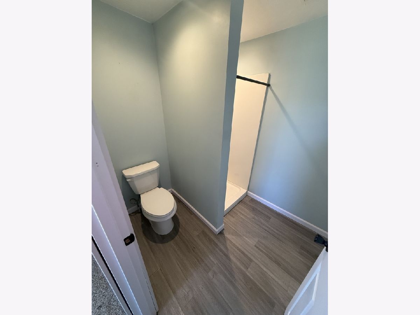
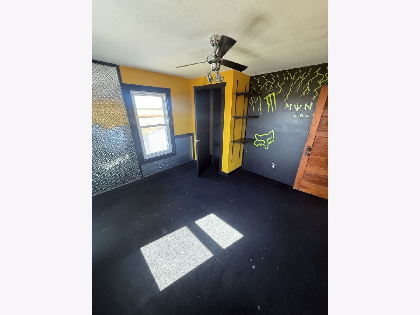
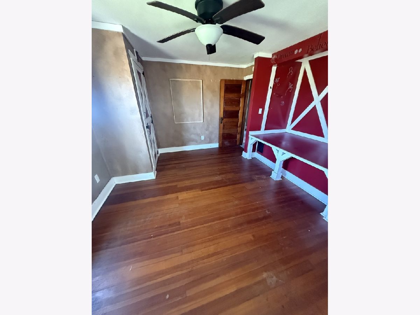
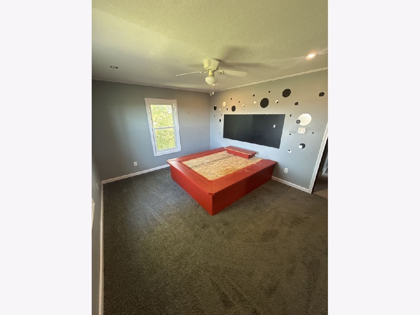
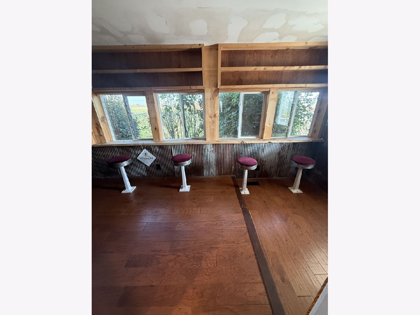
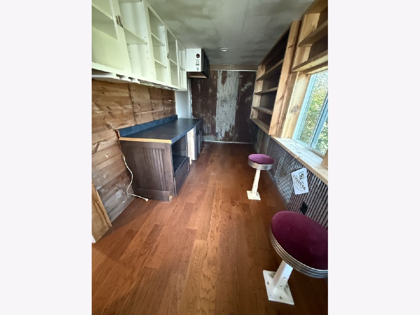
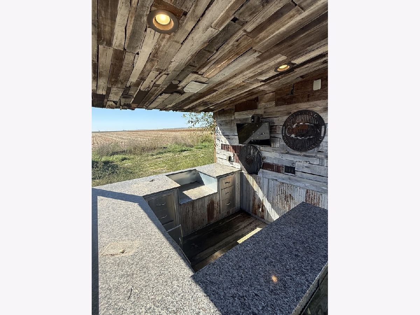
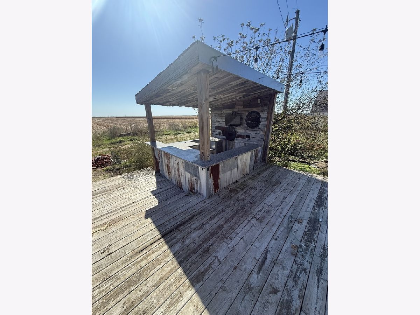
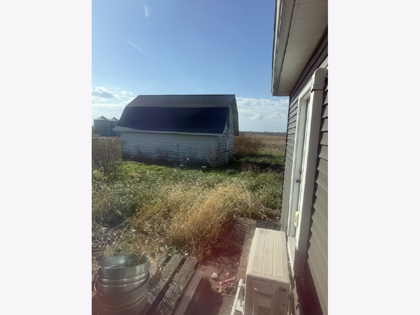
WOW! Come take a look at this unique opportunity to enjoy country living! Sitting on 7.95 acres, with approximately 6 acres being tillable, this property has so much to offer both inside and out! The home has 5 bedrooms and 2 bathrooms. The large updated kitchen is perfect for hosting, with an open dining and living room just off the kitchen. Enjoy the beautiful hardwood floors and cozy gas fireplace, making this a great space to gather. The spacious main-floor bathroom features a large soaking tub, separate shower, private toilet room, and the convenience of main-floor laundry. Need even more room? The attic offers additional potential and could be finished to create even more usable living space! Outside, enjoy the front porch and take in those country views! There's also a great outdoor kitchen area that's perfect for entertaining and enjoying time outside. Whether you're looking for more space, a little acreage, or the opportunity to enjoy country living, this property is one you won't want to miss!
Property Specifics
| Single Family | |
| — | |
| — | |
| 1900 | |
| Unfinished, Full | |
| Vinyl Siding, Stone | |
| Asphalt | |
| — | |
| No | |
| 7.95 |
| Rock Island | |
| — | |
| — / Not Applicable | |
| None | |
| Well | |
| Septic Tank | |
| Central Air | |
| Propane | |
| Yes | |
| 12795326 | |
| 1925100002 |
Room Specifics
Total Bedrooms: 4
Bedrooms Above Ground: 4
Bedrooms Below Ground: 0
Dimensions: 12X13
Floor Type: Carpet
Dimensions: 13X14
Floor Type: Hardwood
Dimensions: 11X15
Floor Type: Carpet
Dimensions: 11X11
Floor Type: Carpet
Full Bathrooms: 2
Bathroom Amenities: Soaking Tub
Bathroom in Basement: 0
Dimensions: 9X10
Floor Type: Hardwood
Dimensions: 14X16
Floor Type: Hardwood
Features: Island, Breakfast Room
Dimensions: 5X5
Floor Type: Tile
Dimensions: 14X18
Floor Type: Hardwood
Rooms: No additional rooms
Other Specifics
| 1 | |
| Other | |
| Gravel, Detached, Garage | |
| Main Level, In Bathroom | |
| Hardwood | |
| — | |
| — | |
| Level | |
| — | |
| Full | |
| None | |
| Dry Bar, 1st Floor Bedroom, 1st Floor Full Bath | |
| Range, Gas Cooktop, Range Hood | |
| Not in DB | |
| — | |
| — | |
| Electric |
Contact Agent
Contact Agent
Listing Provided By
Gateway Realty Group
