

16558 Golden Valley Lane, Lockport, Illinois 60441


$389,990
|
For Sale
|
|
| Status: | Contingent |
| Sqft: | 1,717 |
| Cost/Sqft: | $227 |
| Beds: | 3 |
| Baths: | 3 |
| Year Built: | 2025 |
| Property Taxes: | $0 |
| Lot Size: | 0,00 |
Description
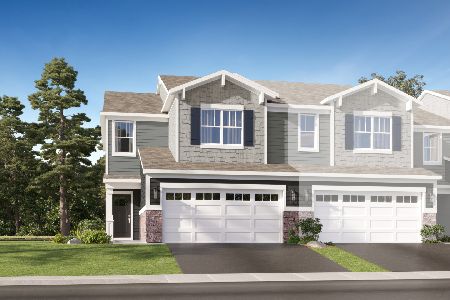
OCTOBER DELIVERY!! HOMESITE #1001 Enter a sanctuary of comfort and charm in this stunning Darcy model. This three-bedroom, two-and-a-half-bathroom townhome showcases a striking contemporary design, thoughtfully crafted for modern living. The main level boasts an open-concept layout where the kitchen, great room, and dining area flow together seamlessly. Notable kitchen features include a spacious center island, sleek quartz countertops, ample cabinetry, a undermount sink, and top-of-the-line stainless steel appliances. Elegant touches-such as two-panel interior doors, classic colonist trim, luxury vinyl plank flooring, and energy-efficient LED lighting-further enhance the home's appeal. Perched on the second floor, a spacious, the light-filled loft offers a heightened sense of openness and possibility. Whether imagined as a home office, an inspiring creative studio, or a cozy reading nook, this adaptable space meets your needs with style. Completing the upstairs are three inviting bedrooms, including a luxe owner's suite designed for ultimate comfort and sophistication. The owner's suite offers a private retreat with a spacious walk-in closet, and a spa-inspired deluxe shower-your personal haven after a long day. *Photos are not this actual home* Discover the charm and convenience of Oak Valley Townhomes, a new community offering beautifully designed townhomes in the heart of Lockport, Illinois. Nestled within a serene setting, this neighborhood features nearly nine acres of open space, including thoughtfully designed detention areas, a scenic pond overlook, and a park that seamlessly connects to nearby Creekside Park. Perfectly positioned to take advantage of both urban amenities and outdoor recreation, Oak Valley Townhomes offers a balanced lifestyle within a tight-knit, community-focused environment. Just around the corner, Heritage Park provides a welcoming mix of sports fields, picnic areas, and a well-maintained playground. Meandering walking trails, peaceful ponds, and lush green spaces make it ideal for morning jogs, family outings, or simply soaking up nature. For a deeper escape into the outdoors, the Lockport Prairie Nature Reserve invites you to explore its untouched landscapes, rare Midwest plant species, and scenic paths along the Des Plaines River. Whether you're an outdoor enthusiast, a birdwatcher, or someone looking for quiet moments in nature, the reserve offers a truly unique and calming experience. When it's time for shopping or entertainment, Orland Square is just minutes away. This vibrant retail destination features high-end stores, popular brands, and a variety of dining options. Whether you're browsing Nordstrom, catching the latest movie, or enjoying a gourmet meal, everything you need is close to home. At Oak Valley Townhomes, you'll find a perfect combination of modern living, natural beauty, and community warmth-making it an ideal place to call home.
Property Specifics
| Condos/Townhomes | |
| 2 | |
| — | |
| 2025 | |
| None | |
| Vinyl Siding, Brick | |
| Asphalt | |
| DARCY 02F | |
| No | |
| — |
| Will | |
| Oak Valley | |
| 165 / Monthly | |
| Insurance, Lawn Care, Snow Removal | |
| Public | |
| Public Sewer | |
| Central Air | |
| Gas, Forced Air | |
| 12721120 | |
| 1605073050070000 |
Nearby Schools
| NAME: | DISTRICT: | DISTANCE: | |
|---|---|---|---|
|
Grade School
Ludwig Elementary School |
92 | — | |
|
Middle School
Oak Prairie Junior High School |
92 | Not in DB | |
|
High School
Lockport Township High School |
205 | Not in DB | |
Some photos of this home have been virtually staged.


Room Specifics
Total Bedrooms: 3
Bedrooms Above Ground: 3
Bedrooms Below Ground: 0
Dimensions: 14X13
Floor Type: Carpet
Dimensions: 12X11
Floor Type: Carpet
Dimensions: 10X10
Floor Type: Carpet
Full Bathrooms: 3
Bathroom Amenities: —
Bathroom in Basement: 0
Dimensions: 9X8
Floor Type: Vinyl
Dimensions: 10X15
Floor Type: Vinyl
Features: Eating Area-Breakfast Bar, Island, Pantry-Closet
Dimensions: 6X9
Floor Type: Vinyl
Dimensions: 13X18
Floor Type: Vinyl
Rooms: Loft
Name: Loft
Dimensions: 13X9
Floor Type: Carpet
Other Specifics
| 2 | |
| — | |
| Asphalt, Garage Door Opener, Garage Owned, Attached, Garage | |
| Gas Dryer Hookup, In Unit | |
| — | |
| — | |
| — | |
| Common Grounds, Corner Lot | |
| 0 | |
| — | |
| Full, Double Sink | |
| — | |
| Range, Microwave, Dishwasher, Disposal, Stainless Steel Appliance(s) | |
| Not in DB | |
| — | |
| Park | |
| — |
Contact Agent
Nearby Similar Homes

Nearby Sold Comparables


Contact Agent
Listing Provided By
HomeSmart Connect LLC
