

1657 Dover Court, Wheaton, Illinois 60189


$265,000
|
For Sale
|
|
| Status: | New |
| Sqft: | 1,056 |
| Cost/Sqft: | $251 |
| Beds: | 2 |
| Baths: | 1 |
| Year Built: | 1978 |
| Property Taxes: | $4,442 |
| Lot Size: | 0,00 |
Description
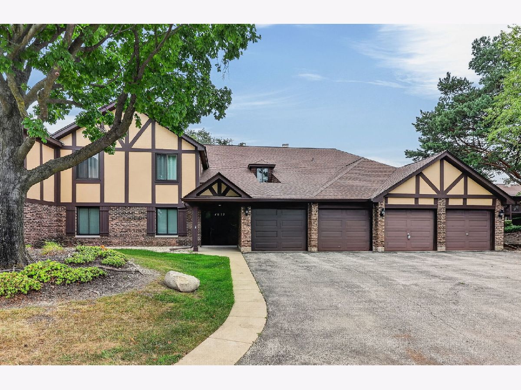
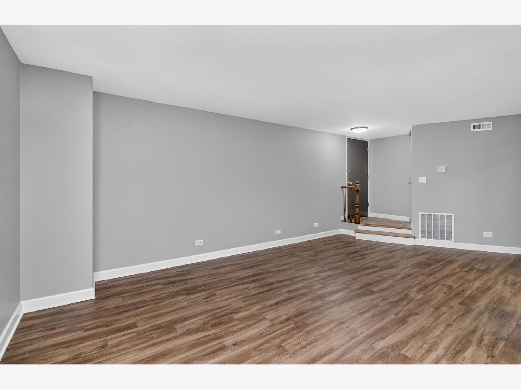
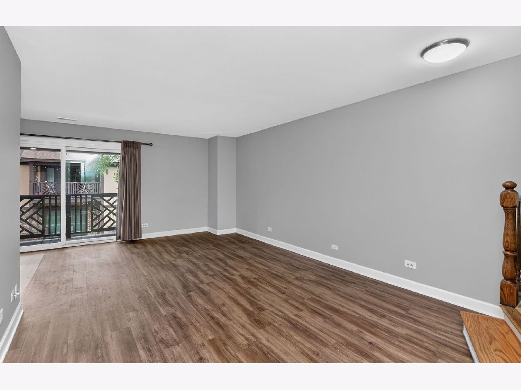
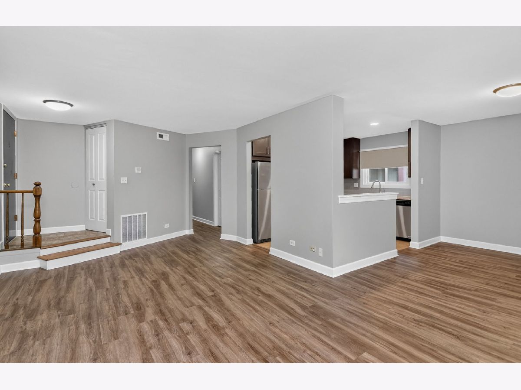
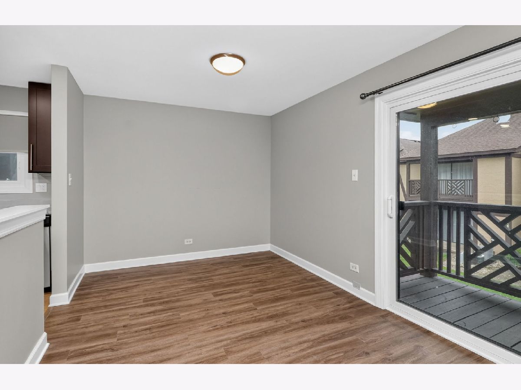
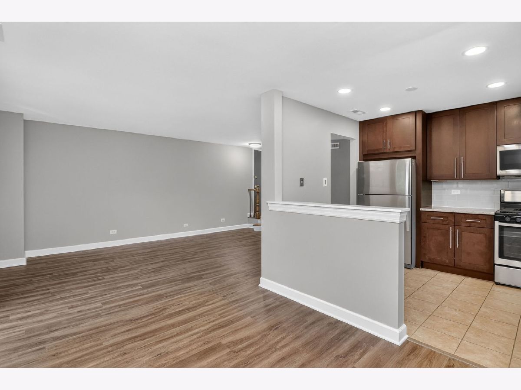
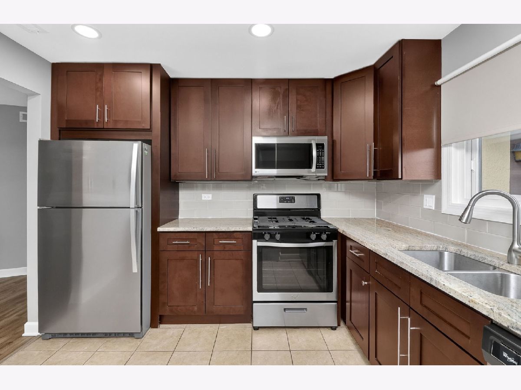
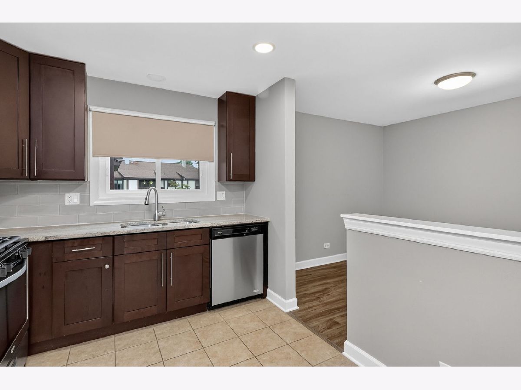
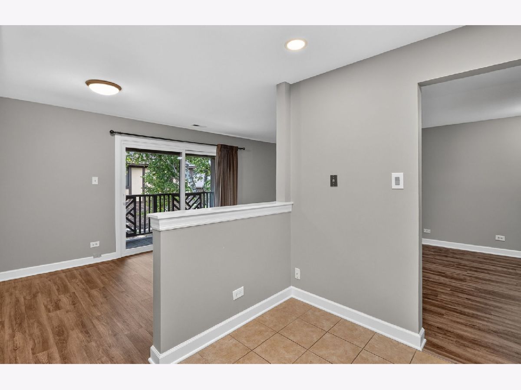
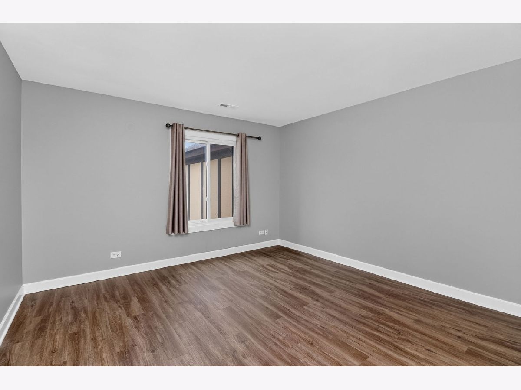
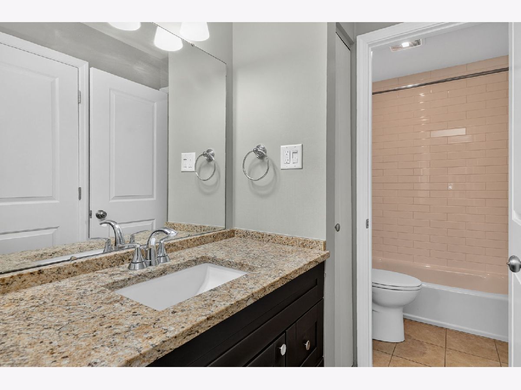
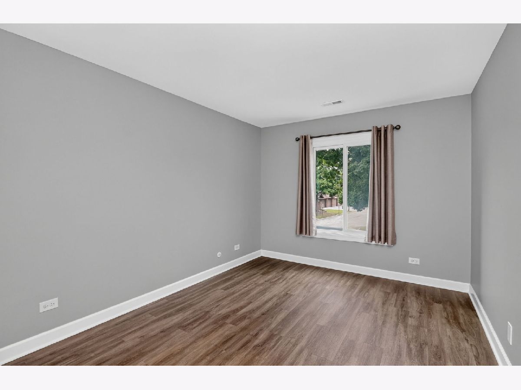
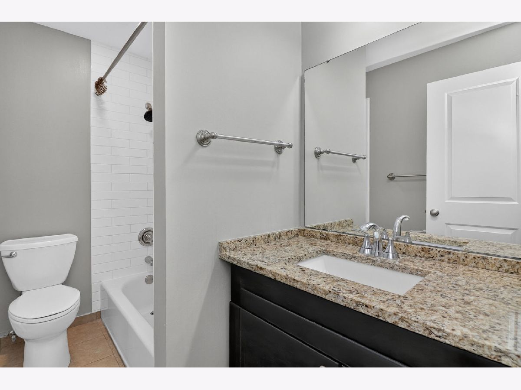
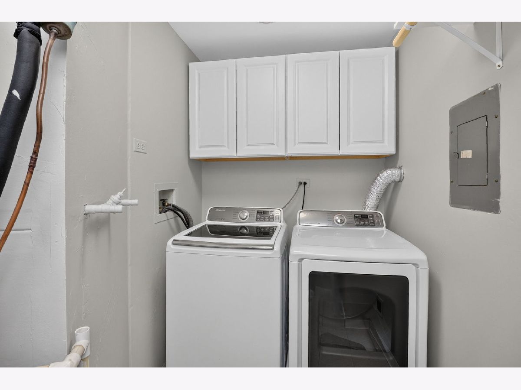
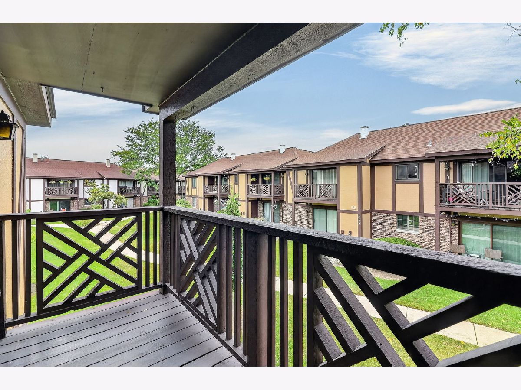
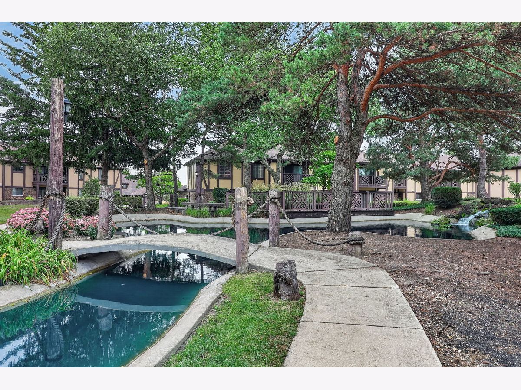
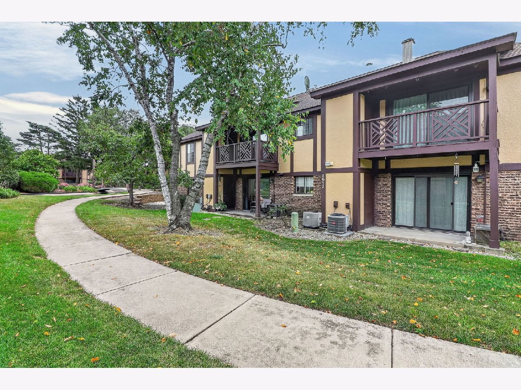
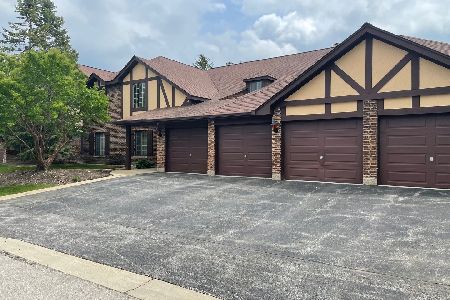
Welcome to 1657 Dover Ct, Unit C, a beautifully maintained and updated 2nd-floor ranch unit in the desirable Briarcliffe Lakes subdivision of South Wheaton. This 2-bedroom, 1-bath home offers a comfortable, move-in-ready layout with neutral decor throughout. Beautiful luxury vinyl plank flooring welcomes you into the spacious living room and formal dining room, featuring sliding glass doors that lead to your private balcony. The updated kitchen features 42" cherry cabinets, granite countertops, custom backsplash, stainless steel appliances, ceramic tile flooring, canned lighting and plenty of room for a table. The primary bedroom offers a walk-in closet and convenient access to the shared bath, complete with dual cherry vanities and granite countertops. Additional storage is available on the balcony and in the attached garage. White paneled doors and trim throughout add to the home's fresh, updated feel. Furnace, A/C, water heater, windows, kitchen appliances and washer/dryer were all replaced in 2016. Conveniently located near shopping, dining, parks and interstate access. Feeds to highly regarded District 89 schools and Glenbard South High School. Investors welcome!
Property Specifics
| Condos/Townhomes | |
| 2 | |
| — | |
| 1978 | |
| — | |
| 2ND FLOOR RANCH | |
| No | |
| — |
| — | |
| Briarcliffe Lakes | |
| 384 / Monthly | |
| — | |
| — | |
| — | |
| 12759768 | |
| 0527107269 |
Nearby Schools
| NAME: | DISTRICT: | DISTANCE: | |
|---|---|---|---|
|
Grade School
Briar Glen Elementary School |
89 | — | |
|
Middle School
Glen Crest Middle School |
89 | Not in DB | |
|
High School
Glenbard South High School |
87 | Not in DB | |
Room Specifics
Total Bedrooms: 2
Bedrooms Above Ground: 2
Bedrooms Below Ground: 0
Dimensions: —
Floor Type: —
Full Bathrooms: 1
Bathroom Amenities: Double Sink
Bathroom in Basement: 0
Rooms: —
Basement Description: —
Other Specifics
| 1 | |
| — | |
| — | |
| — | |
| — | |
| COMMON | |
| — | |
| — | |
| — | |
| — | |
| Not in DB | |
| — | |
| — | |
| — | |
| — |
Contact Agent
Nearby Similar Homes
Nearby Sold Comparables

Contact Agent
Listing Provided By
Berkshire Hathaway HomeServices Chicago
