

1657 Hickory Drive, Hoffman Estates, Illinois 60192


$800,000
|
For Sale
|
|
| Status: | Contingent |
| Sqft: | 4,281 |
| Cost/Sqft: | $187 |
| Beds: | 4 |
| Baths: | 4 |
| Year Built: | 2008 |
| Property Taxes: | $18,076 |
| Days On Market: | 15 |
| Lot Size: | 0,63 |
Description
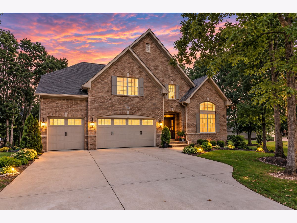
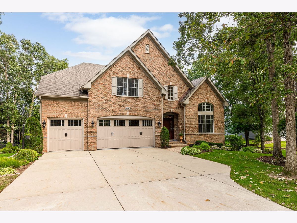
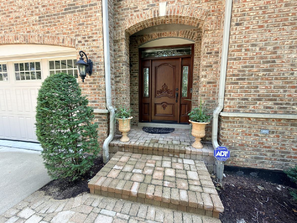
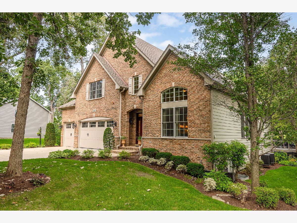
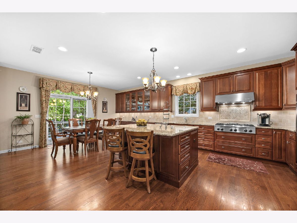
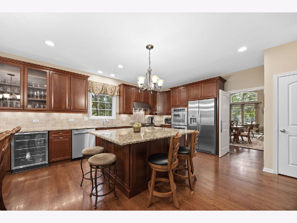
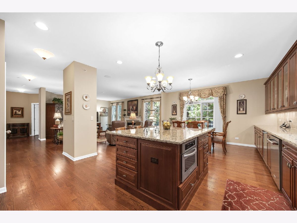
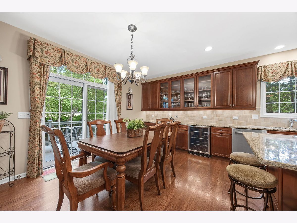
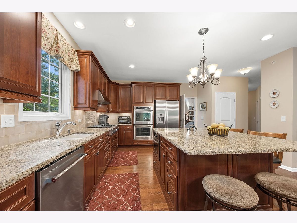
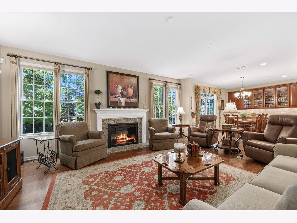
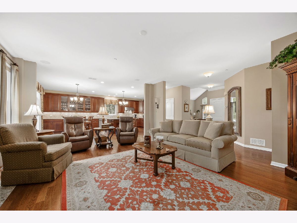
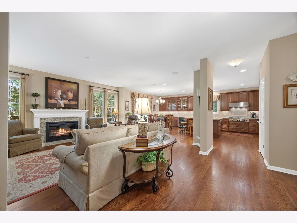
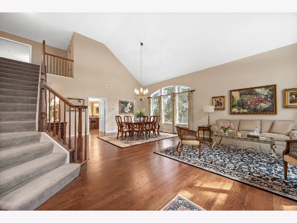
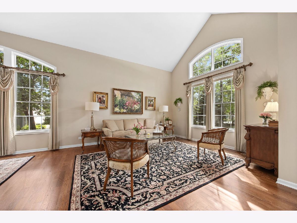
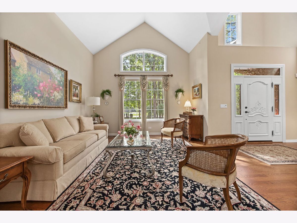
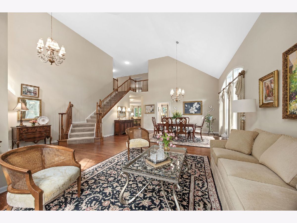
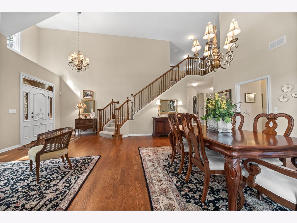
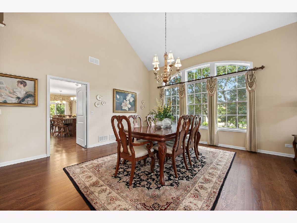
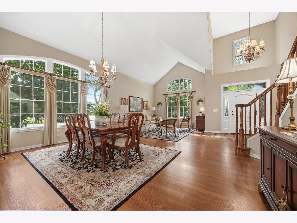
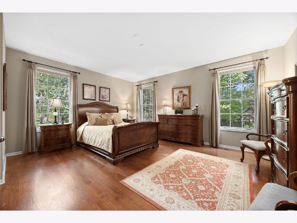
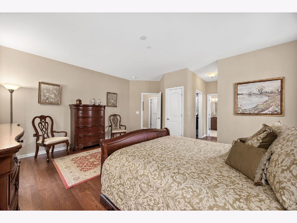
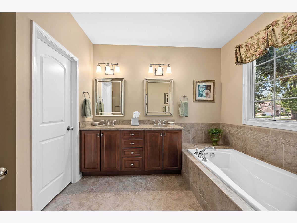
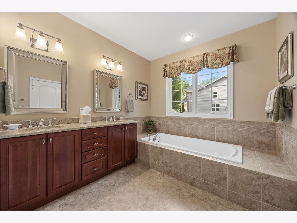
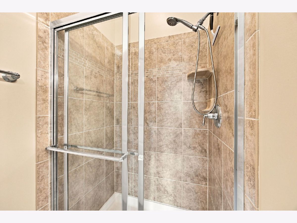
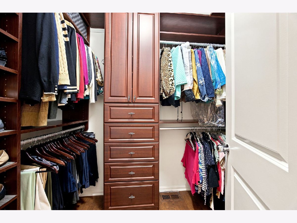
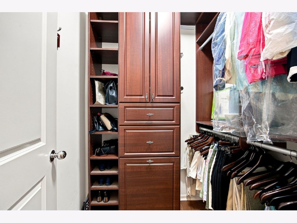
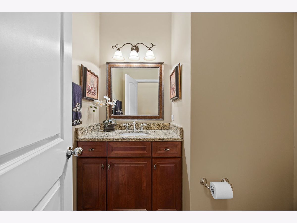
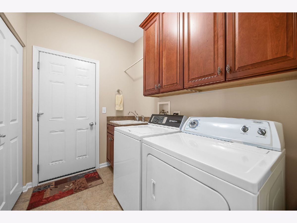
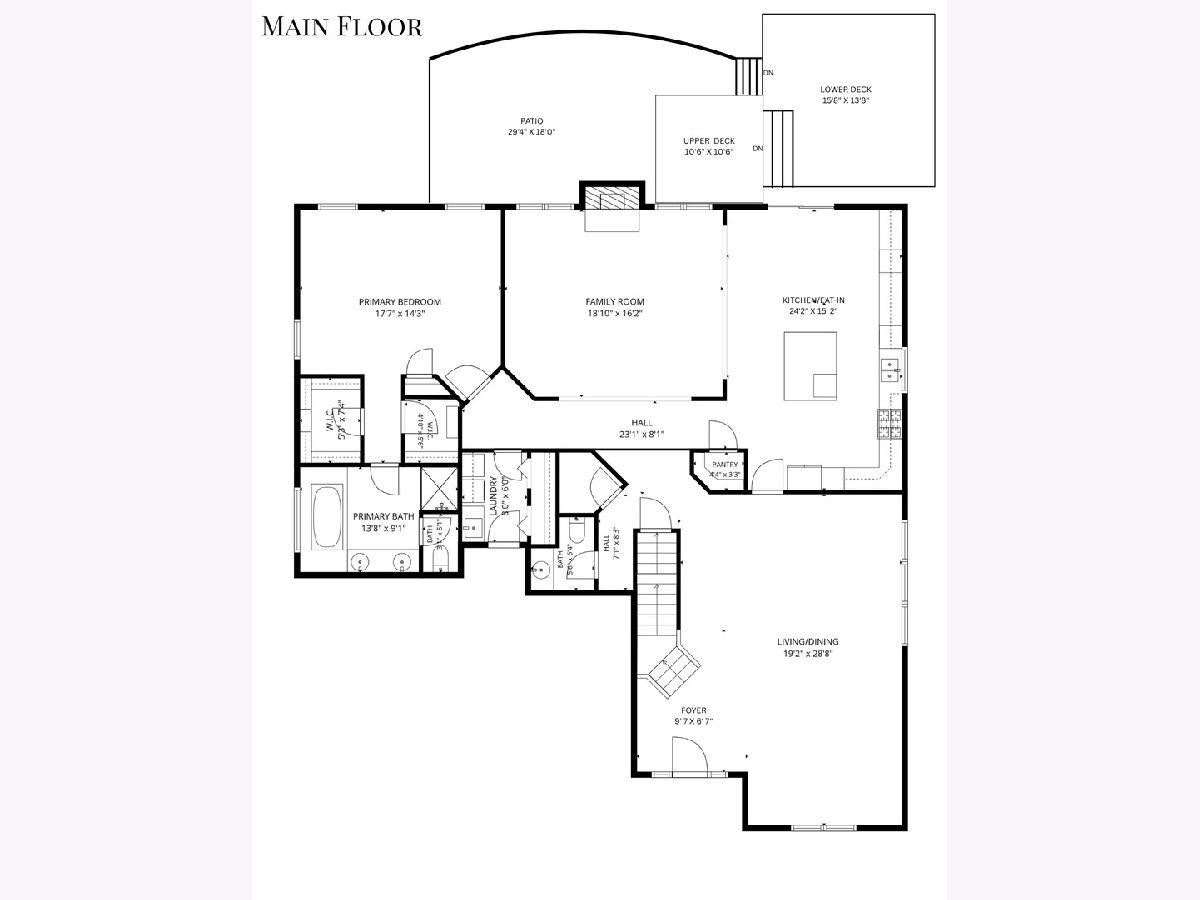
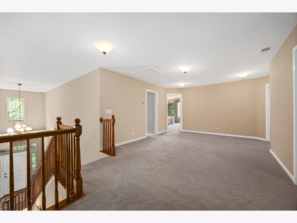
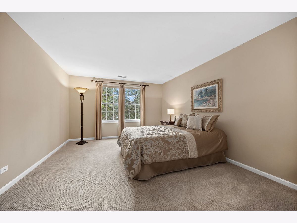
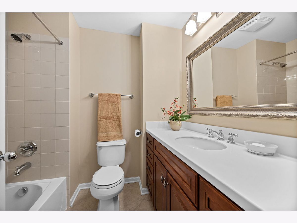
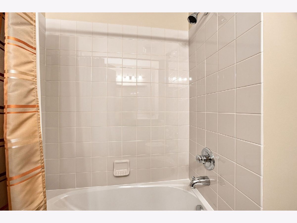
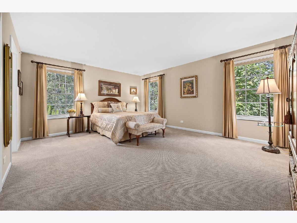
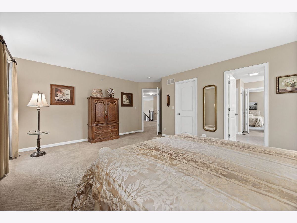
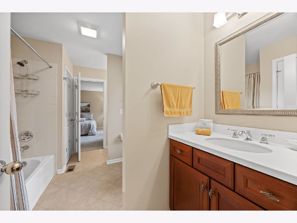
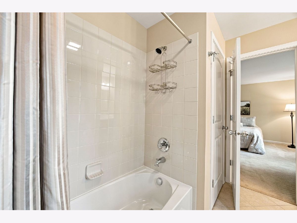
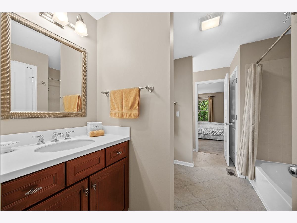
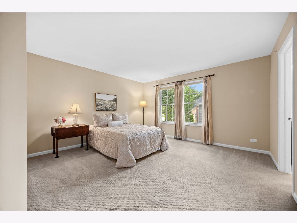
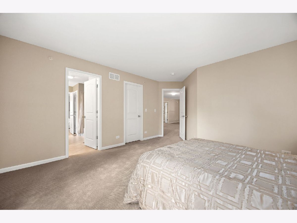
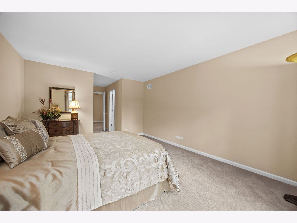
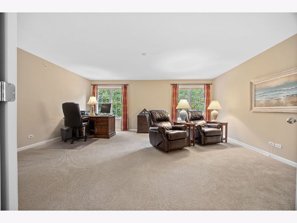
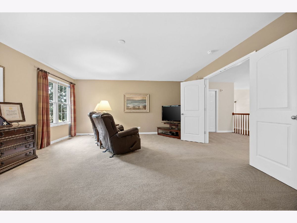
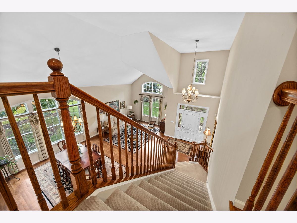
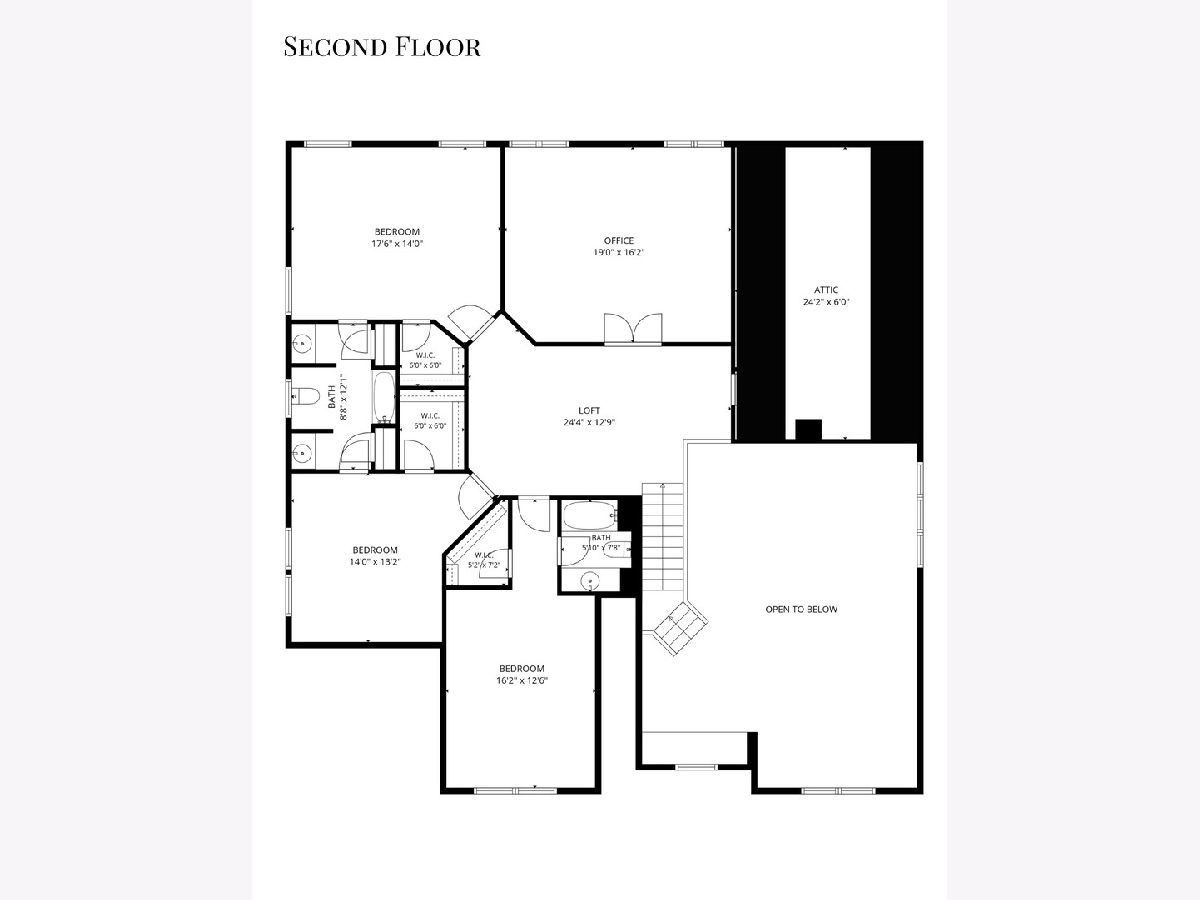
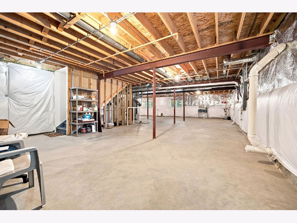
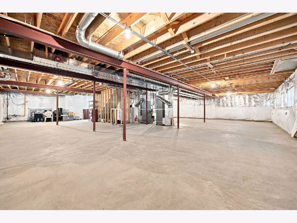
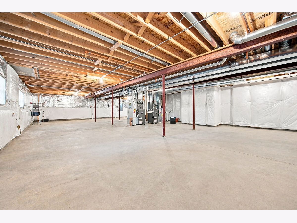
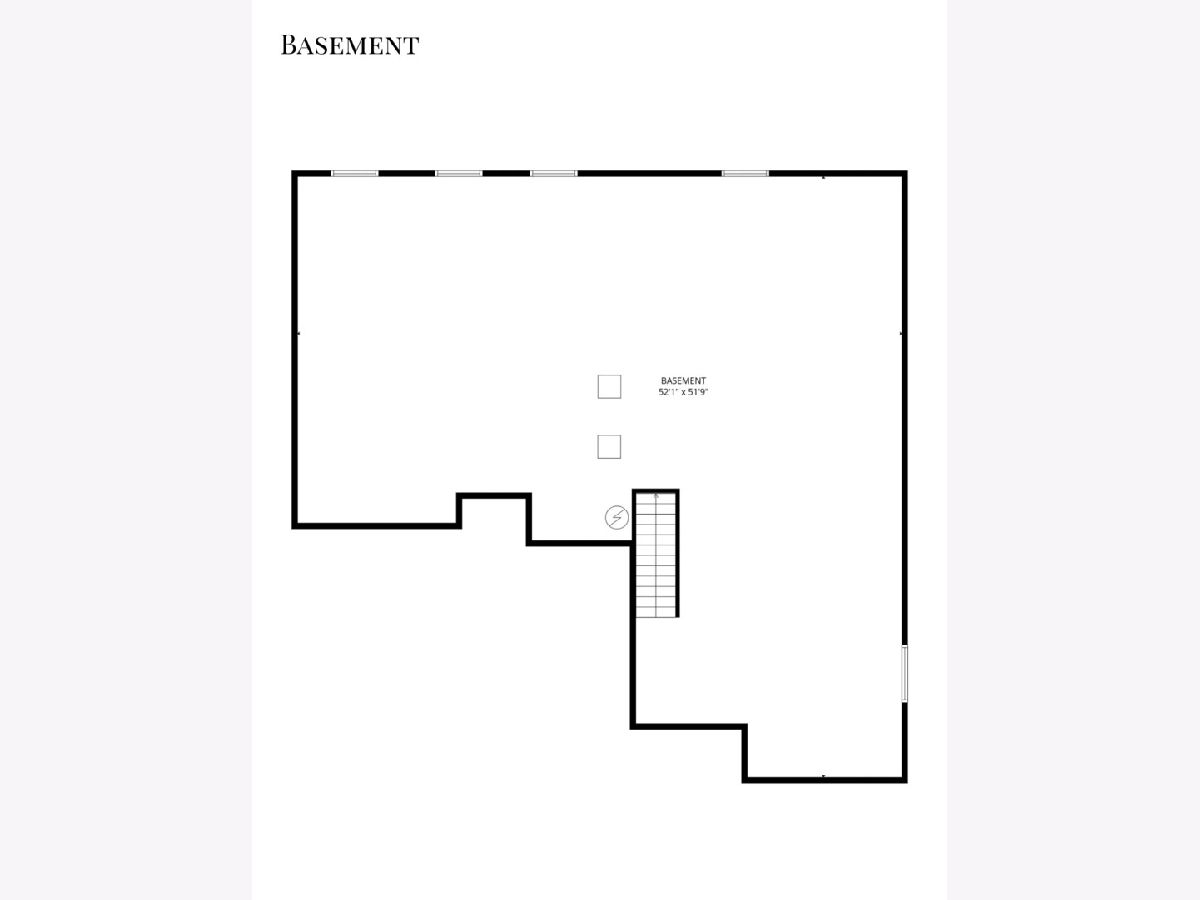
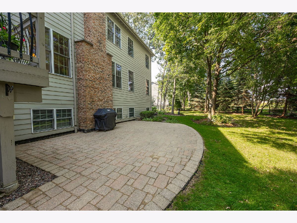
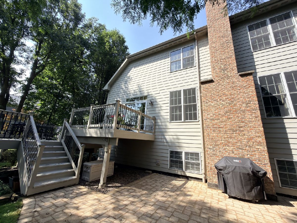
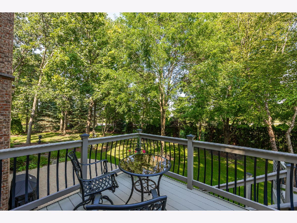
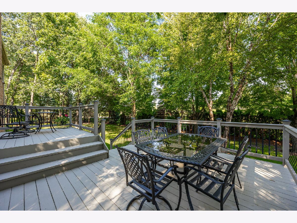
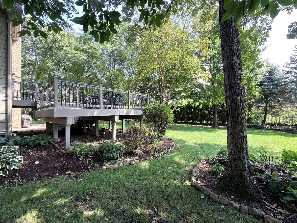
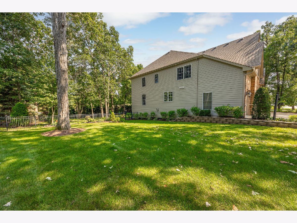
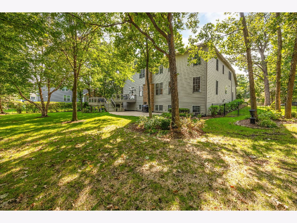
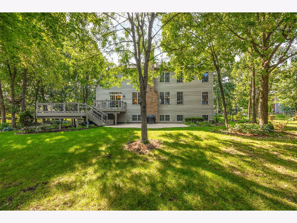
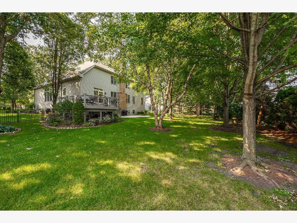
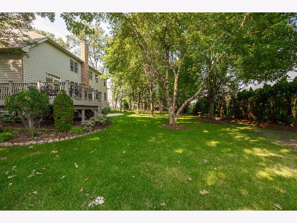
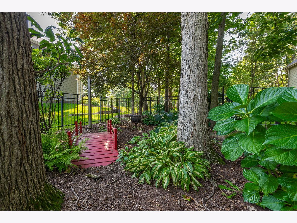
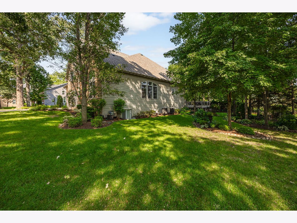
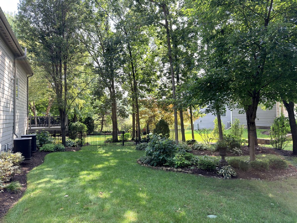
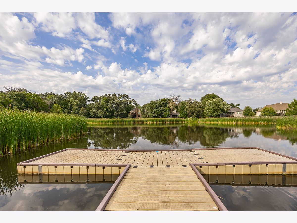
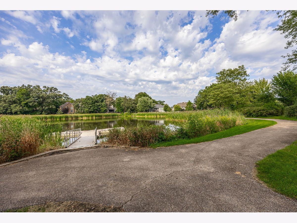
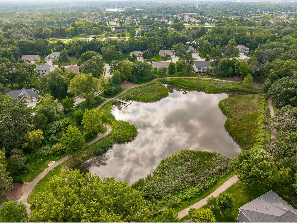
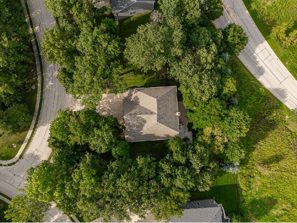
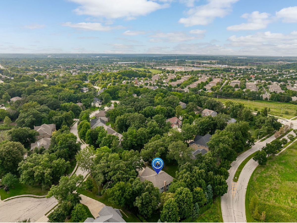
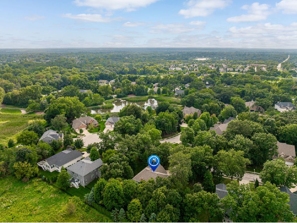
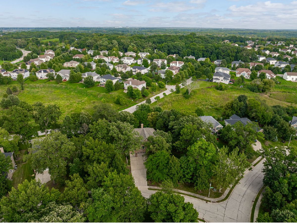
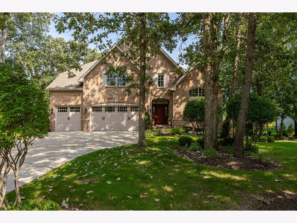
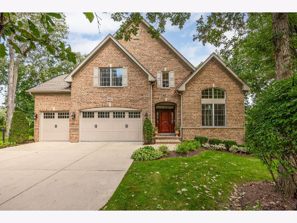
Welcome to an extraordinary luxury residence in Devonshire Woods-one of Hoffman Estates West's most distinctive and sought-after neighborhoods. Built in 2008 and offering 4,281 square feet, four bedrooms, and three-and-a-half bathrooms, this exceptional home features a rare main-floor primary suite, three-car garage, Pella thermal-pane windows, dual Lennox furnaces and A/C, and a 2023 50-year architectural-shingle roof. Step inside the dramatic two-story foyer, opening to impressive two-story living and dining rooms filled with natural light. The remainder of the main level features nine-foot ceilings, recessed lighting, an open-railing staircase, and thick luxury hardwood flooring. A swing door between the dining room and kitchen provides additional privacy while entertaining. The spectacular chef's kitchen showcases custom Merillat cabinetry with upper and lower crown molding, soft-close drawers, pull-out shelving, a concealed trash bin, and under-cabinet lighting. Granite countertops, a custom backsplash, walk-in pantry, and oversized island provide exceptional workspace and storage. Premium KitchenAid appliances include a six-burner cooktop, double ovens, exterior-vented hood, island microwave, dishwasher, and Frigidaire beverage refrigerator. All appliances convey. The spacious eating area overlooks the private backyard through a sliding glass door. Open to the kitchen, the family room features built-in surround sound and a gas-start fireplace with ceramic logs and a granite surround. The main-floor primary retreat includes two walk-in closets with custom California Closet systems and a spa-inspired ensuite with a comfort-height double-sink vanity, granite countertop, soaking tub, and separate shower. Custom cellular shades and window treatments are found throughout the home, and every bathroom features a comfort-height vanity. The main-level laundry room offers ceramic tile flooring, a utility sink, matching kitchen cabinetry, and access to the oversized three-car garage with high ceilings and three insulated doors installed in 2012. The concrete driveway accommodates up to six additional vehicles. Upstairs, eight-foot ceilings and a spacious loft create an open, inviting atmosphere. The oversized office or den features double-door entry and center-ceiling wiring for a future light or fan, creating versatile space for work, hobbies, or relaxation. Every secondary bedroom includes a large walk-in closet. One bedroom has a private ensuite, while two others share a Jack-and-Jill bathroom with individual private sink areas and a shared shower and water closet. An unfinished walk-in attic provides abundant storage or future finishing possibilities. The full unfinished English lookout basement offers large windows, rough-in plumbing, insulation wrap, battery backup, an active radon-mitigation system, and outstanding potential for additional living and entertaining space. Professionally designed landscaping, mature arborvitaes, and an underground irrigation system create a private retreat behind this west-facing home, complete with a paver patio and dual decks. The paver front stoop and walkway enhance the curb appeal, while gutter guards, buried downspouts, and professional drainage add valuable functionality. Additional features include a custom Jeld-Wen fiberglass front door, an Aprilaire whole-home humidifier, 50-gallon water heater installed in 2018, residential fire-suppression sprinkler system, and dual HVAC systems serving each level. Enjoy the distinctive Devonshire Woods lifestyle with nearby Black Bear Park and Pond, a fishing pier, walking and biking trails, disc golf, playground, basketball court, forest preserves, shopping, dining, Metra, expressways, Starbucks, and Target.
Property Specifics
| Single Family | |
| — | |
| — | |
| 2008 | |
| — | |
| — | |
| No | |
| 0.63 |
| Cook | |
| Devonshire Woods | |
| 680 / Annual | |
| — | |
| — | |
| — | |
| 12749325 | |
| 06082110200000 |
Nearby Schools
| NAME: | DISTRICT: | DISTANCE: | |
|---|---|---|---|
|
Grade School
Timber Trails Elementary School |
46 | — | |
|
Middle School
Larsen Middle School |
46 | Not in DB | |
Property History
| DATE: | EVENT: | PRICE: | SOURCE: |
|---|---|---|---|
| 20 Sep, 2026 | Under contract | $800,000 | MRED MLS |
| 9 Sep, 2026 | Listed for sale | $800,000 | MRED MLS |
Room Specifics
Total Bedrooms: 4
Bedrooms Above Ground: 4
Bedrooms Below Ground: 0
Dimensions: —
Floor Type: —
Dimensions: —
Floor Type: —
Dimensions: —
Floor Type: —
Full Bathrooms: 4
Bathroom Amenities: Separate Shower,Double Sink,Soaking Tub
Bathroom in Basement: 0
Rooms: —
Basement Description: —
Other Specifics
| 3 | |
| — | |
| — | |
| — | |
| — | |
| 151x48x115x218x151 | |
| Dormer,Unfinished | |
| — | |
| — | |
| — | |
| Not in DB | |
| — | |
| — | |
| — | |
| — |
Tax History
| Year | Property Taxes |
|---|---|
| 2026 | $18,076 |
Contact Agent
Contact Agent
Listing Provided By
REMAX Legends
