

1660 La Salle Drive, Lincoln Park, Chicago, Illinois 60614


$310,000
|
For Sale
|
|
| Status: | New |
| Sqft: | 0 |
| Cost/Sqft: | — |
| Beds: | 1 |
| Baths: | 1 |
| Year Built: | 1971 |
| Property Taxes: | $5,823 |
| Days On Market: | 1 |
| Lot Size: | 0,00 |
Description
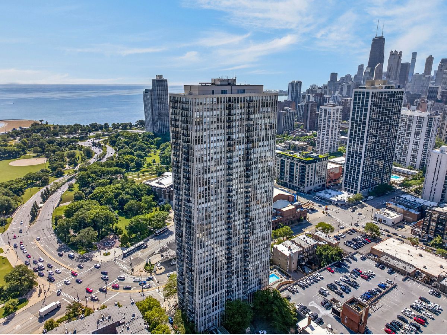
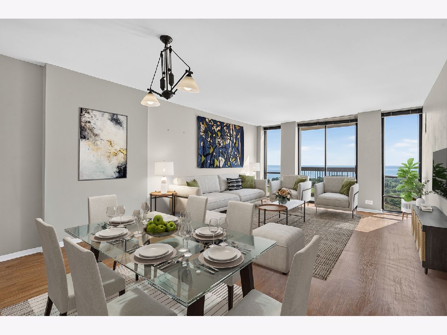
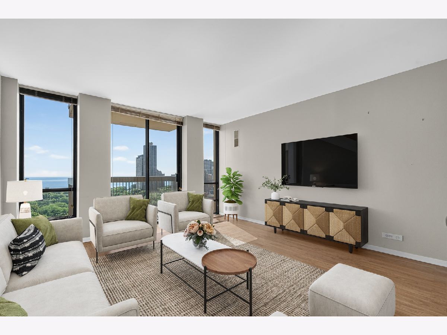
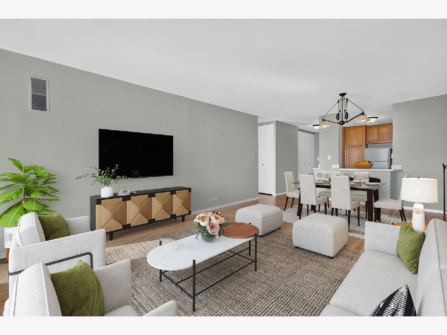
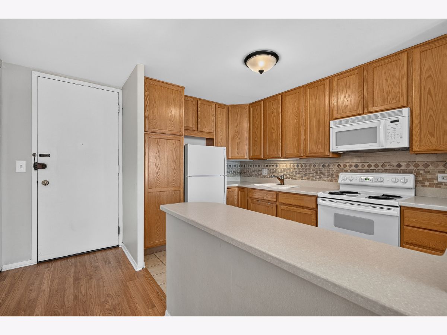
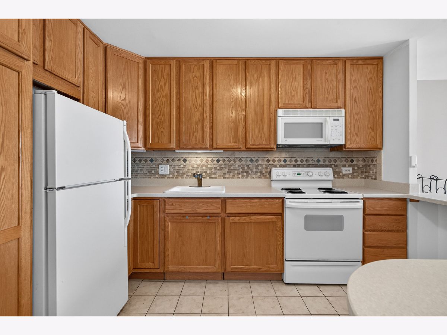
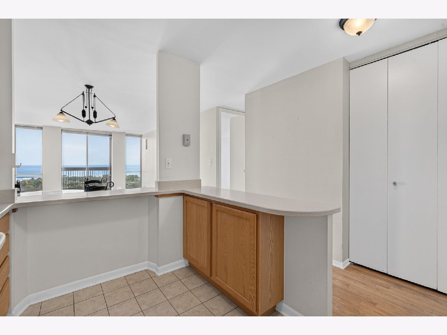
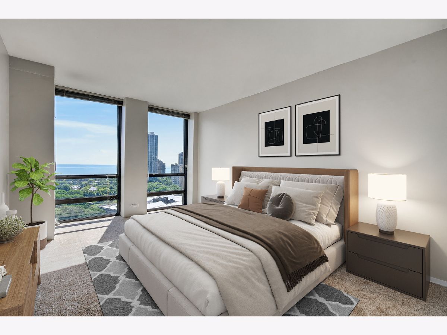
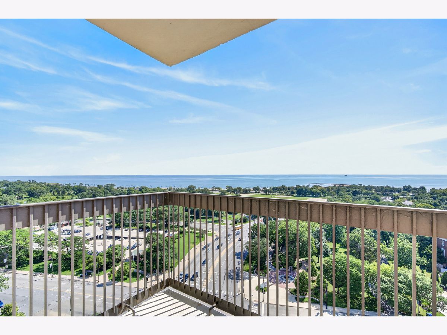
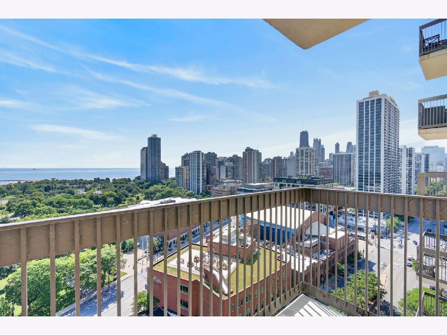
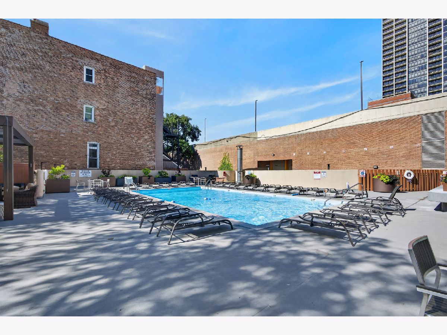
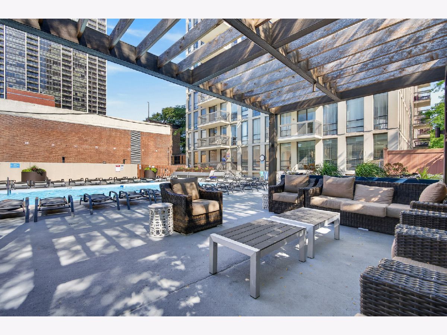
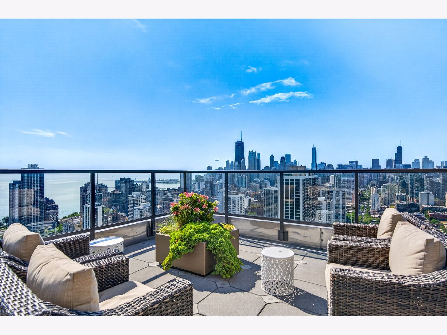
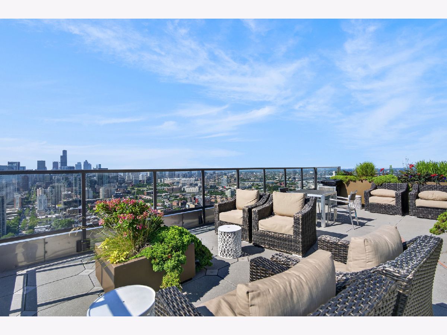
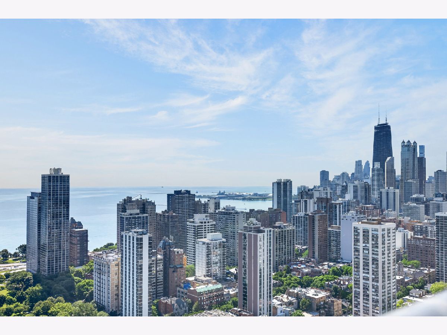
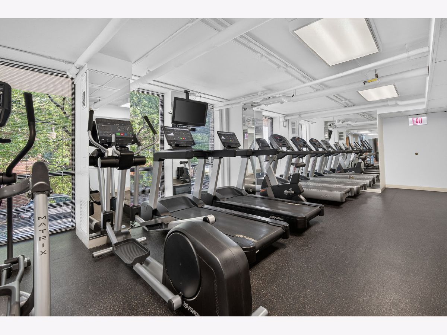
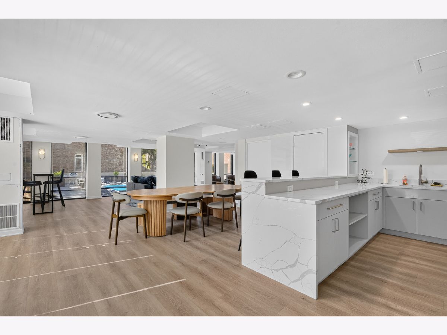
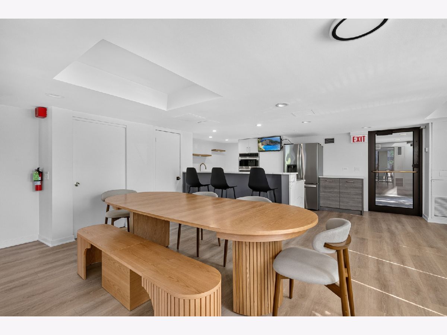
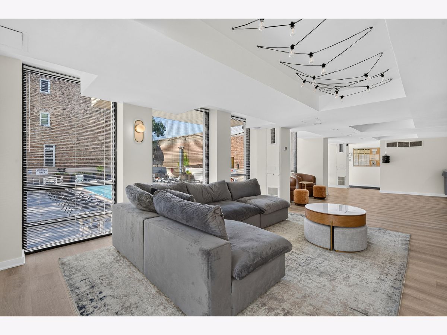
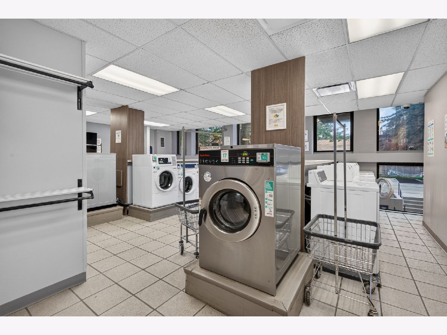
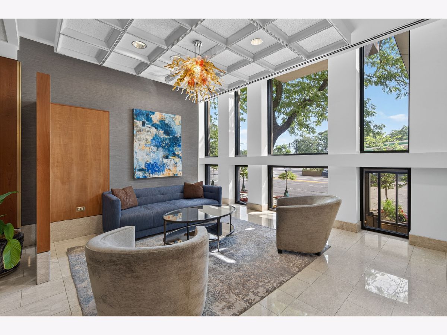
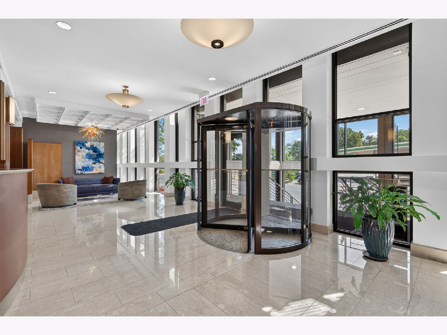
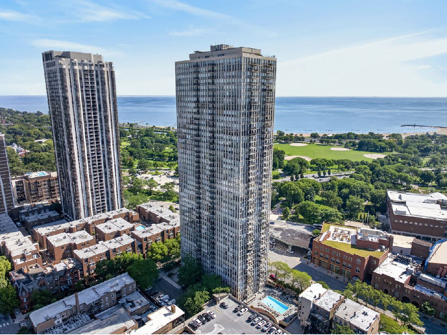
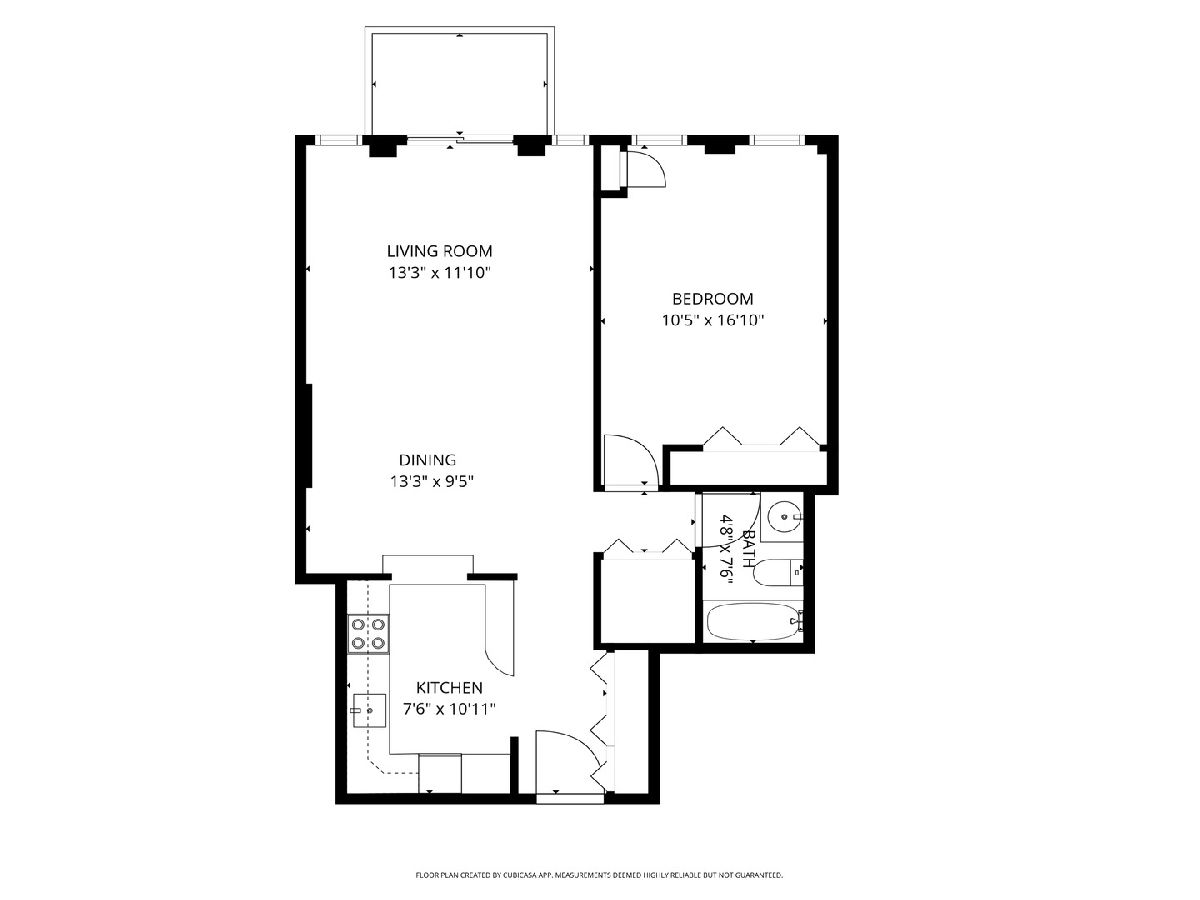
Perched on the 18th floor, this incredible 1 bedroom, 1 bath residence offers breathtaking east facing views of the lake, park, and city skyline through dramatic floor to ceiling windows. The light-filled open floor plan features a spacious living and dining area that flows seamlessly into the kitchen, complete with a peninsula with additional storage, breakfast bar and pantry cabinet. The generously sized bedroom easily accommodates a king-size bed, while the private balcony provides the perfect spot to relax and take in the stunning panoramic views. Located in a full amenity building with 24-hour door staff, on-site management, outdoor pool and sundeck, fitness center, party room, dry cleaner, bike room, common laundry facilities, and an incredible 42nd-floor rooftop deck with spectacular city and lake views. Garage parking and storage lockers are available to rent. Unbeatable Old Town location just blocks from North Avenue Beach, Lincoln Park, and endless shopping, dining, and entertainment. Multiple bus lines stop right outside the building, with easy access to the Red and Brown CTA lines and Lake Shore Drive.
Property Specifics
| Condos/Townhomes | |
| 42 | |
| — | |
| 1971 | |
| — | |
| — | |
| No | |
| — |
| Cook | |
| — | |
| 773 / Monthly | |
| — | |
| — | |
| — | |
| 12720756 | |
| 14334230481198 |
Nearby Schools
| NAME: | DISTRICT: | DISTANCE: | |
|---|---|---|---|
|
Grade School
Lincoln Elementary School |
299 | — | |
|
Middle School
Lincoln Elementary School |
299 | Not in DB | |
|
High School
Lincoln Park High School |
299 | Not in DB | |
Property History
| DATE: | EVENT: | PRICE: | SOURCE: |
|---|---|---|---|
| 31 Jul, 2026 | Listed for sale | $310,000 | MRED MLS |
Room Specifics
Total Bedrooms: 1
Bedrooms Above Ground: 1
Bedrooms Below Ground: 0
Dimensions: —
Floor Type: —
Dimensions: —
Floor Type: —
Full Bathrooms: 1
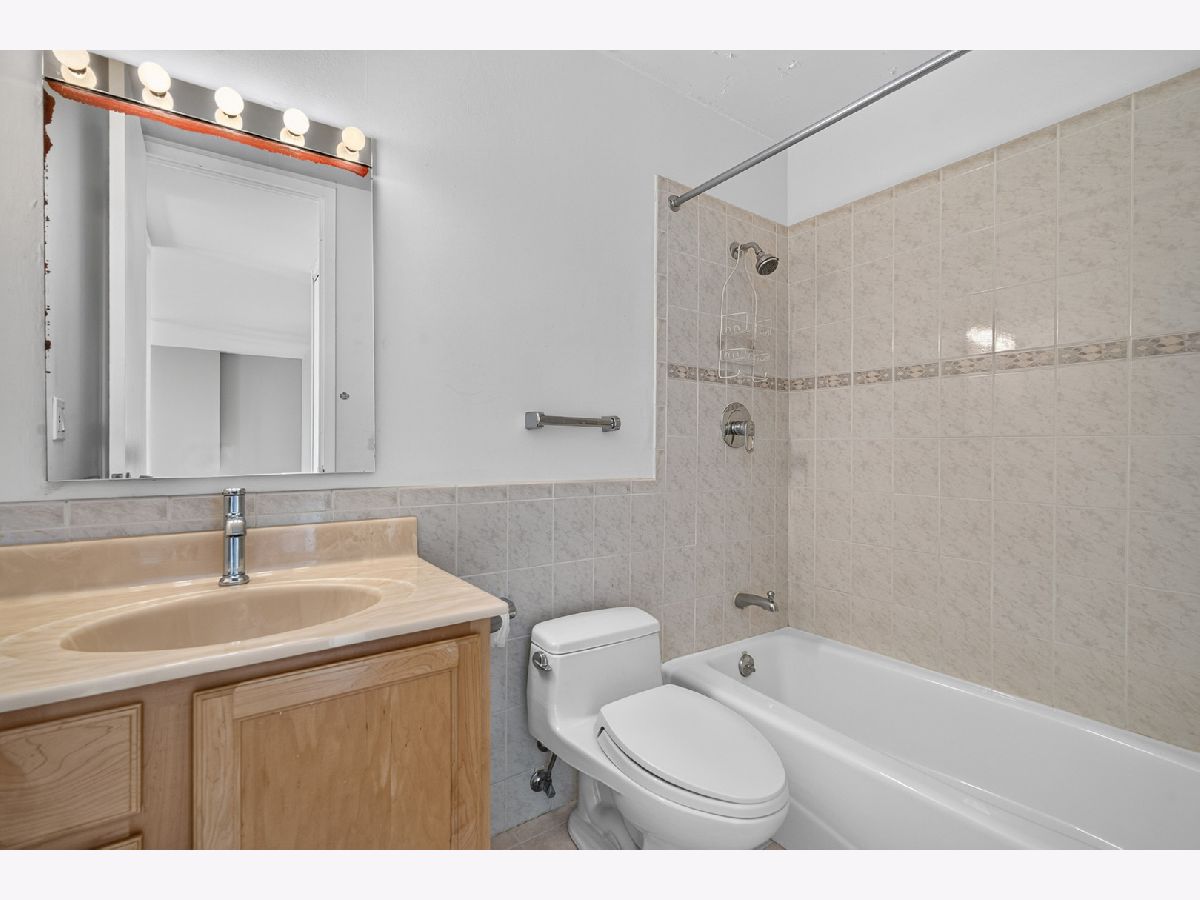
Bathroom Amenities: Soaking Tub
Bathroom in Basement: 0
Rooms: —
Basement Description: —
Other Specifics
| 1 | |
| — | |
| — | |
| — | |
| — | |
| Common | |
| — | |
| — | |
| — | |
| — | |
| Not in DB | |
| — | |
| — | |
| — | |
| — |
Tax History
| Year | Property Taxes |
|---|---|
| 2026 | $5,823 |
Contact Agent
Nearby Similar Homes
Nearby Sold Comparables

Contact Agent
Listing Provided By
Redfin Corporation
