

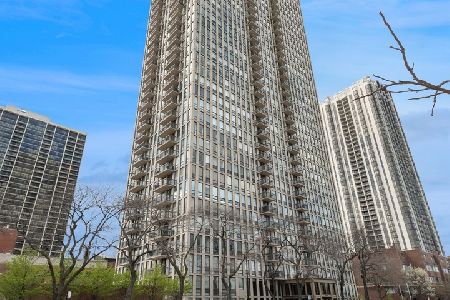
1660 Lasalle Drive, Lincoln Park, Chicago, Illinois 60614


$329,900
|
For Sale
|
|
| Status: | Active |
| Sqft: | 850 |
| Cost/Sqft: | $388 |
| Beds: | 1 |
| Baths: | 1 |
| Year Built: | 1972 |
| Property Taxes: | $5,468 |
| Days On Market: | 6 |
| Lot Size: | 0,00 |
Description
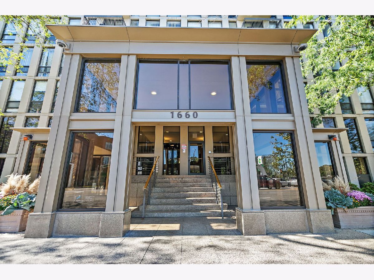
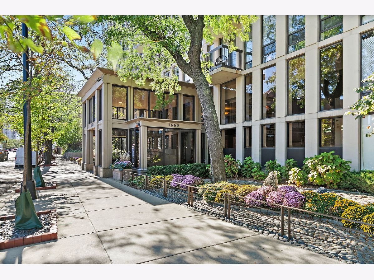
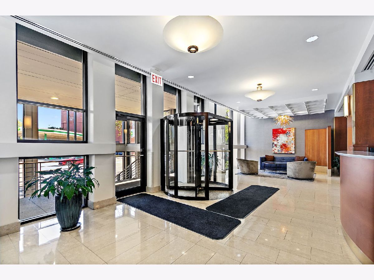
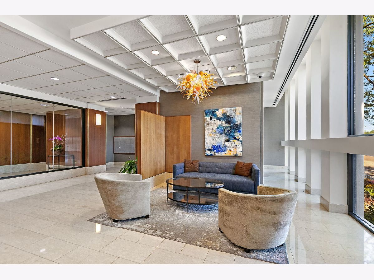
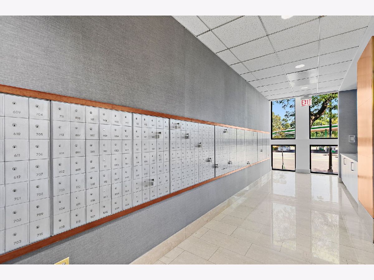
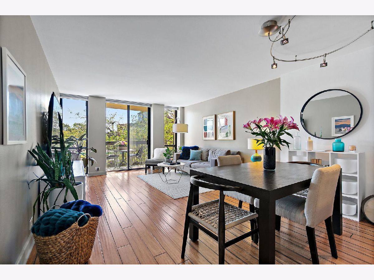
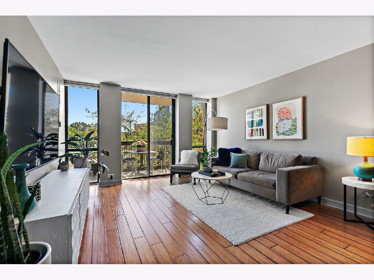
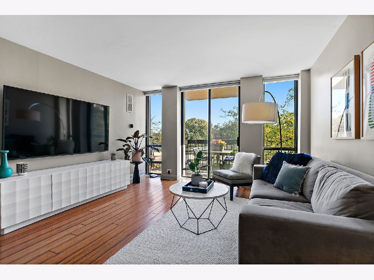
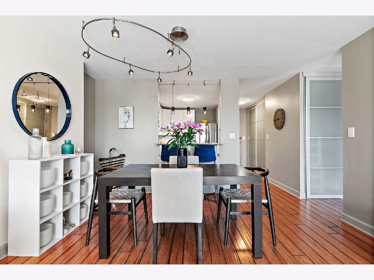
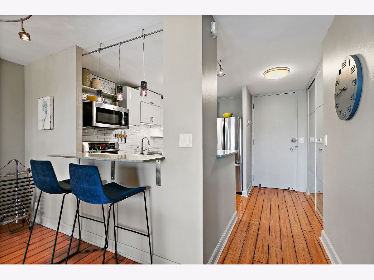
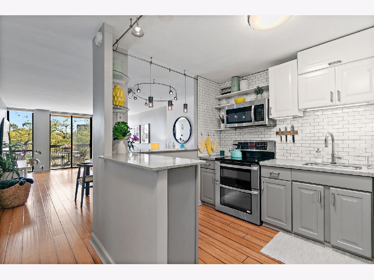
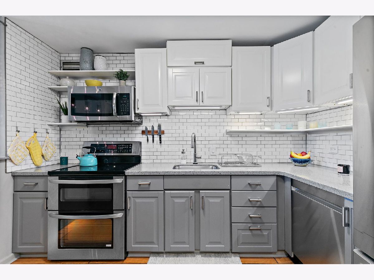
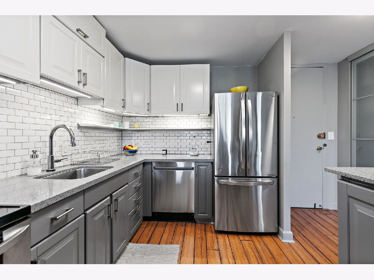
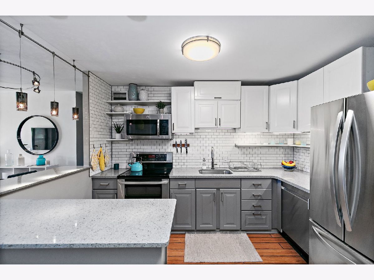
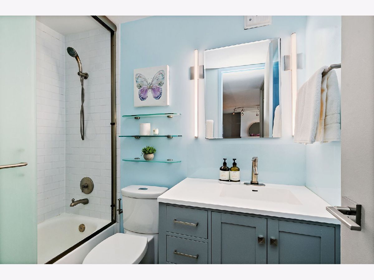
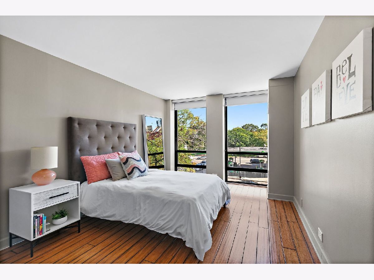
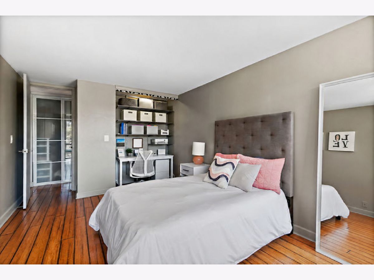
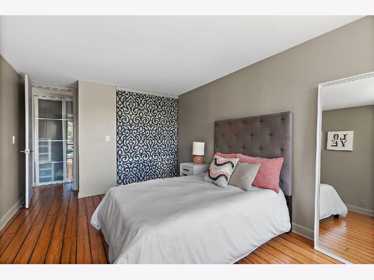
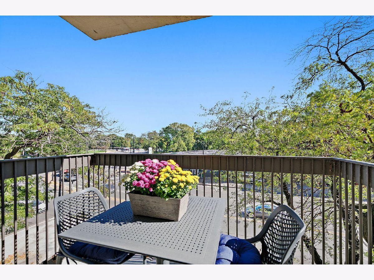
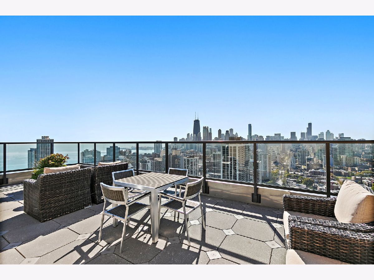
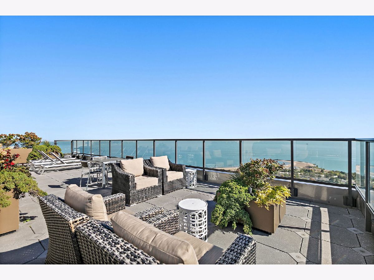
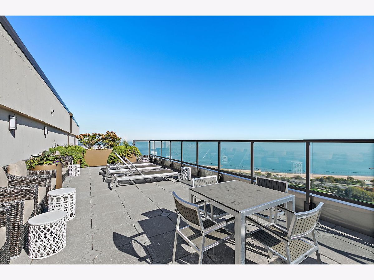
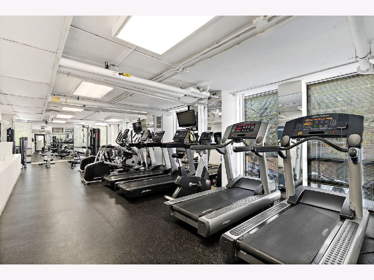
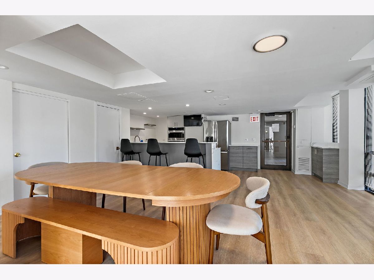
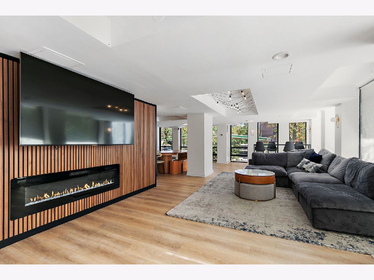
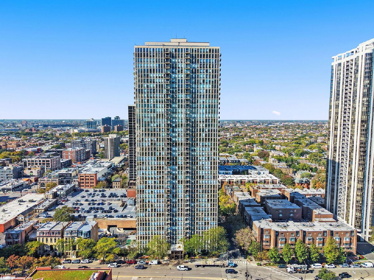
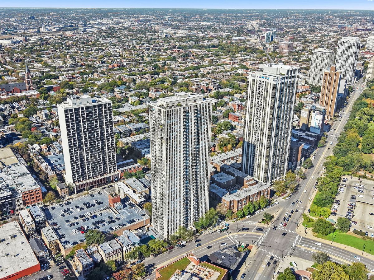
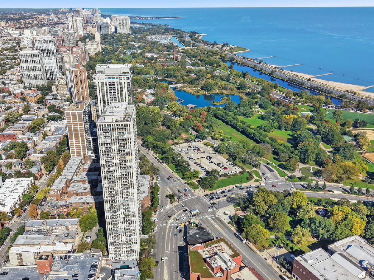
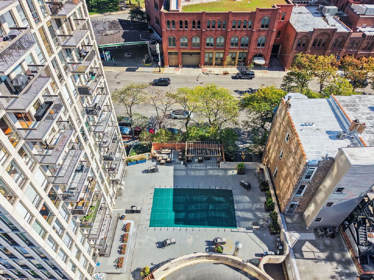
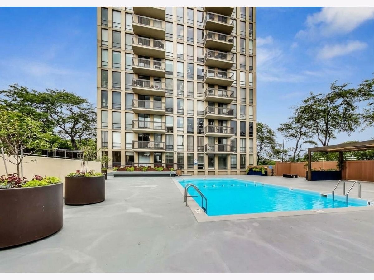
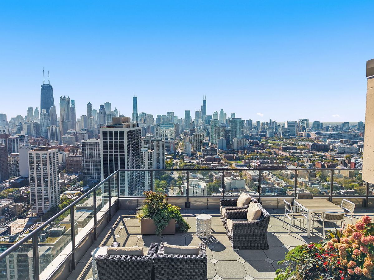
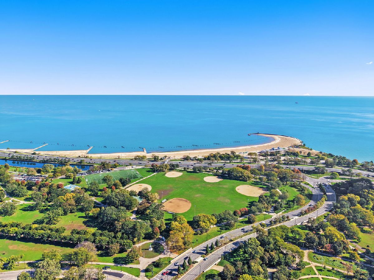
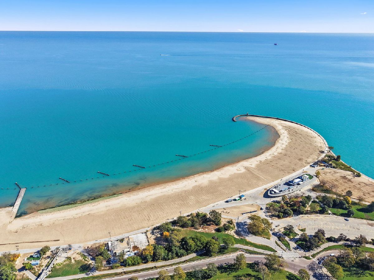
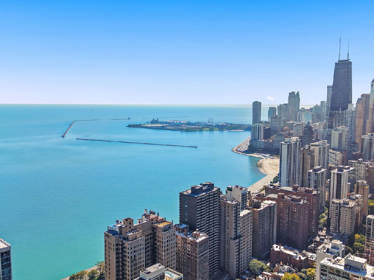
Move-in-ready one-bedroom condo with a private balcony in the heart of Old Town! Full-height windows fill the space with tons of natural light complementing the beautiful bamboo floors throughout! The generous living and dining area showcases a versatile layout with ample room for both comfortable seating and a dining table. The updated kitchen offers stainless steel appliances (new dishwasher 2022), subway tile backsplash, stone surface countertops, and modern contrasting upper and lower cabinetry. The renovated bathroom features updated fixtures and a glass-enclosed tub/shower. A large walk-in closet centrally located across from the bedroom provides flexible storage, allowing the bedroom closet-currently configured as an office-to remain a workspace or easily return to closet use. Elfa organizing systems help maximize closet opportunities throughout. HVAC is one year old and includes a transferable warranty. Full-service building offers 24-hour door staff, an outdoor pool, fitness center, renovated community room for daily use or private rental, laundry facilities, dry cleaners, on-site management, extensive bike storage, and a 42nd-floor rooftop deck with magnificent panoramic lake and skyline views! Approximately $4.7 million in reserves. Garage parking rentals start at $121/month, and storage cages are available for $10/month. Investor-friendly with no rental cap and a minimum 12-month lease. Cats allowed; no dogs. Enjoy nearby Wells Street dining, shopping, and entertainment, plus Lincoln Park, North Avenue Beach, the zoo, and lakefront trails. The 156 bus stops directly outside, with additional CTA options nearby. Available furnished for added convenience. Welcome home!
Property Specifics
| Condos/Townhomes | |
| 42 | |
| — | |
| 1972 | |
| None | |
| Glass, Concrete | |
| — | |
| — | |
| No | |
| — |
| Cook | |
| — | |
| 654 / Monthly | |
| Heat, Water, Insurance, Doorman, TV/Cable, Exercise Facilities, Pool, Exterior Maintenance, Lawn Care, Scavenger, Snow Removal, Internet | |
| Lake Michigan | |
| Public Sewer | |
| Central Air | |
| Electric | |
| 12789455 | |
| 14334230481017 |
Property History
| DATE: | EVENT: | PRICE: | SOURCE: |
|---|---|---|---|
| 20 Dec, 2013 | Sold | $215,900 | MRED MLS |
| 28 Oct, 2013 | Under contract | $219,900 | MRED MLS |
| — | Last price change | $229,000 | MRED MLS |
| 27 Apr, 2013 | Listed for sale | $248,000 | MRED MLS |
| 15 Oct, 2021 | Sold | $220,000 | MRED MLS |
| 17 Sep, 2021 | Under contract | $219,900 | MRED MLS |
| — | Last price change | $239,900 | MRED MLS |
| 5 Aug, 2021 | Listed for sale | $239,900 | MRED MLS |
| 20 Oct, 2026 | Listed for sale | $329,900 | MRED MLS |

Room Specifics
Total Bedrooms: 1
Bedrooms Above Ground: 1
Bedrooms Below Ground: 0
Dimensions: 15X10
Floor Type: —
Full Bathrooms: 1
Bathroom Amenities: —
Bathroom in Basement: 0
Dimensions: 11X7
Floor Type: —
Features: Eating Area-Breakfast Bar
Dimensions: 21X13
Floor Type: —
Rooms: No additional rooms
Other Specifics
| 0 | |
| — | |
| Garage Door Opener, Other, Garage | |
| — | |
| — | |
| Deck | |
| Roof Deck | |
| — | |
| COMMON | |
| — | |
| Full | |
| — | |
| Range, Microwave, Dishwasher, Refrigerator, Freezer | |
| Not in DB | |
| — | |
| Bike Room/Bike Trails, Door Person, Coin Laundry, Elevator in Residence, Exercise Room, Storage, Health Club, On Site Manager/Engineer, Party Room, Sundeck, Pool, Receiving Room, Service Elevator(s), Laundry, In Ground Pool, Security | |
| — |
Tax History
| Year | Property Taxes |
|---|---|
| 2013 | $2,479 |
| 2021 | $4,581 |
| 2026 | $5,468 |
Contact Agent
Nearby Similar Homes
Nearby Sold Comparables

Contact Agent
Listing Provided By
Haus & Boden, Ltd.
