

16621 Lockridge Avenue, Oak Forest, Illinois 60452


$329,900
|
For Sale
|
|
| Status: | Active |
| Sqft: | 1,400 |
| Cost/Sqft: | $236 |
| Beds: | 3 |
| Baths: | 3 |
| Year Built: | 1998 |
| Property Taxes: | $10,967 |
| Days On Market: | 29 |
| Lot Size: | 0,00 |
Description
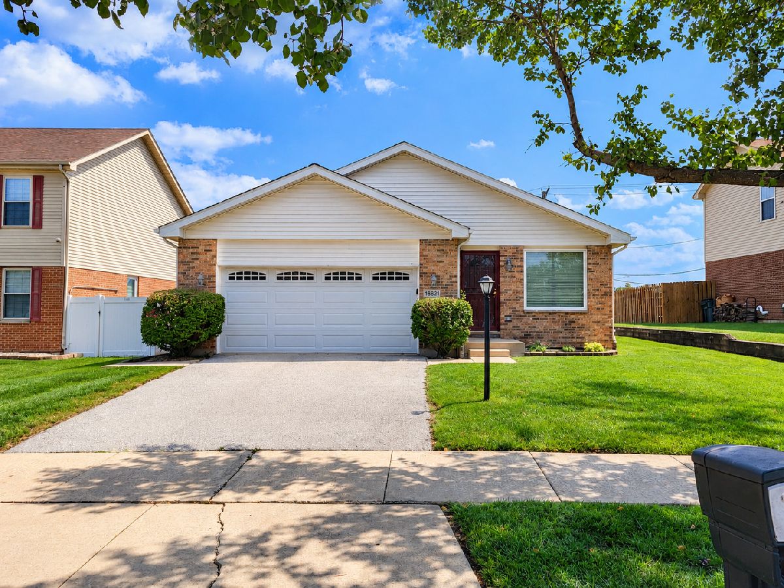
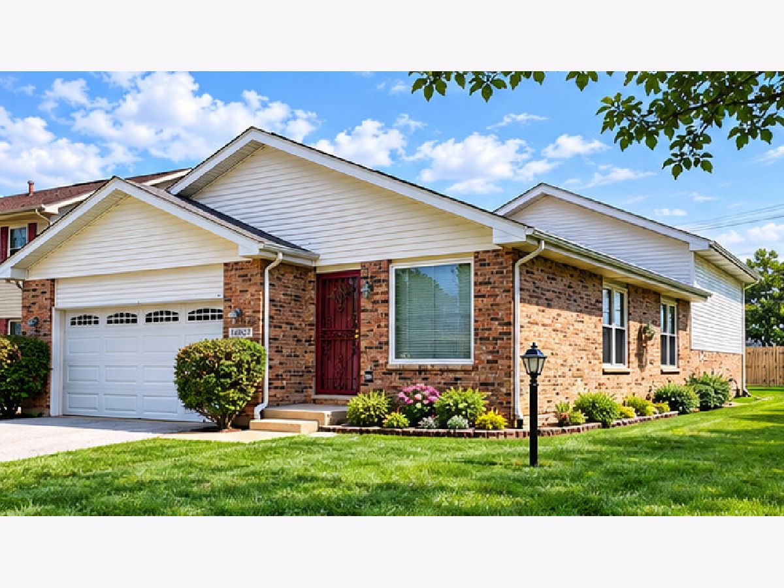
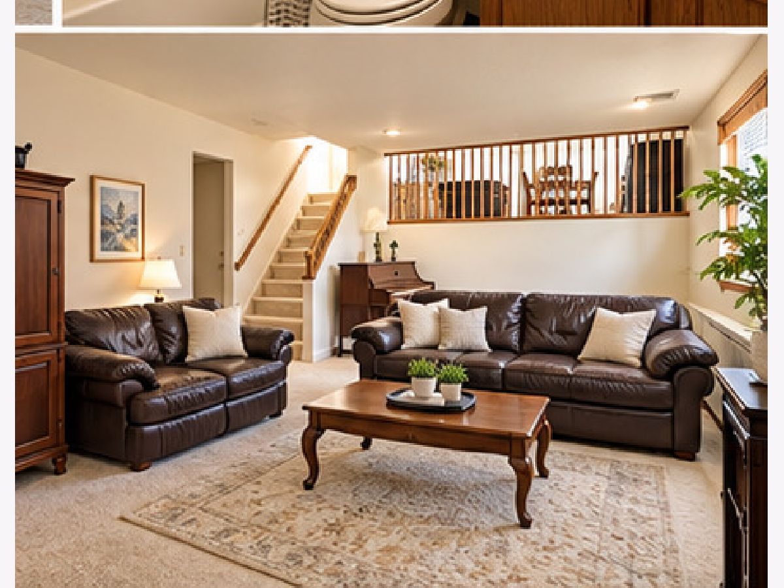
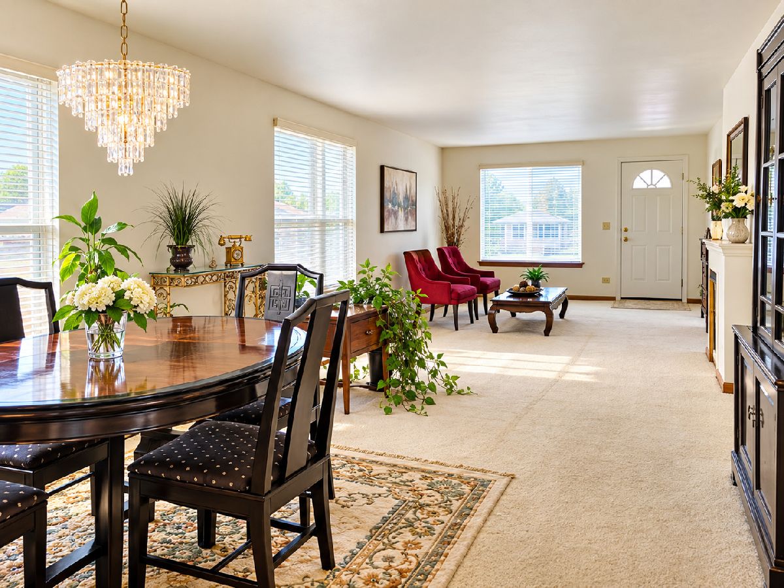
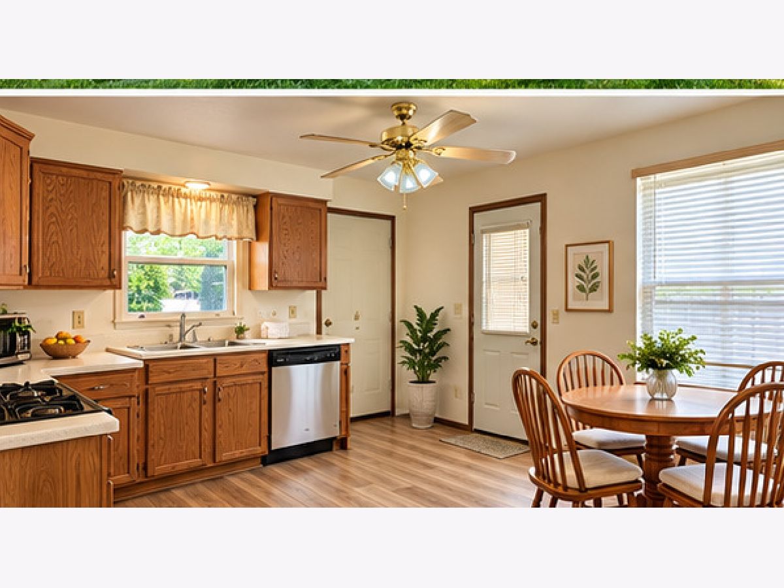
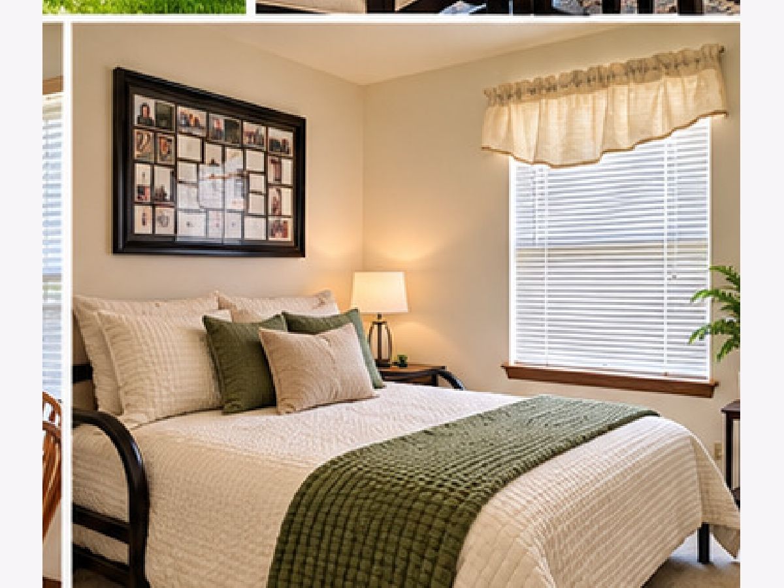
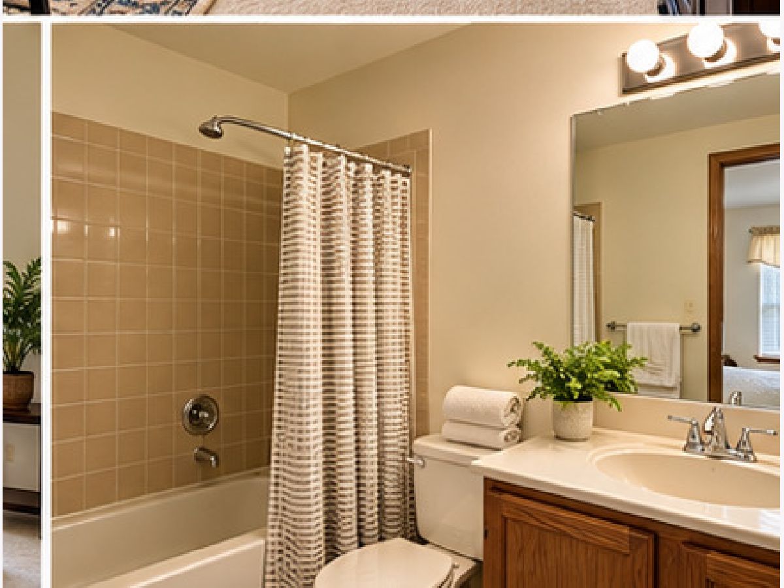
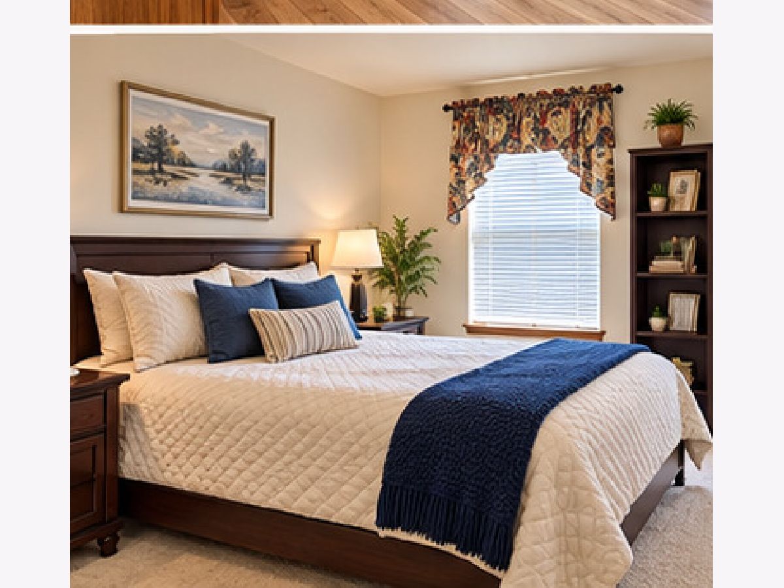
This beautiful Oak Forest split-level has so much to offer! Step inside to a spacious living and dining room combination filled with natural light, creating a bright and welcoming space for everyday living and entertaining. The home offers a clean, fresh palette ready for you to make your own. The second level provides a wonderful retreat with three spacious bedrooms, generous closet space, and a primary bedroom featuring its own private bathroom. With three full bathrooms throughout the home, there is plenty of space and convenience for family and guests. The eat-in kitchen offers a clear view to the lower level, keeping the home open and connected. Just steps away is a spacious family room with a cozy fireplace, perfect for relaxing, movie nights, or gathering with family and friends. The lower level also features a large laundry room and full bathroom, adding even more functionality to this inviting home. The well-manicured lawn front and back yard large enough for a garden and playset. Property Being Sold in AS-IS condition.
Property Specifics
| Single Family | |
| — | |
| Split Level | |
| 1998 | |
| Finished, Full | |
| Brick | |
| — | |
| — | |
| No | |
| — |
| Cook | |
| Avenues Of Oak Forest | |
| — / Not Applicable | |
| None | |
| Public | |
| Public Sewer | |
| Central Air | |
| Natural Gas | |
| No | |
| 12771764 | |
| 28223170030000 |
Nearby Schools
| NAME: | DISTRICT: | DISTANCE: | |
|---|---|---|---|
|
Grade School
Arbor Park Middle School |
145 | — | |
|
Middle School
Arbor Park Middle School |
145 | Not in DB | |
|
High School
Tinley Park High School |
228 | Not in DB | |
Property History
| DATE: | EVENT: | PRICE: | SOURCE: |
|---|---|---|---|
| 28 Sep, 2026 | Listed for sale | $329,900 | MRED MLS |
Some photos of this home have been virtually staged.
Room Specifics
Total Bedrooms: 3
Bedrooms Above Ground: 3
Bedrooms Below Ground: 0
Dimensions: 16X14
Floor Type: Carpet
Dimensions: 15X12
Floor Type: Carpet
Dimensions: 13X12
Floor Type: Carpet
Full Bathrooms: 3
Bathroom Amenities: —
Bathroom in Basement: 1
Dimensions: COMBO
Floor Type: Carpet
Dimensions: 12X14
Floor Type: Laminate
Dimensions: 14X11
Floor Type: Laminate
Dimensions: 20X17
Floor Type: Carpet
Dimensions: 25X17
Floor Type: Carpet
Rooms: No additional rooms
Other Specifics
| 2 | |
| — | |
| Garage Door Opener, Garage Owned, Attached, Garage | |
| Gas Dryer Hookup, In Unit | |
| — | |
| — | |
| — | |
| — | |
| 7200 | |
| — | |
| Full | |
| — | |
| Range, Dishwasher, Refrigerator | |
| Not in DB | |
| Park, Sidewalks, Street Lights, Street Paved | |
| — | |
| Electric |
Tax History
| Year | Property Taxes |
|---|---|
| 2026 | $10,967 |
Contact Agent
Contact Agent
Listing Provided By
Seven Three One Realty LLC
