

16623 Willow Walk Drive, Lockport, Illinois 60441


$333,000
|
For Sale
|
|
| Status: | Active |
| Sqft: | 1,795 |
| Cost/Sqft: | $186 |
| Beds: | 3 |
| Baths: | 4 |
| Year Built: | 2008 |
| Property Taxes: | $7,408 |
| Days On Market: | 168 |
| Lot Size: | 0,00 |
Description
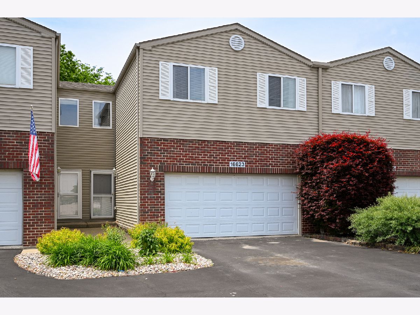
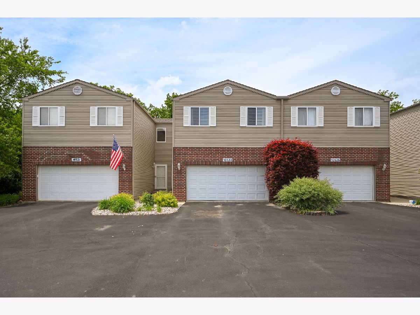
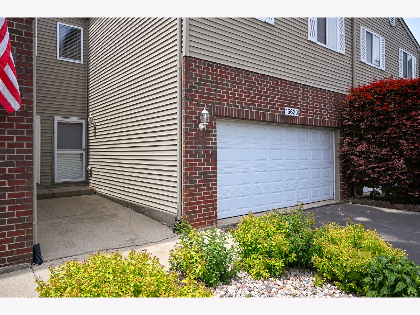
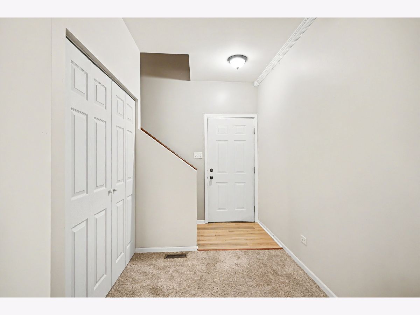
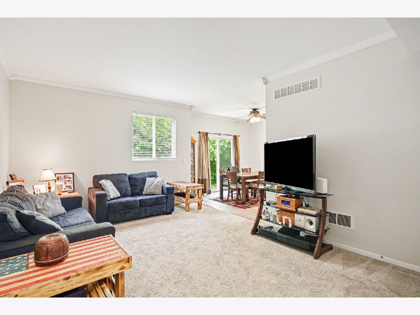
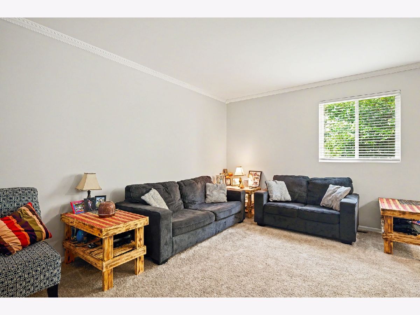
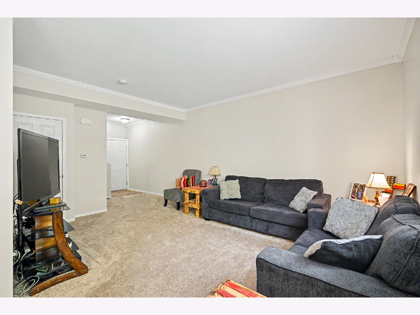
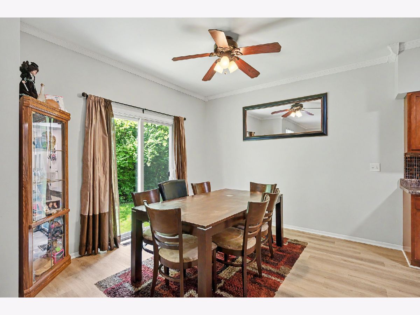
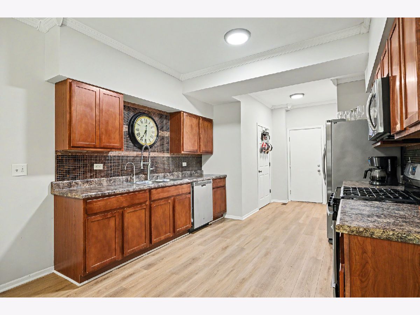
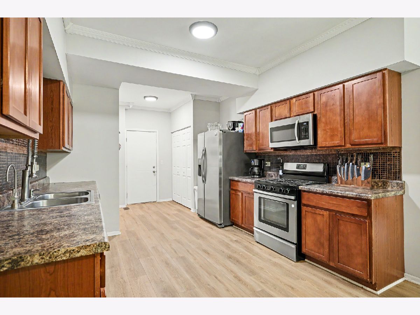
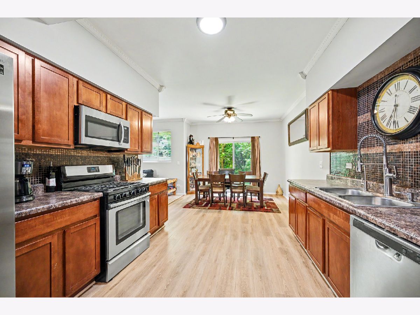
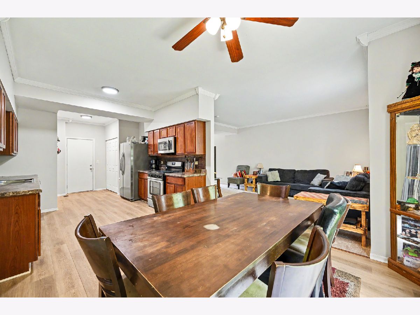
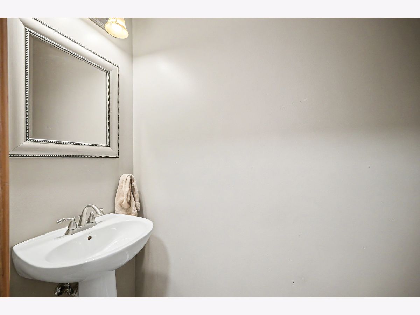
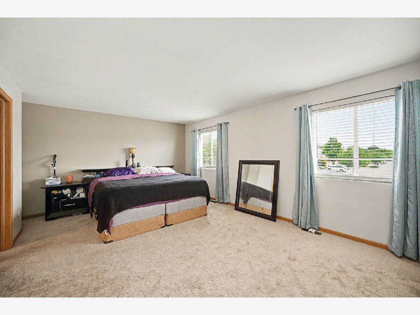
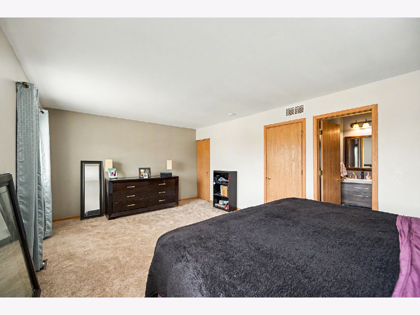
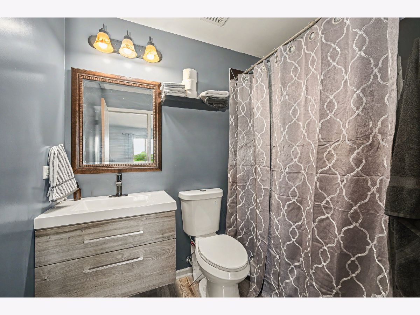
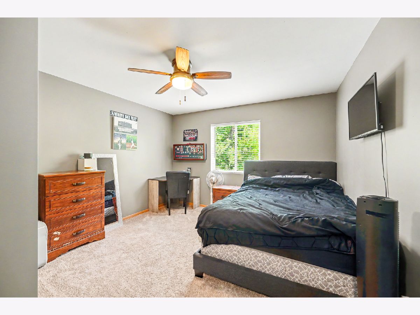
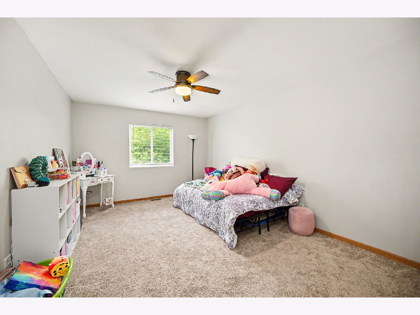
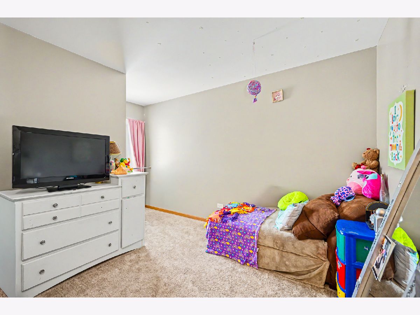
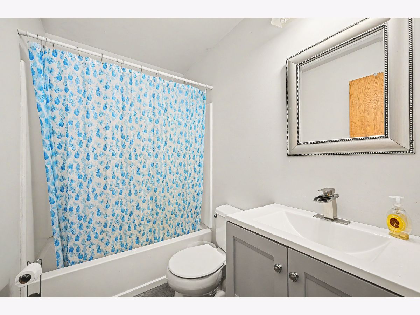
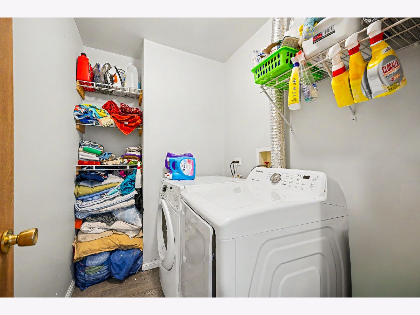
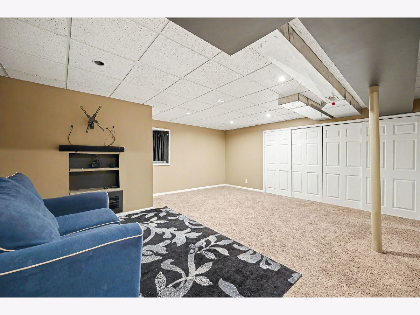
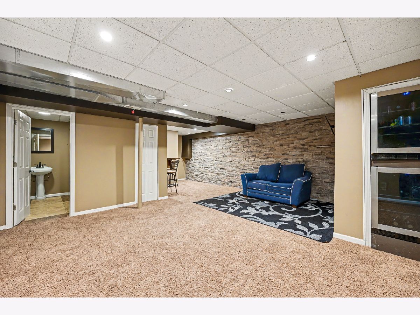
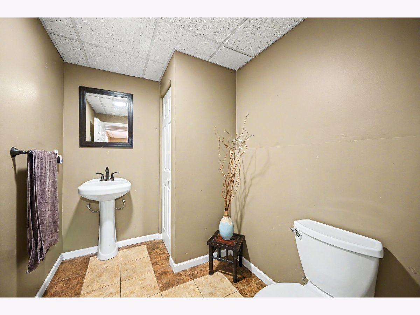
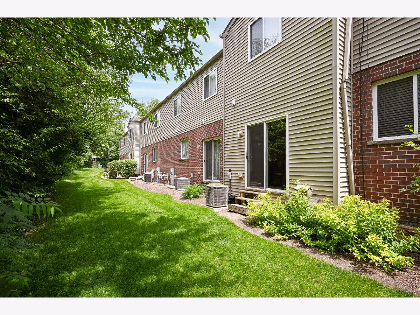
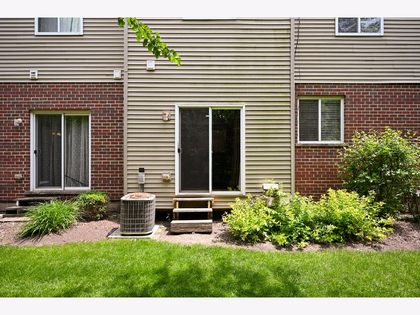
Welcome to 16623 Willow Walk Drive, a spacious 1,795 sq. ft. townhome offering the square footage, layout flexibility, and bathroom count that brand-new builds simply can't match at this price point. This home features fresh brand-new carpet and modern luxury vinyl plank (LVP) flooring, creating a clean, turnkey canvas ready for your personal touch. The main level welcomes you with an airy, bright living space that flows effortlessly into the kitchen-perfect for daily living or evening entertaining. Upstairs, the primary suites offer a quiet retreat, but the real showstopper is the fully finished basement. Complete with an incredibly rare footprint that brings the home's total to 2 full and 2 half baths, this massive lower level is a buyer's dream. It is perfectly primed to serve as a premium home office for remote workers, a private media room, an exercise studio, or a guest suite. Skip the wait times, hidden upgrade fees, and financing hurdles of new construction. Enjoy maintenance-free living in a highly desirable Lockport community, complete with updated flooring and an unmatched layout. Schedule your tour today.
Property Specifics
| Condos/Townhomes | |
| 2 | |
| — | |
| 2008 | |
| Finished, Rec/Family Area, Full | |
| Vinyl Siding, Brick | |
| Asphalt | |
| — | |
| No | |
| — |
| Will | |
| Vintage Of Willow Walk | |
| 205 / Monthly | |
| Insurance, Exterior Maintenance, Lawn Care, Snow Removal | |
| Public | |
| Public Sewer | |
| Central Air | |
| Natural Gas | |
| 12656985 | |
| 1605311021750000 |
Nearby Schools
| NAME: | DISTRICT: | DISTANCE: | |
|---|---|---|---|
|
Grade School
William J Butler School |
33C | — | |
|
Middle School
Homer Junior High School |
33C | Not in DB | |
|
High School
Lockport Township High School |
205 | Not in DB | |
Room Specifics
Total Bedrooms: 3
Bedrooms Above Ground: 3
Bedrooms Below Ground: 0
Dimensions: 13X20
Floor Type: Carpet
Dimensions: 13X12
Floor Type: Carpet
Dimensions: 16X12
Floor Type: Carpet
Full Bathrooms: 4
Bathroom Amenities: —
Bathroom in Basement: 1
Dimensions: 11X11
Floor Type: Ceramic Tile
Dimensions: 11X18
Floor Type: Laminate
Features: Pantry-Closet
Dimensions: 7X5
Floor Type: —
Dimensions: 13X18
Floor Type: Carpet
Dimensions: 20X18
Floor Type: Carpet
Rooms: Loft, Storage
Name: Loft
Dimensions: 9X10
Floor Type: Carpet
Name: Storage
Dimensions: 27X5
Floor Type: Other
Other Specifics
| 2 | |
| Concrete Perimeter | |
| Asphalt, Garage Door Opener, Heated Garage, Garage Owned, Attached, Garage | |
| Upper Level, Gas Dryer Hookup, In Unit | |
| — | |
| — | |
| — | |
| Nature Preserve Adjacent | |
| 25 X 61 | |
| — | |
| Full | |
| Walk-In Closet(s), High Ceilings | |
| Range, Microwave, Dishwasher, Refrigerator, Washer, Dryer, Wine Refrigerator | |
| Not in DB | |
| — | |
| — | |
| — |
Contact Agent
Nearby Similar Homes

Nearby Sold Comparables

Contact Agent
Listing Provided By
HomeSmart Realty Group
