

16625 Fox Run Circle, Plainfield, Illinois 60586


$369,000
|
For Sale
|
|
| Status: | New |
| Sqft: | 1,875 |
| Cost/Sqft: | $197 |
| Beds: | 2 |
| Baths: | 2 |
| Year Built: | 2014 |
| Property Taxes: | $7,405 |
| Days On Market: | 6 |
| Lot Size: | 0,00 |
Description
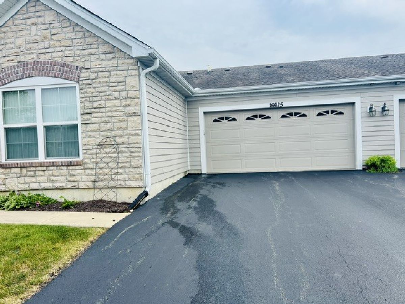
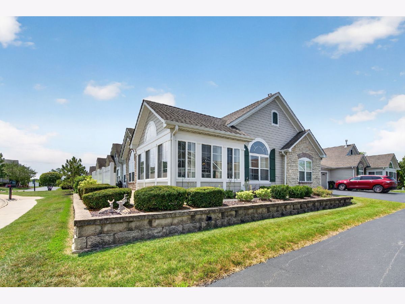
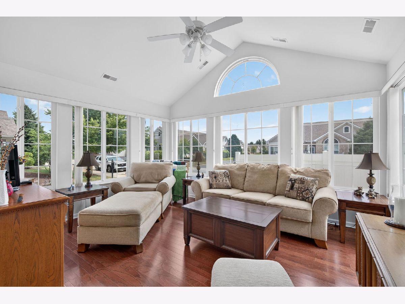
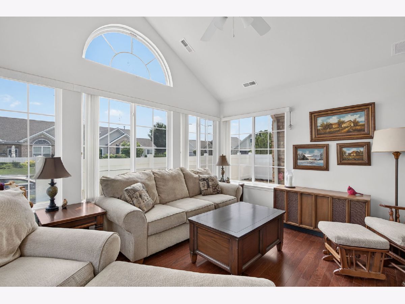
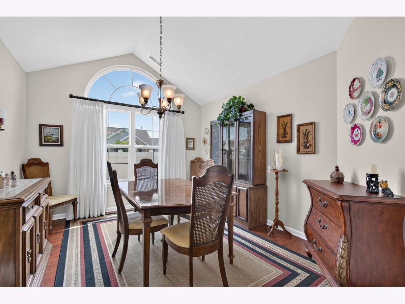
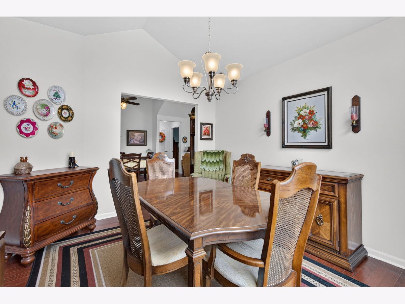
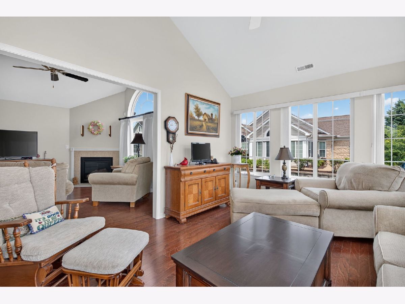
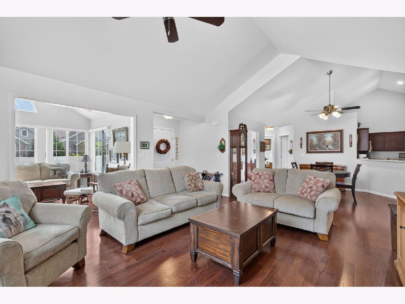
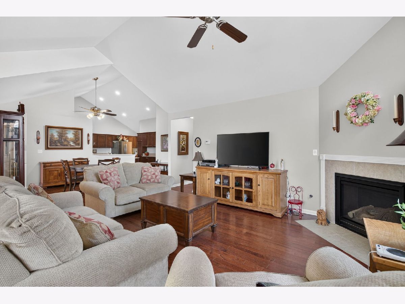
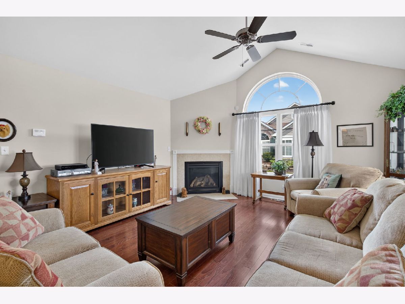
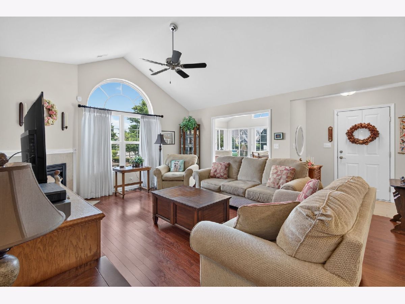
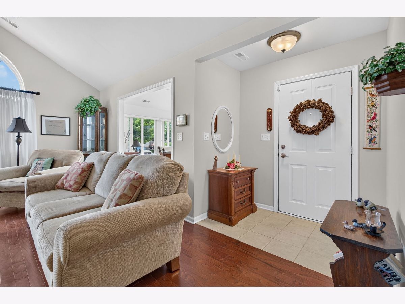
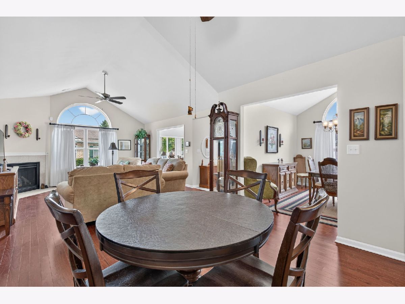
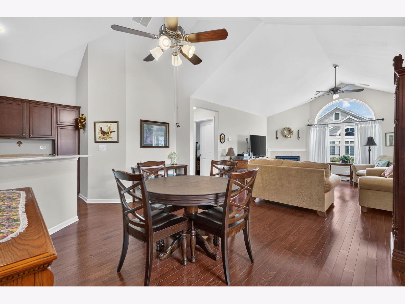
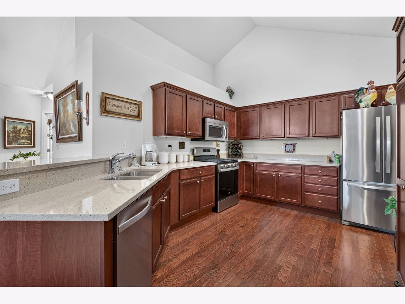
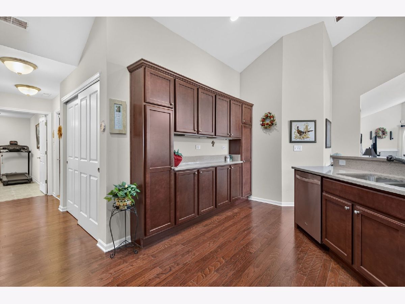
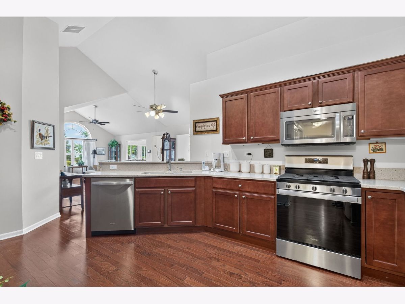
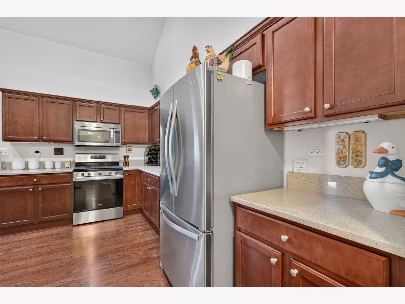
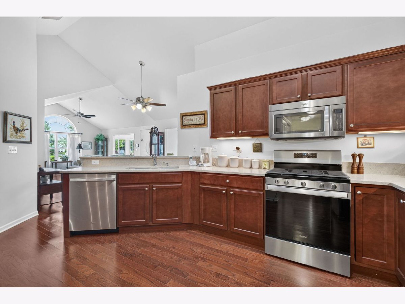
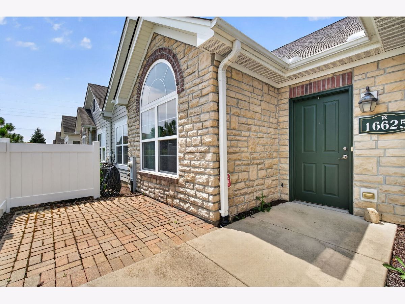
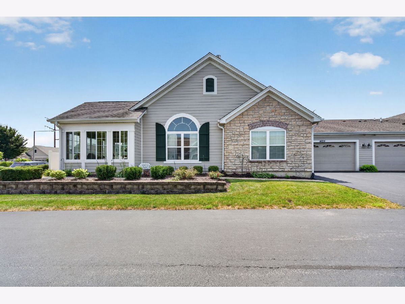
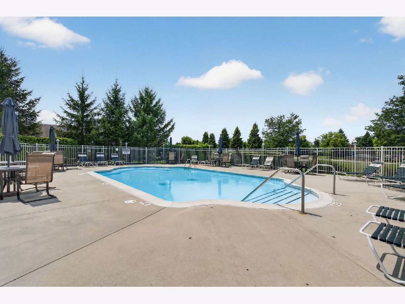
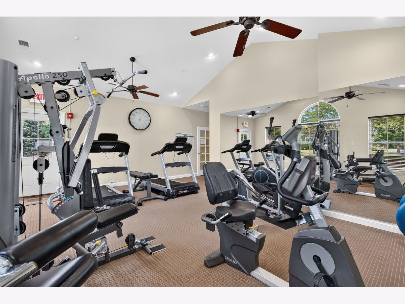
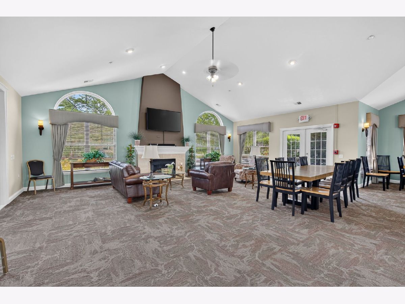
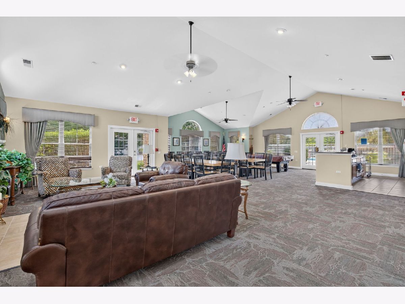
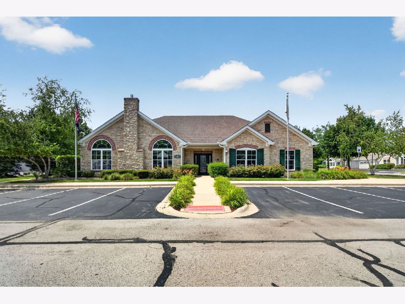
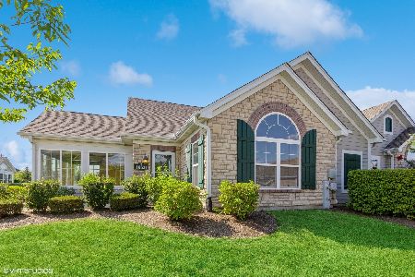
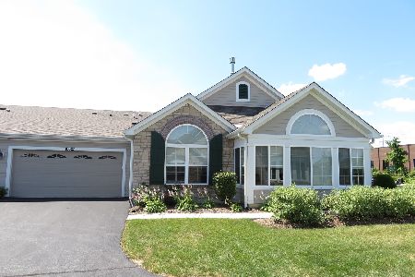
Welcome home to this beautiful 2-bedroom, 2-bathroom Canterbury model, the largest floor plan available in the highly desirable Villas at Fox Run. The spacious, open-concept kitchen features an abundance of cabinetry, stainless steel appliances, and elegant quartz countertops-perfect for everyday living and entertaining. Designed with comfort and convenience in mind, this home also offers a versatile den, a bright and inviting sunroom, and an oversized laundry room with ample storage space. Enjoy maintenance-free living in a welcoming, all-ages community featuring exceptional amenities, including a clubhouse, swimming pool, and fitness center. Conveniently located just minutes from vibrant Downtown Plainfield, you'll have easy access to shopping, dining, and everyday essentials, including Jewel-Osco, as well as quick access to I-55 for an easy commute. This exceptional home offers the perfect combination of space, style, convenience, and low-maintenance living.
Property Specifics
| Condos/Townhomes | |
| 1 | |
| — | |
| 2014 | |
| — | |
| Canterbury | |
| No | |
| — |
| Will | |
| Villas At Fox Run | |
| 371 / Monthly | |
| — | |
| — | |
| — | |
| 12710871 | |
| 0603223100920000 |
Nearby Schools
| NAME: | DISTRICT: | DISTANCE: | |
|---|---|---|---|
|
Grade School
River View Elementary School |
202 | — | |
|
Middle School
Timber Ridge Middle School |
202 | Not in DB | |
|
High School
Plainfield Central High School |
202 | Not in DB | |
Property History
| DATE: | EVENT: | PRICE: | SOURCE: |
|---|---|---|---|
| 20 Jul, 2026 | Listed for sale | $369,000 | MRED MLS |












Room Specifics
Total Bedrooms: 2
Bedrooms Above Ground: 2
Bedrooms Below Ground: 0
Dimensions: —
Floor Type: —
Full Bathrooms: 2
Bathroom Amenities: Separate Shower
Bathroom in Basement: 0
Rooms: —
Basement Description: —
Other Specifics
| 2 | |
| — | |
| — | |
| — | |
| — | |
| 70 x 76 x 70 x 78 | |
| — | |
| — | |
| — | |
| — | |
| Not in DB | |
| — | |
| — | |
| — | |
| — |
Tax History
| Year | Property Taxes |
|---|---|
| 2026 | $7,405 |
Contact Agent
Nearby Similar Homes
Nearby Sold Comparables

Contact Agent
Listing Provided By
RE/MAX Ultimate Professionals
