

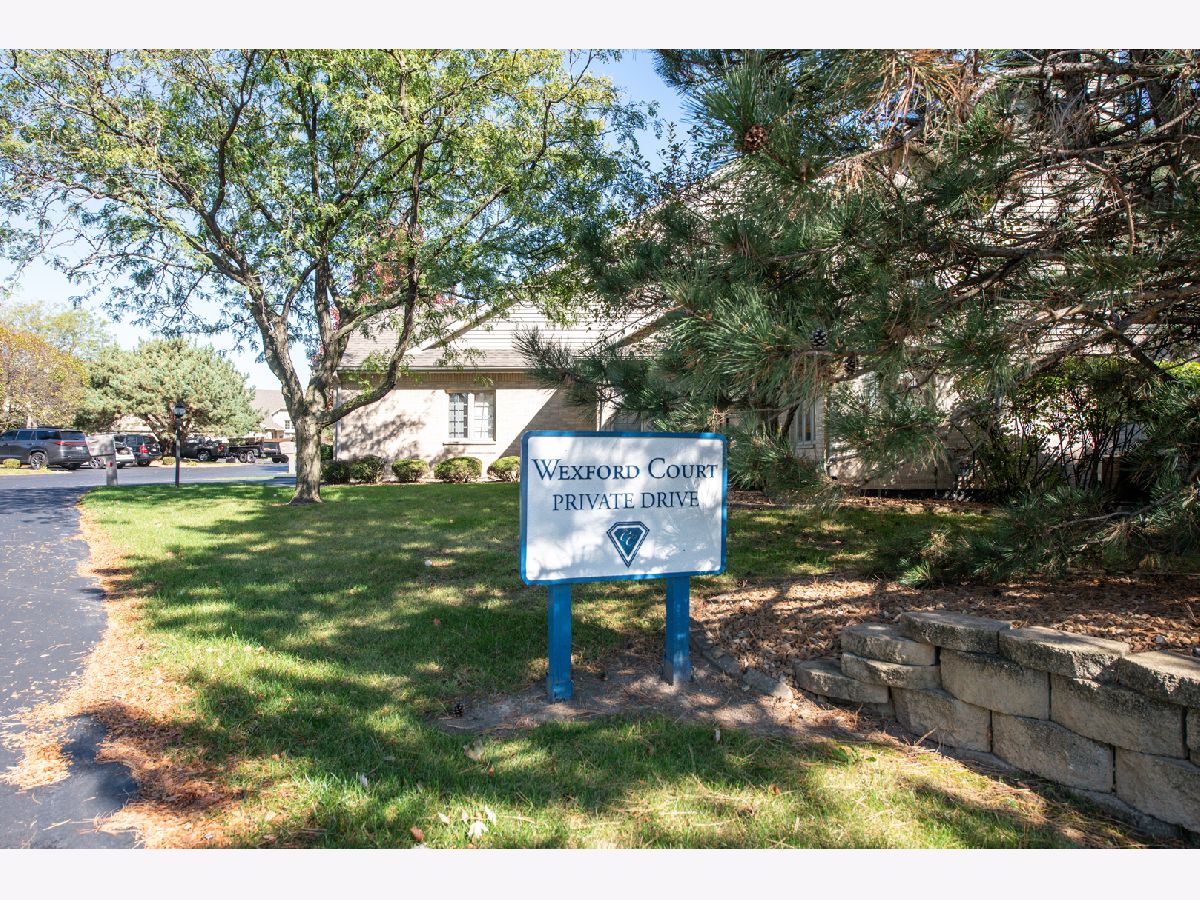
16637 Wexford Court, Tinley Park, Illinois 60477
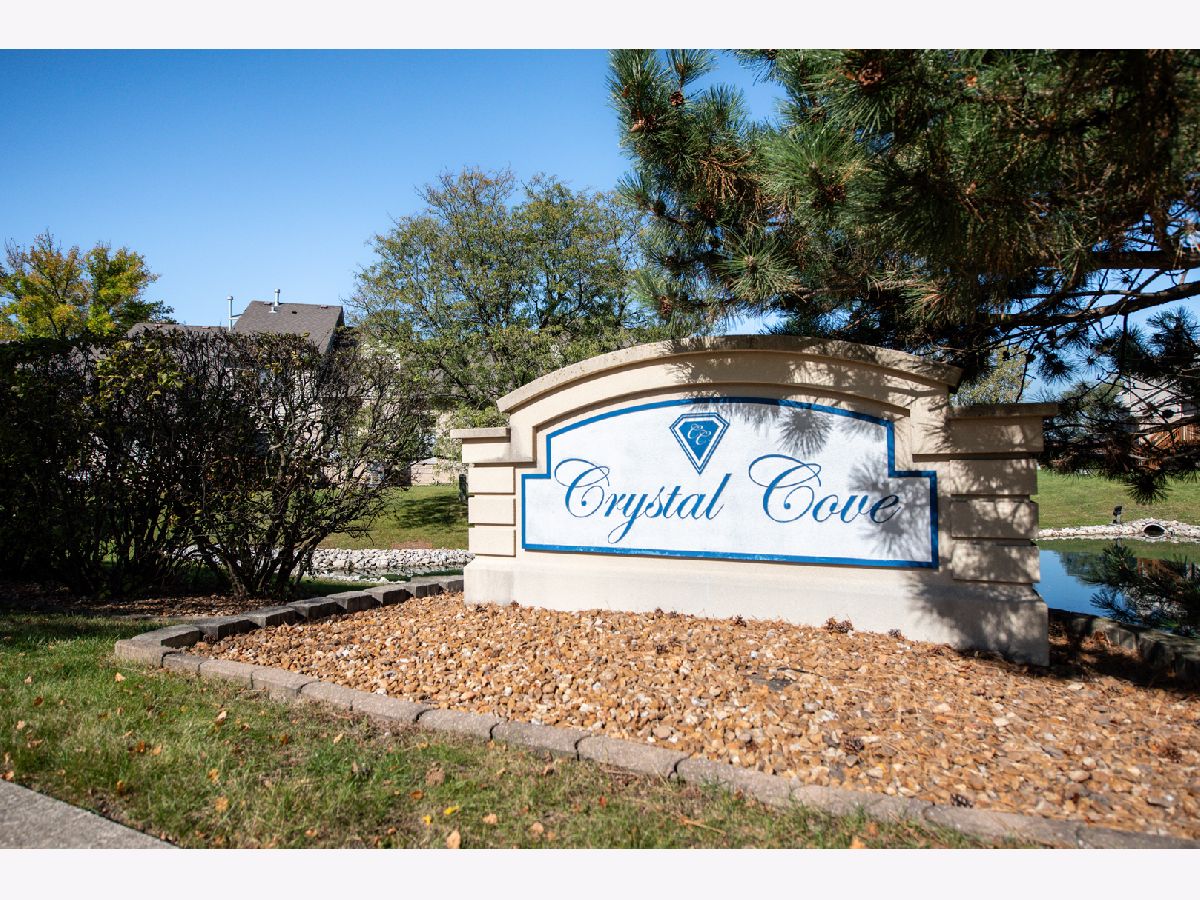
Subdivision > Crystal Cove


$385,000
|
For Sale
|
|
| Status: | New |
| Sqft: | 1,748 |
| Cost/Sqft: | $220 |
| Beds: | 2 |
| Baths: | 2 |
| Year Built: | 1993 |
| Property Taxes: | $8,524 |
| Lot Size: | 0,00 |
Sorry but we don't have exact coordinates for this place
Description
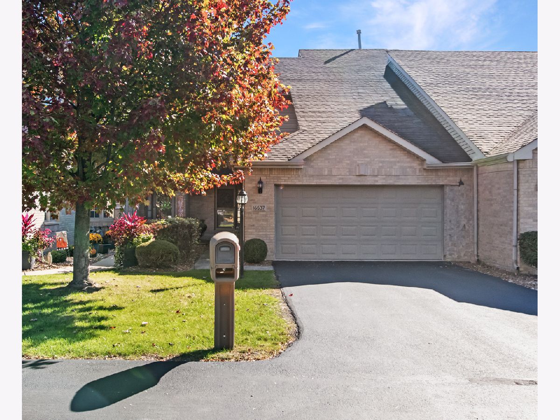
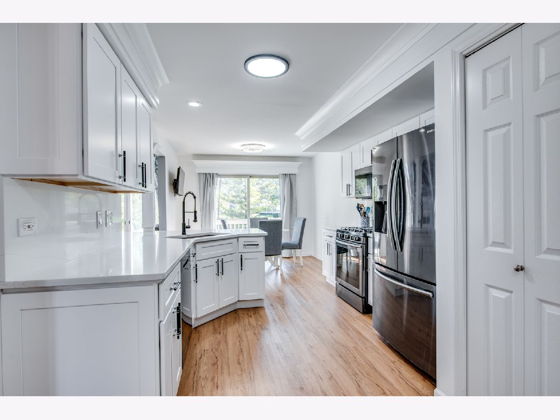
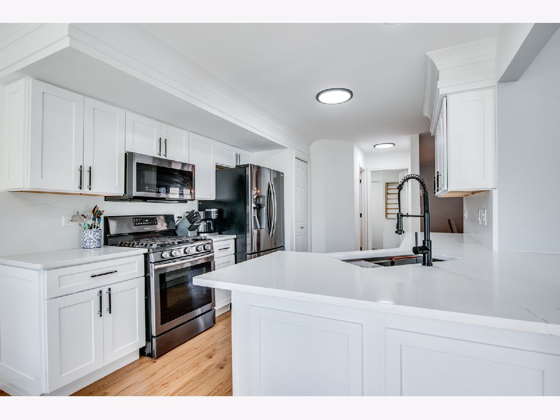
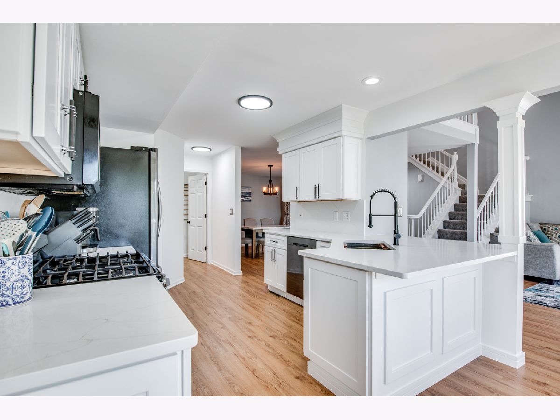
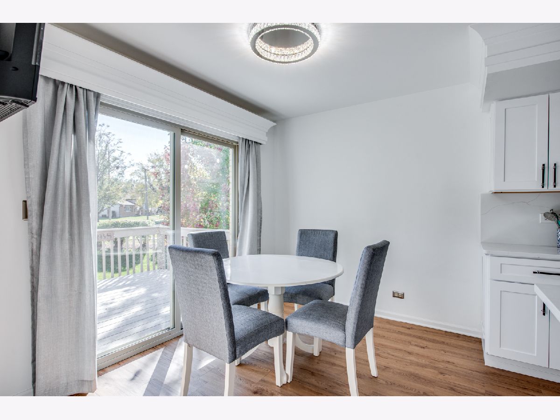
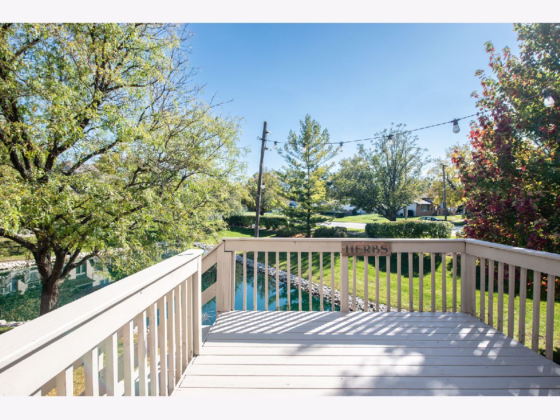
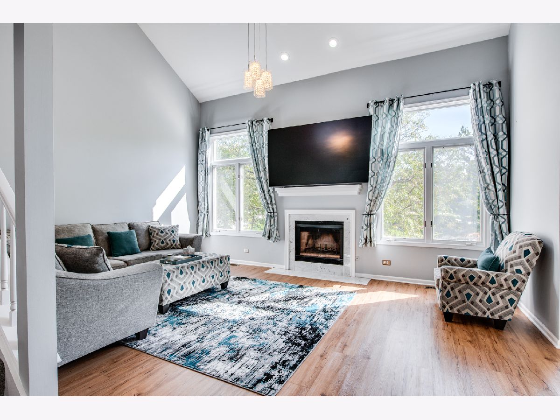
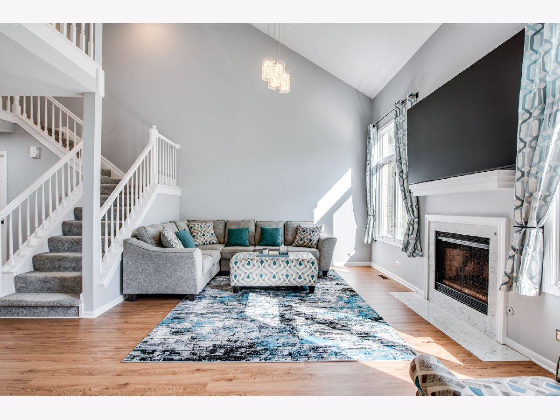
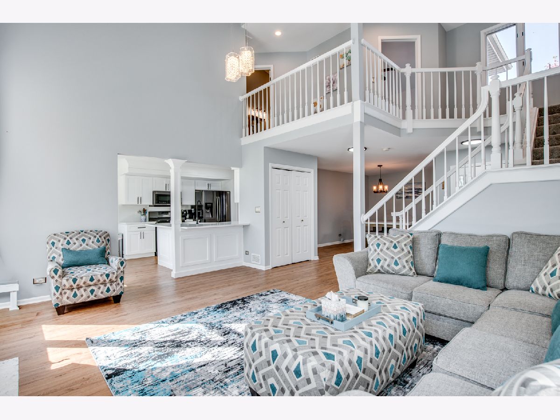
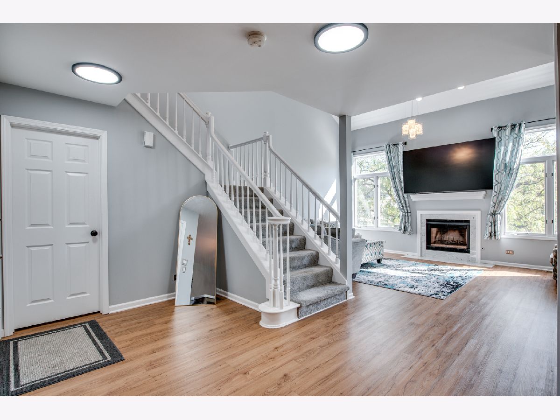
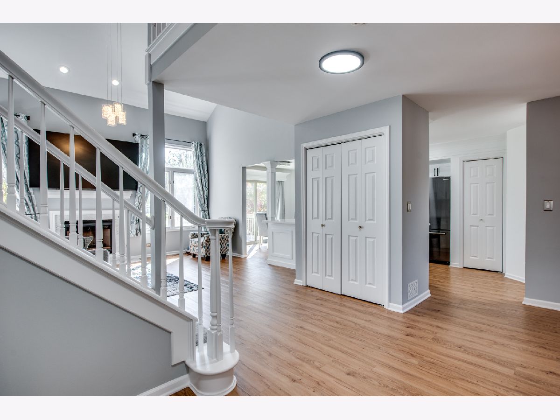
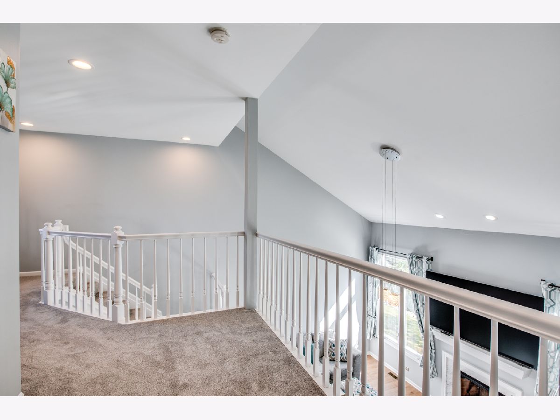
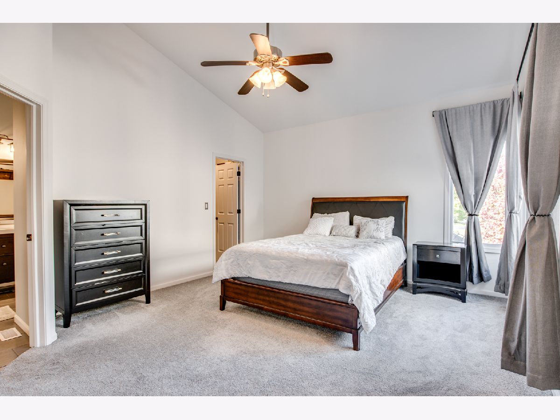
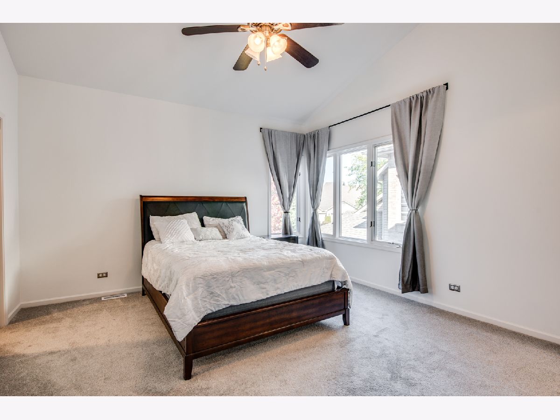
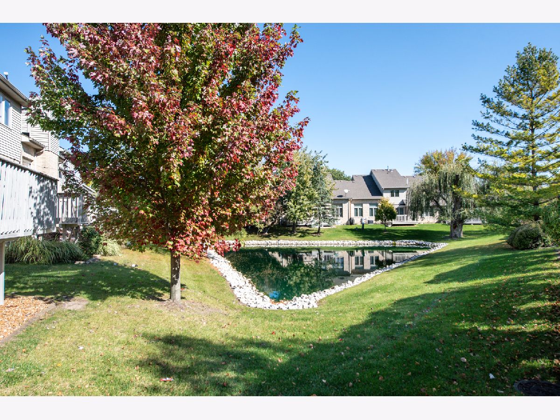
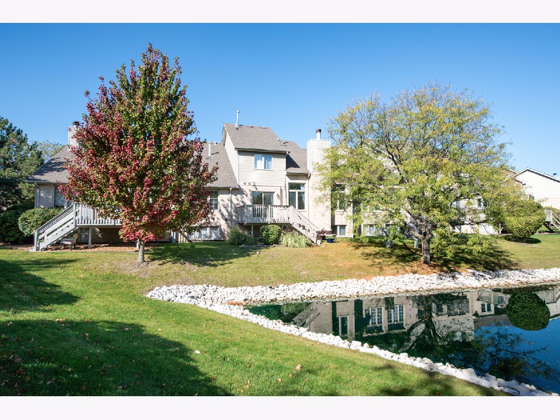
Waterfront townhome in Crystal Cove - updated and move-in ready. 2 bed / 1.5 bath, 1,748 sq ft with cathedral ceilings, fireplace, and a brand-new custom kitchen featuring quartz counters and black stainless appliances. Enjoy pond views from your private deck, a full basement, and a 2-car attached garage. Steps from Centennial Park and close to shopping, dining, and the Metra. Low-maintenance living with exterior maintenance, lawn care, and snow removal included. Schedule your showing today.
Property Specifics
| Condos/Townhomes | |
| 2 | |
| — | |
| 1993 | |
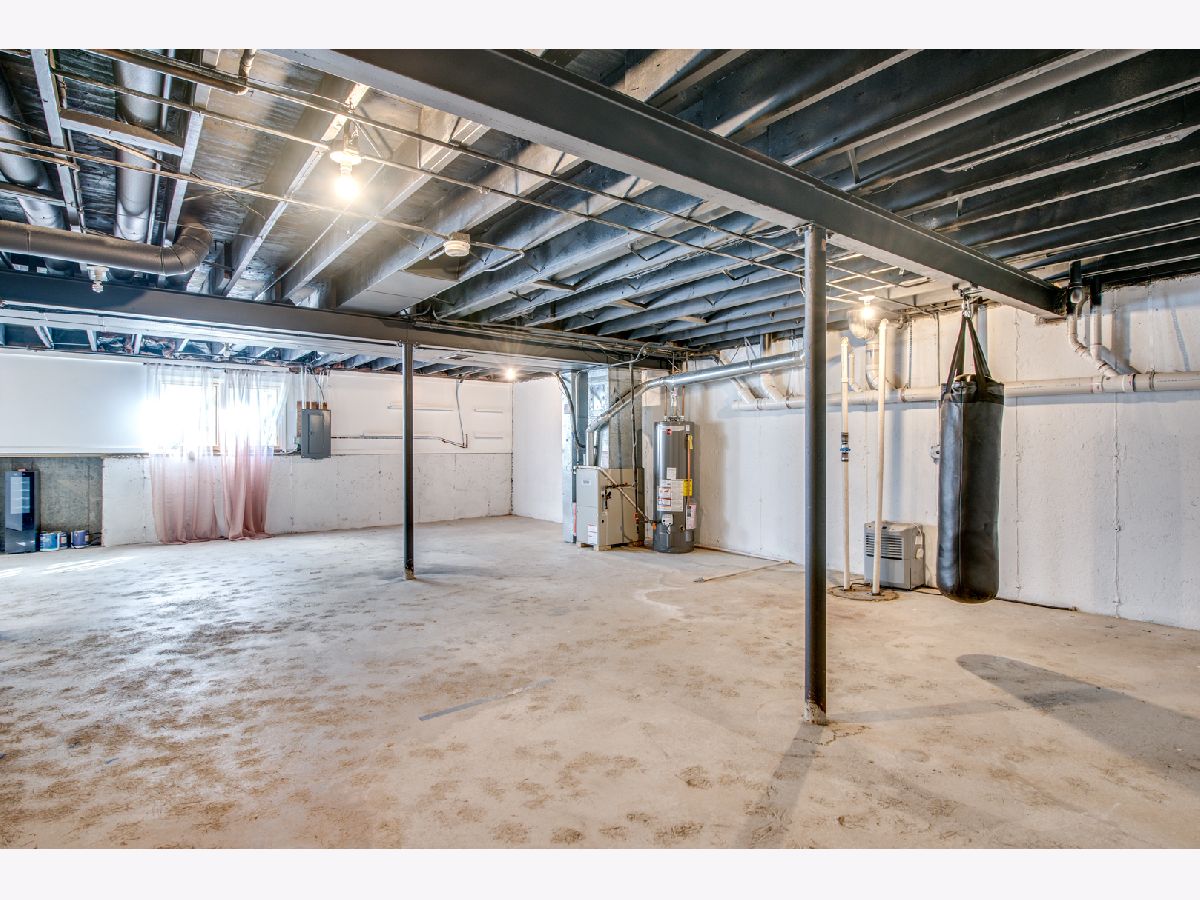
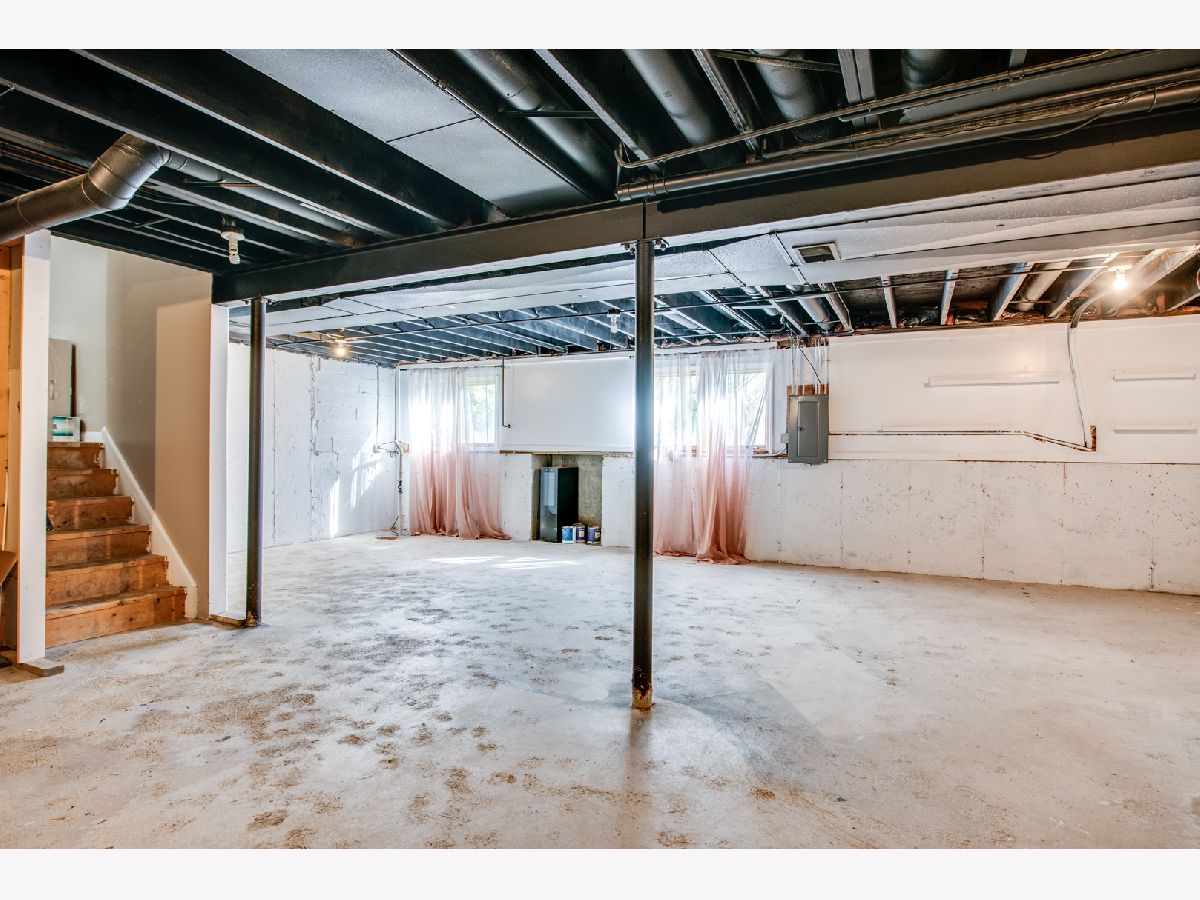
| Unfinished, Full | |
| Aluminum Siding, Brick | |
| Asphalt | |
| Lismore | |
| Yes | |
| — |
| Cook | |
| Crystal Cove | |
| 280 / Monthly | |
| Insurance, Exterior Maintenance, Lawn Care, Scavenger, Snow Removal | |
| Lake Michigan, Public | |
| Public Sewer | |
| Central Air | |
| Gas, Forced Air | |
| 12790111 | |
| 27244090660000 |
Nearby Schools
| NAME: | DISTRICT: | DISTANCE: | |
|---|---|---|---|
|
Grade School
John A Bannes Elementary School |
140 | — | |
|
Middle School
Virgil I Grissom Middle School |
140 | Not in DB | |
|
High School
Victor J Andrew High School |
230 | Not in DB | |
Room Specifics
All Bedroom Info:
Total Bedrooms: 2
Bedrooms Above Ground: 2
Bedrooms Below Ground: 0
Total Bedrooms: 2
Bedrooms Above Ground: 2
Bedrooms Below Ground: 0
Master Bedroom Info:
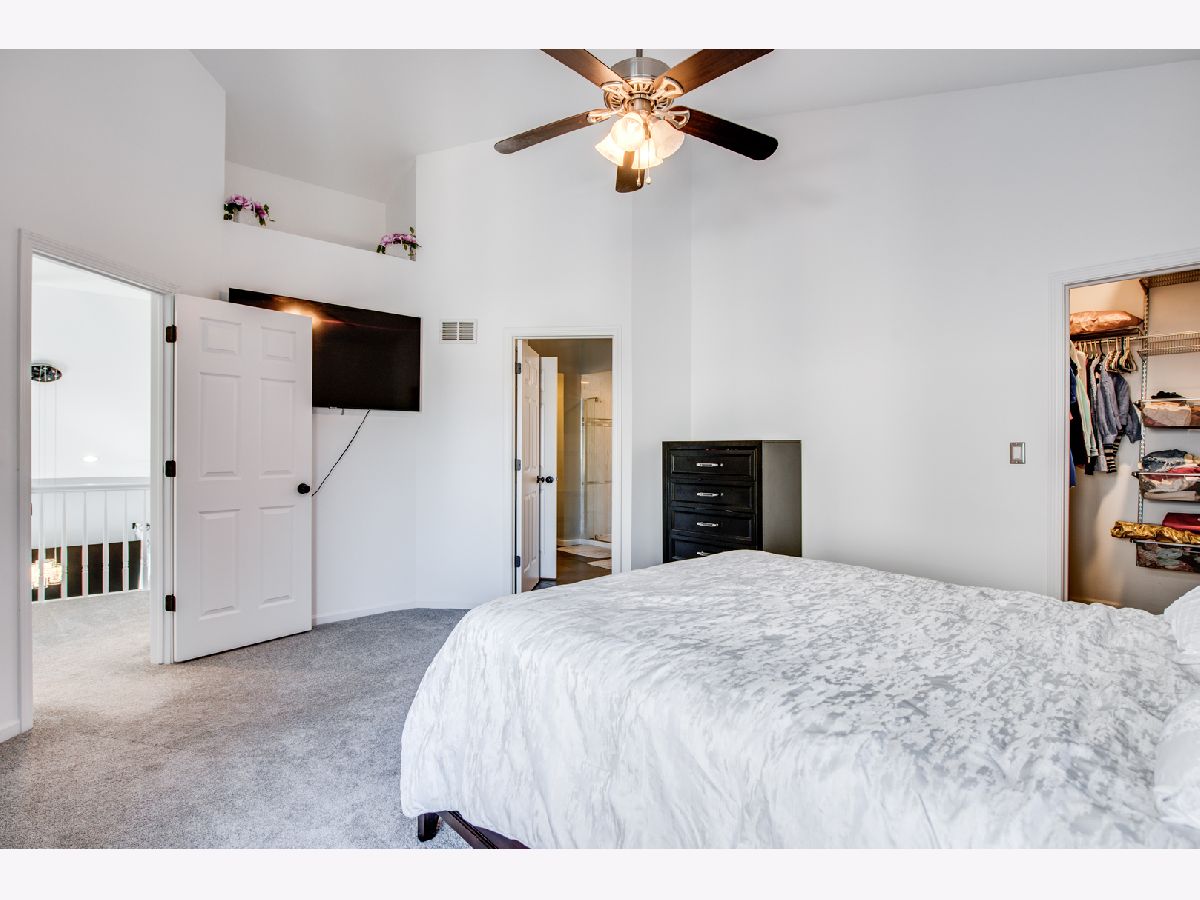
Dimensions: 15X12
Location: —Dimensions: 15X12
Floor Type: Carpet
Second Bedroom Info:
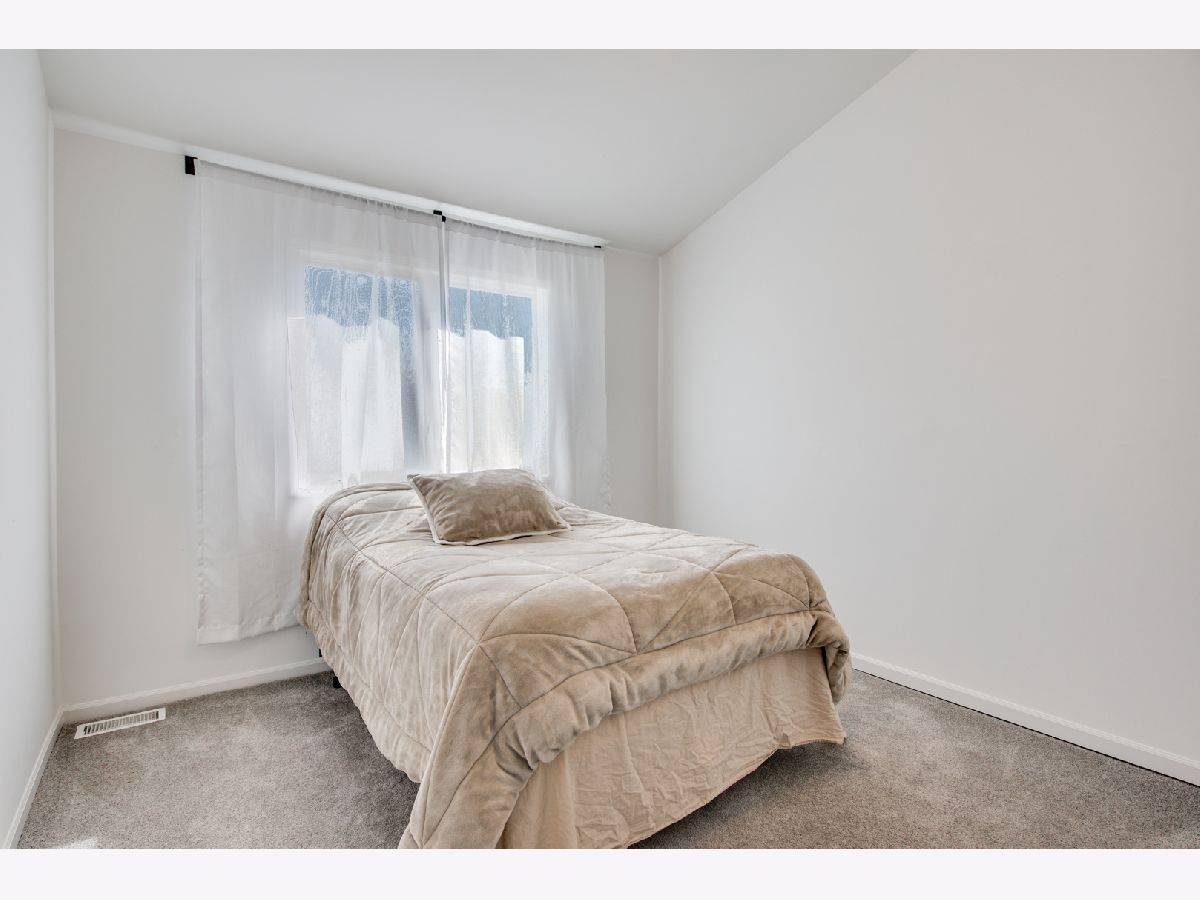
Dimensions: 12X10
Location: —Dimensions: 12X10
Floor Type: Carpet
Bathroom Info:
Full Bathrooms: 2
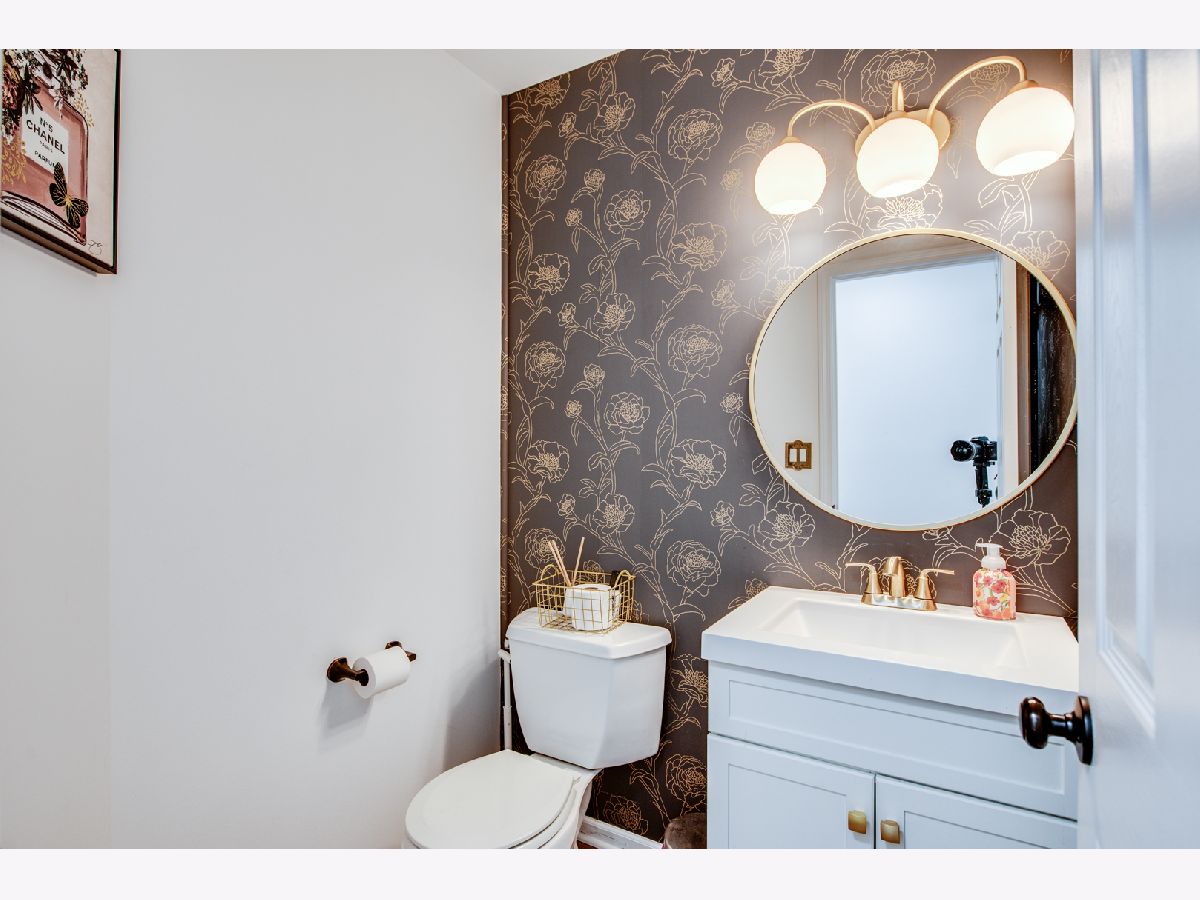
Partial Bathrooms: 1Full Bathrooms: 2
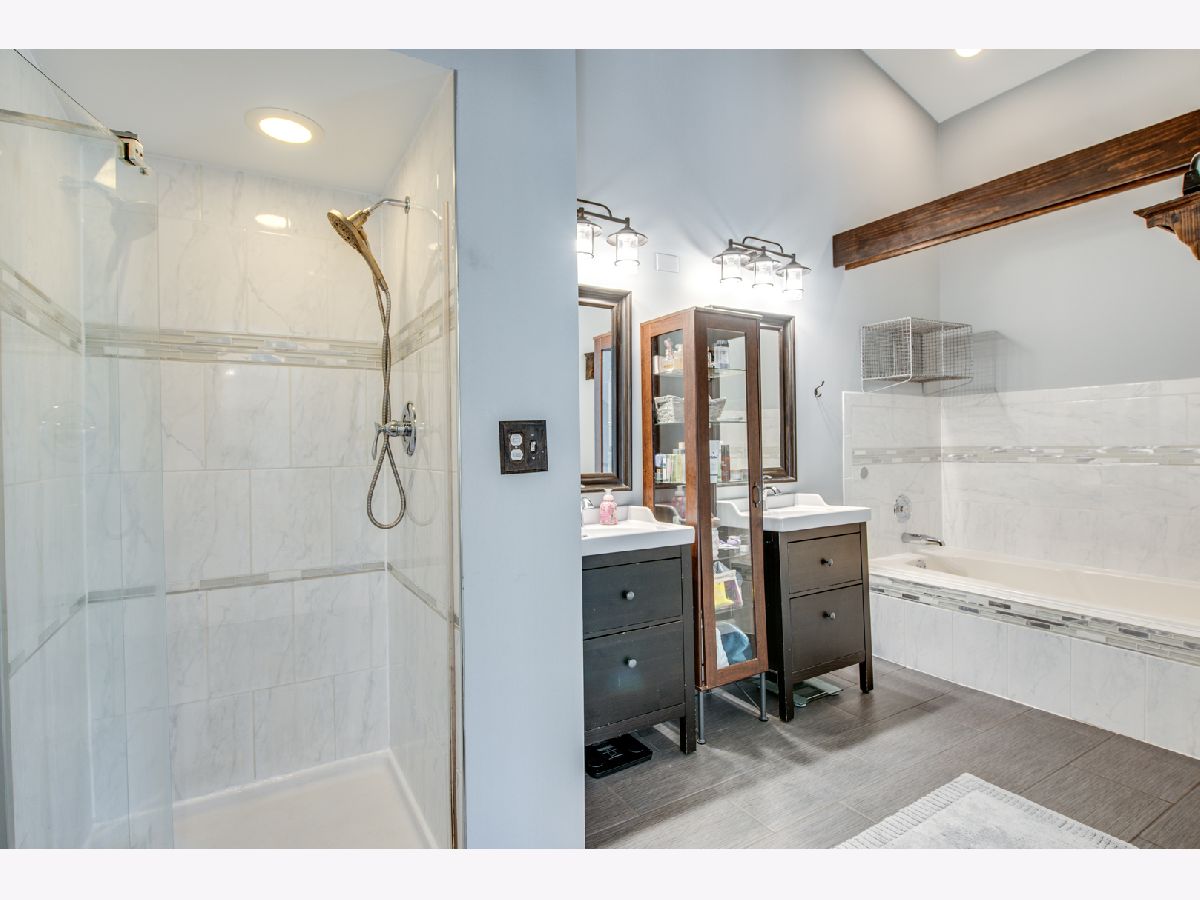
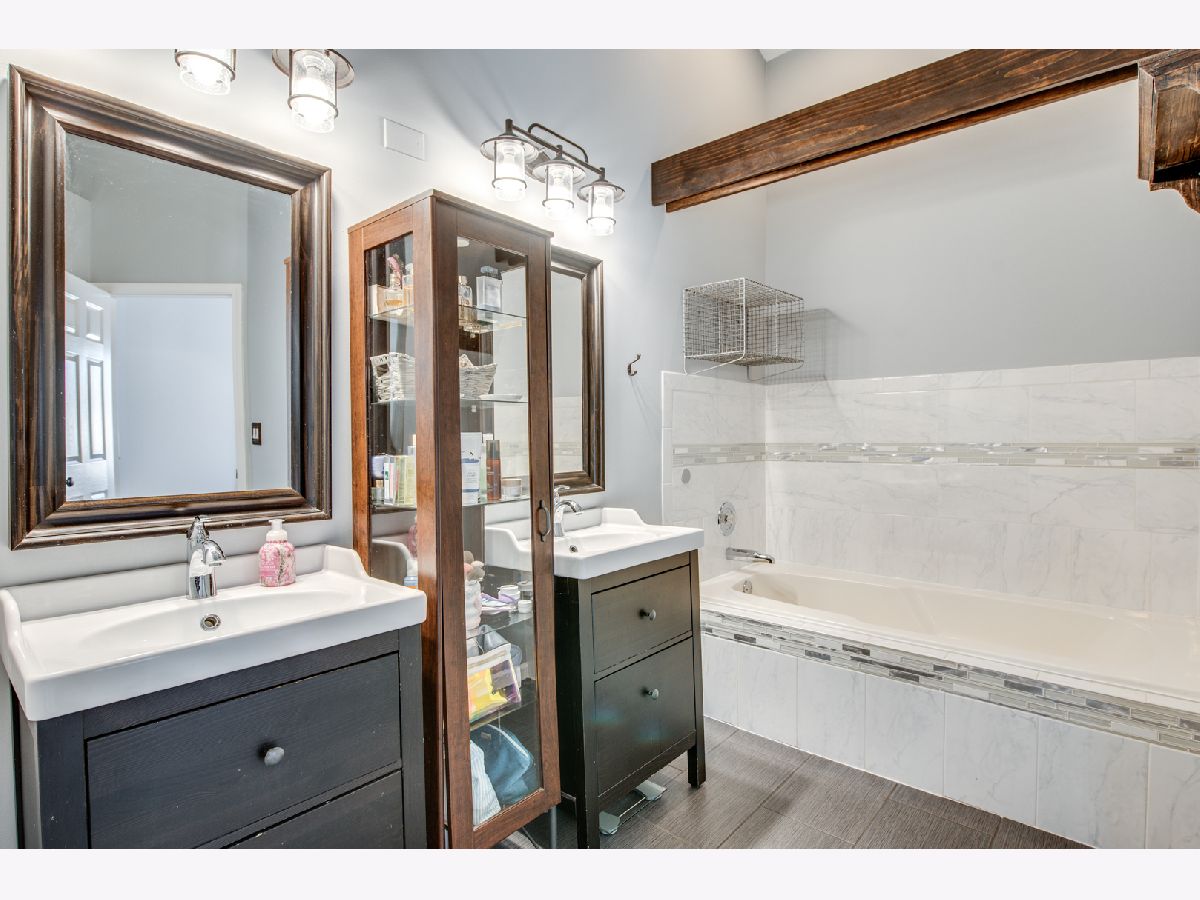
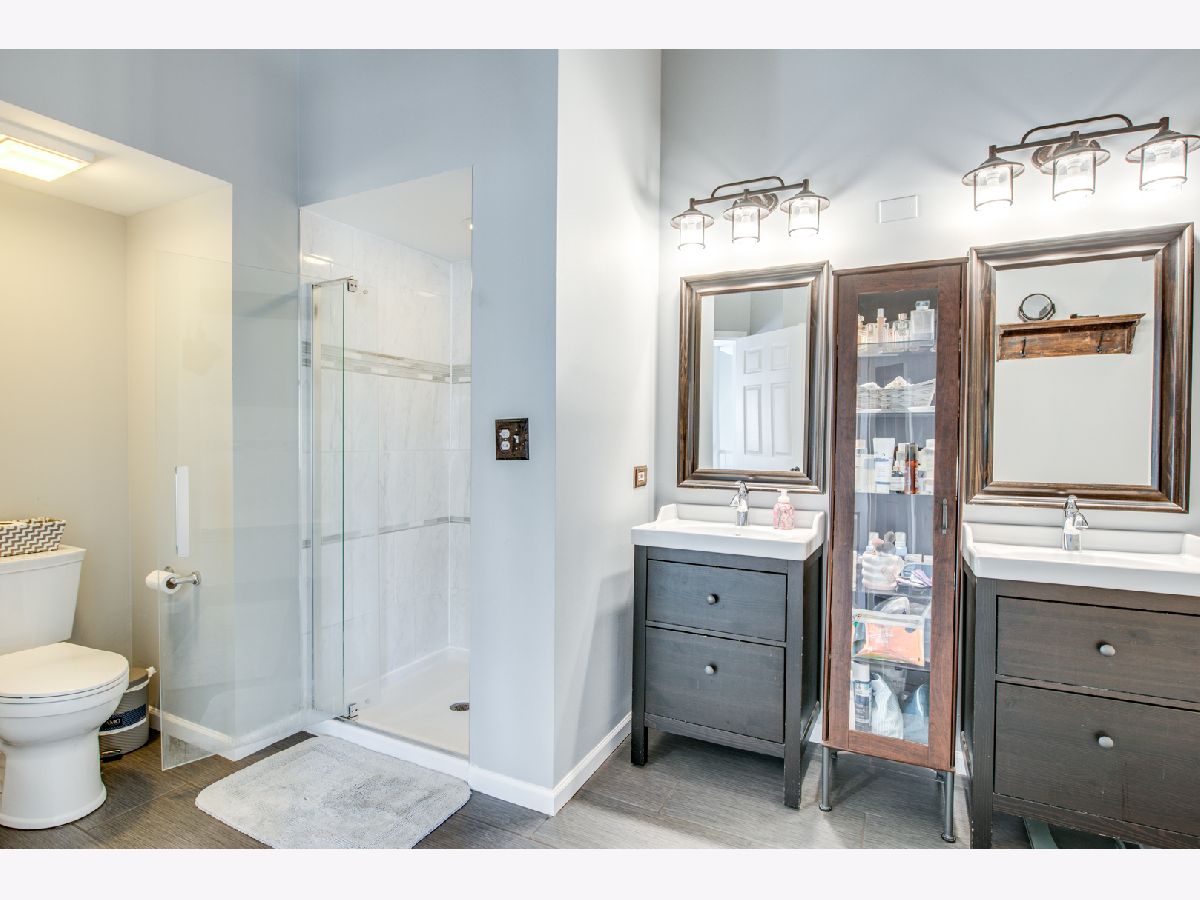
Bathroom Amenities: Separate Shower, Double Sink, Bidet, Soaking Tub
Bathroom in Basement: 0
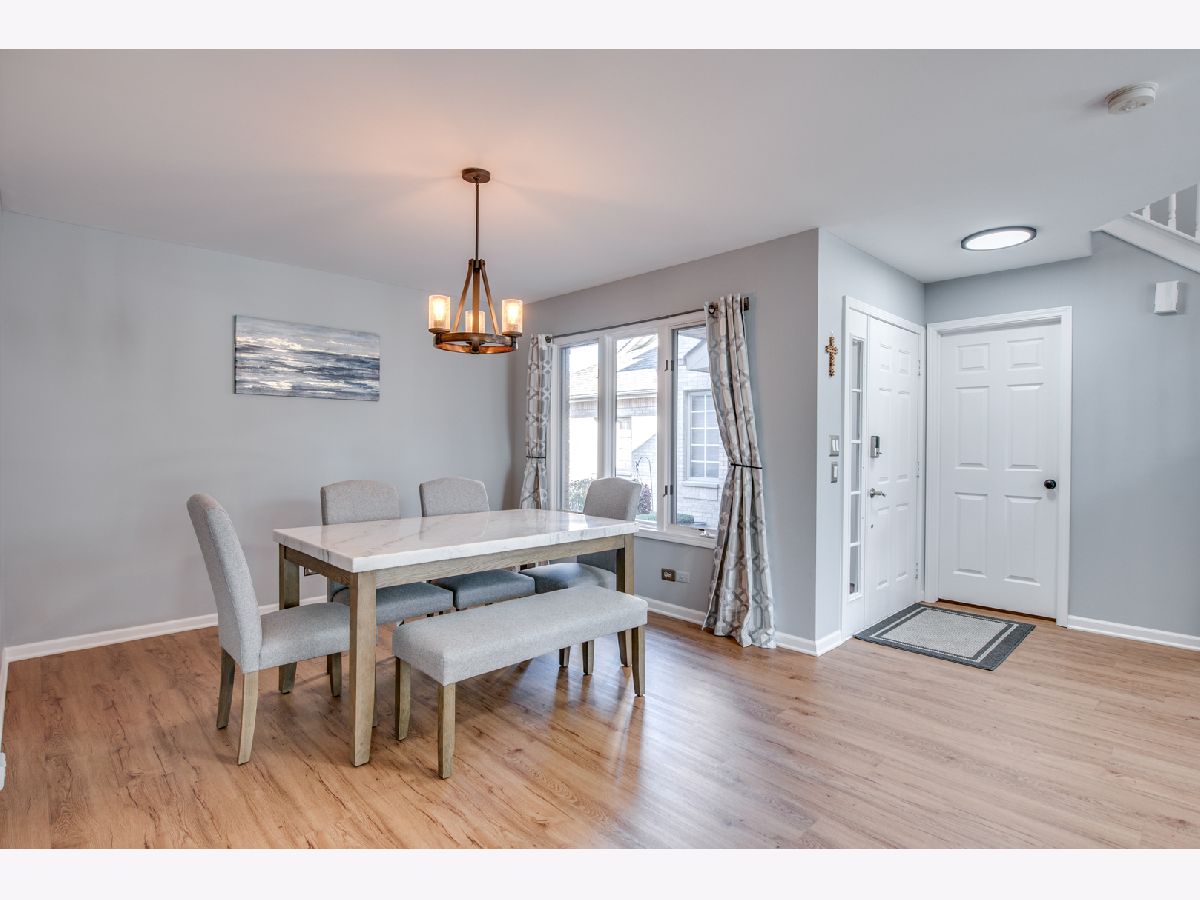
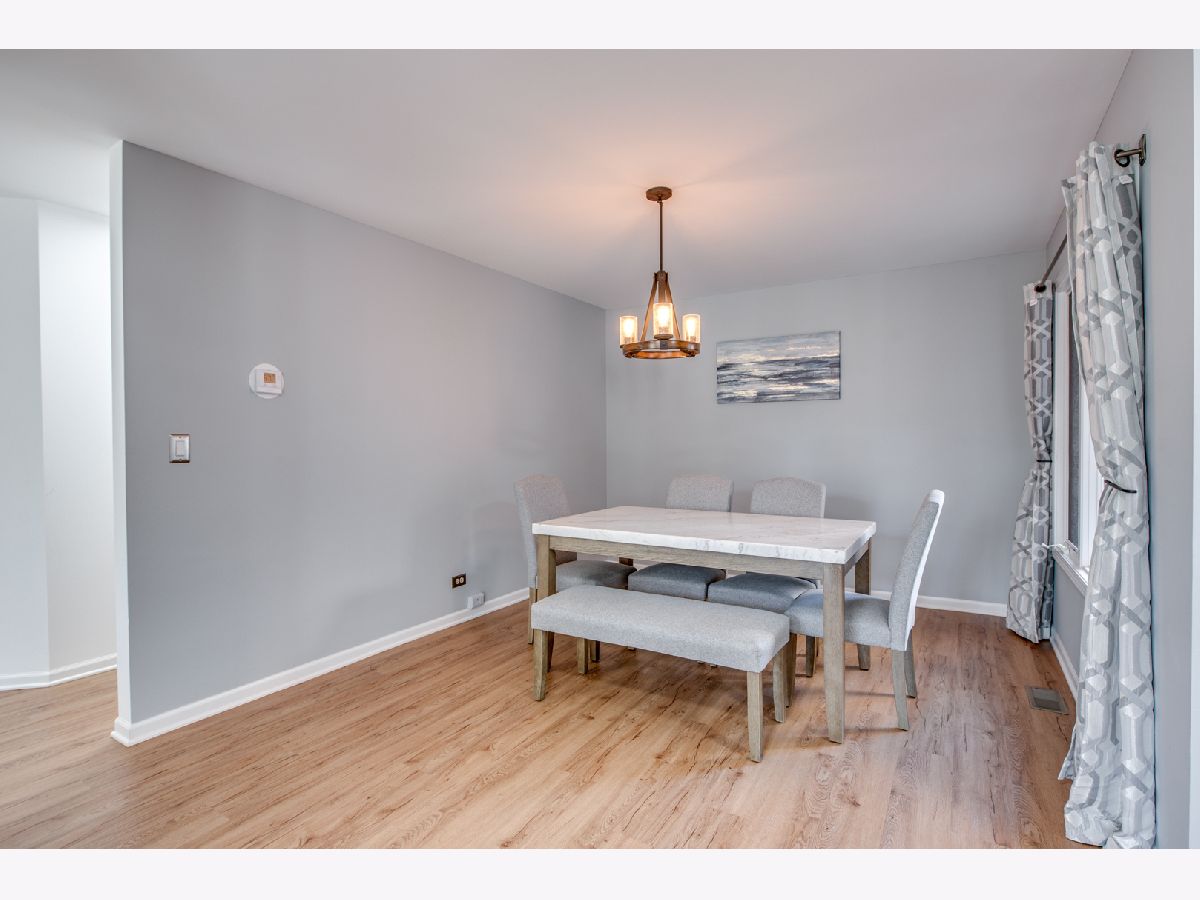
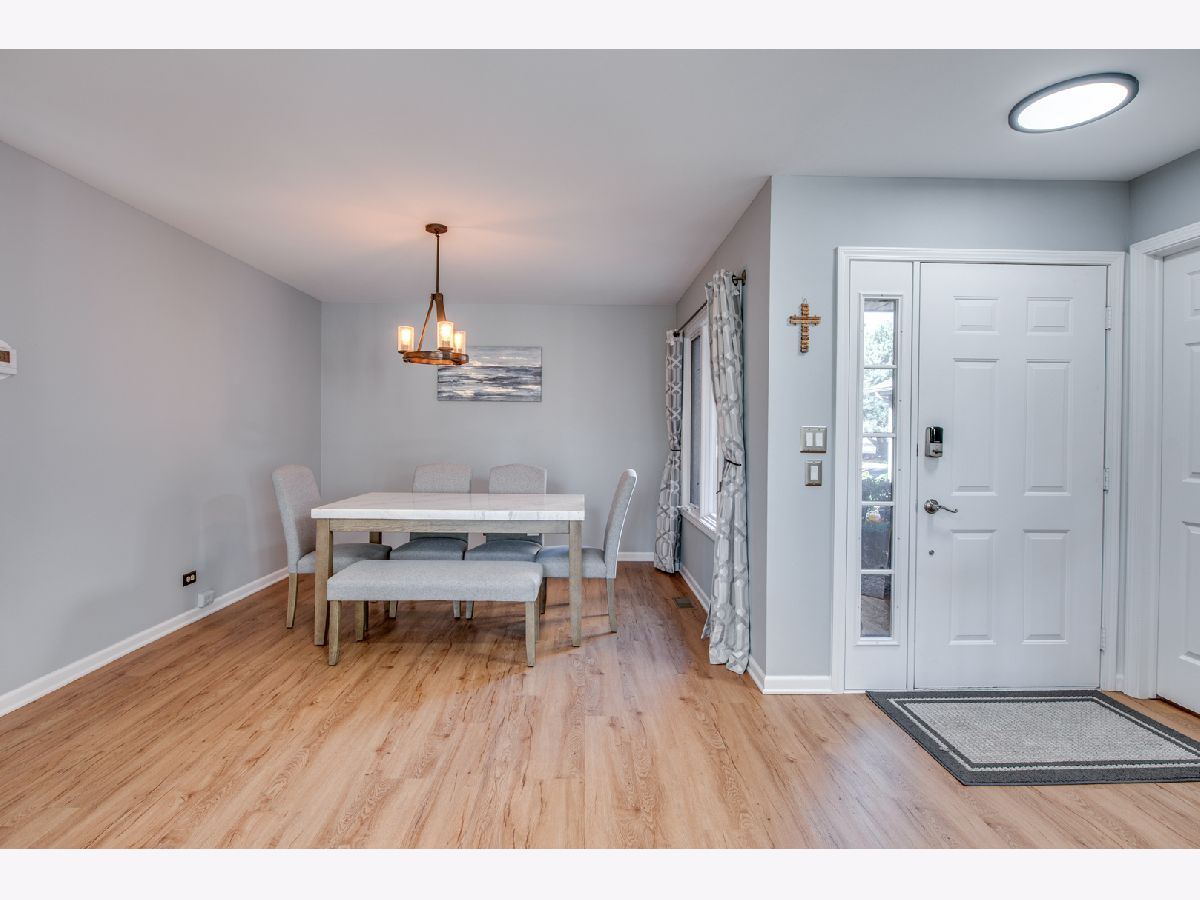
Dining Room Info:
Dimensions: 12X11
Location: Main LevelDimensions: 12X11
Floor Type: Luxury Vinyl
Kitchen Info:
Dimensions: 17X12
Location: Main LevelDimensions: 17X12
Floor Type: Luxury Vinyl
Features: Eating Area-Breakfast Bar, Eating Area-Table Space, Updated Kitchen
Laundry Room Info:
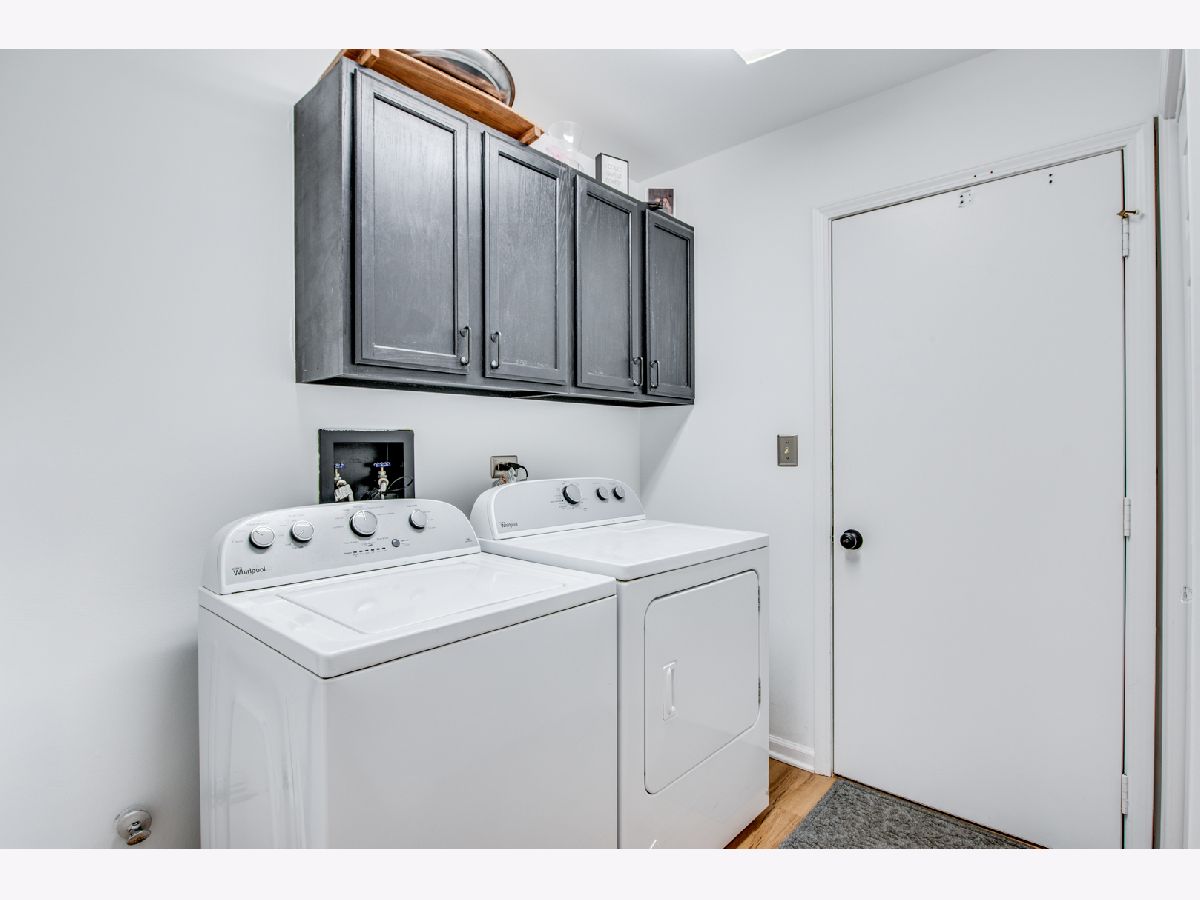
Dimensions: 9X8
Location: Main LevelDimensions: 9X8
Floor Type: Luxury Vinyl
Family Room Info:
Dimensions: 19X13
Location: Main LevelDimensions: 19X13
Floor Type: Luxury Vinyl
Additional Rooms Info:
Rooms: No additional rooms
Basement: Unfinished, FullRooms: No additional rooms
Other Specifics
| 2 | |
| Concrete Perimeter | |
| Asphalt, Garage Door Opener, Garage Owned, Attached, Guest, Garage | |
| Main Level, Gas Dryer Hookup, In Unit | |
| — | |
| Deck | |
| — | |
| — | |
| 2400 | |
| — | |
| Full, Double Sink | |
| Vaulted Ceiling(s), Open Floorplan, Separate Dining Room, Quartz Counters | |
| Range, Microwave, Dishwasher, Refrigerator, Washer, Dryer, Stainless Steel Appliance(s) | |
| Not in DB | |
| — | |
| Park, In-Ground Sprinkler System | |
| Wood Burning, Gas Log, Gas Starter |
Contact Agent
Contact Agent
Listing Provided By
john greene, Realtor
