

1671 Courtland Drive, Arlington Heights, Illinois 60004


$385,000
|
For Sale
|
|
| Status: | New |
| Sqft: | 1,680 |
| Cost/Sqft: | $229 |
| Beds: | 3 |
| Baths: | 2 |
| Year Built: | 1990 |
| Property Taxes: | $6,121 |
| Days On Market: | 3 |
| Lot Size: | 0,00 |
Description
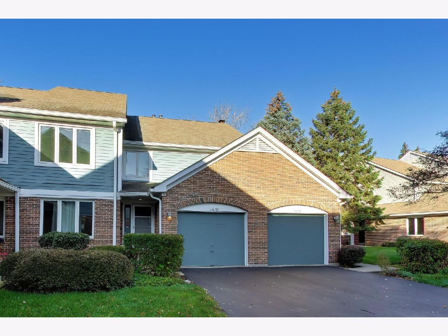
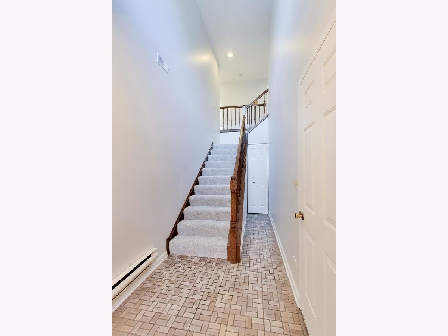
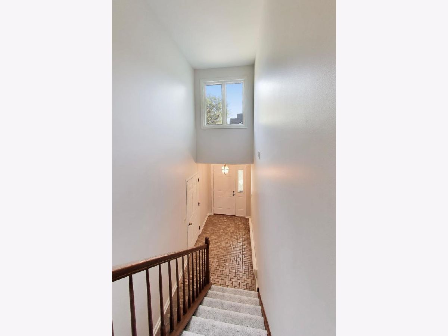
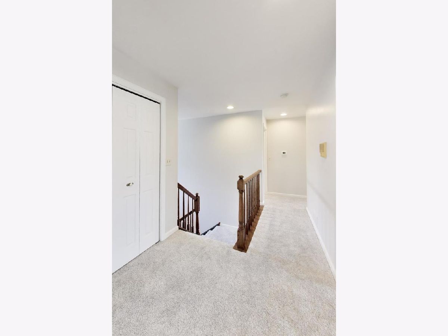
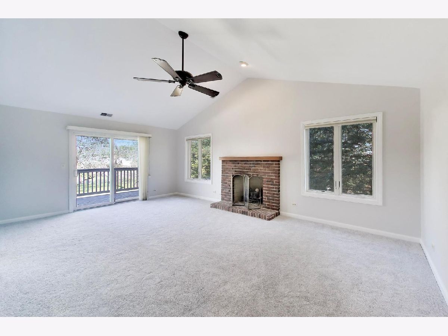
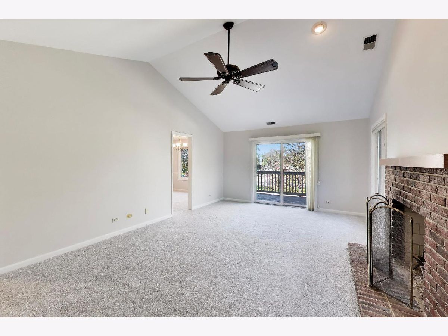
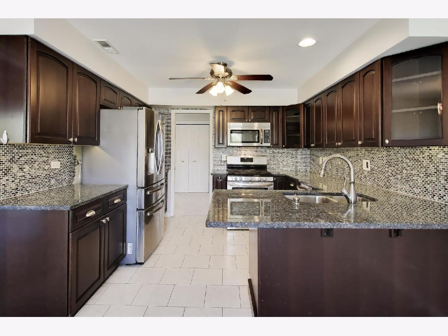
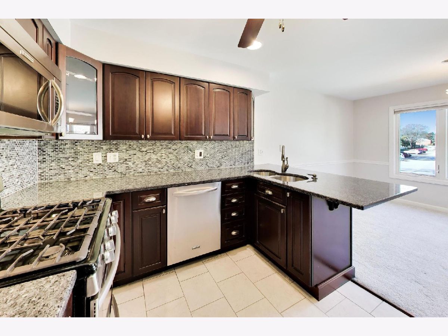
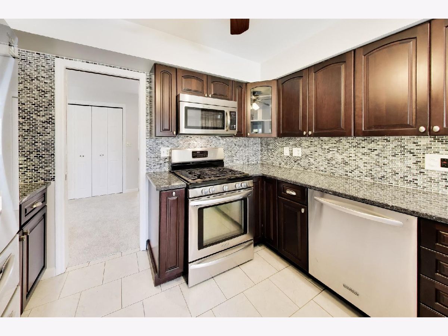
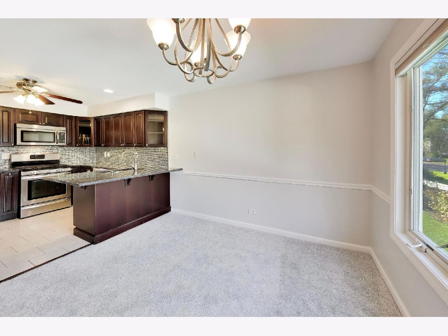
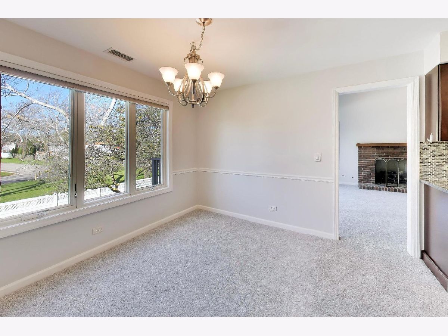
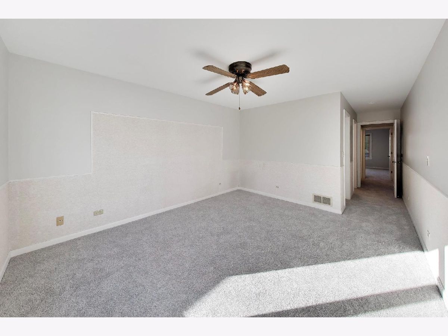
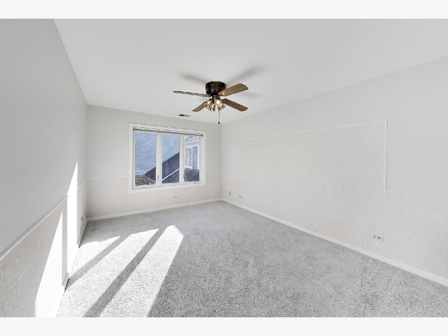
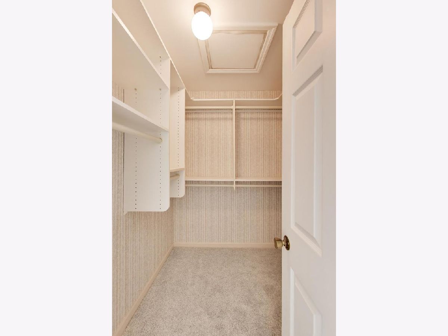
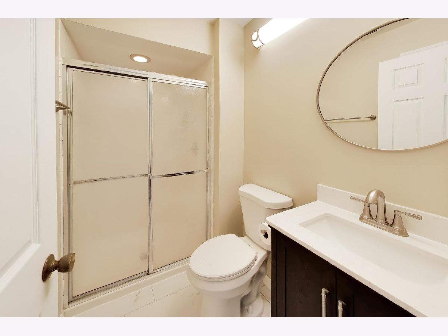
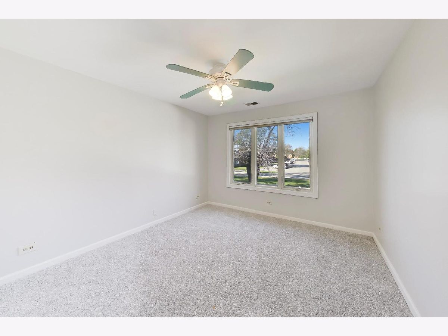
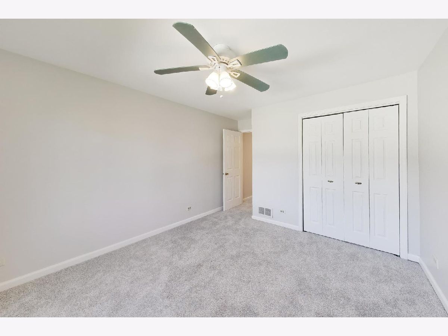
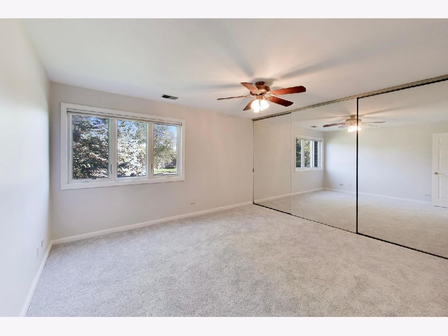
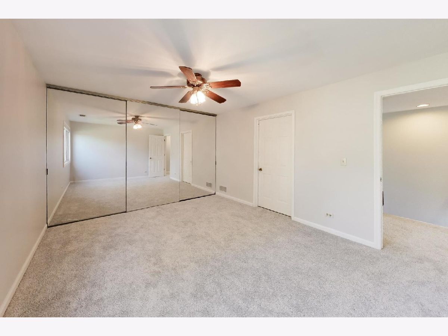
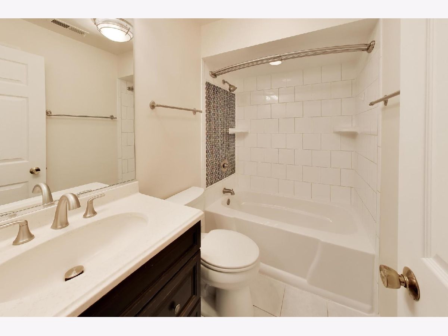
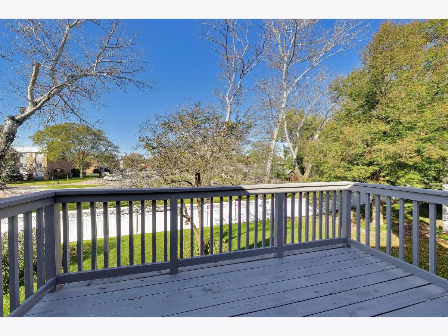
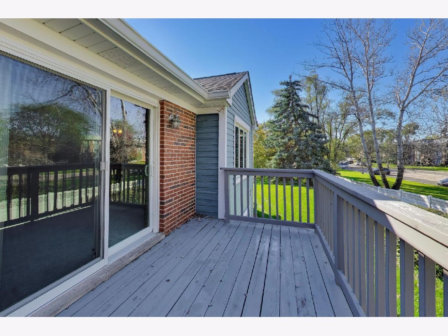
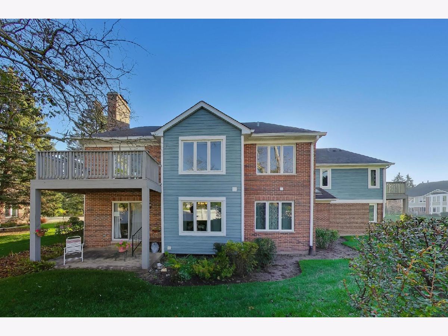
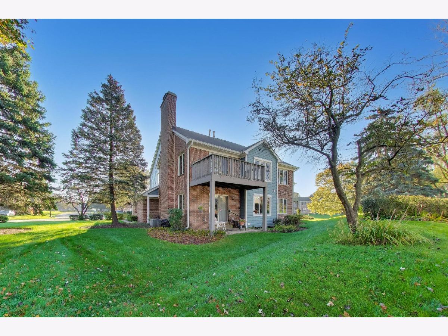
Welcome to this beautifully updated 3-bedroom, 2-bathroom condo in the desirable Arlington on the Ponds subdivision! This inviting home offers a wonderful combination of modern updates, comfortable living space, and an unbeatable location. Step inside to find a freshly painted interior throughout, brand-new carpeting, and an updated kitchen and bathrooms that create a fresh, move-in-ready feel. The spacious living room features a cozy fireplace, making it the perfect place to relax or entertain. Enjoy easy access to the generously sized balcony, offering a great spot for morning coffee, outdoor dining, or unwinding at the end of the day. The sliding glass door and windows were replaced in 2017 with quality Renewal by Andersen products. Additional highlights include three well-sized bedrooms, two full bathrooms, and an attached 1-car garage for added convenience and storage. The location truly can't be beat! Enjoy walking distance to Target, grocery stores, local dining, and everyday conveniences. The home is also conveniently located near Betsy Ross Elementary, MacArthur Middle School, and John Hersey High School, as well as vibrant downtown Arlington Heights, the Metra station, shopping, and the library. Enjoy the ease of low-maintenance condo living with thoughtful updates, comfortable spaces, and convenient access to everything Arlington Heights has to offer. Don't miss this wonderful opportunity to make this inviting home your own!
Property Specifics
| Condos/Townhomes | |
| 2 | |
| — | |
| 1990 | |
| None | |
| Aluminum Siding, Brick | |
| Asphalt | |
| — | |
| No | |
| — |
| Cook | |
| Arlington On The Ponds | |
| 327 / Monthly | |
| Water, Insurance, Exterior Maintenance, Lawn Care, Scavenger, Snow Removal | |
| Public | |
| Public Sewer | |
| Central Air | |
| Gas | |
| No | |
| 12792850 | |
| 03211000271051 |
Property History
| DATE: | EVENT: | PRICE: | SOURCE: |
|---|---|---|---|
| 23 Oct, 2026 | Listed for sale | $385,000 | MRED MLS |
Room Specifics
Total Bedrooms: 3
Bedrooms Above Ground: 3
Bedrooms Below Ground: 0
Dimensions: 11X14
Floor Type: Carpet
Dimensions: 11X11
Floor Type: Carpet
Dimensions: 12X13
Floor Type: Carpet
Full Bathrooms: 2
Bathroom Amenities: —
Bathroom in Basement: 0
Dimensions: 11X10
Floor Type: Carpet
Dimensions: 11X10
Floor Type: Ceramic Tile
Features: Eating Area-Breakfast Bar, Granite Counters, Updated Kitchen
Dimensions: 13X21
Floor Type: Carpet
Rooms: No additional rooms
Other Specifics
| 1 | |
| Concrete Perimeter | |
| Asphalt, Garage Door Opener, Garage Owned, Attached, Garage | |
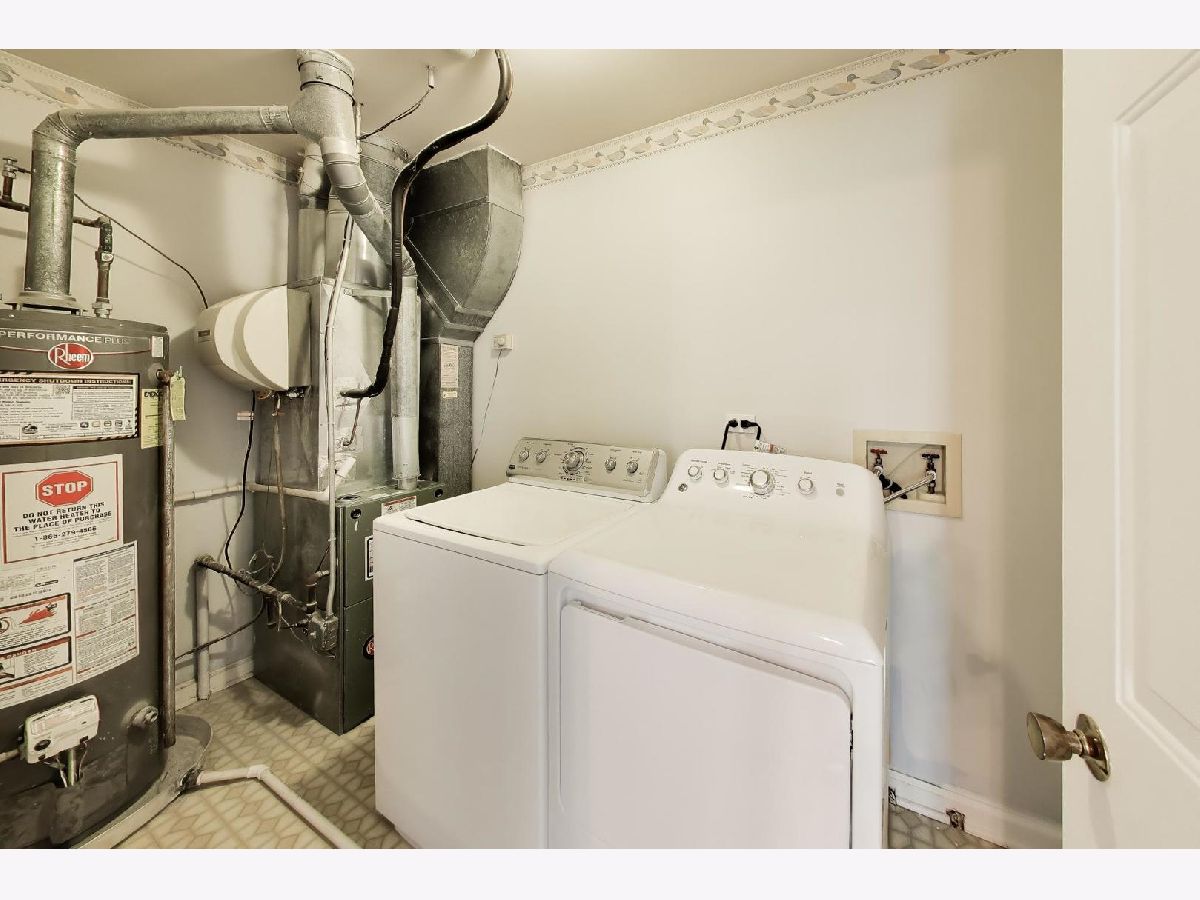
| Washer Hookup, Gas Dryer Hookup, In Unit | |
| — | |
| — | |
| Balcony | |
| — | |
| Common | |
| — | |
| Full | |
| Vaulted Ceiling(s), Walk-In Closet(s), Granite Counters | |
| Range, Microwave, Dishwasher, Refrigerator | |
| Not in DB | |
| — | |
| — | |
| Gas Log, Gas Starter |
Tax History
| Year | Property Taxes |
|---|---|
| 2026 | $6,121 |
Contact Agent
Contact Agent
Listing Provided By
Compass
