

16721 School Street, South Holland, Illinois 60473


$269,900
|
For Sale
|
|
| Status: | Price Change |
| Sqft: | 1,650 |
| Cost/Sqft: | $164 |
| Beds: | 3 |
| Baths: | 3 |
| Year Built: | 1964 |
| Property Taxes: | $12,089 |
| Days On Market: | 9 |
| Lot Size: | 0,20 |
Description
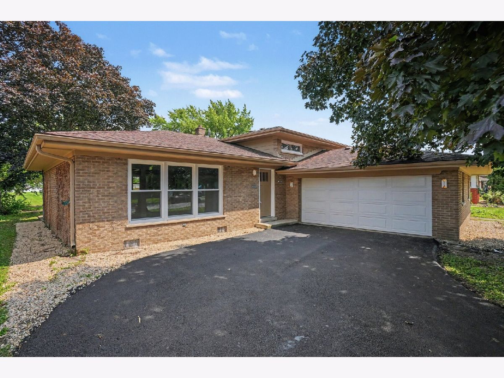
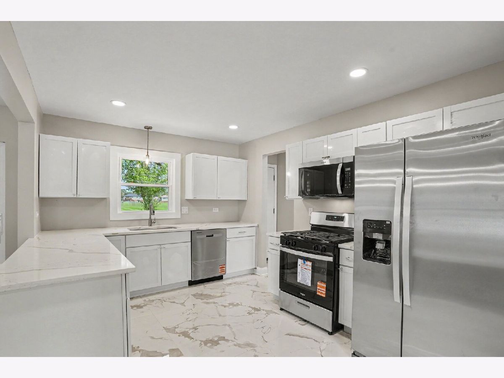
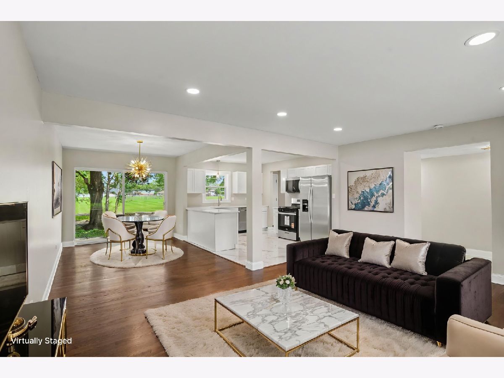
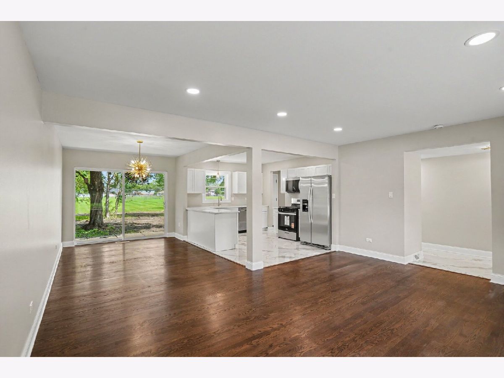
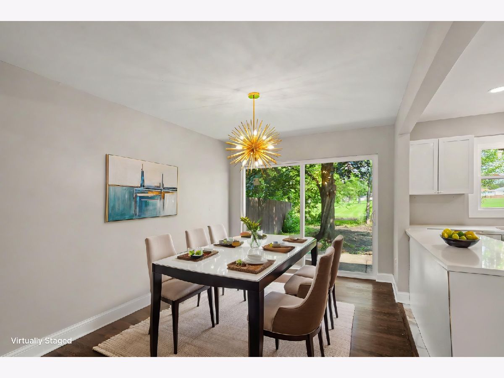
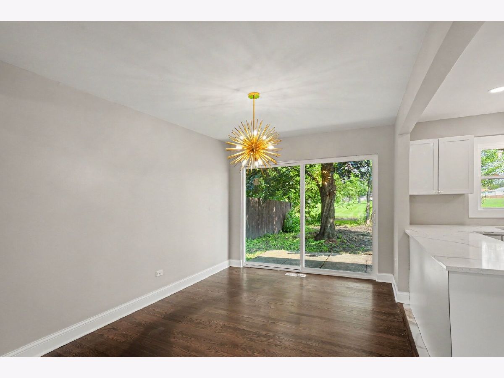
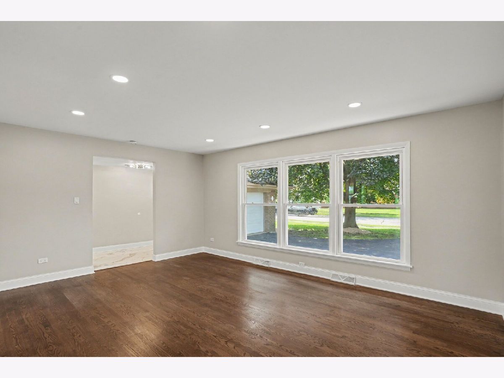
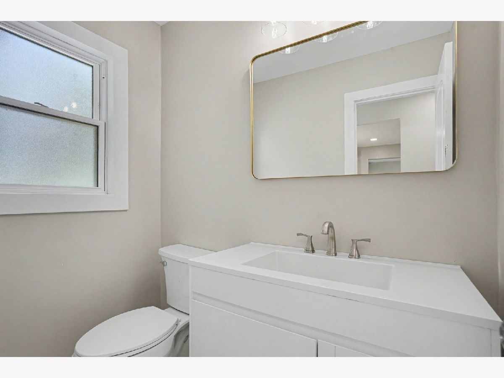
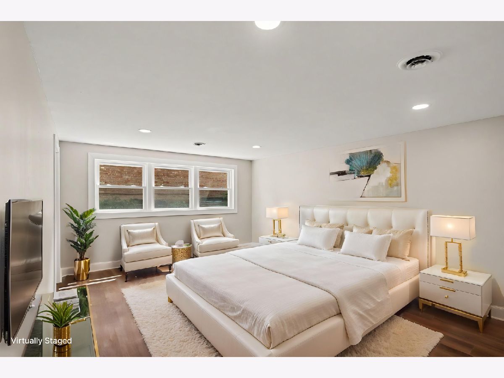
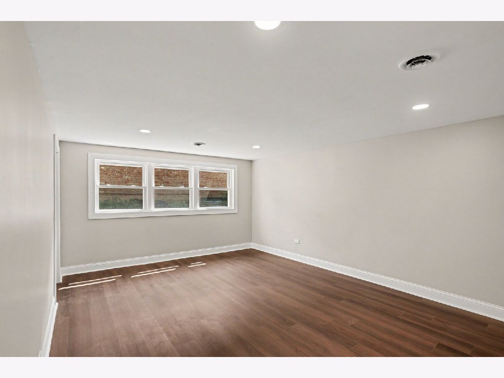
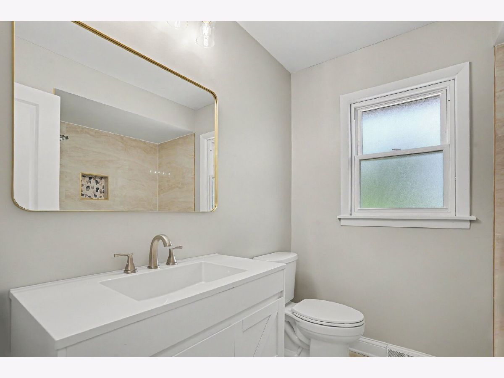
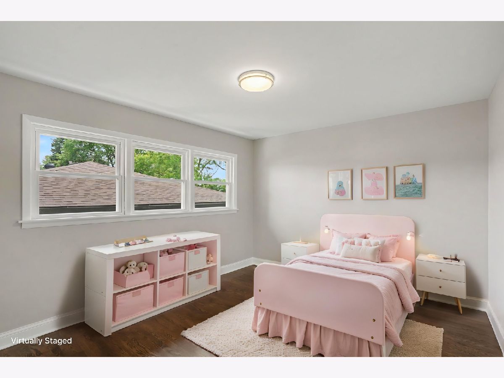
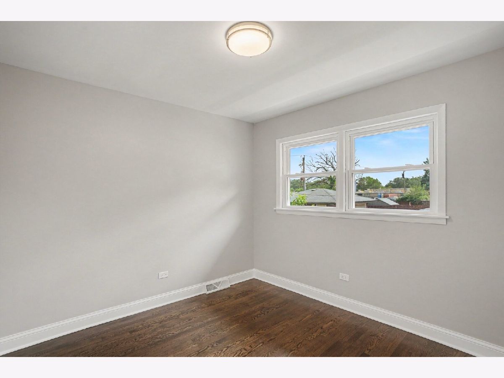
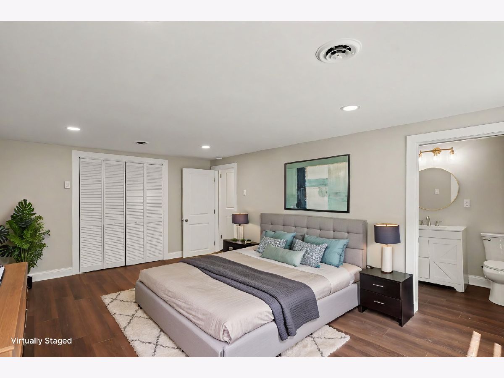
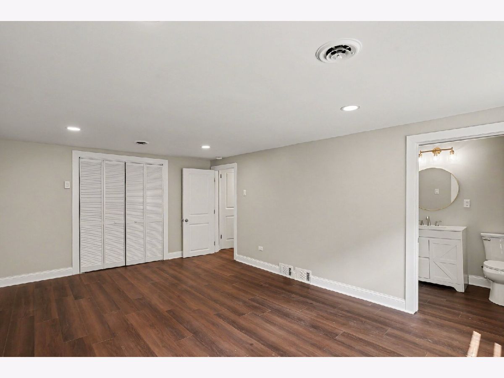
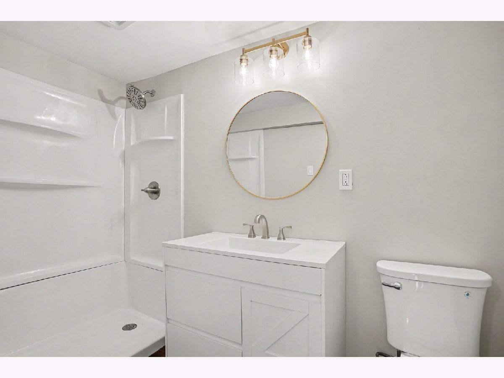
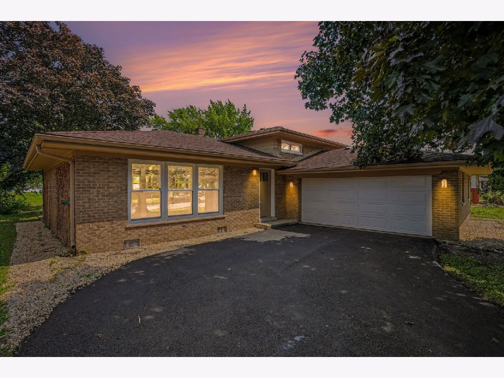
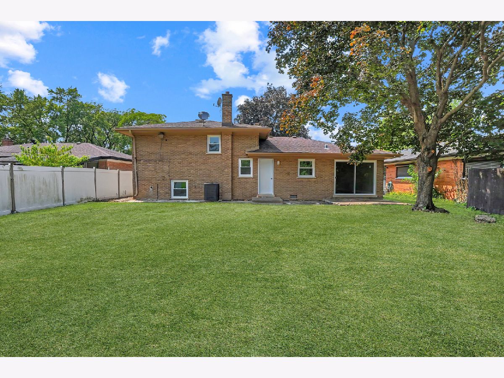
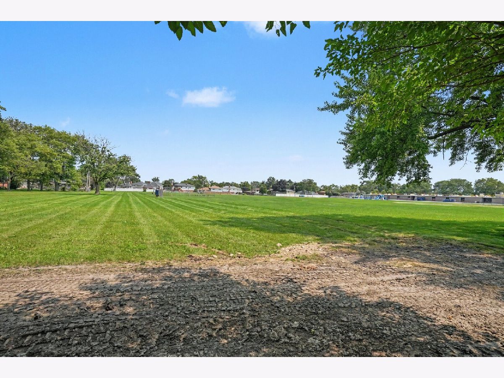
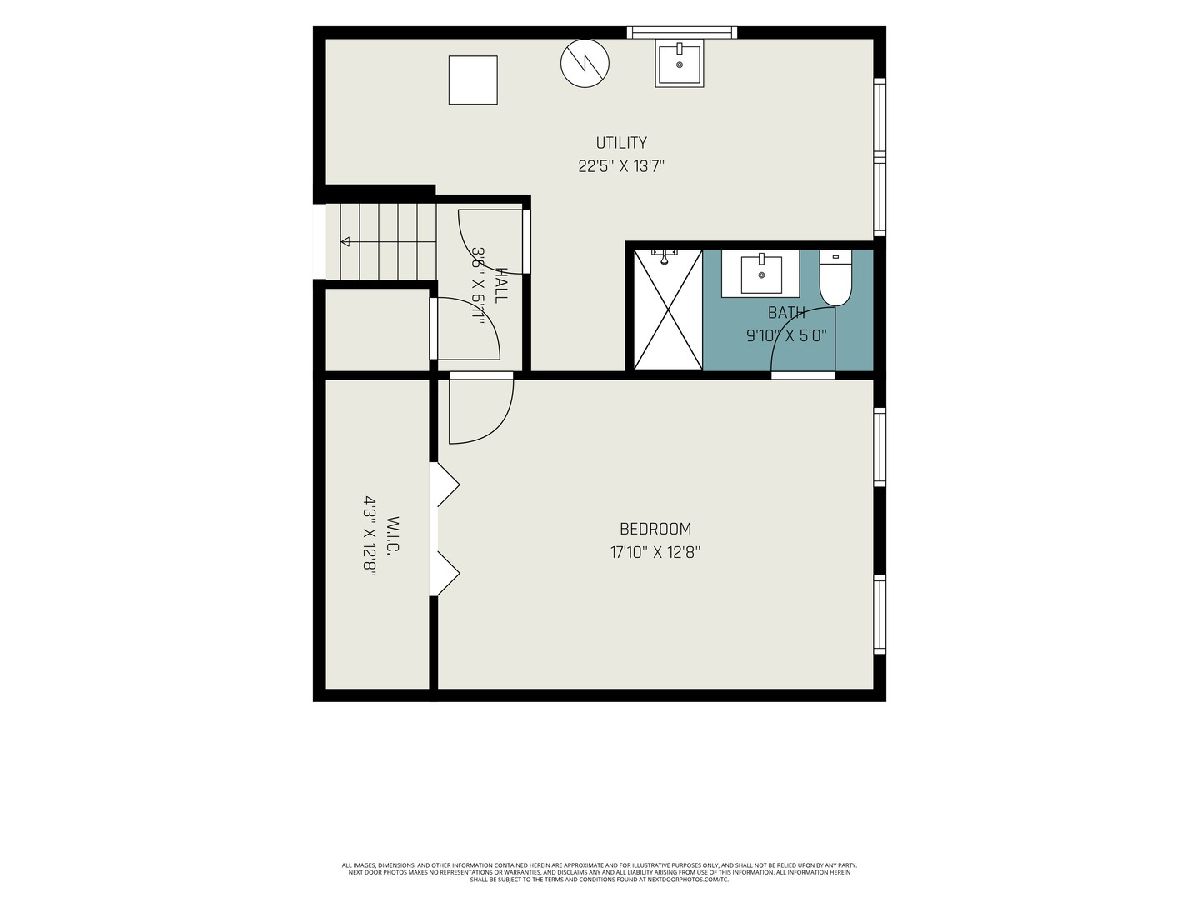
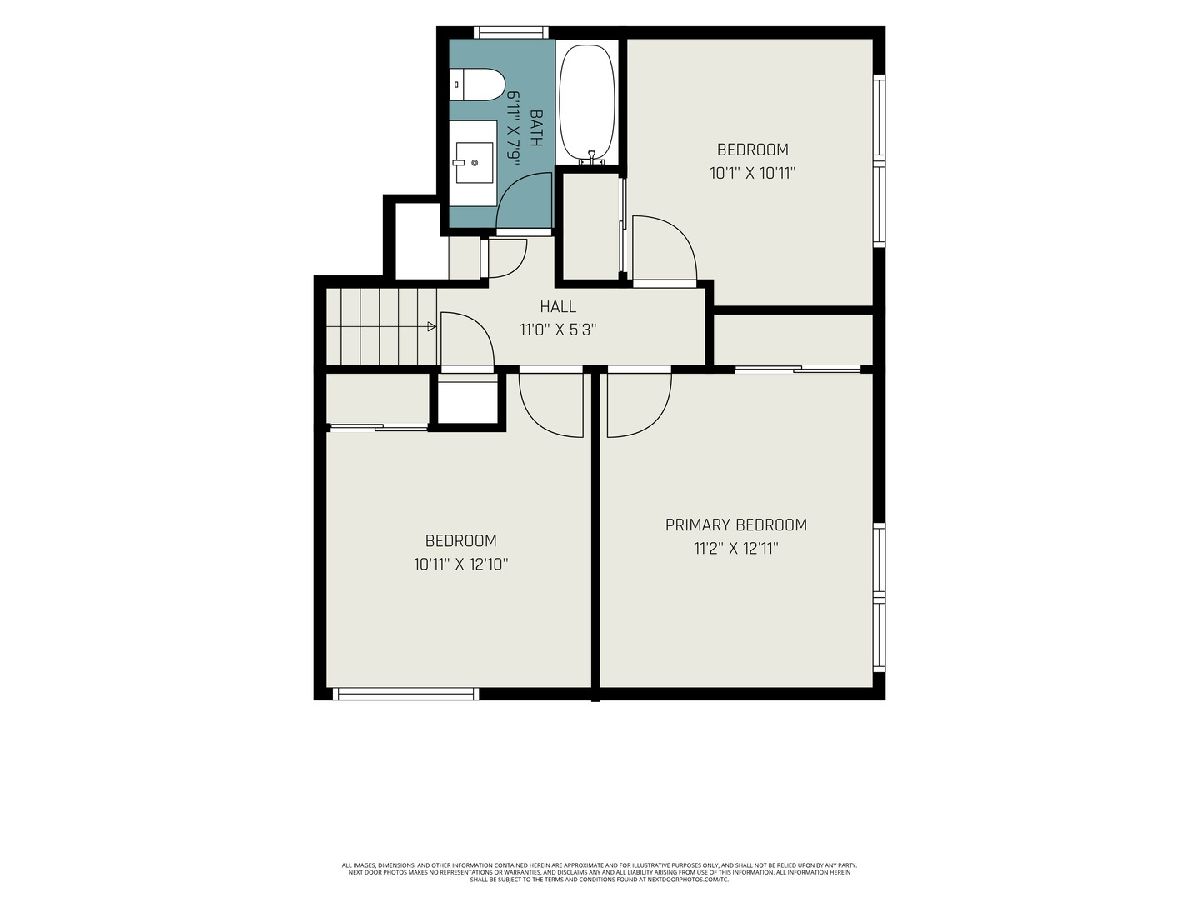
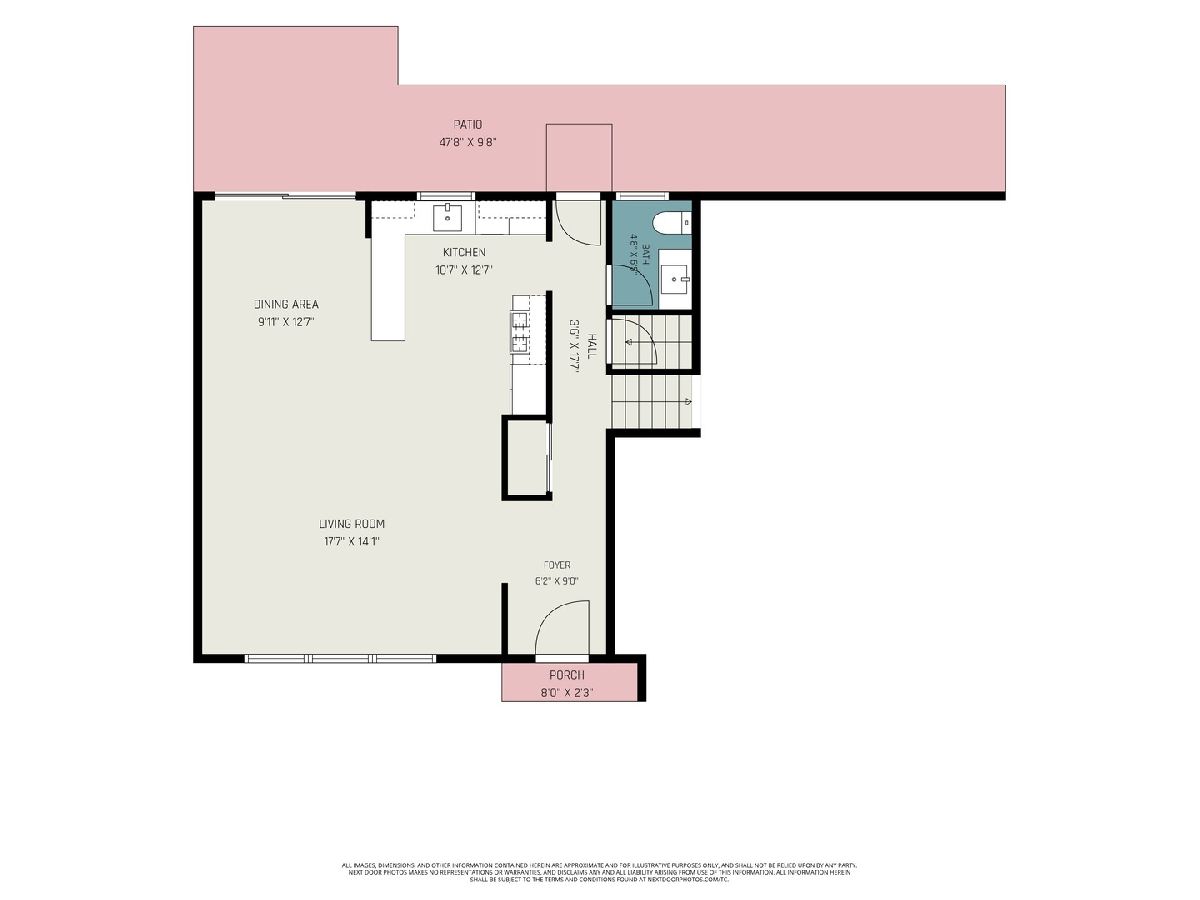
PRICE REDUCED TO SELL -- Welcome to this stunning, fully updated brick home that combines modern luxury with maintenance-free living! Nestled on a prime lot that backs up directly to the park, this 4-bedroom, 2.5-bathroom beauty is packed with premium features. The main level boasts a bright, open-concept layout featuring gorgeous ceramic tile flooring in the spacious foyer and kitchen, complemented by gleaming hardwood floors in the sun-drenched living room. The chef's dream kitchen is fully modernized with crisp white cabinets, quartz countertops, a breakfast island bar, and stainless steel appliances. Enjoy seamless indoor-outdoor living through the dining area's glass patio doors, which lead directly to your backyard. A convenient half-bath powder room completes this level. Upstairs, you will find three generously sized bedrooms with beautiful hardwood floors and a full, updated bathroom. The finished basement offers the ultimate private retreat: a massive fourth bedroom complete with a huge walk-in closet and its own private en-suite full bathroom. Every detail has been addressed, including vinyl windows throughout for ultimate energy efficiency, certified furnace and a/c, new driveway and modern light fixtures adorning this stunning home. An attached 2.5-car garage provides excellent parking and storage space. Located in a highly desirable South Holland neighborhood, you are just minutes away from local shopping, dining, and easy transportation access. Add your homeowner exemption to reduce the taxes! To make this deal even sweeter seller will consider closing cost credits for the buyer depending on the offer. Book your showing today!
Property Specifics
| Single Family | |
| — | |
| — | |
| 1964 | |
| 2026 | |
| Finished, Partial | |
| Brick | |
| Asphalt | |
| — | |
| No | |
| 0.2 |
| Cook | |
| Chapman | |
| — / Not Applicable | |
| None | |
| Public | |
| Public Sewer | |
| Central Air | |
| Gas, Forced Air | |
| No | |
| 12785341 | |
| 29224160100000 |
Property History
| DATE: | EVENT: | PRICE: | SOURCE: |
|---|---|---|---|
| 30 Mar, 2026 | Sold | $102,000 | MRED MLS |
| 4 Feb, 2026 | Under contract | $75,000 | MRED MLS |
| 1 Jan, 2026 | Listed for sale | $59,900 | MRED MLS |
| — | Last price change | $279,900 | MRED MLS |
| 15 Oct, 2026 | Listed for sale | $279,900 | MRED MLS |
Some photos of this home have been virtually staged.
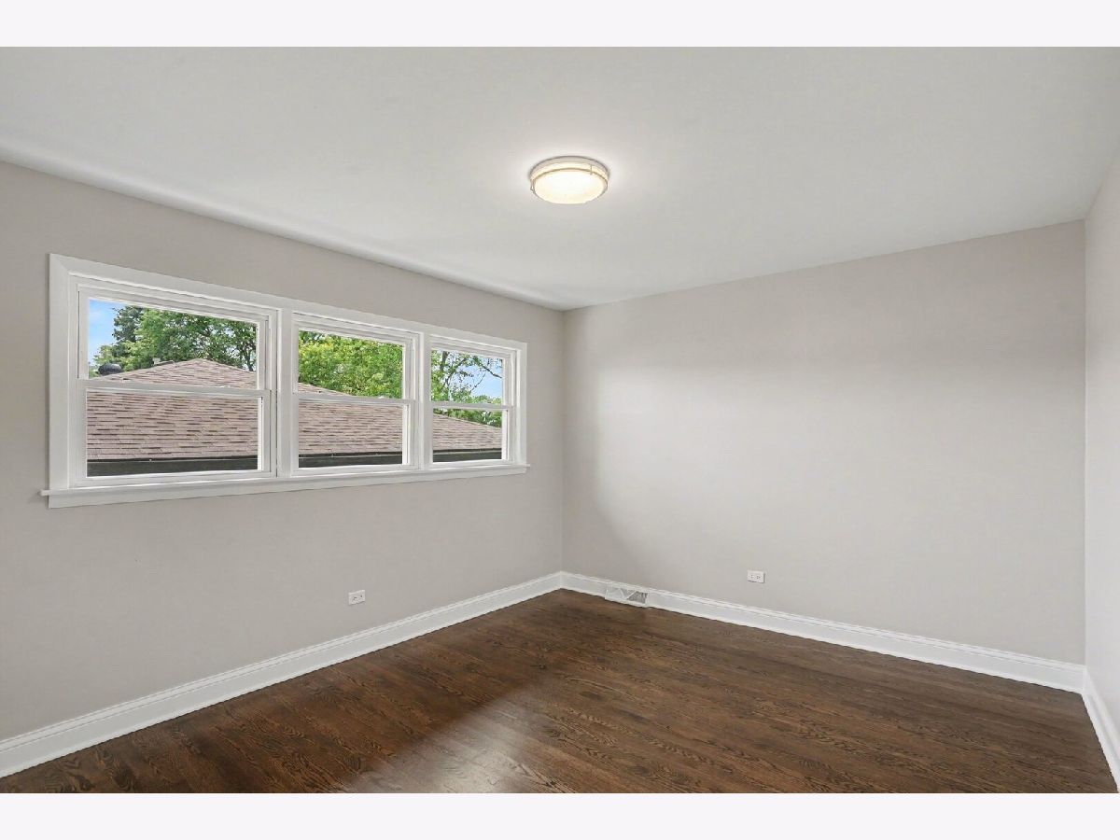
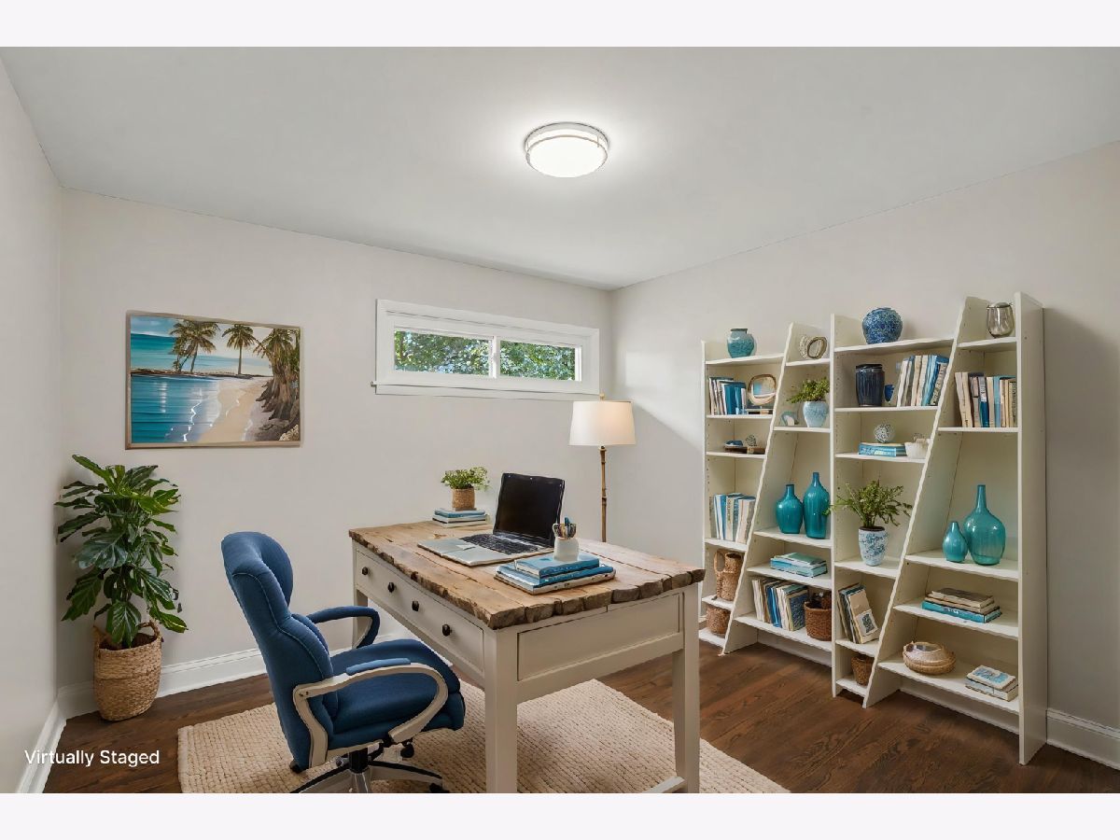
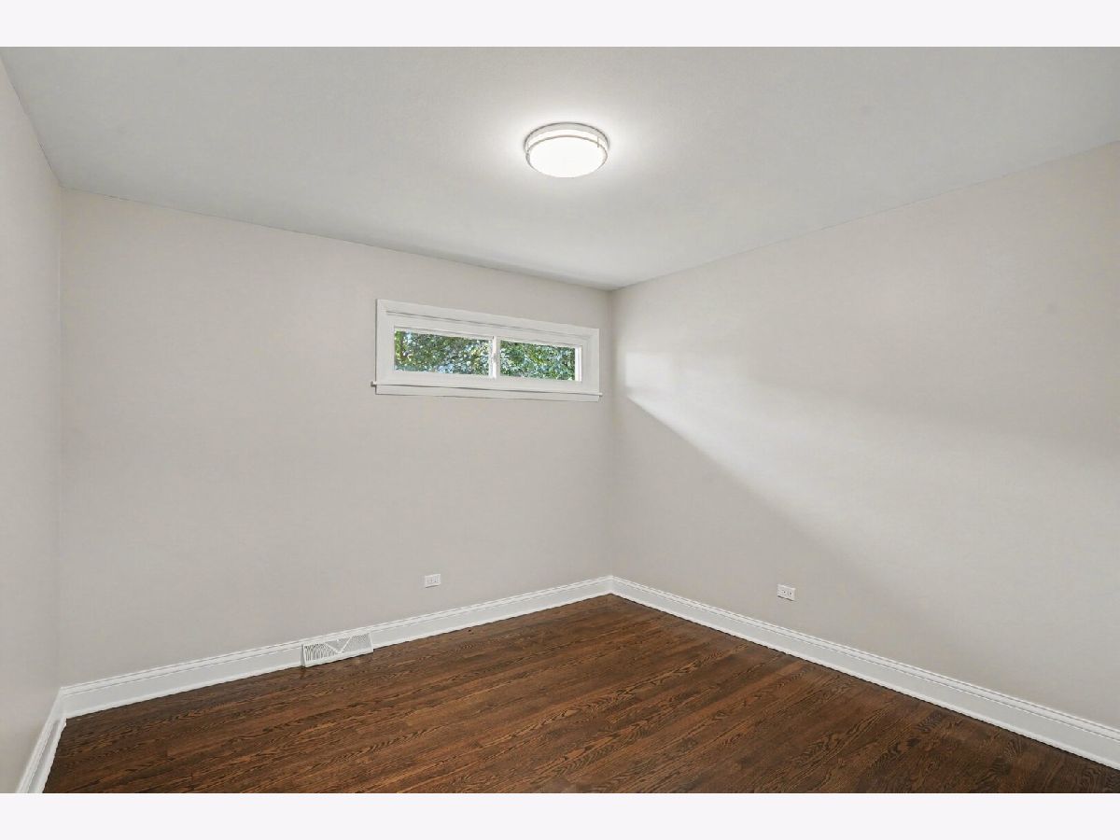
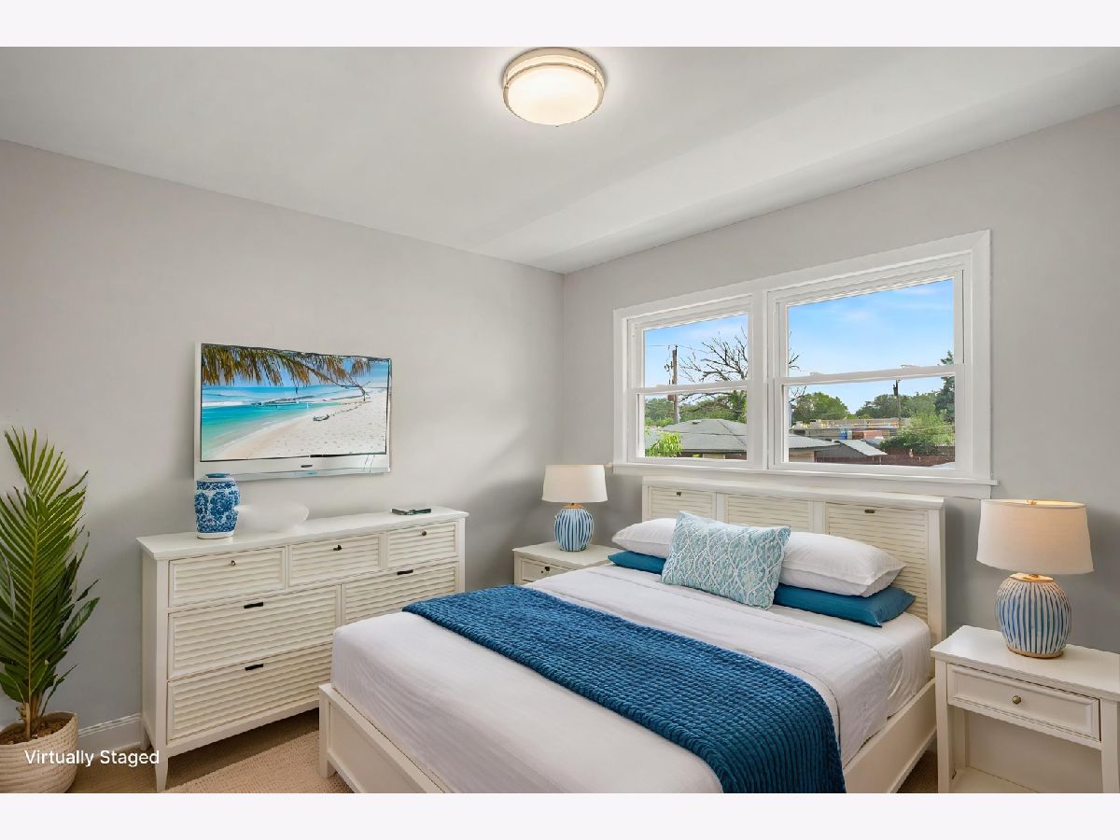
Room Specifics
Total Bedrooms: 4
Bedrooms Above Ground: 3
Bedrooms Below Ground: 1
Dimensions: 12X13
Floor Type: Hardwood
Dimensions: 12X13
Floor Type: Hardwood
Dimensions: 11X11
Floor Type: Hardwood
Dimensions: 18X13
Floor Type: Wood Laminate
Full Bathrooms: 3
Bathroom Amenities: —
Bathroom in Basement: 1
Dimensions: 10X13
Floor Type: Hardwood
Dimensions: 11X13
Floor Type: Ceramic Tile
Features: Eating Area-Breakfast Bar, Eating Area-Table Space, Custom Cabinetry, Granite Counters, Updated Kitchen
Dimensions: 12X14
Floor Type: —
Dimensions: 14X18
Floor Type: Hardwood
Rooms: Foyer
Name: Foyer
Dimensions: 6X9
Floor Type: Ceramic Tile
Other Specifics
| 2.5 | |
| Concrete Perimeter | |
| Asphalt, Garage Door Opener, Attached, Garage | |
| Gas Dryer Hookup | |
| Hardwood | |
| Patio | |
| — | |
| — | |
| 60x122 | |
| — | |
| None | |
| Open Floorplan, Quartz Counters | |
| Microwave, Dishwasher, High End Refrigerator, Stainless Steel Appliance(s), Gas Oven | |
| Not in DB | |
| Park, Curbs, Sidewalks, Street Lights, Street Paved | |
| — | |
| — |
Tax History
| Year | Property Taxes |
|---|---|
| 2026 | $10,116 |
| — | $12,089 |
Contact Agent
Nearby Similar Homes
Nearby Sold Comparables



Contact Agent
Listing Provided By
HomeSmart Realty Group
