

16725 Basil Drive, Lockport, Illinois 60441


$499,900
|
For Sale
|
|
| Status: | Contingent |
| Sqft: | 2,368 |
| Cost/Sqft: | $211 |
| Beds: | 5 |
| Baths: | 4 |
| Year Built: | 2003 |
| Property Taxes: | $11,326 |
| Days On Market: | 17 |
| Lot Size: | 0,00 |
Description
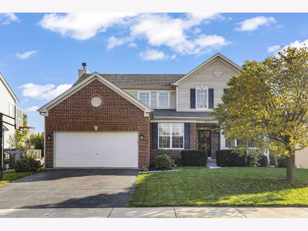
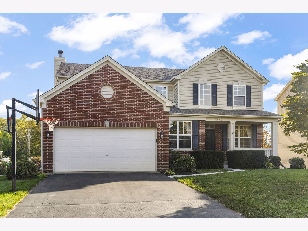
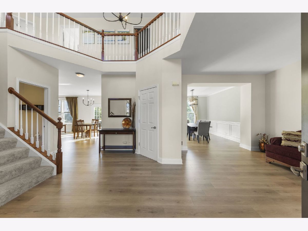
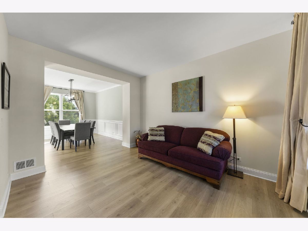
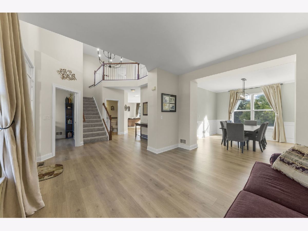
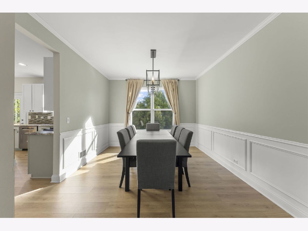
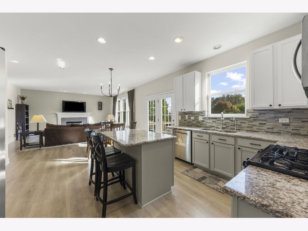
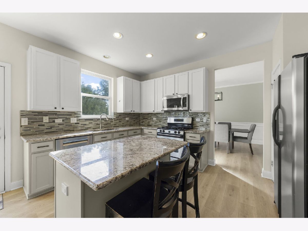
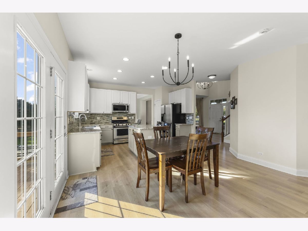
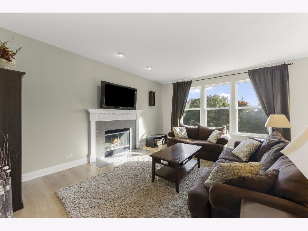
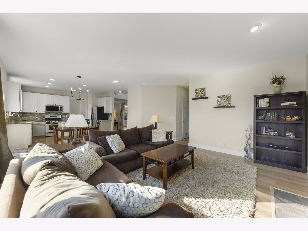
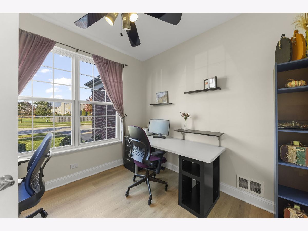
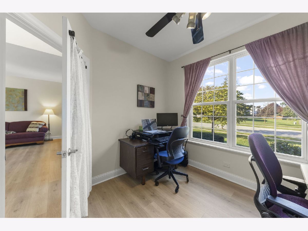
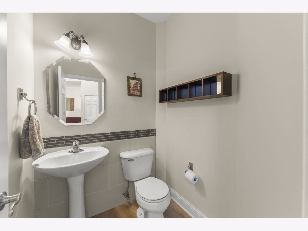
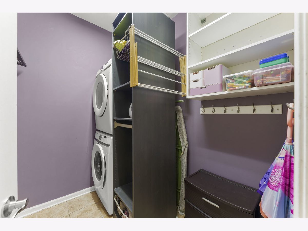
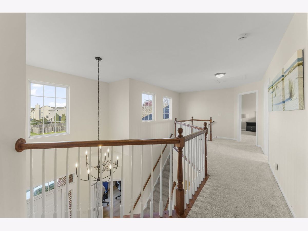
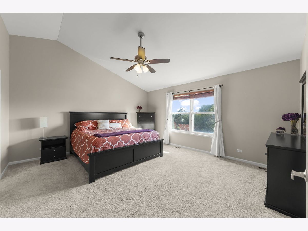
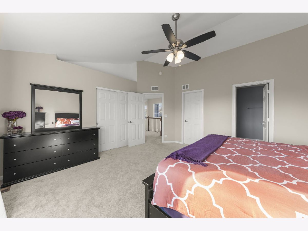
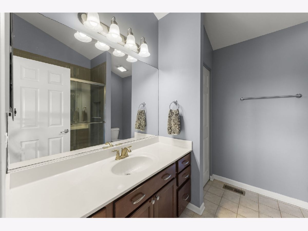
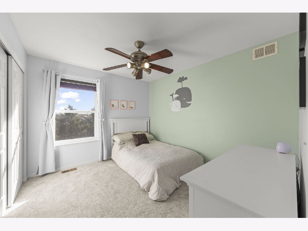
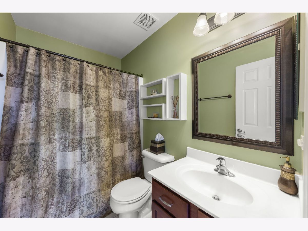
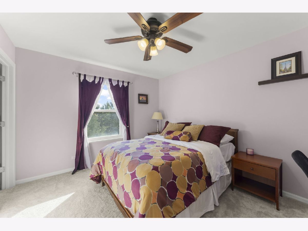
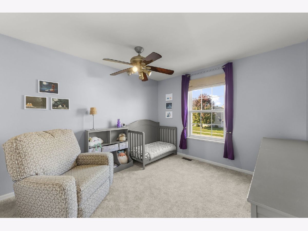
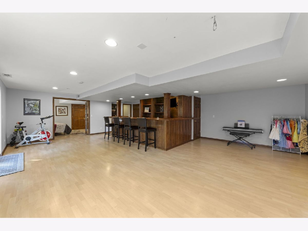
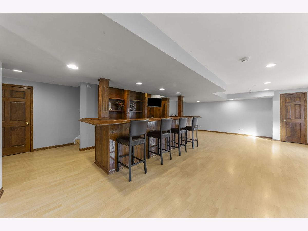
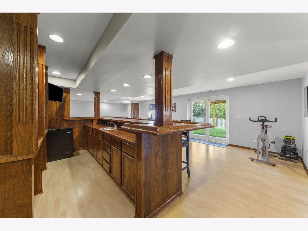
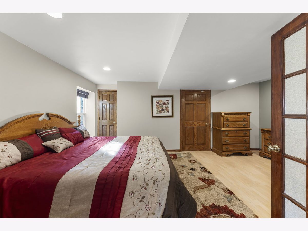
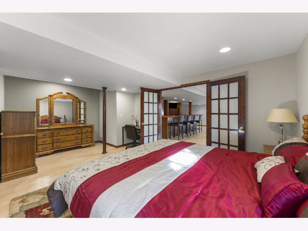
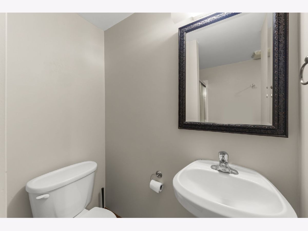
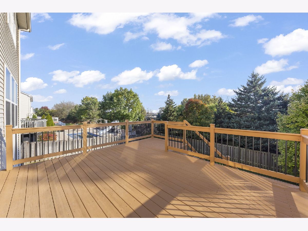
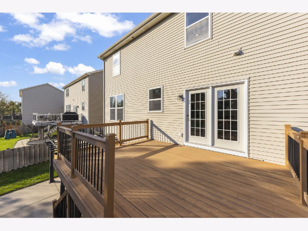
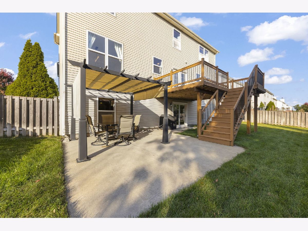
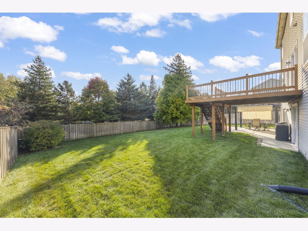
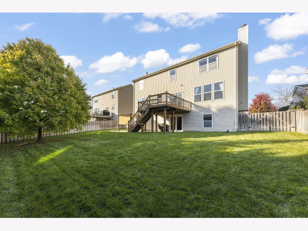
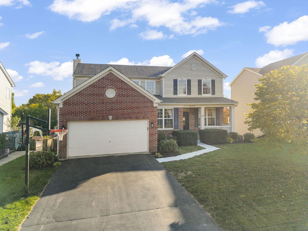
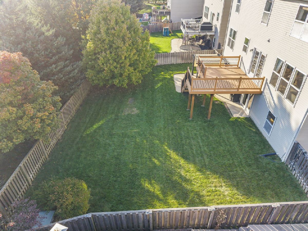
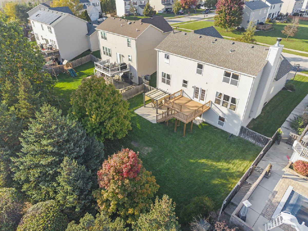
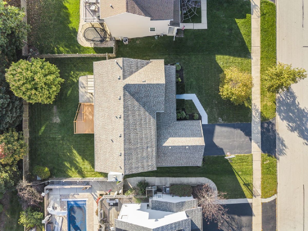
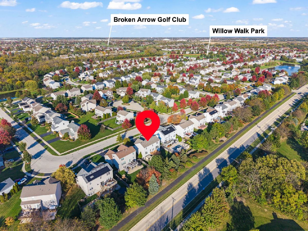
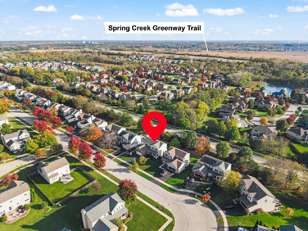
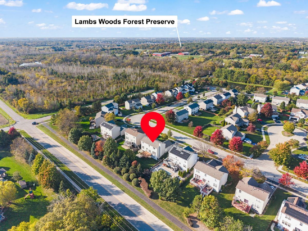
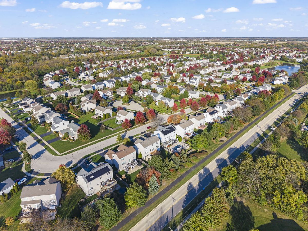
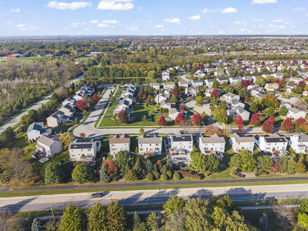
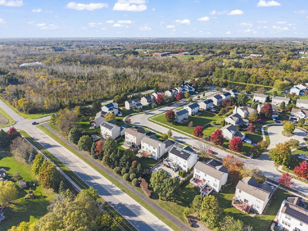
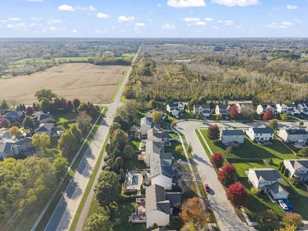
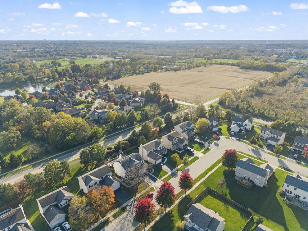
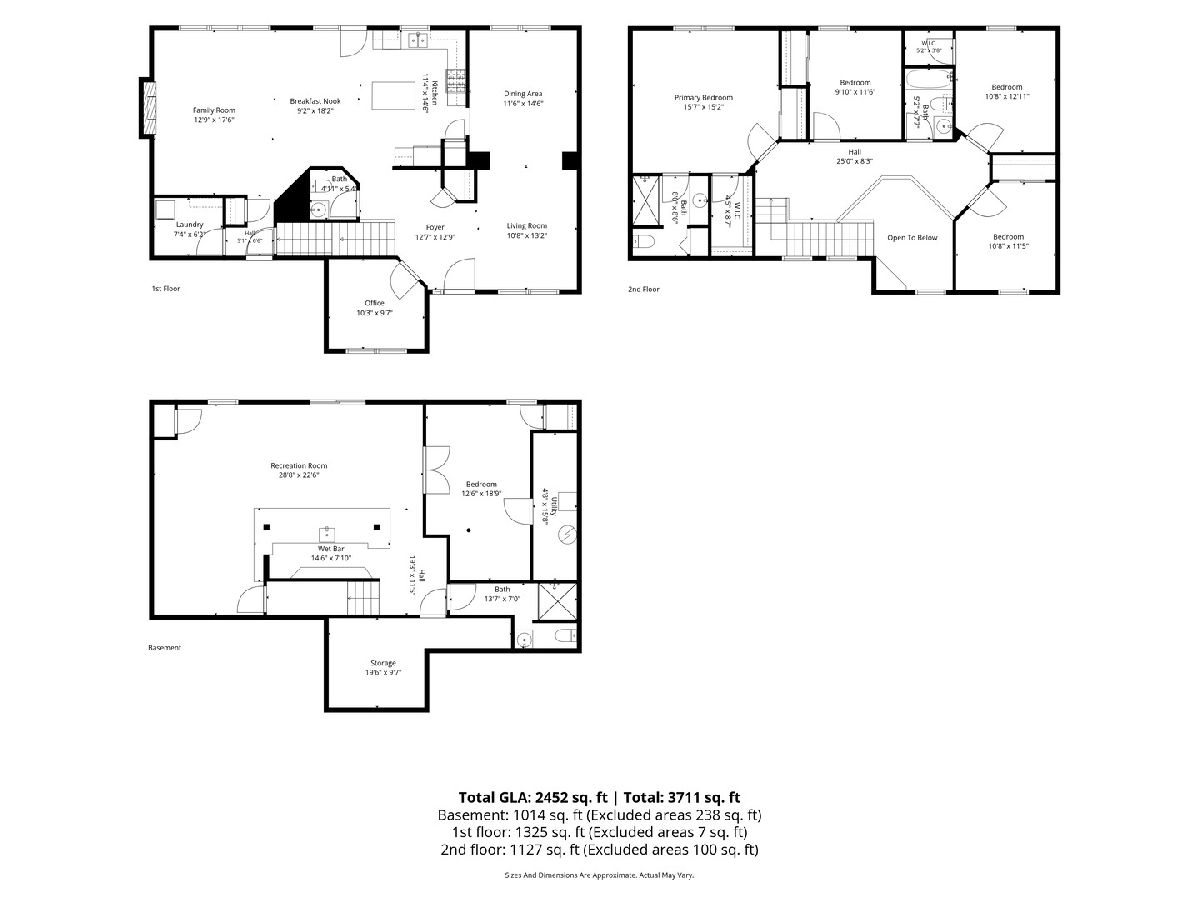
Welcome to this beautiful and rarely available updated two-story home in the Willow Walk subdivision, featuring a spacious floor plan, a finished walkout basement, and a gorgeous backyard setting with peaceful tree-lined views! Award winning Homer 33C schools. Numerous interior and exterior improvements, along with multiple indoor and outdoor entertaining spaces, make this home truly special. Step inside to a welcoming foyer that opens to a beautifully maintained main level featuring 9-foot ceilings, 6-inch trim, six-panel doors, and new wood laminate flooring throughout. The spacious living room provides an inviting place to gather and flows seamlessly into the formal dining room, accented by elegant wainscoting, crown molding, and a new light fixture. The eat-in kitchen features freshly painted cabinetry, granite countertops, a stylish tile backsplash, and a convenient breakfast bar offering additional seating. A pantry provides extra storage, while recessed lighting, an updated light fixture, and a new dishwasher complete the space. Just off the kitchen, the large family room features a gas fireplace, creating a warm and inviting space to relax. Completing the main level is a convenient laundry room with a newer Samsung washer and dryer (2021), along with a powder room. Head upstairs to find brand-new carpeting installed in 2025 throughout the second level. The spacious primary suite features a vaulted ceiling, two closets, including a spacious walk-in closet, and a private full bathroom. Three additional generously sized bedrooms provide plenty of space, while a full hallway bathroom with a tub completes the upper level. The impressive finished walkout basement offers an entirely separate level of living and entertaining space! A large second family room features a wet bar, custom shelving, recessed lighting, and a brand-new sliding glass door (2026) leading directly to the backyard. The fifth bedroom is complete with French doors and recessed lighting, making it an excellent option for guests, a home office, or additional living space. A full bathroom and a large unfinished storage room add even more functionality to this beautifully finished lower level. The outdoor setting is equally impressive, featuring a fully fenced backyard with a new cedar fence installed in 2022 and picturesque tree-lined views! Enjoy relaxing or entertaining on the newly stained deck, installed in 2020, or head down to the concrete patio with a pergola, offering another inviting outdoor gathering space. The beautifully maintained yard features new sod installed in 2022 and a lawn sprinkler system. A welcoming front porch, freshly painted in 2021, adds to the home's curb appeal, while the attached two-car garage features a newer overhead door. Additional noteworthy improvements include a new roof (2022), newer air conditioning system (2017), updated main-level flooring (2025), and new second-floor carpeting (2025). With its extensive updates, versatile finished walkout basement, inviting outdoor spaces, and beautiful tree-lined backdrop, this exceptional Willow Walk home offers an outstanding combination of space, functionality, and location!
Property Specifics
| Single Family | |
| — | |
| — | |
| 2003 | |
| Finished, Rec/Family Area, Sleeping Area, Storage Space, Full, Walk-Out Access | |
| Vinyl Siding, Brick | |
| Asphalt | |
| — | |
| No | |
| — |
| Will | |
| Willow Walk | |
| 110 / Quarterly | |
| Other | |
| Public | |
| Public Sewer | |
| Central Air | |
| Gas, Forced Air | |
| 12791530 | |
| 1605311050120000 |
Nearby Schools
| NAME: | DISTRICT: | DISTANCE: | |
|---|---|---|---|
|
High School
Lockport Township High School |
205 | Not in DB | |
Property History
| DATE: | EVENT: | PRICE: | SOURCE: |
|---|---|---|---|
| 17 Jun, 2008 | Sold | $347,000 | MRED MLS |
| 12 May, 2008 | Under contract | $359,900 | MRED MLS |
| — | Last price change | $364,900 | MRED MLS |
| 15 Aug, 2007 | Listed for sale | $389,900 | MRED MLS |
| 24 Oct, 2026 | Under contract | $499,900 | MRED MLS |
| 23 Oct, 2026 | Listed for sale | $499,900 | MRED MLS |
Room Specifics
Total Bedrooms: 5
Bedrooms Above Ground: 5
Bedrooms Below Ground: 0
Dimensions: 16X15
Floor Type: Carpet
Dimensions: 10X11
Floor Type: Carpet
Dimensions: 10X12
Floor Type: Carpet
Dimensions: 10X12
Floor Type: Carpet
Full Bathrooms: 4
Bathroom Amenities: —
Bathroom in Basement: 1
Dimensions: 11X12
Floor Type: Wood Laminate
Dimensions: 18X14
Floor Type: Wood Laminate
Features: Eating Area-Breakfast Bar, Eating Area-Table Space, Pantry-Closet, Granite Counters, Pantry, SolidSurfaceCounter, Updated Kitchen
Dimensions: 7X6
Floor Type: Ceramic Tile
Dimensions: 10X13
Floor Type: Wood Laminate
Dimensions: 17X16
Floor Type: Wood Laminate
Rooms: Foyer, Family Room, Storage, Bedroom 5, Walk In Closet
Name: Foyer
Dimensions: 11X13
Floor Type: Wood Laminate
Name: Family Room - Down
Dimensions: 27X22
Floor Type: Wood Laminate
Name: Storage
Dimensions: 20X10
Floor Type: Other
Name: Bedroom 5
Dimensions: 18X11
Floor Type: Wood Laminate
Name: Walk In Closet
Dimensions: 8X4
Floor Type: Carpet
Other Specifics
| 2 | |
| Concrete Perimeter | |
| Asphalt, Garage Door Opener, Garage Owned, Attached, Garage | |
| Main Level, In Unit | |
| Carpet | |
| Deck, Patio | |
| Fenced | |
| Pergola | |
| — | |
| Landscaped, Mature Trees, Views | |
| 65X122 | |
| Unfinished | |
| Full | |
| Vaulted Ceiling(s), Built-in Features, Walk-In Closet(s), High Ceilings, Open Floorplan, Pantry | |
| Range, Microwave, Dishwasher, Refrigerator, Washer, Dryer, Disposal, Water Softener | |
| Not in DB | |
| Park, Sidewalks, Street Lights, Street Paved | |
| — | |
| Gas Starter |
Tax History
| Year | Property Taxes |
|---|---|
| 2008 | $8,279 |
| 2026 | $11,326 |
Contact Agent
Contact Agent
Listing Provided By
@properties Christie?s International Real Estate
