

16728 Sheridans Trail, Orland Park, Illinois 60467


$405,000
|
For Sale
|
|
| Status: | Contingent |
| Sqft: | 1,700 |
| Cost/Sqft: | $238 |
| Beds: | 3 |
| Baths: | 3 |
| Year Built: | 1994 |
| Property Taxes: | $6,095 |
| Days On Market: | 10 |
| Lot Size: | 0,00 |
Description
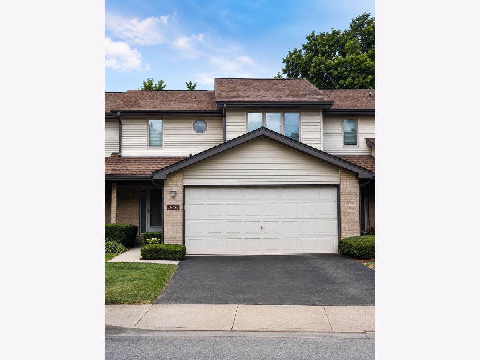
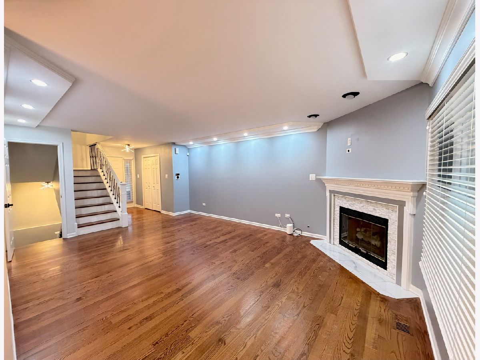
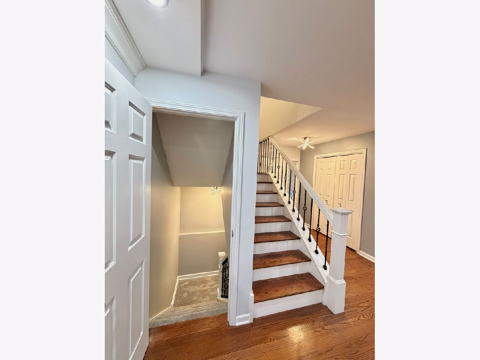
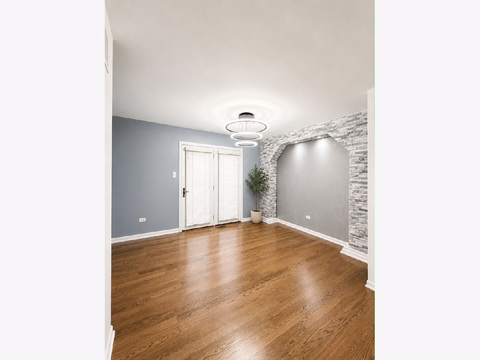
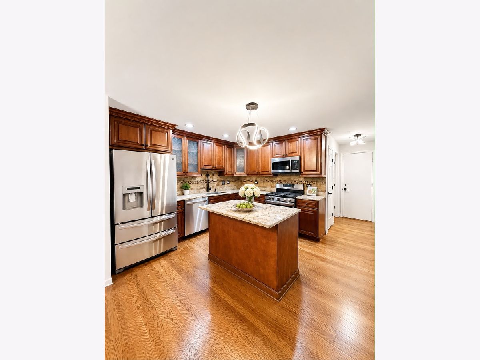
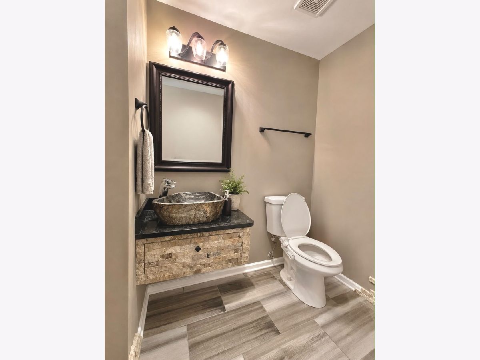
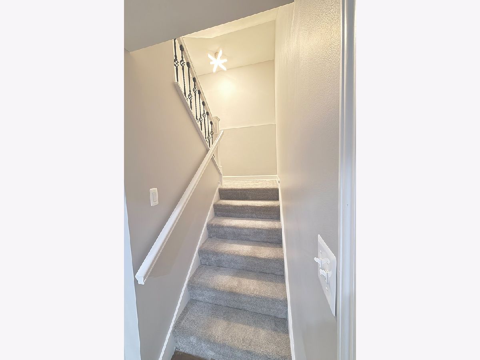
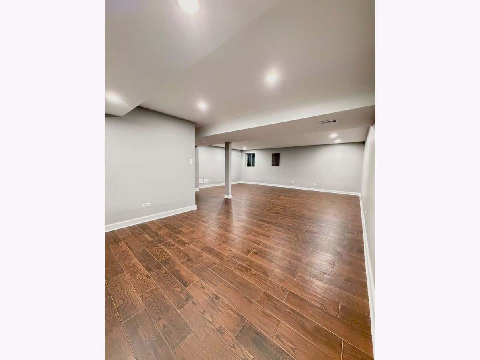
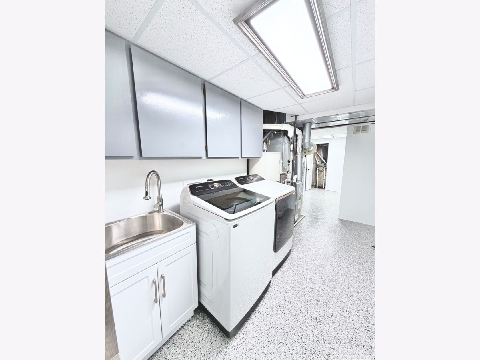
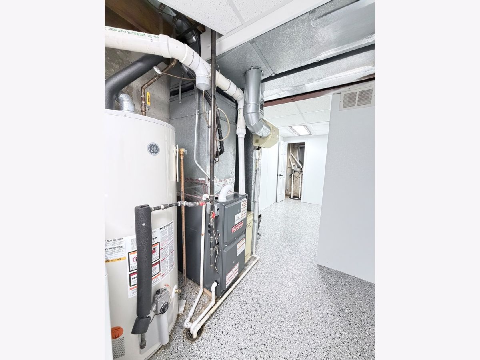
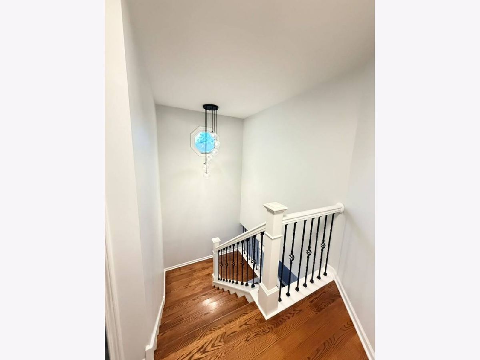
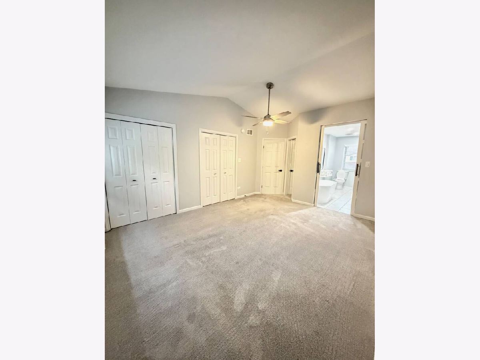
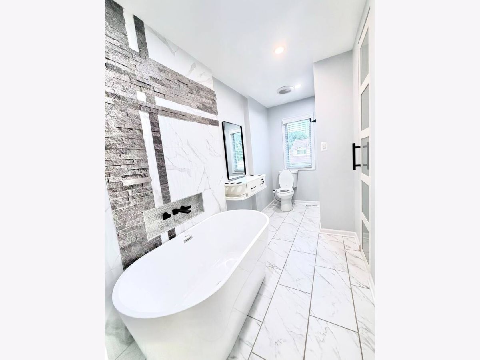
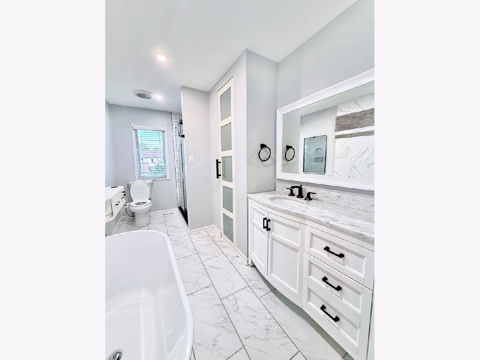
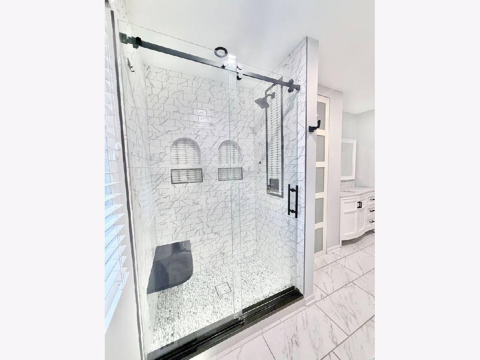
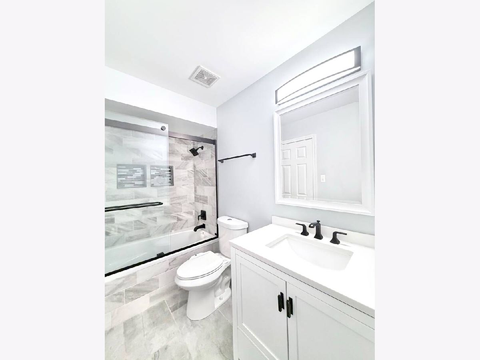
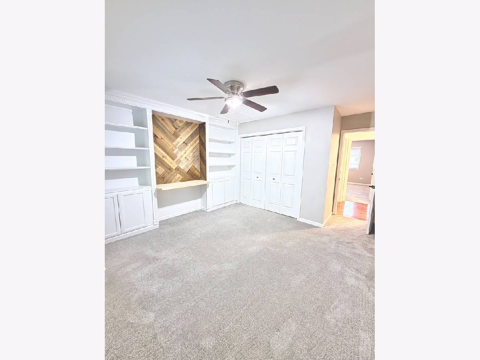
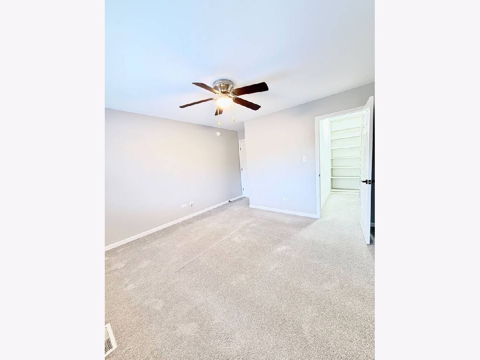
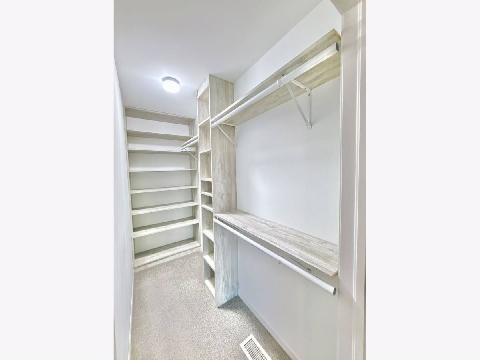
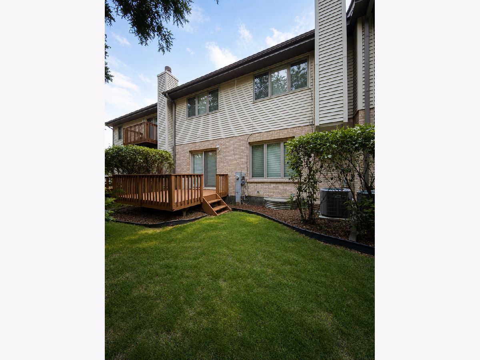
STUNNING, COMPLETELY UPDATED TOWNHOME IN HIGHLY DESIRABLE SHENANDOAH! This beautifully remodeled 3-bedroom, 2.5-bath home offers approximately 1,700 square feet of thoughtfully designed living space plus a finished basement. The spacious main level features gleaming hardwood floors, an open and inviting living room with a gas fireplace, and a beautifully updated kitchen complete with custom cabinetry, granite countertops, stainless steel appliances, tile backsplash, and a center island perfect for entertaining. The luxurious primary suite boasts a fully renovated spa-inspired bathroom featuring a freestanding soaking tub, oversized custom walk-in shower, double vanity. Two additional generously sized bedrooms and another beautifully updated full bathroom complete the second floor. The finished basement offers exceptional additional living space ideal for a recreation room, home theater, fitness area, office, or playroom. Mechanicals have been updated, including a newer furnace, air conditioner, and roof replaced in 2025 for added peace of mind. Enjoy relaxing or entertaining on the private deck overlooking the professionally landscaped backyard. Additional highlights include elegant hardwood flooring, custom staircase , designer fixtures, modern paint colors, epoxy-coated utility room floor, attached two-car garage, and countless quality upgrades throughout. Located in the award-winning Orland Park school district with convenient access to shopping, dining, parks, Metra, and major expressways. This truly move-in-ready home combines timeless finishes with modern luxury. Nothing to do but unpack and enjoy!
Property Specifics
| Condos/Townhomes | |
| 2 | |
| — | |
| 1994 | |
| — | |
| 2-story | |
| No | |
| — |
| Cook | |
| Shenandoah Townhomes | |
| 250 / Monthly | |
| — | |
| — | |
| — | |
| 12700819 | |
| 27291090070000 |
Property History
| DATE: | EVENT: | PRICE: | SOURCE: |
|---|---|---|---|
| 23 Feb, 2011 | Sold | $205,000 | MRED MLS |
| 13 Jan, 2011 | Under contract | $212,500 | MRED MLS |
| — | Last price change | $225,000 | MRED MLS |
| 9 Feb, 2010 | Listed for sale | $249,000 | MRED MLS |
| 20 Jul, 2026 | Under contract | $405,000 | MRED MLS |
| 15 Jul, 2026 | Listed for sale | $405,000 | MRED MLS |
Room Specifics
Total Bedrooms: 3
Bedrooms Above Ground: 3
Bedrooms Below Ground: 0
Dimensions: —
Floor Type: —
Dimensions: —
Floor Type: —
Full Bathrooms: 3
Bathroom Amenities: Whirlpool
Bathroom in Basement: 0
Rooms: —
Basement Description: —
Other Specifics
| 2 | |
| — | |
| — | |
| — | |
| — | |
| 30X100 | |
| — | |
| — | |
| — | |
| — | |
| Not in DB | |
| — | |
| — | |
| — | |
| — |
Tax History
| Year | Property Taxes |
|---|---|
| 2011 | $4,212 |
| 2026 | $6,095 |
Contact Agent
Nearby Similar Homes
Nearby Sold Comparables

Contact Agent
Listing Provided By
Realty One Group Heartland
