

16733 Crane Avenue, Hazel Crest, Illinois 60429


$149,500
|
For Sale
|
|
| Status: | Price Change |
| Sqft: | 1,100 |
| Cost/Sqft: | $136 |
| Beds: | 3 |
| Baths: | 1 |
| Year Built: | — |
| Property Taxes: | $5,136 |
| Lot Size: | 0,17 |
Description
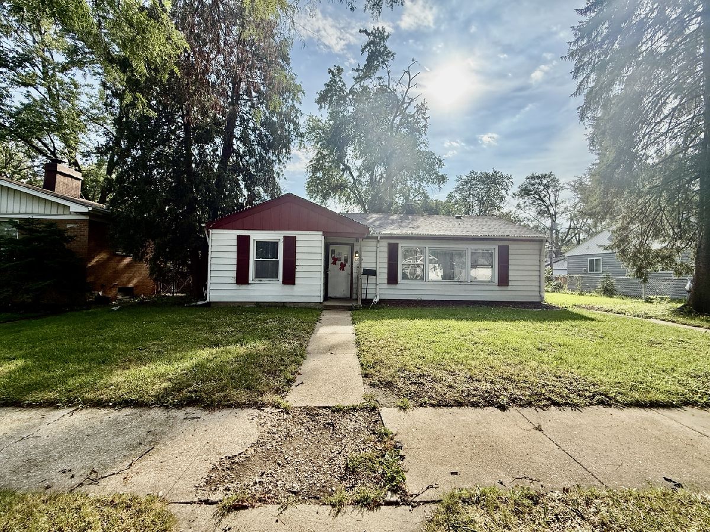
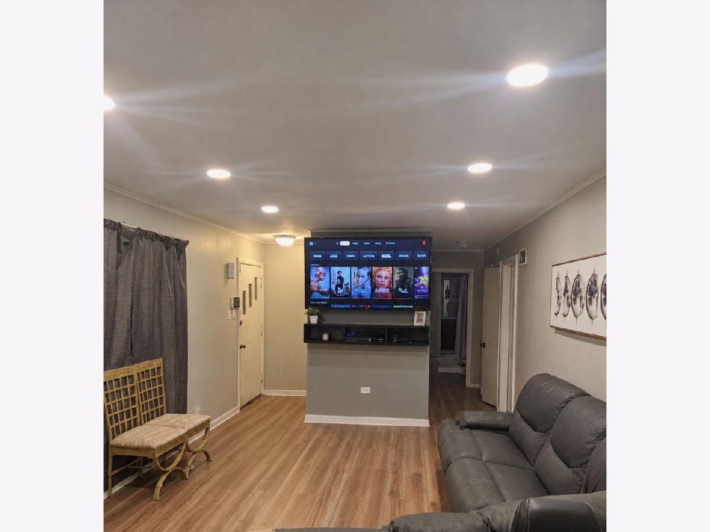
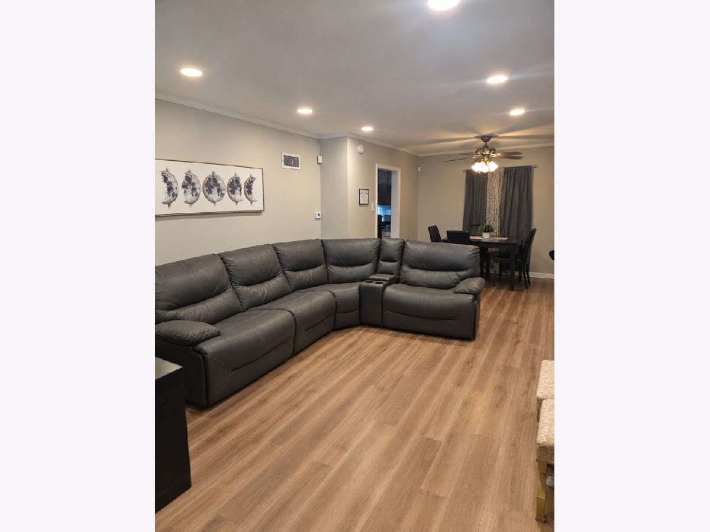
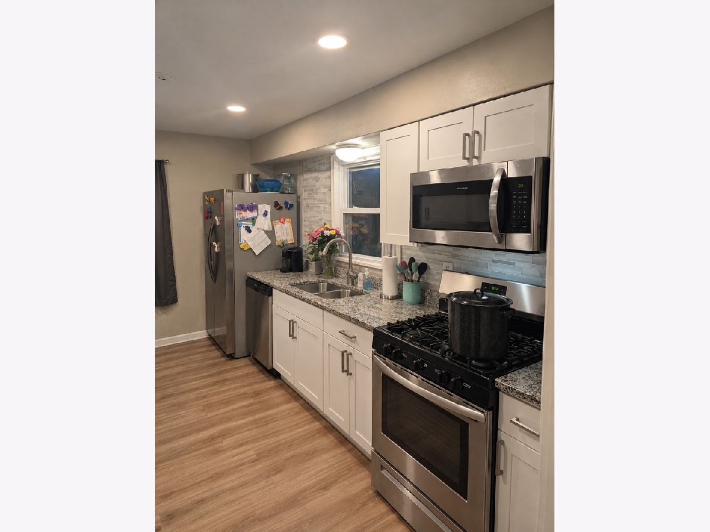
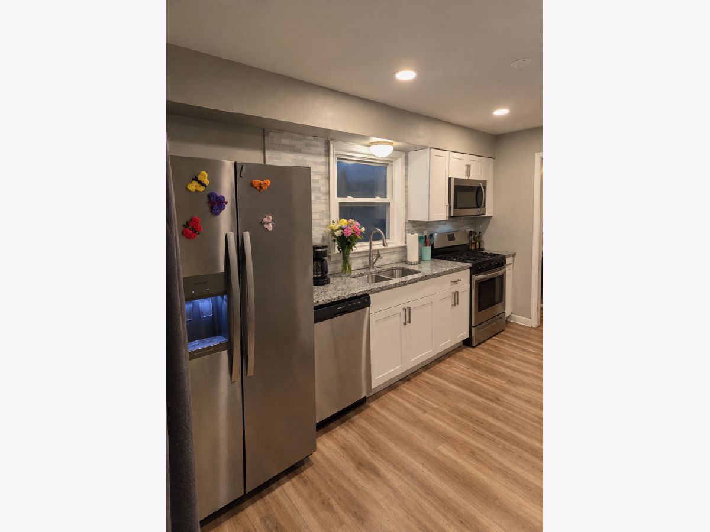
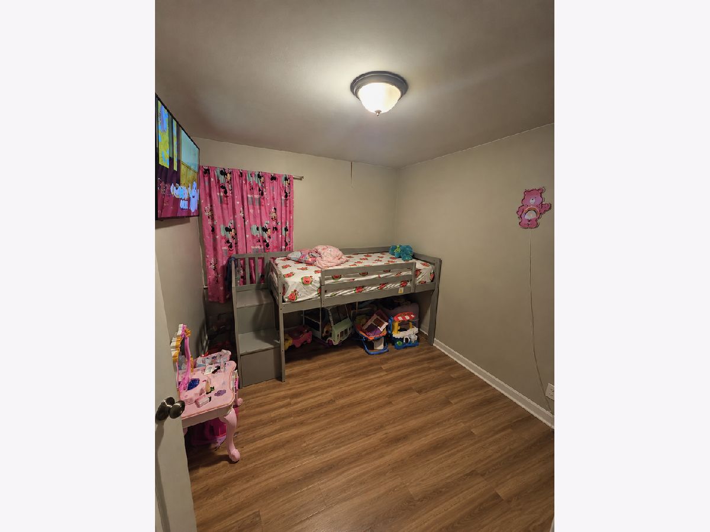
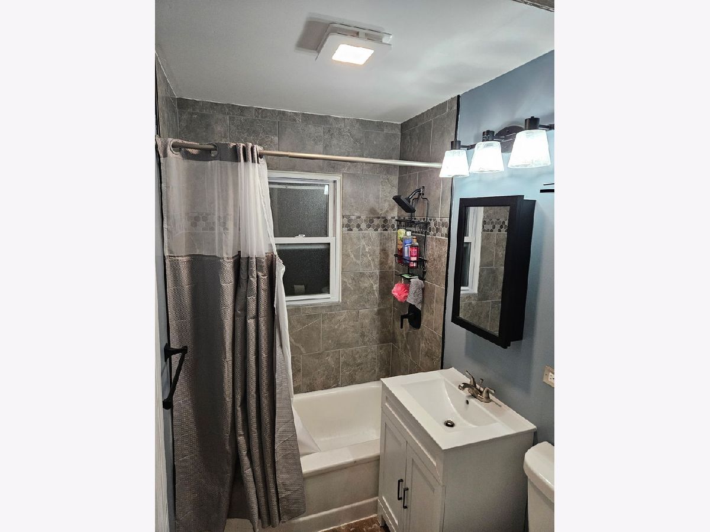
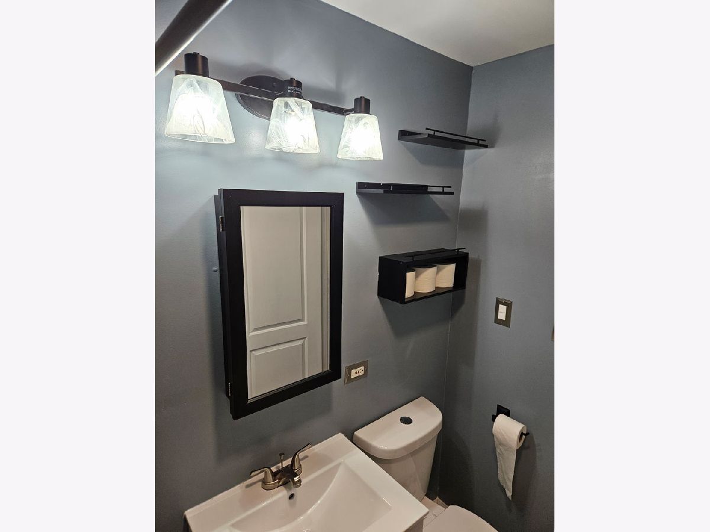
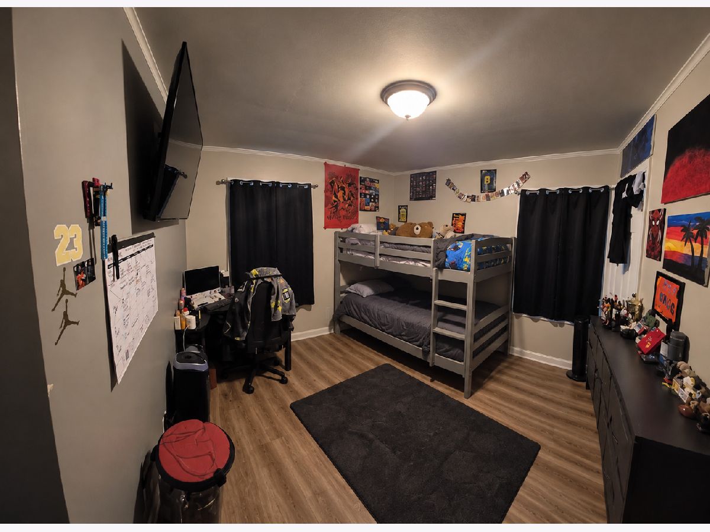
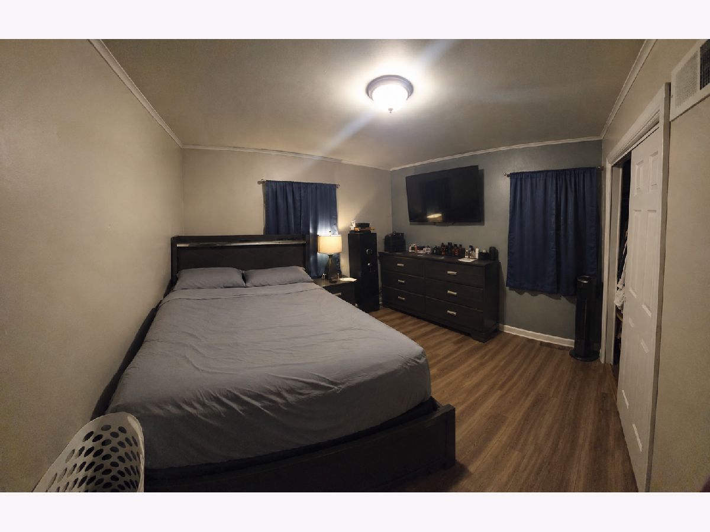
Welcome Home! This charming ranch offers the perfect combination of comfort, space, and convenience! Featuring 3 spacious bedrooms, 1 full bathroom, a huge and inviting living room, and a generous eat-in kitchen, this home offers a comfortable layout with plenty of room to enjoy everyday living and entertaining. The spacious bedrooms provide great comfort, while the fenced backyard is perfect for relaxing, outdoor gatherings, or enjoying time with family and friends. A 2-car detached garage plus additional storage space provides plenty of room for vehicles, tools, and all your storage needs. Looking for an investment? This property is also an excellent opportunity to continue as a rental and add to your portfolio. Located in a convenient area close to shopping, restaurants, everyday amenities, schools, parks, and major transportation, with easy access to I-80 for commuters. This is the kind of home that offers both convenience and value in a fantastic location. Don't miss this wonderful opportunity-schedule your showing today!
Property Specifics
| Single Family | |
| — | |
| Ranch | |
| — | |
| None | |
| Vinyl Siding | |
| Asphalt | |
| — | |
| No | |
| 0.17 |
| Cook | |
| — | |
| 0 / Not Applicable | |
| None | |
| Lake Michigan | |
| Public Sewer | |
| Central Air | |
| Gas, Forced Air | |
| 12746489 | |
| 29301030330000 |
Room Specifics
Total Bedrooms: 3
Bedrooms Above Ground: 3
Bedrooms Below Ground: 0
Dimensions: 11X10
Floor Type: —
Dimensions: 12X10
Floor Type: —
Dimensions: 11X11
Floor Type: —
Full Bathrooms: 1
Bathroom Amenities: —
Bathroom in Basement: 0
Dimensions: COMBO
Floor Type: —
Dimensions: 14X10
Floor Type: Ceramic Tile
Features: Eating Area-Table Space
Dimensions: 12X7
Floor Type: Vinyl
Dimensions: 23X12
Floor Type: —
Rooms: No additional rooms
Other Specifics
| 2 | |
| Concrete Perimeter | |
| Asphalt, Garage Door Opener, Garage Owned, Detached, Garage | |
| Main Level | |
| — | |
| — | |
| Fenced | |
| — | |
| — | |
| 124 X 59 | |
| — | |
| None | |
| 1st Floor Full Bath | |
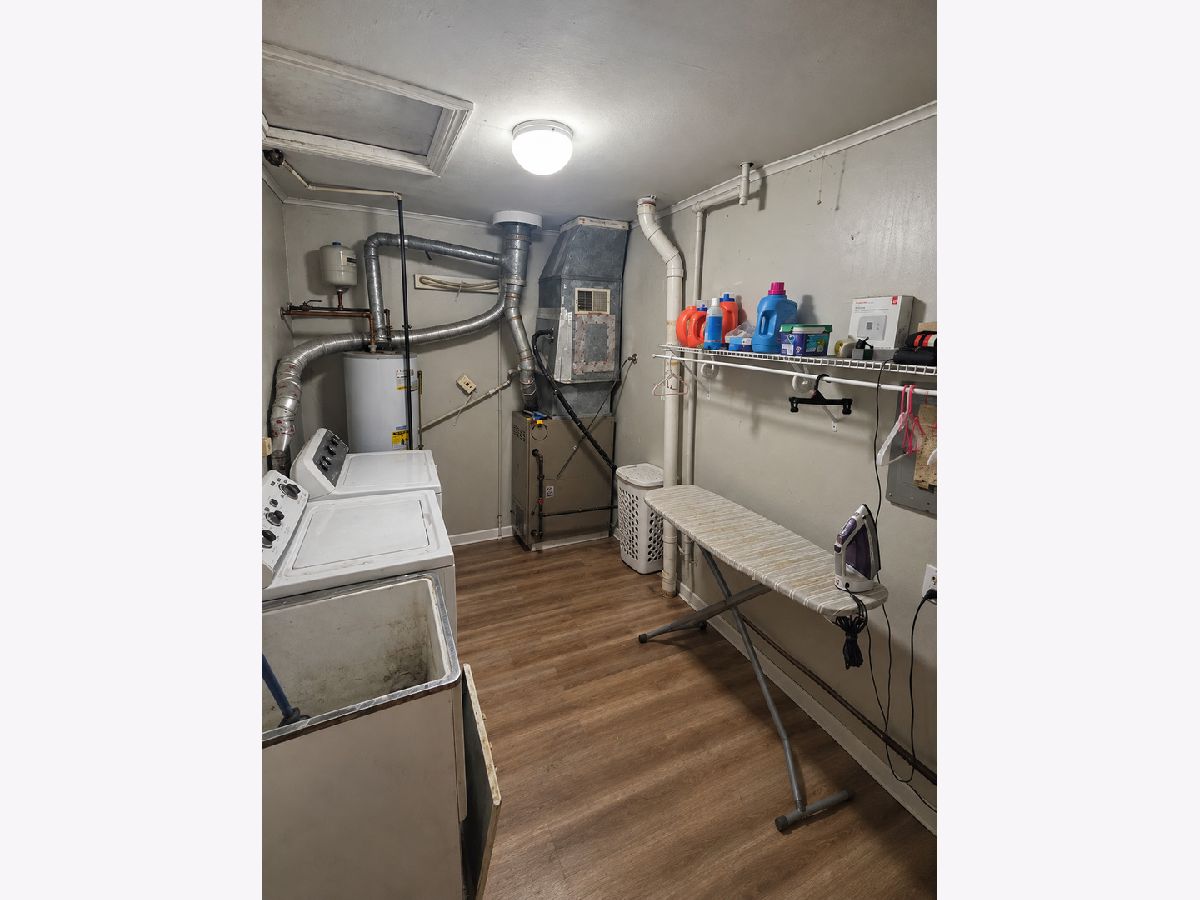
| Range, Refrigerator, Washer, Dryer | |
| Not in DB | |
| — | |
| — | |
| — |
Contact Agent
Nearby Similar Homes



Nearby Sold Comparables




Contact Agent
Listing Provided By
ExaRealty LLC
