

16737 Beverly Avenue, Tinley Park, Illinois 60477


$375,000
|
For Sale
|
|
| Status: | New |
| Sqft: | 2,141 |
| Cost/Sqft: | $175 |
| Beds: | 4 |
| Baths: | 3 |
| Year Built: | 1968 |
| Property Taxes: | $7,076 |
| Lot Size: | 0,00 |
Description
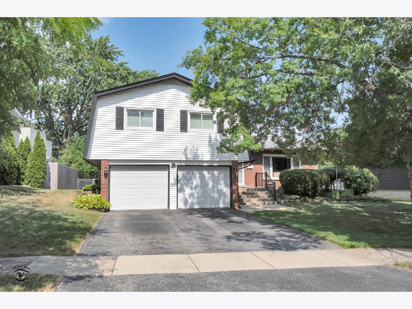
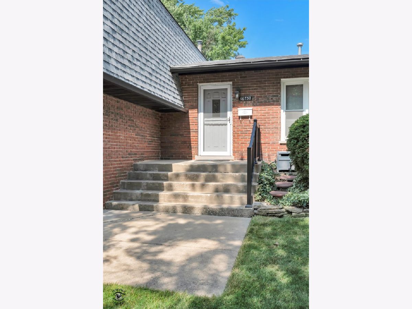
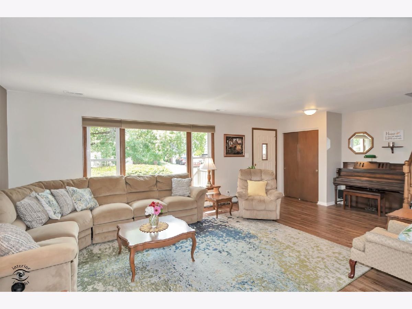
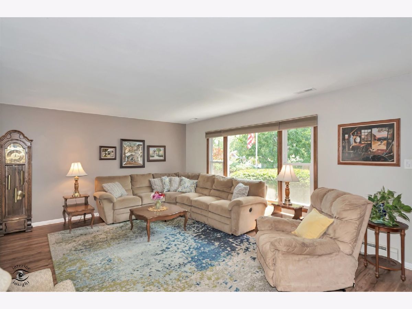
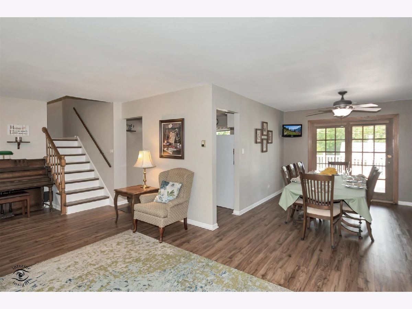
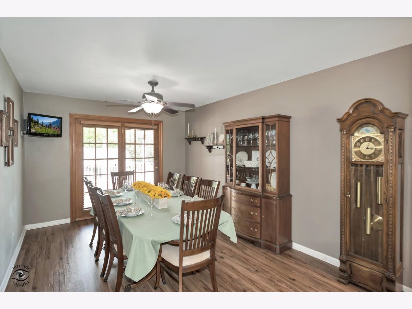
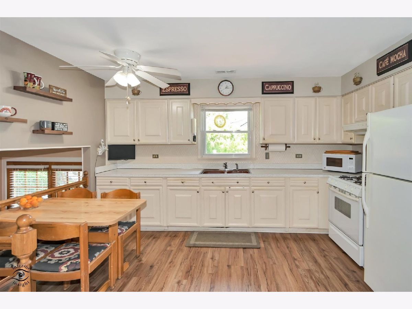
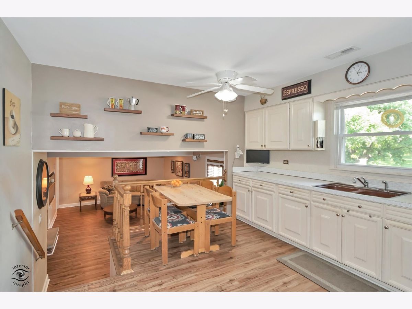
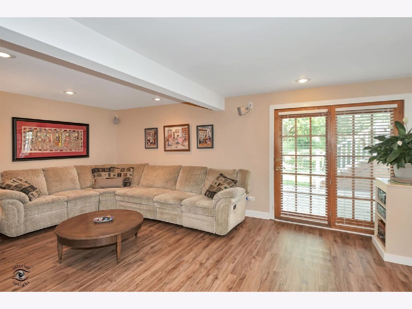
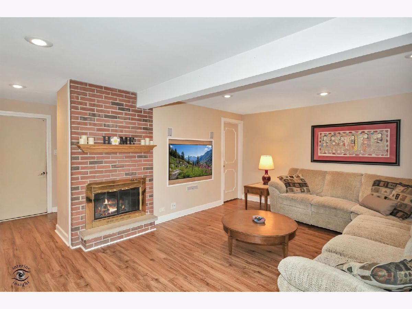
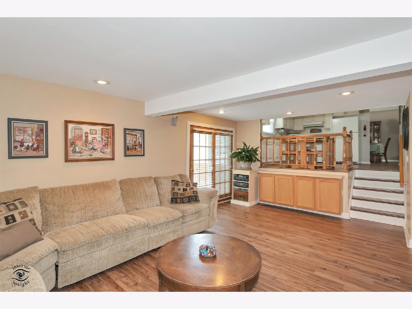
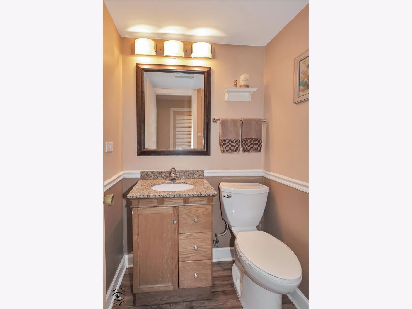
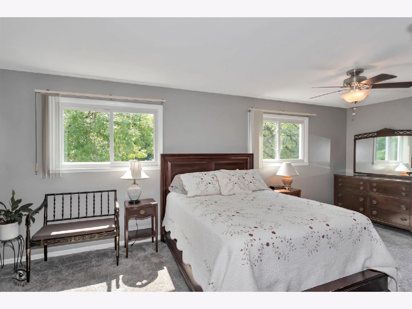
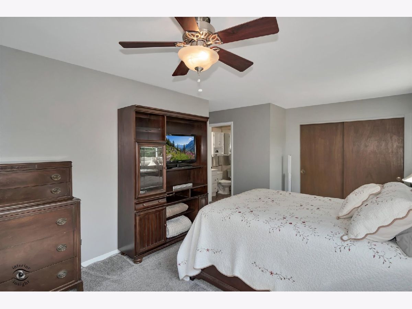
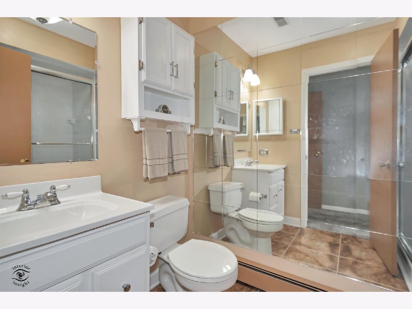
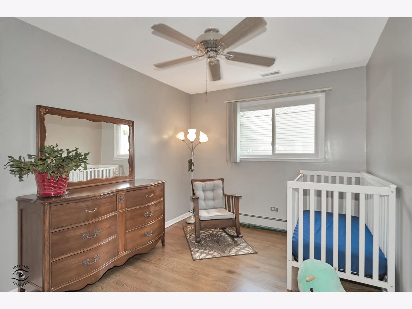
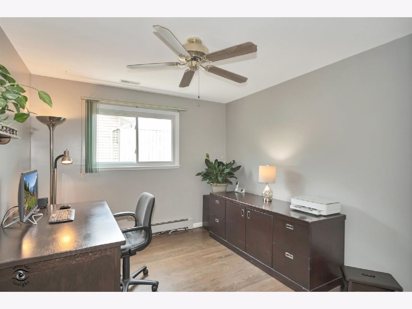
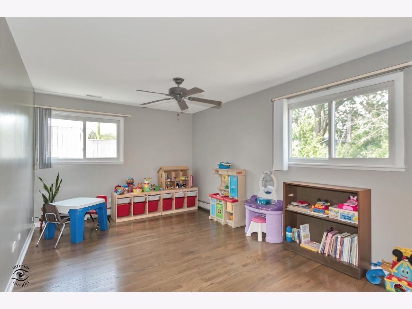
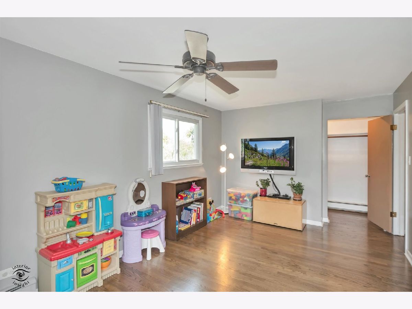
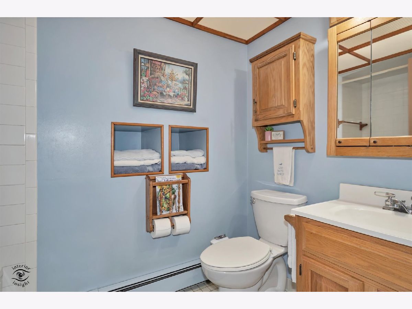
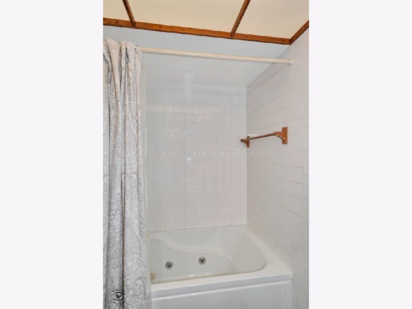
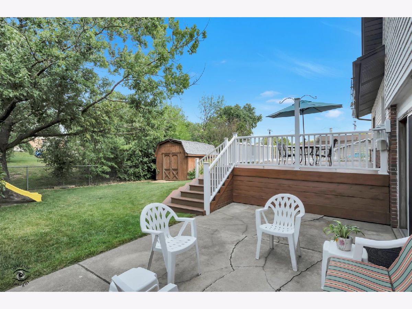
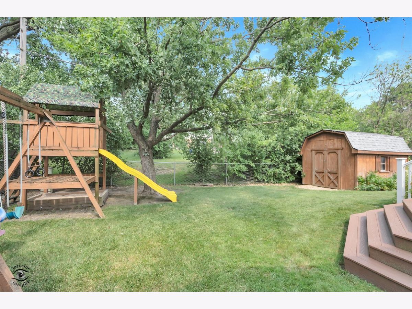
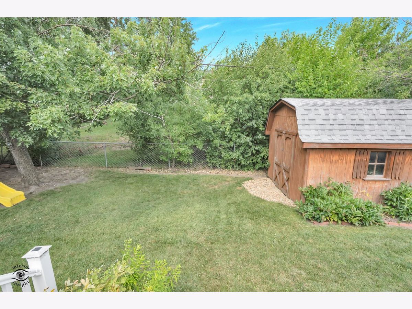
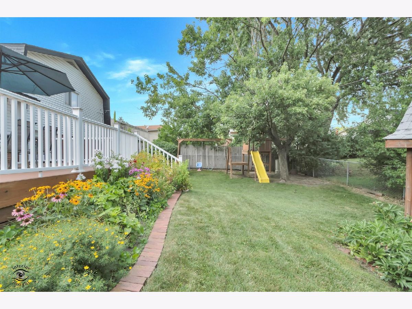
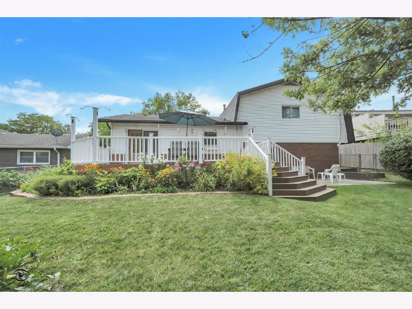
Welcome home to this impeccably maintained and deeply loved 4-bedroom, 2.5-bathroom split-level in a top-rated school district! Step inside to find seamless luxury vinyl flooring throughout the main levels, leading up to restored original hardwood on the top floor. The private primary suite features soft, cozy carpeting and its own renovated bathroom with a walk-in shower. Equally spacious, the 4th bedroom matches the primary suite in size, featuring a generous walk-in closet. The main living area includes built-in surround sound speakers-part of an included indoor/outdoor speaker system that makes hosting a breeze. Flowing from the dining room, elegant French doors open directly onto a large Trex deck, ideal for summer dining and outdoor gatherings. The lower level offers even more flexibility with a ground-level walkout to a solid concrete patio, leading into a fenced backyard complete with a large custom shed and a playset ready for outdoor fun. Enjoy an effortless commute with an 8-minute drive to the I-80/I-57 onramps and just 5 minutes to the newly renovated Metra commuter station and vibrant Harmony Square gathering space. Impeccably cared for, packed with great entertaining features, and ready for its next chapter.
Property Specifics
| Single Family | |
| — | |
| — | |
| 1968 | |
| — | |
| — | |
| No | |
| — |
| Cook | |
| — | |
| — / Not Applicable | |
| — | |
| — | |
| — | |
| 12679599 | |
| 28291060070000 |
Nearby Schools
| NAME: | DISTRICT: | DISTANCE: | |
|---|---|---|---|
|
Grade School
Bert H Fulton Elementary School |
146 | — | |
|
Middle School
Central Middle School |
146 | Not in DB | |
|
High School
Tinley Park High School |
228 | Not in DB | |
Room Specifics
Total Bedrooms: 4
Bedrooms Above Ground: 4
Bedrooms Below Ground: 0
Dimensions: —
Floor Type: —
Dimensions: —
Floor Type: —
Dimensions: —
Floor Type: —
Full Bathrooms: 3
Bathroom Amenities: —
Bathroom in Basement: 0
Rooms: —
Basement Description: —
Other Specifics
| 2 | |
| — | |
| — | |
| — | |
| — | |
| 76 x 115 | |
| — | |
| — | |
| — | |
| — | |
| Not in DB | |
| — | |
| — | |
| — | |
| — |
Contact Agent
Contact Agent
Listing Provided By
Village Realty, Inc.
